
Project team
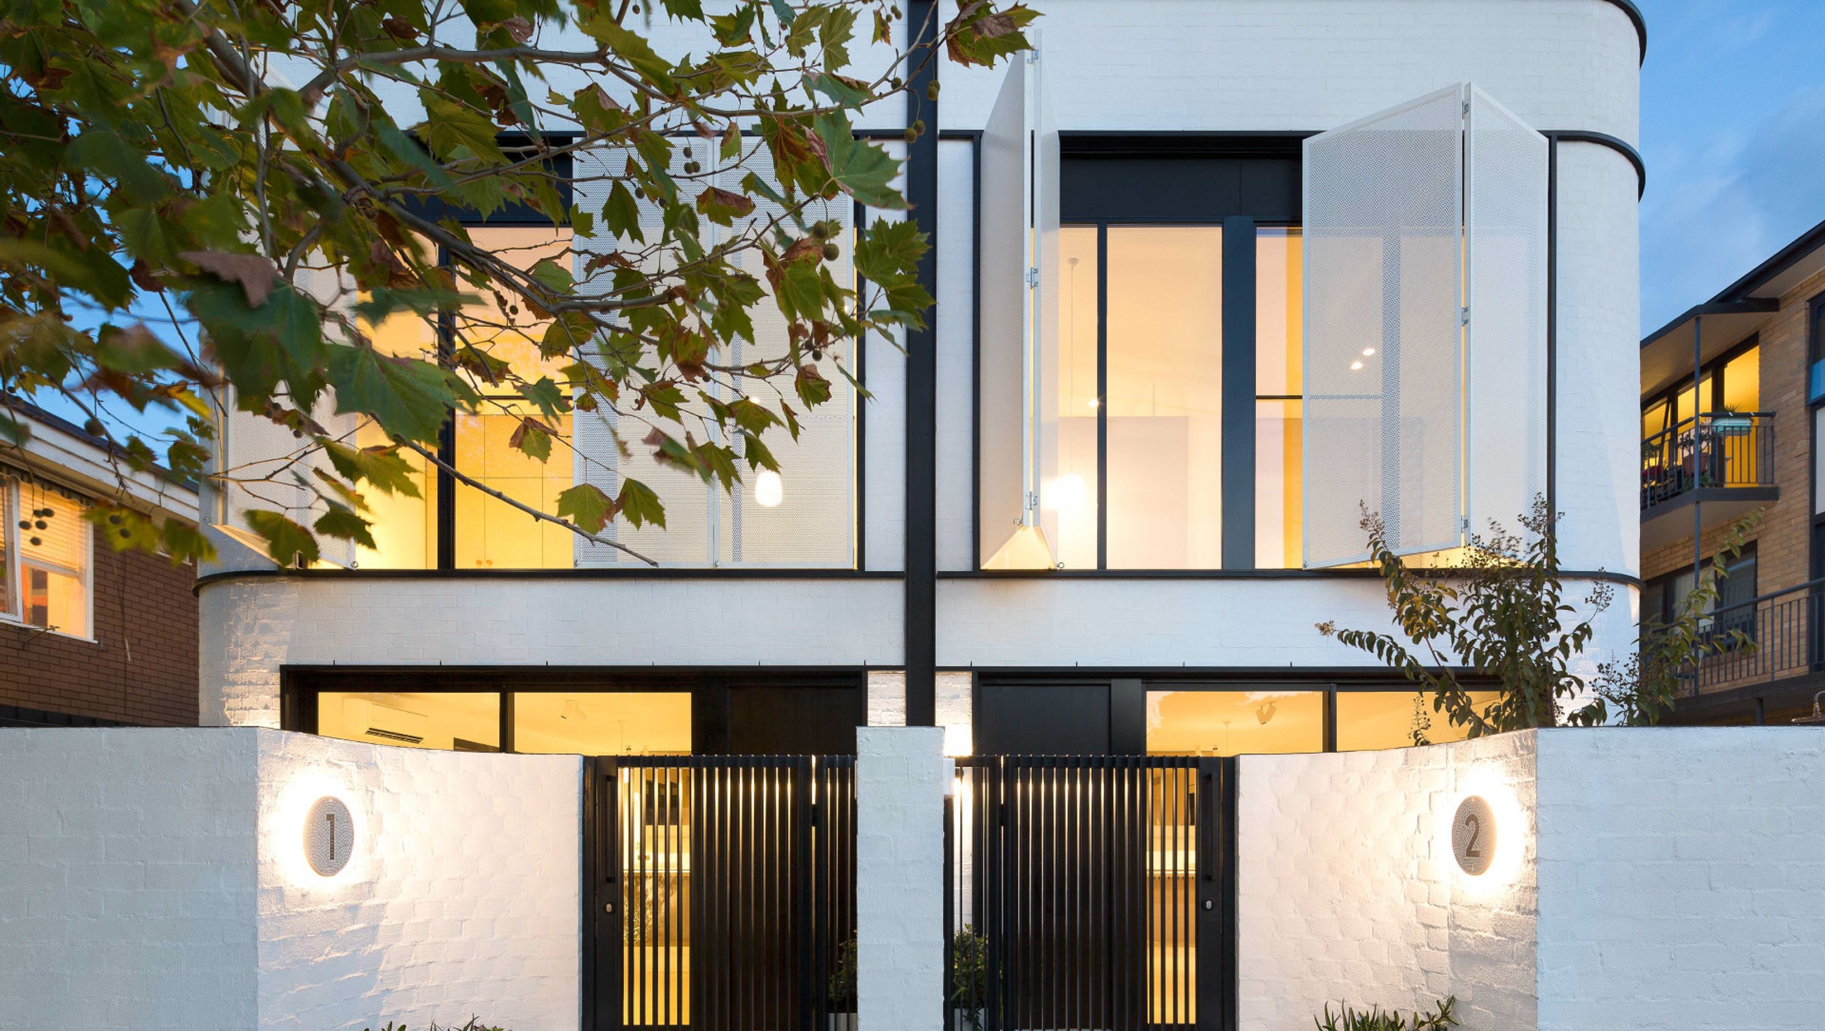
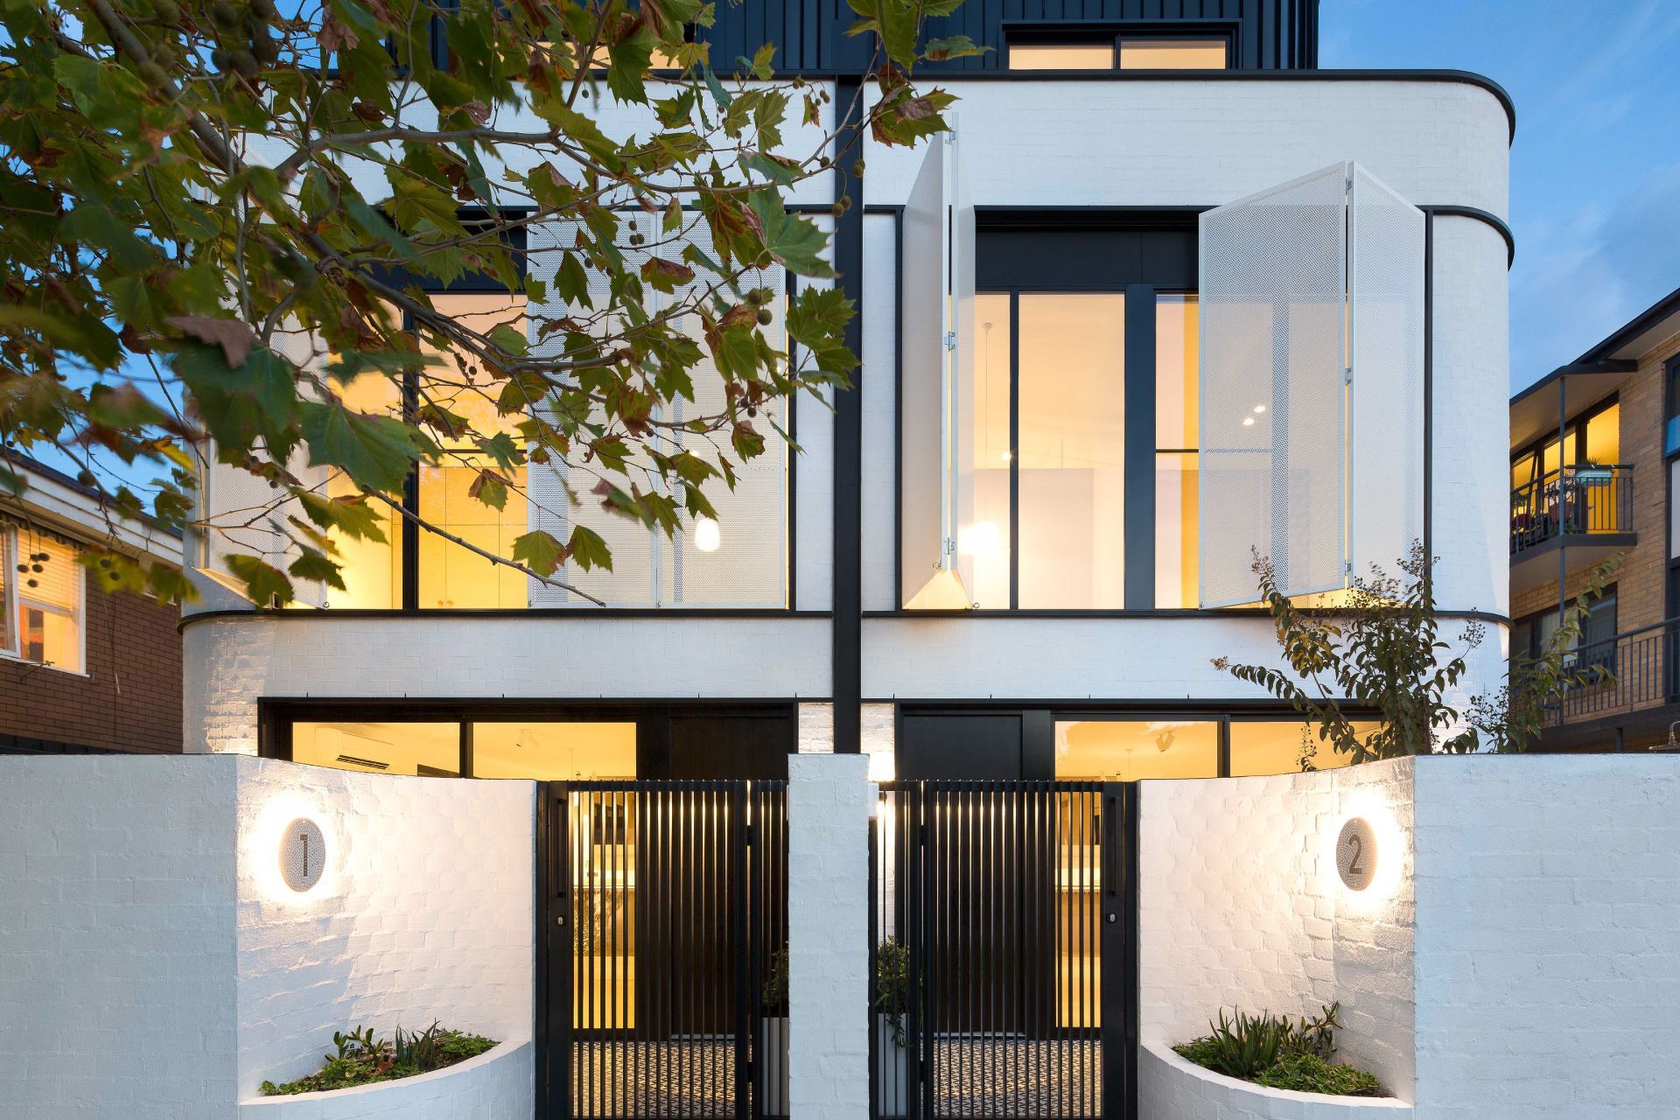
A contemporary townhouse development in Elwood, inspired by 1920s Art Deco architecture, featuring private entrances, spacious interiors, and distinctive curved forms, designed to enhance light and ventilation.
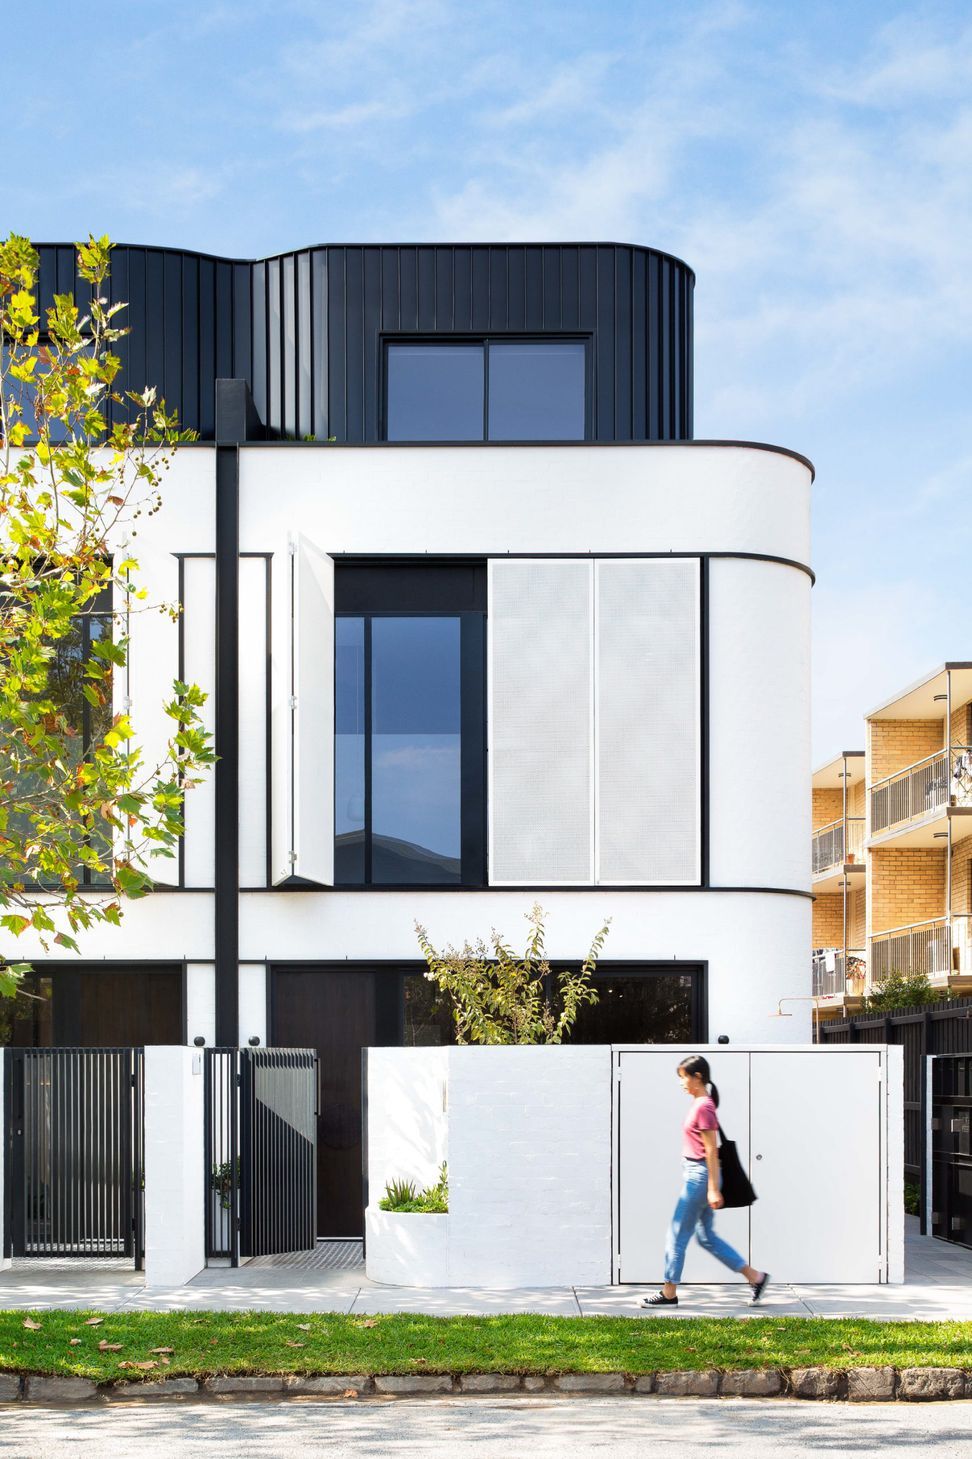
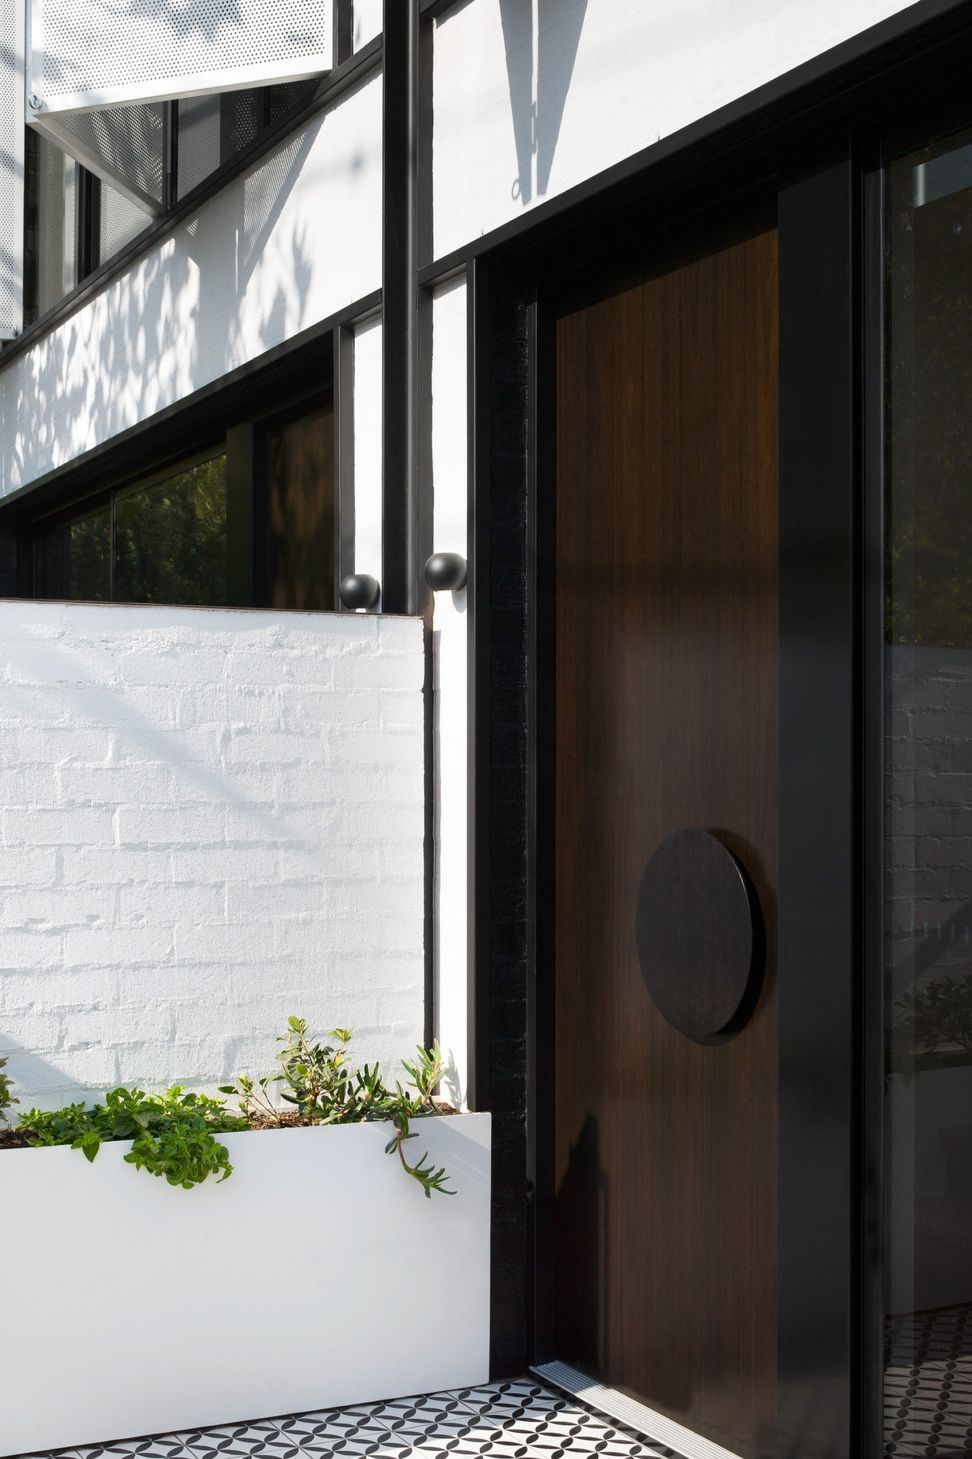
Designed in a way that is a stylised re-inventive take on the local Elwood architectural vernacular of the 1920’s this contemporary set of townhouses is small enough to project a sense of privacy, a feeling of a standalone home with individual private entrances. Each house is planned to be as spacious as possible with openings at each end to allow cross ventilation and views from one end of the townhouse to the other.
Throughout Elwood you will find a lot of Art Deco-inspired buildings. That comes from architecture in the 20s and 30s. Pine Ave has a bit of that flavour.
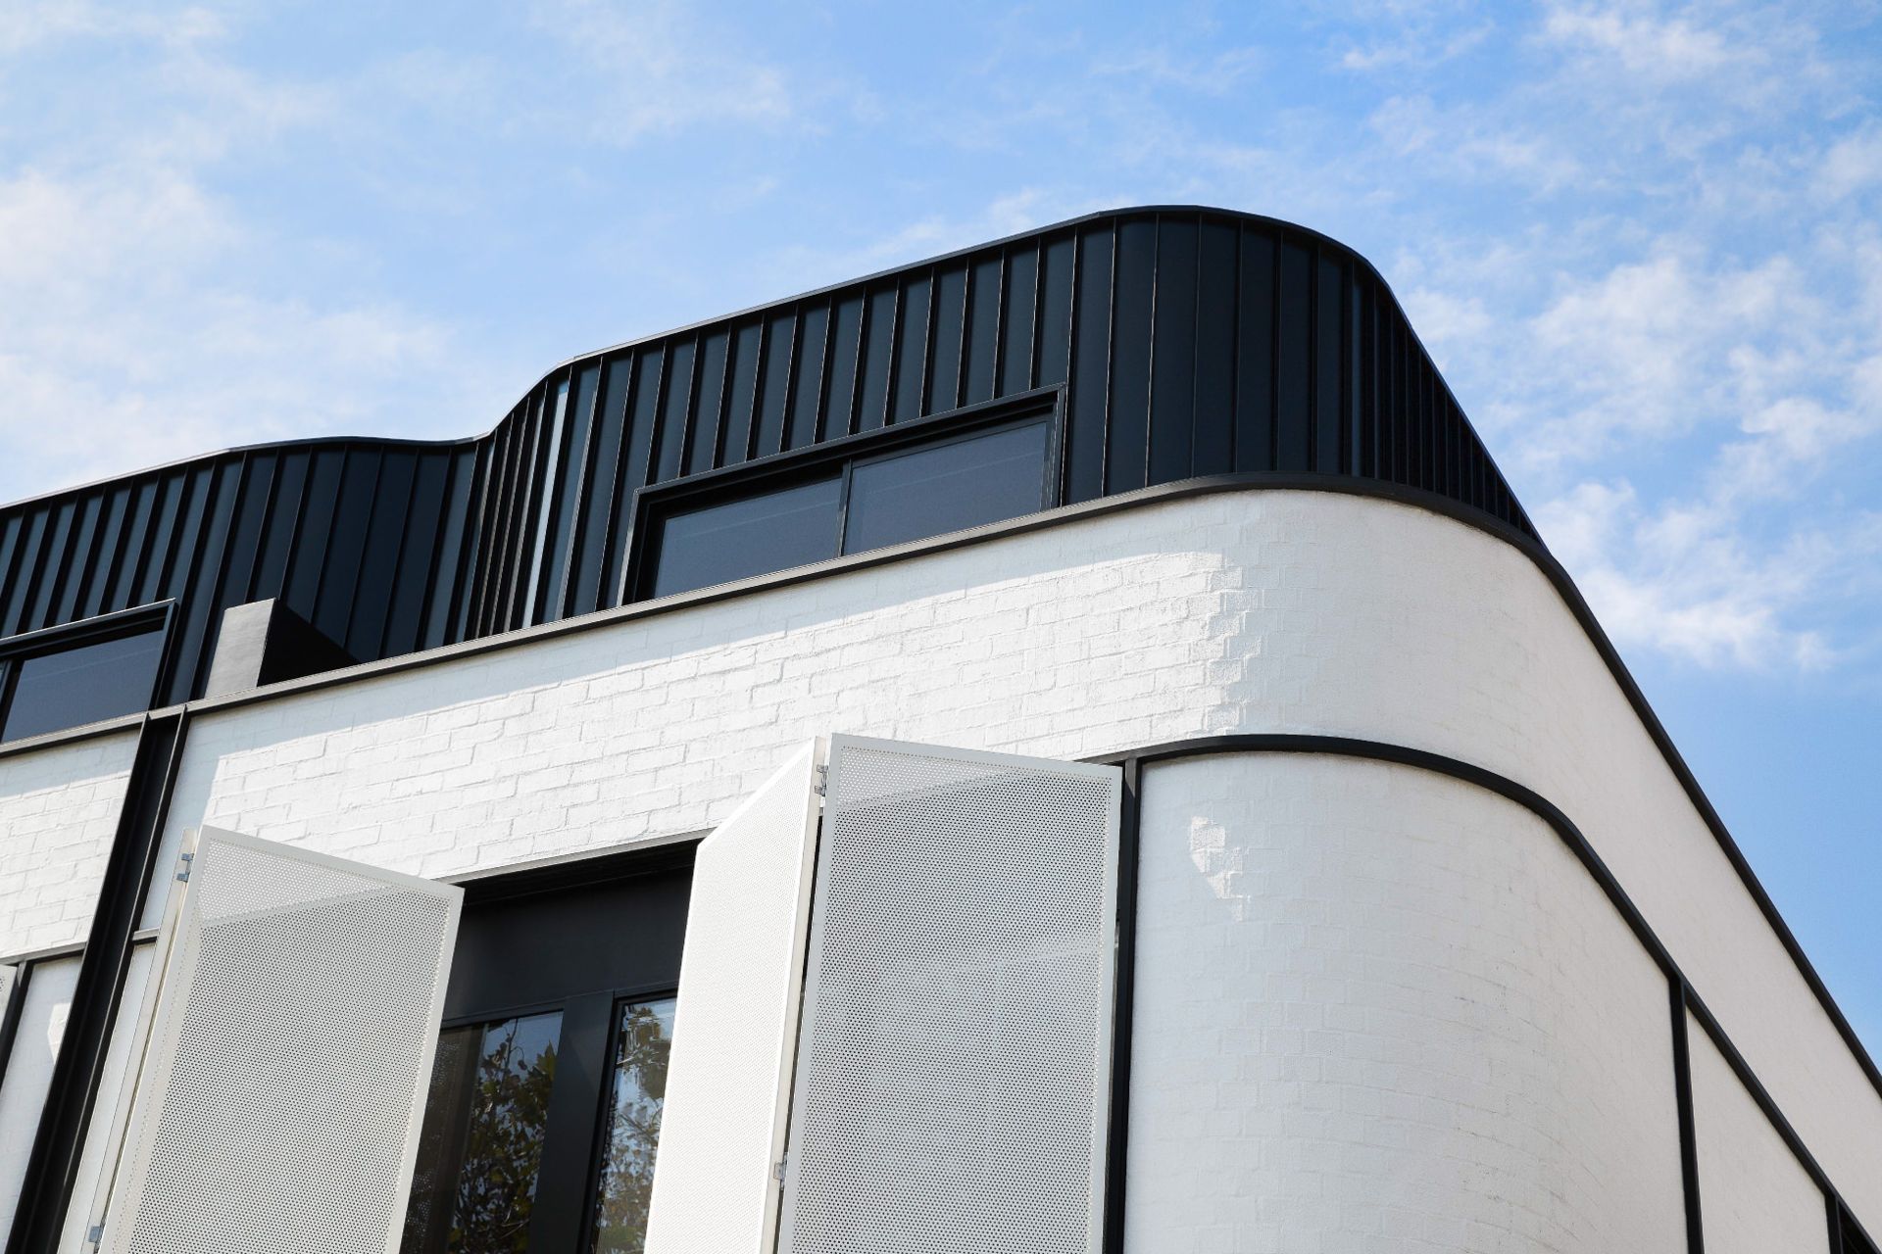
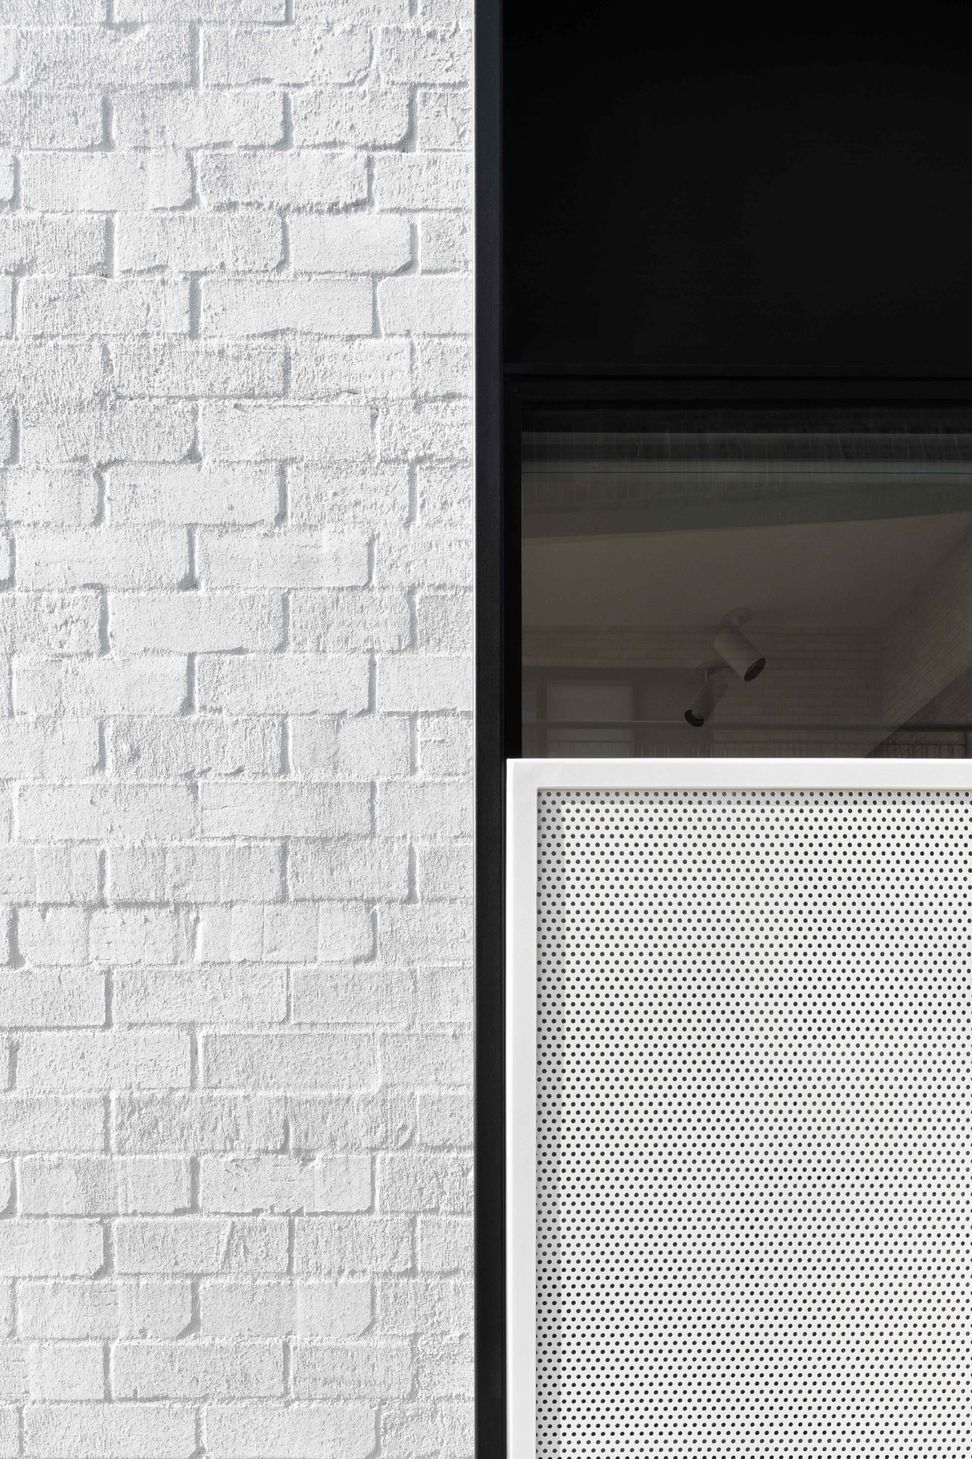
Circular forms were a big part of Art Deco movement, so bringing that in was important – we’ve done that by curving the entrances. They are made up of white brickwork – another feature that was integral to the movement.
We have implemented a void over the entry, which means it’s actually a double height space as you walk in. The ability to communicate three levels and those feelings of space and light coming through from the top.
Team
Domenic Cerantonio, Chris Stribley, Matt Hainsworth, Steve Woo
Interior Design
The Stella Collective





Like this Project?
Hire Cera Stribley
Professionals used in
this project
The practices and trades credited on this project.

More projects from
Cera Stribley
Other work by Cera Stribley, across every category they build in.


More in
Multi-unit Dwelling
Everything else in Multi-unit Dwelling, from every practice on ArchiPro.


Next Project
Keep scrolling