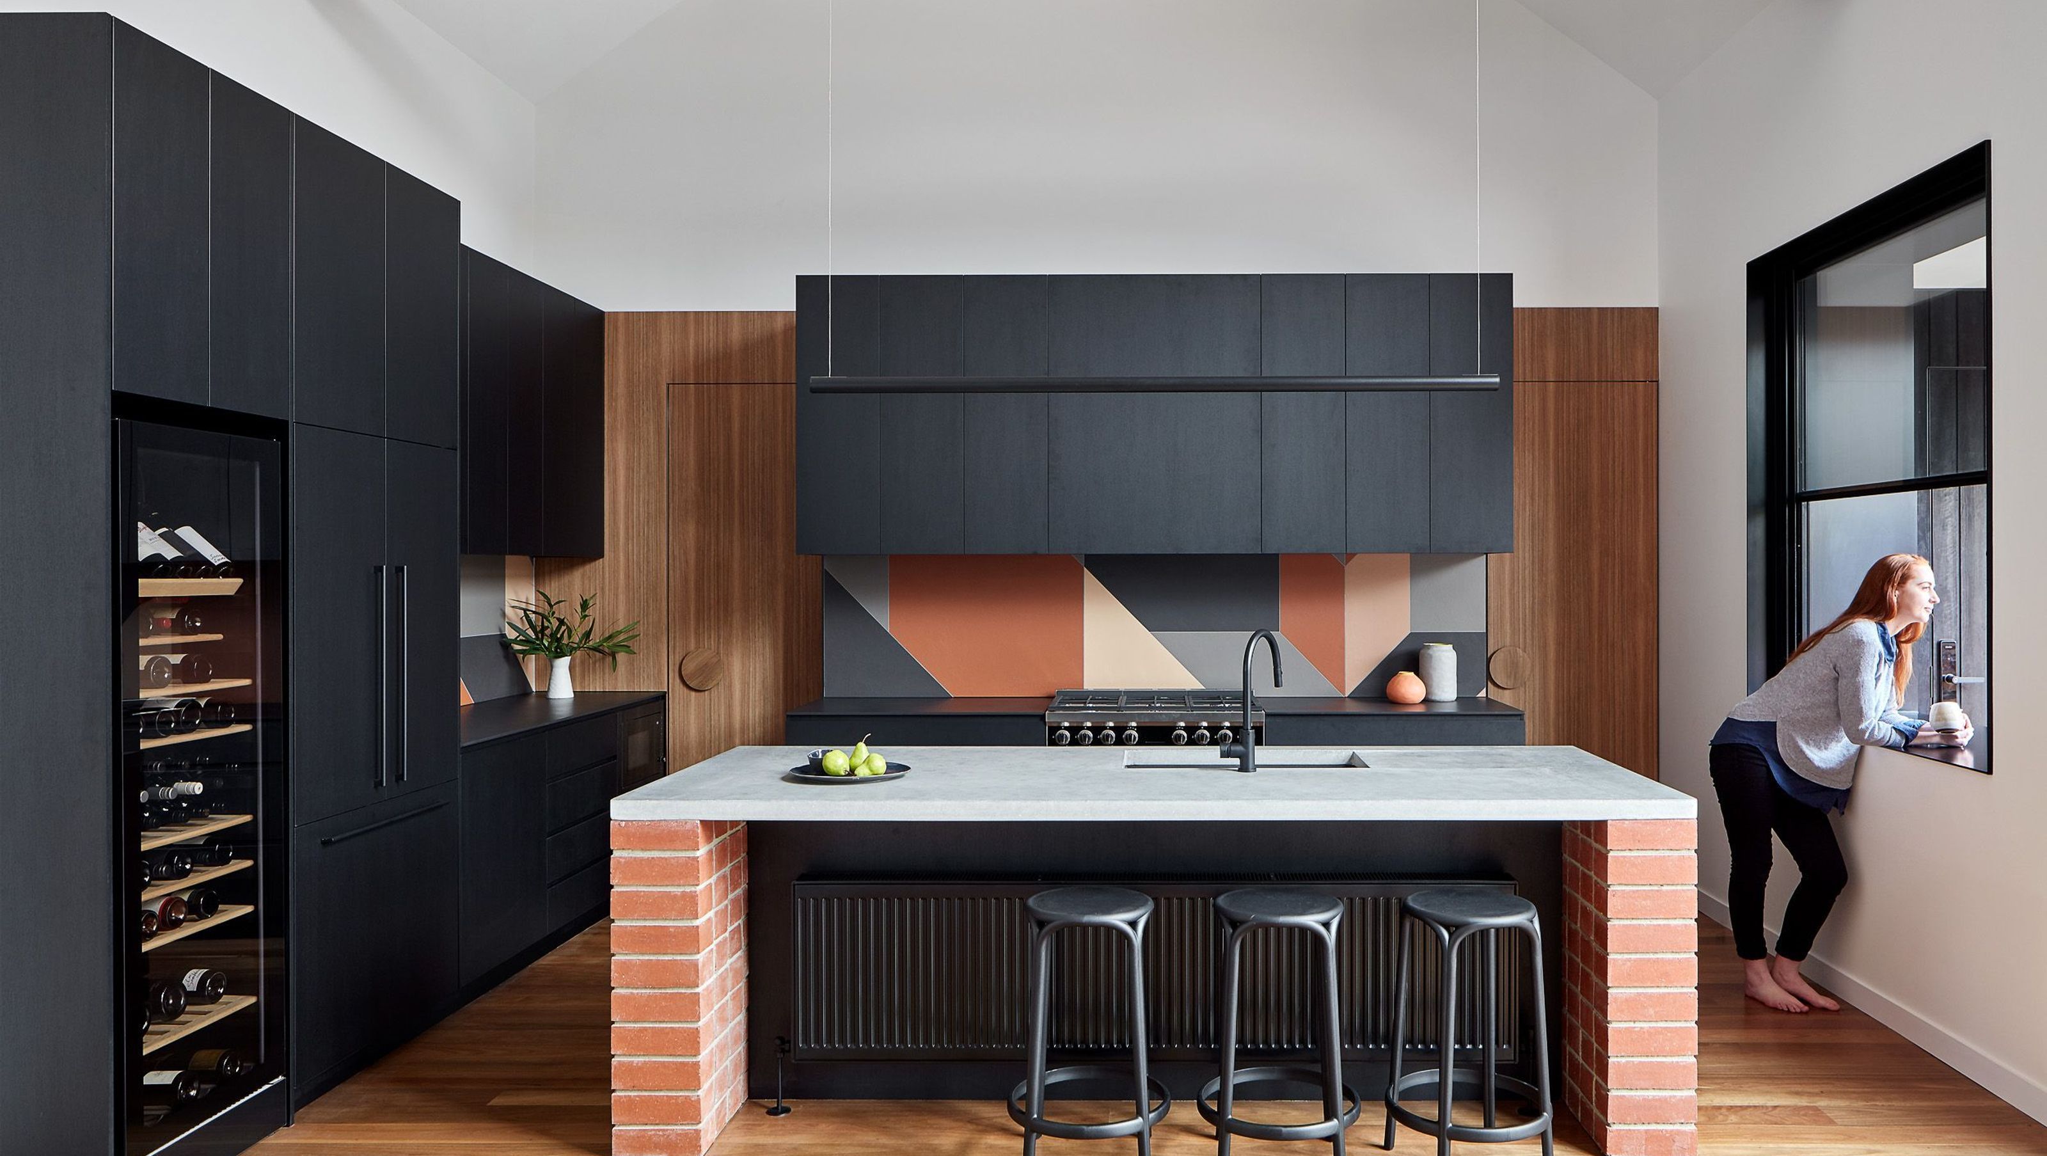

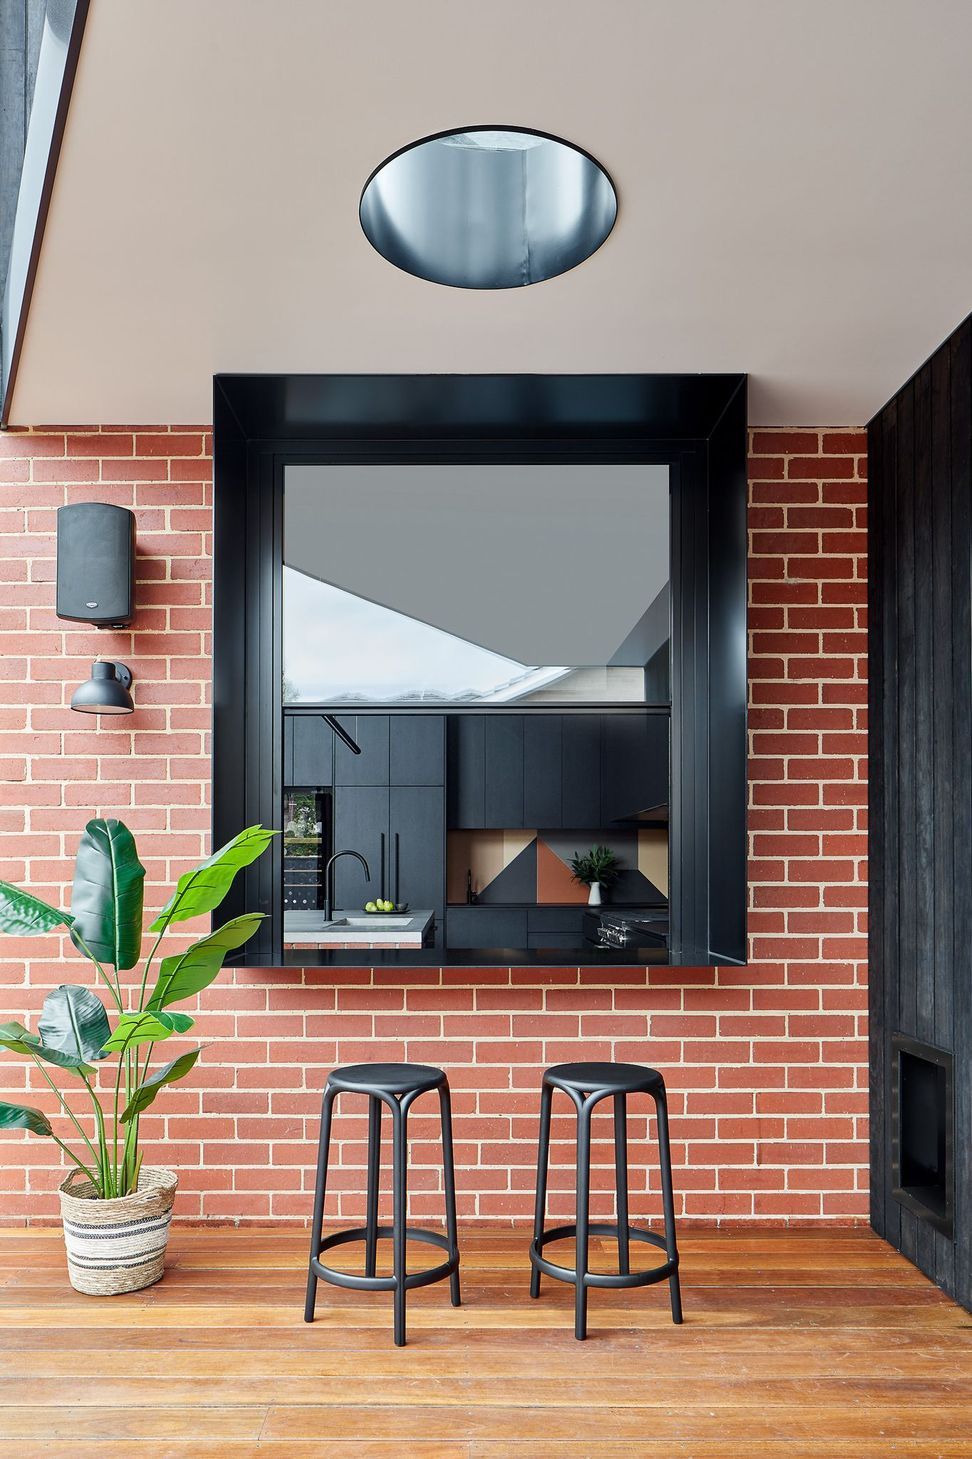
A transformative renovation emphasizing a seamless connection between indoor and outdoor living spaces, featuring vaulted ceilings and abundant natural light.
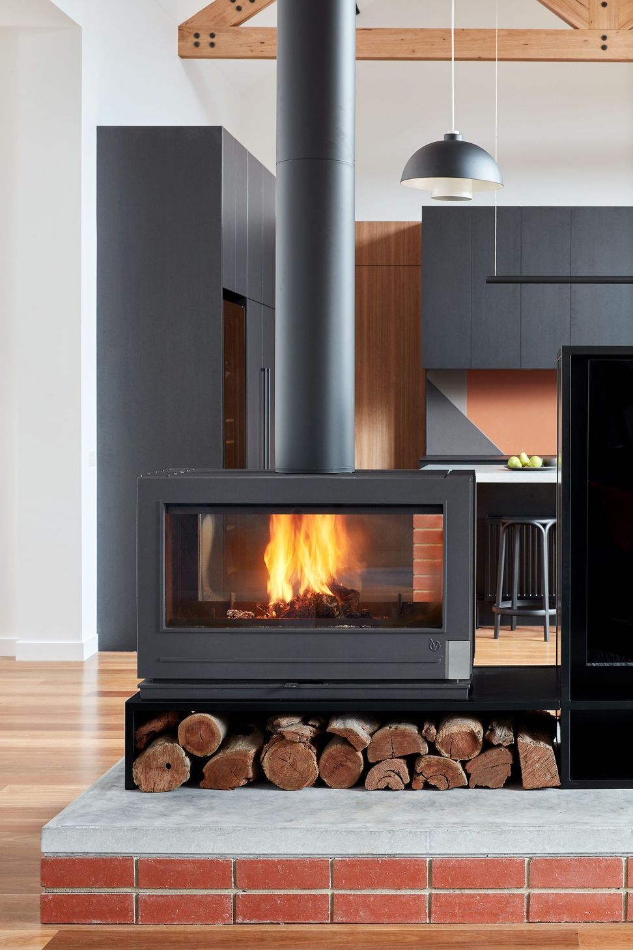
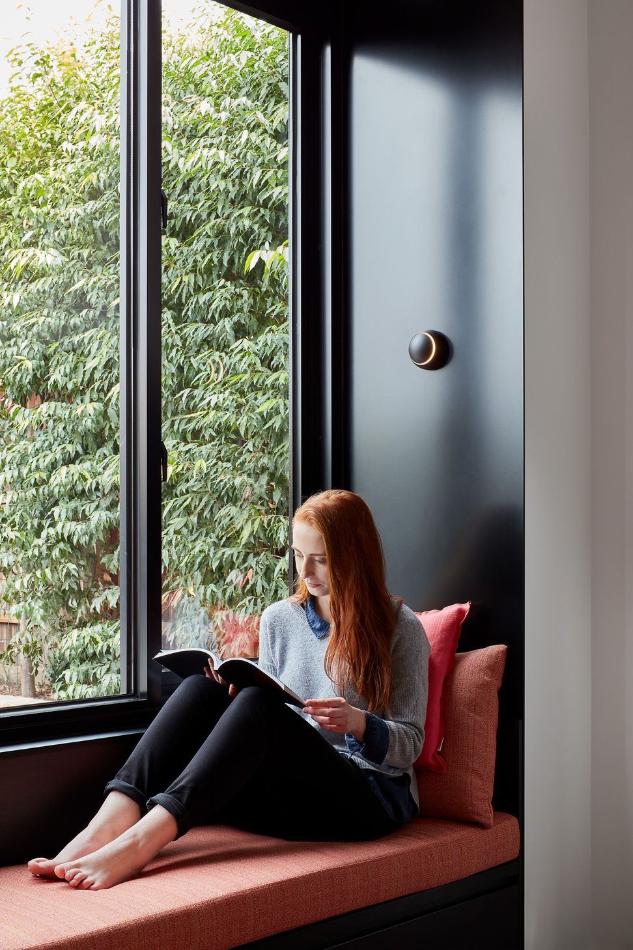
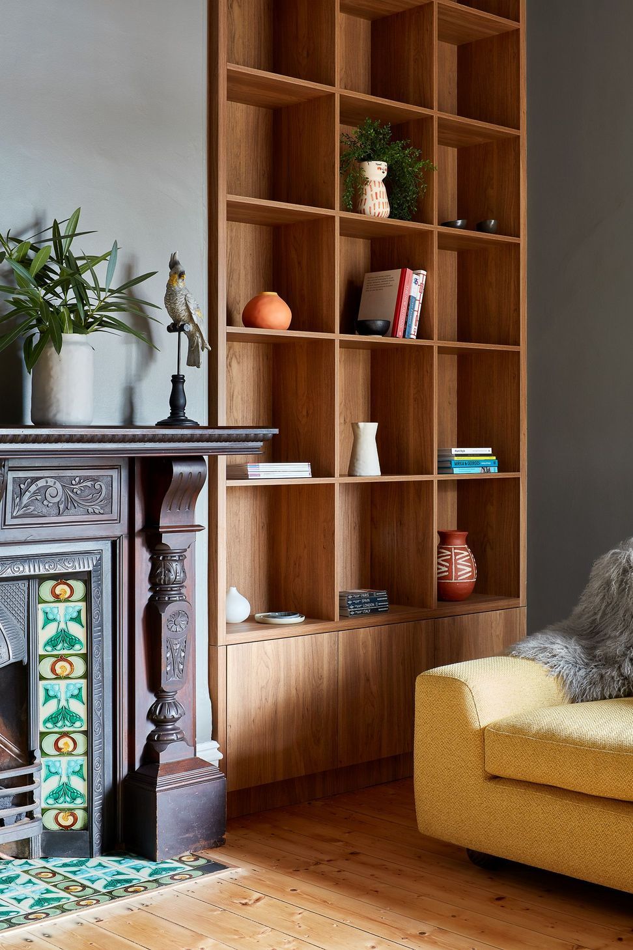
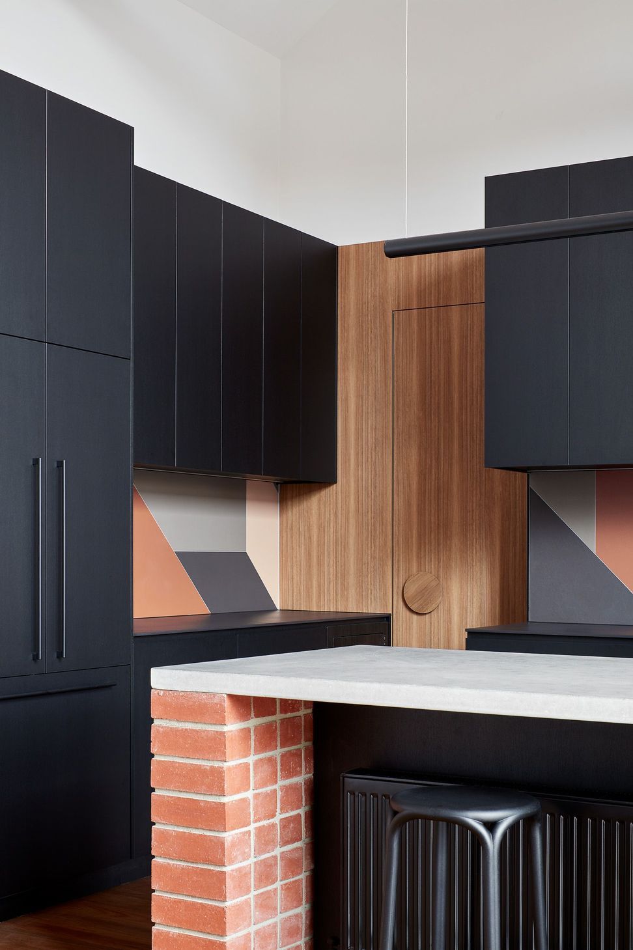
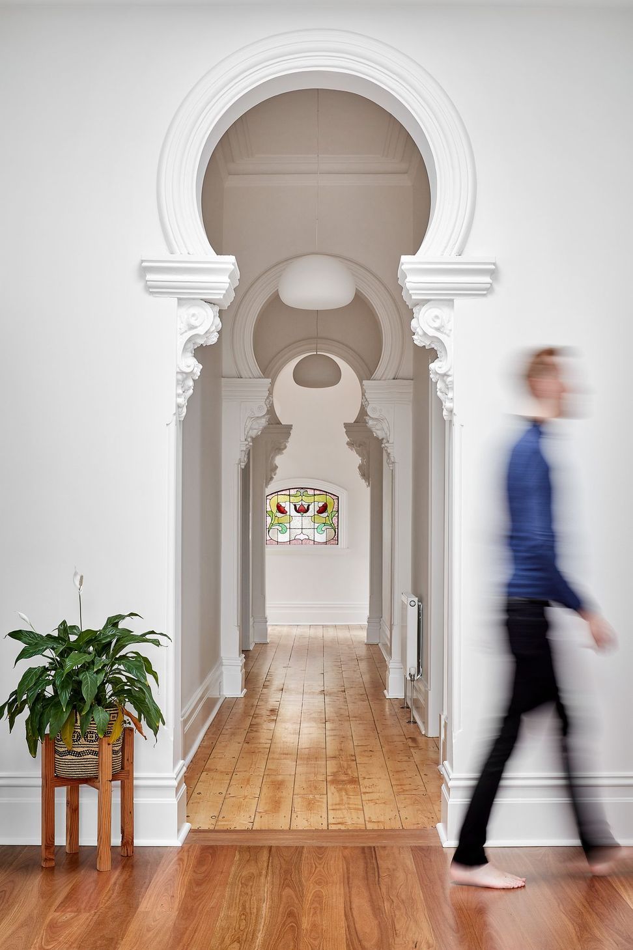
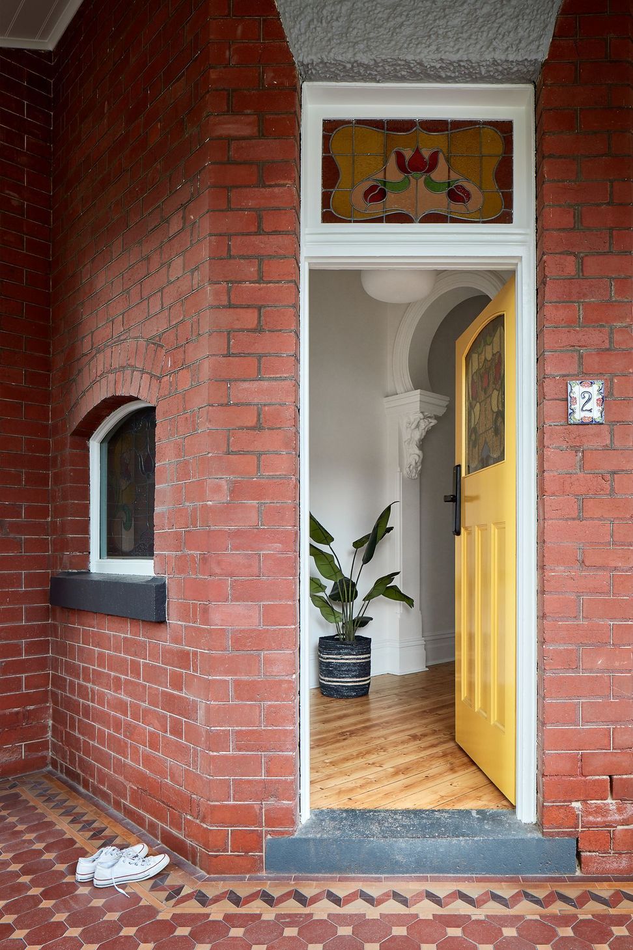
Creating a brave and raw living space for family and friends with a direct connection to outdoor spaces for play and entertaining was key to the Pine St renovation. In an era where we are compelled to reduce waste, it was a natural progression to look to what could be re-worked and re-imagined, rather than re-built.
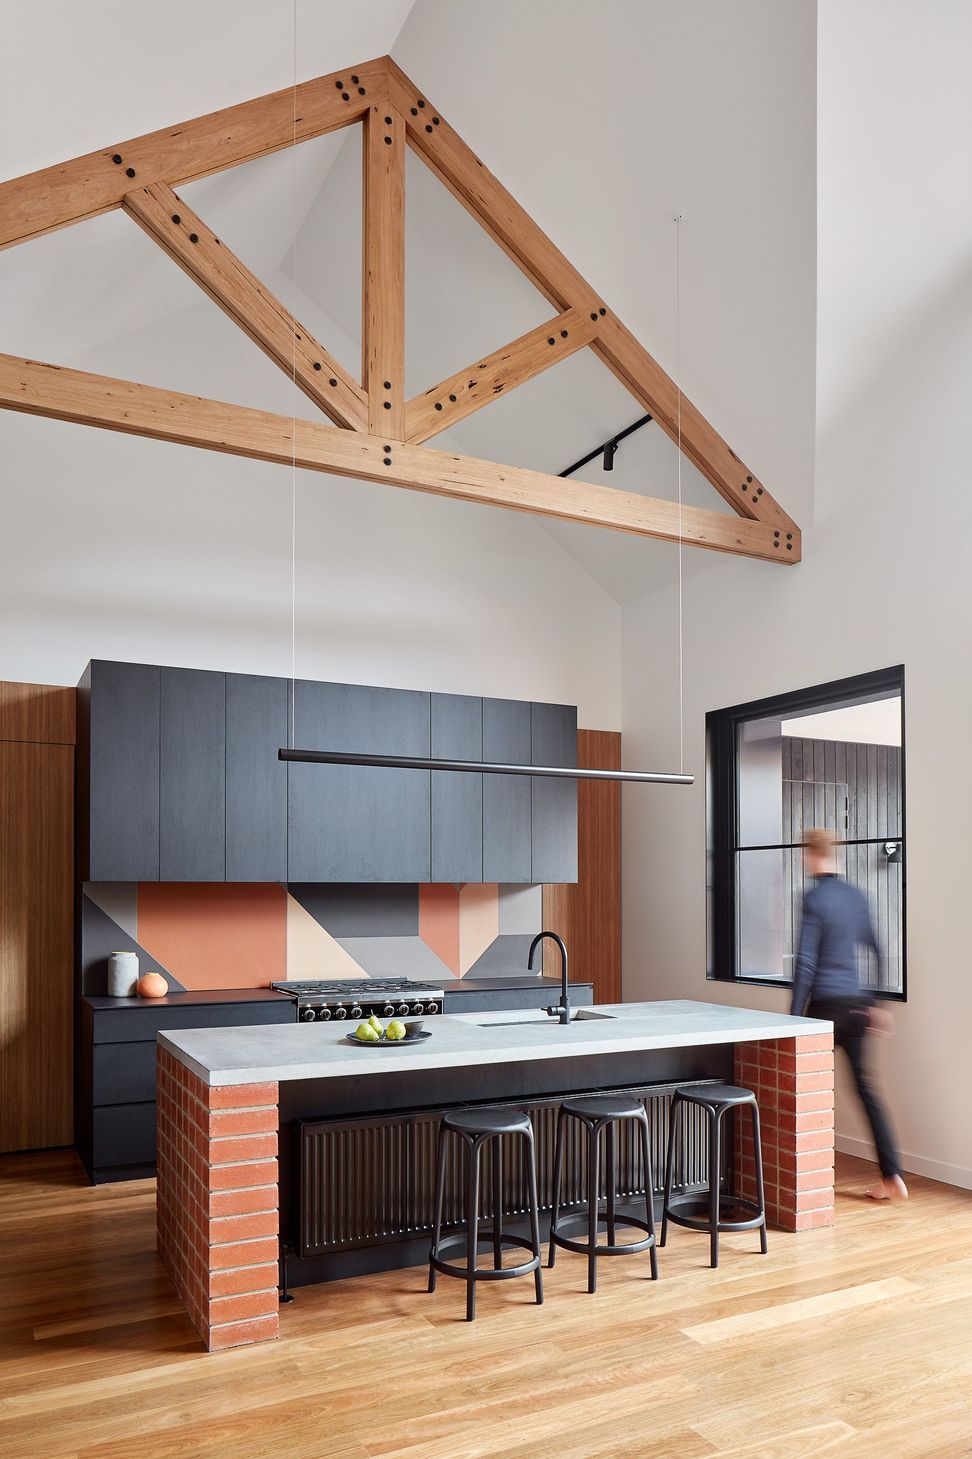
The rear volume was maximized, removing a low mezzanine structure, and a vaulted ceiling was then revealed and celebrated with the addition of exposed timber trusses. The opportunity was seized with the insertion of a double-height window that floods the south-facing living areas with light.
Photography: Jack Lovel
- Completed
- 2019

Like this Project?
Hire Bryant Alsop Architects
Professional Reviews
Professionals used in
this project
The practices and trades credited on this project.

More projects from
Bryant Alsop Architects
Other work by Bryant Alsop Architects, across every category they build in.


More in
Renovations
Everything else in Renovations, from every practice on ArchiPro.


Next Project
Keep scrolling