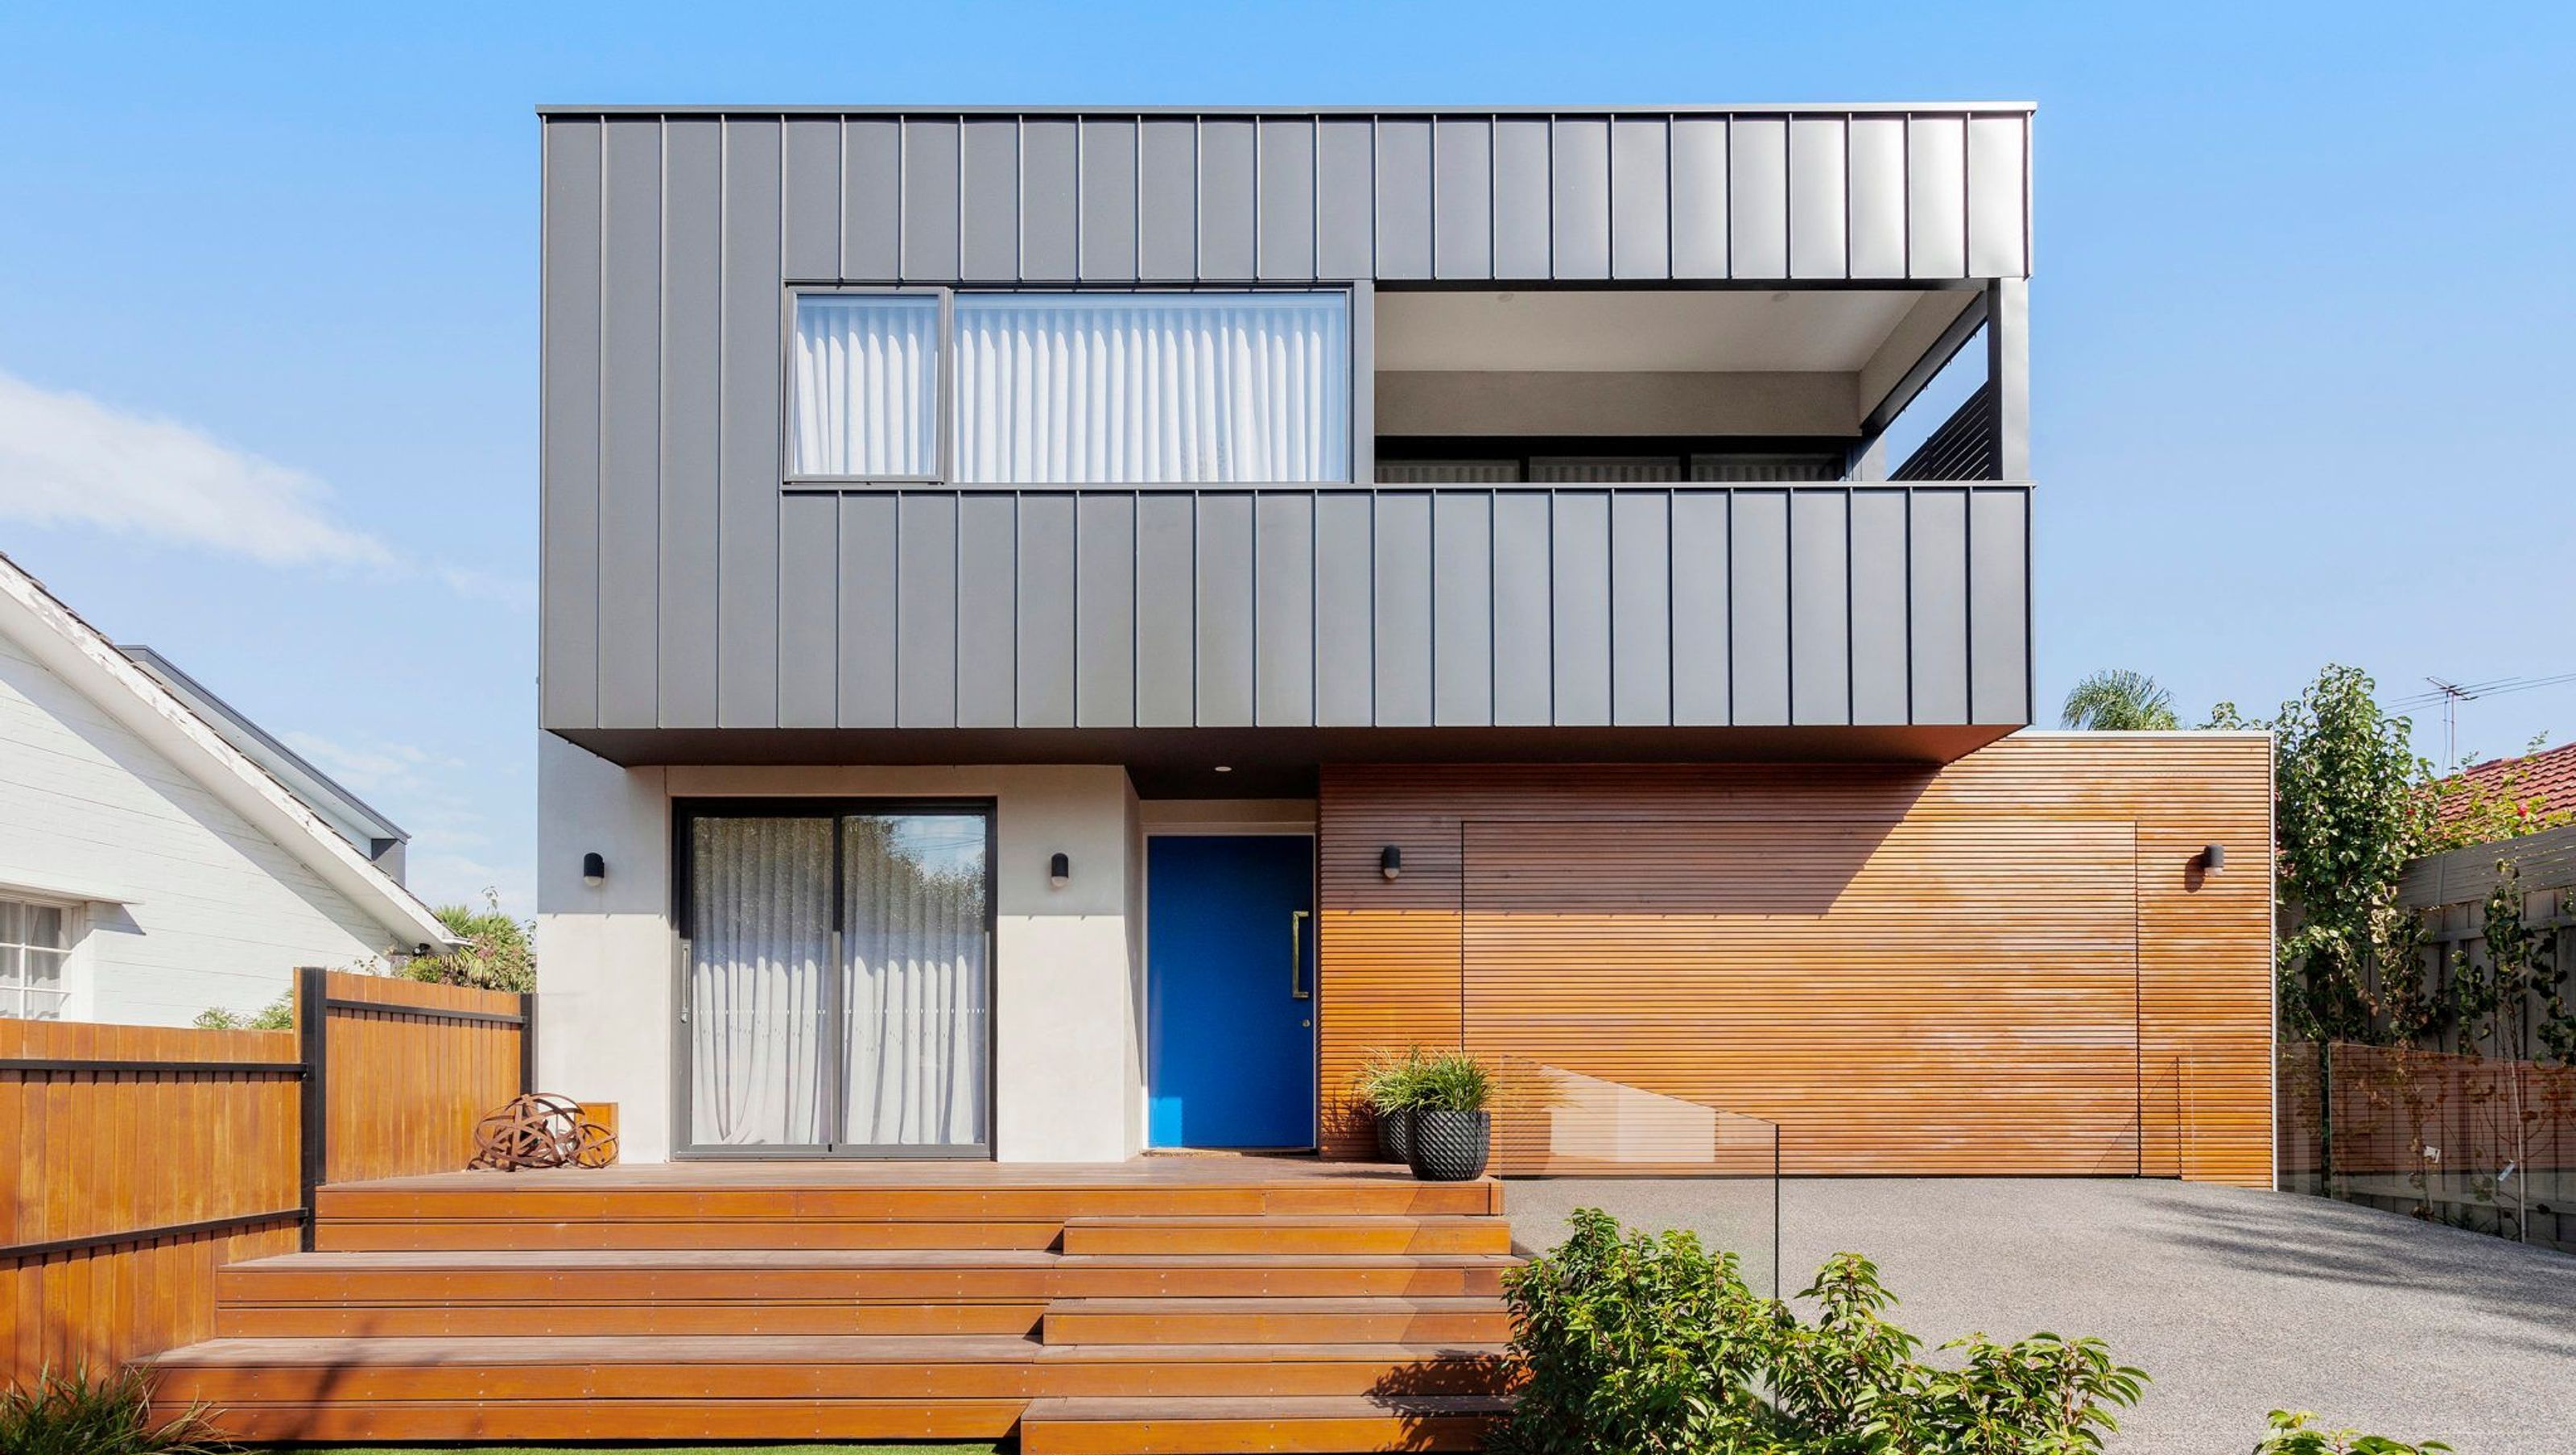

Architect-designed dual occupancy development featuring modern aesthetics, innovative materials, and luxurious amenities, including a lap pool and spa, set against a backdrop of flood overlays and easements.
This architect-designed, dual occupancy development was complicated with flood overlays and easements. As a result floor level sits a meter above ground level and the finished roof height of these modern homes sits at a towering 7.25m above ground level at the highest point. The combination of the height, sheer size, strong lines, colours and textured external claddings create quite a presence in the street.
The external cladding is a list of architectural products that compliment each other for a most stylish and modern outcome. Standing seam, sheet metal cladding covers the first floor of the development, while the ground floor is broken up between cedar castellation panels and feather coat concrete render. The cedar works to effectively soften the overall look, and the combination of textures keeps it interesting and makes you want to reach out and touch each section.
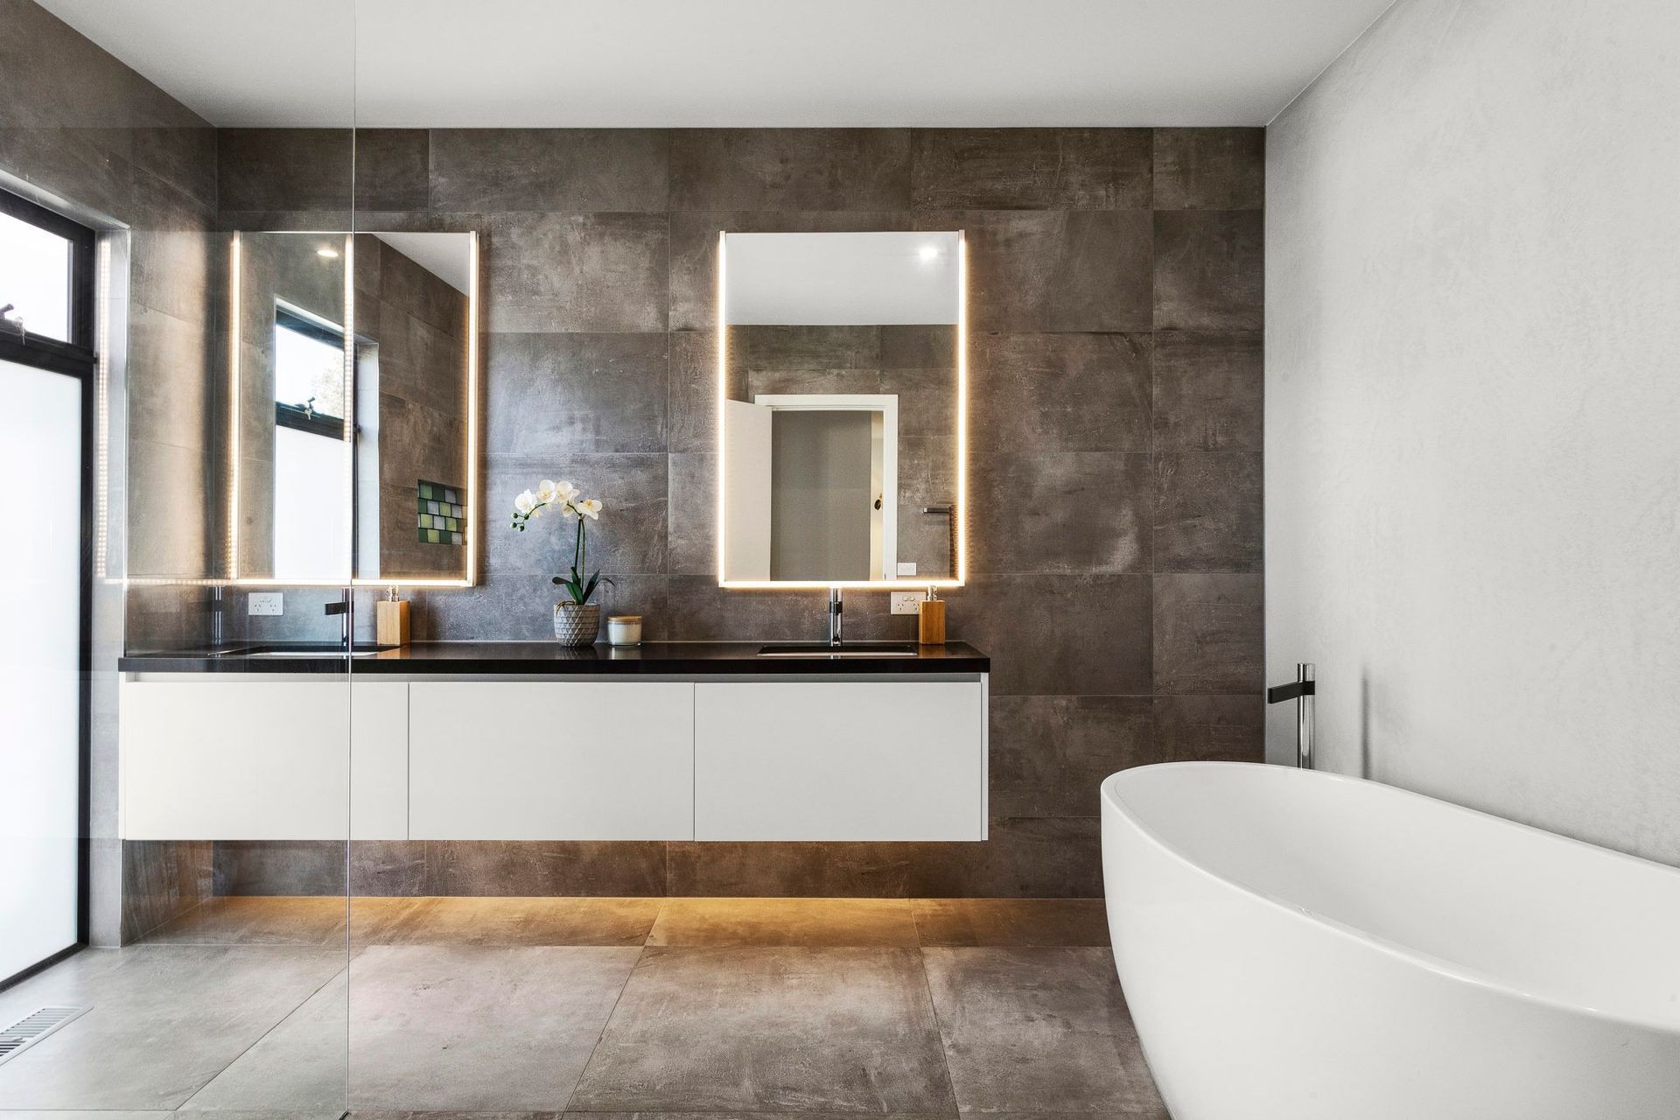
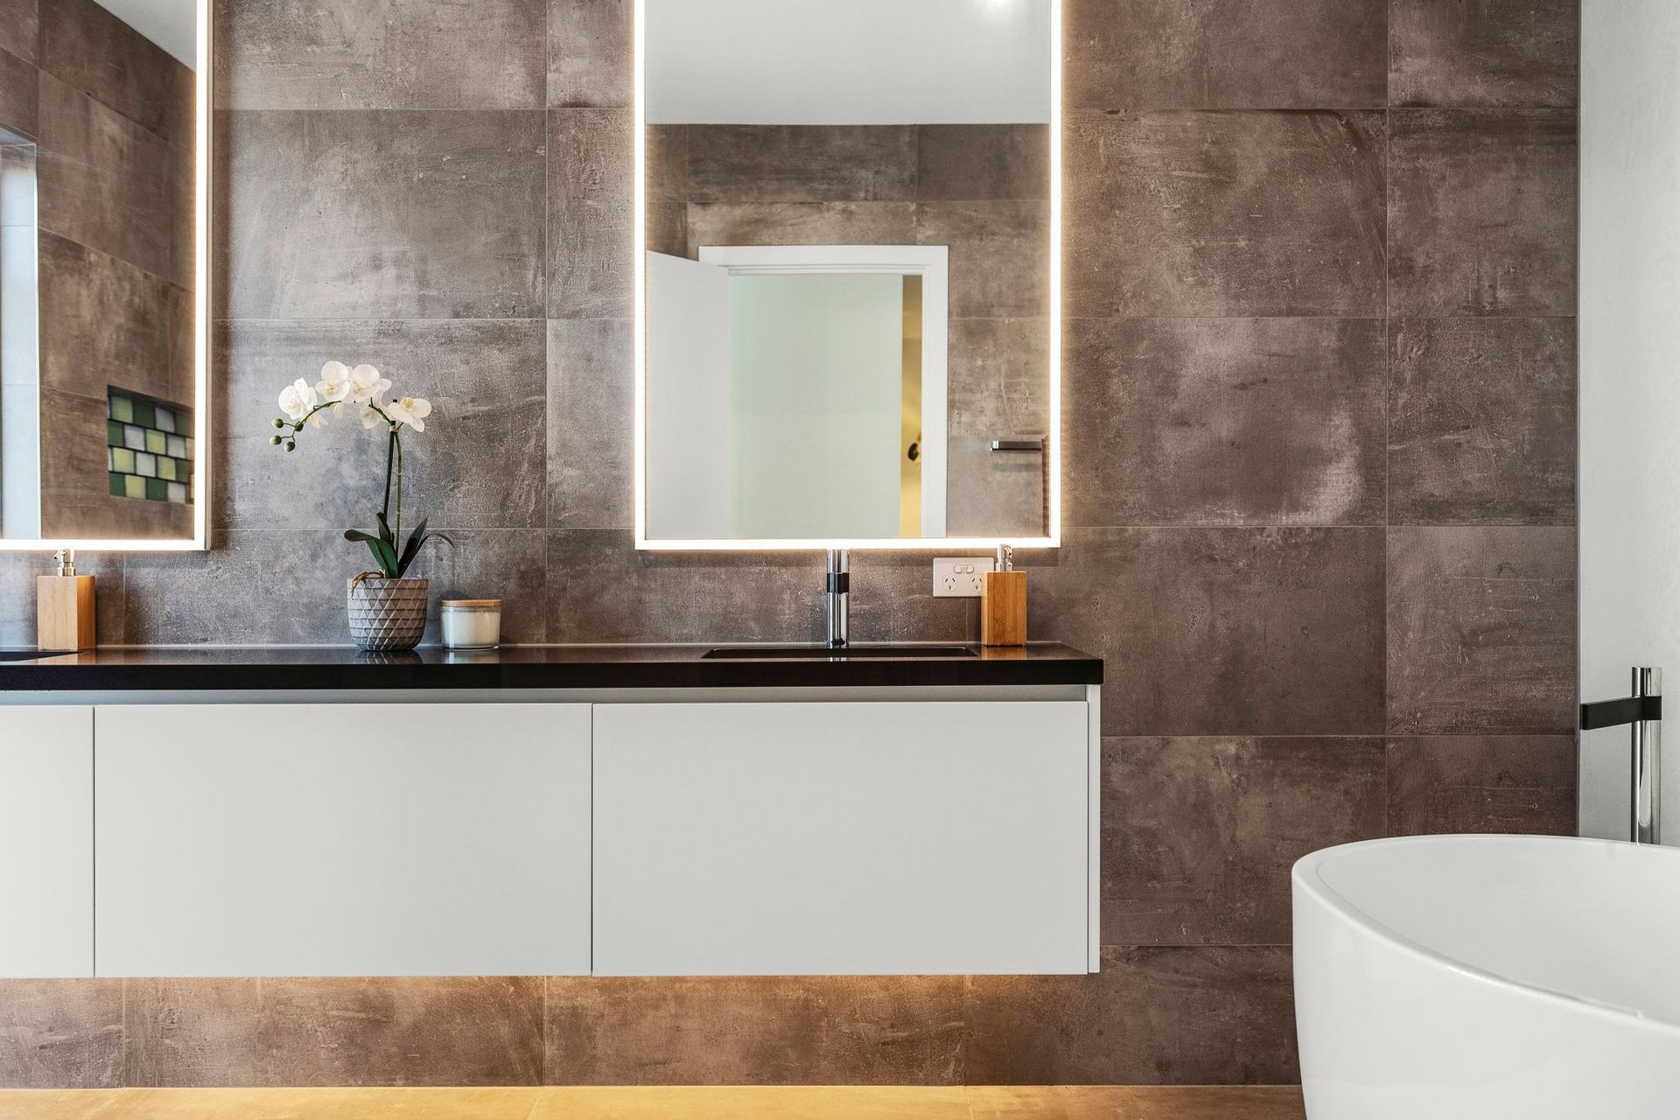
Inside the ground floor is lined with Italian tiles, benches are a combination of Caesar Stone and Granite, feature pendant and LED strip lighting throughout, award-winning Milli Axon tapware in bathrooms, timber veneer joinery, and two-pack cabinetry. Four bedrooms, three bathrooms, dual living, large entertaining decks at front and rear, double garages, ducted heating and cooling in the front townhouse and hydronic heating with split system cooling in the back townhouse. The back townhouse also features a spectacular lap pool and spa, wired up to be controlled from your mobile device.
The feature staircase in the front townhouse has also been showcased on leading stair manufacturer, Slattery and Acquroff’s website and social media pages. These homes have been built to be lived in and loved by the families occupying them. It’s fair to say we are extremely proud of this development.
Photography: Grant Kennedy





Like this Project?
Hire Cellstruct Building Group
Professional Reviews
Professionals used in
this project
The practices and trades credited on this project.

More projects from
Cellstruct Building Group
Other work by Cellstruct Building Group, across every category they build in.


More in
Multi-unit Dwelling
Everything else in Multi-unit Dwelling, from every practice on ArchiPro.


Next Project
Keep scrolling