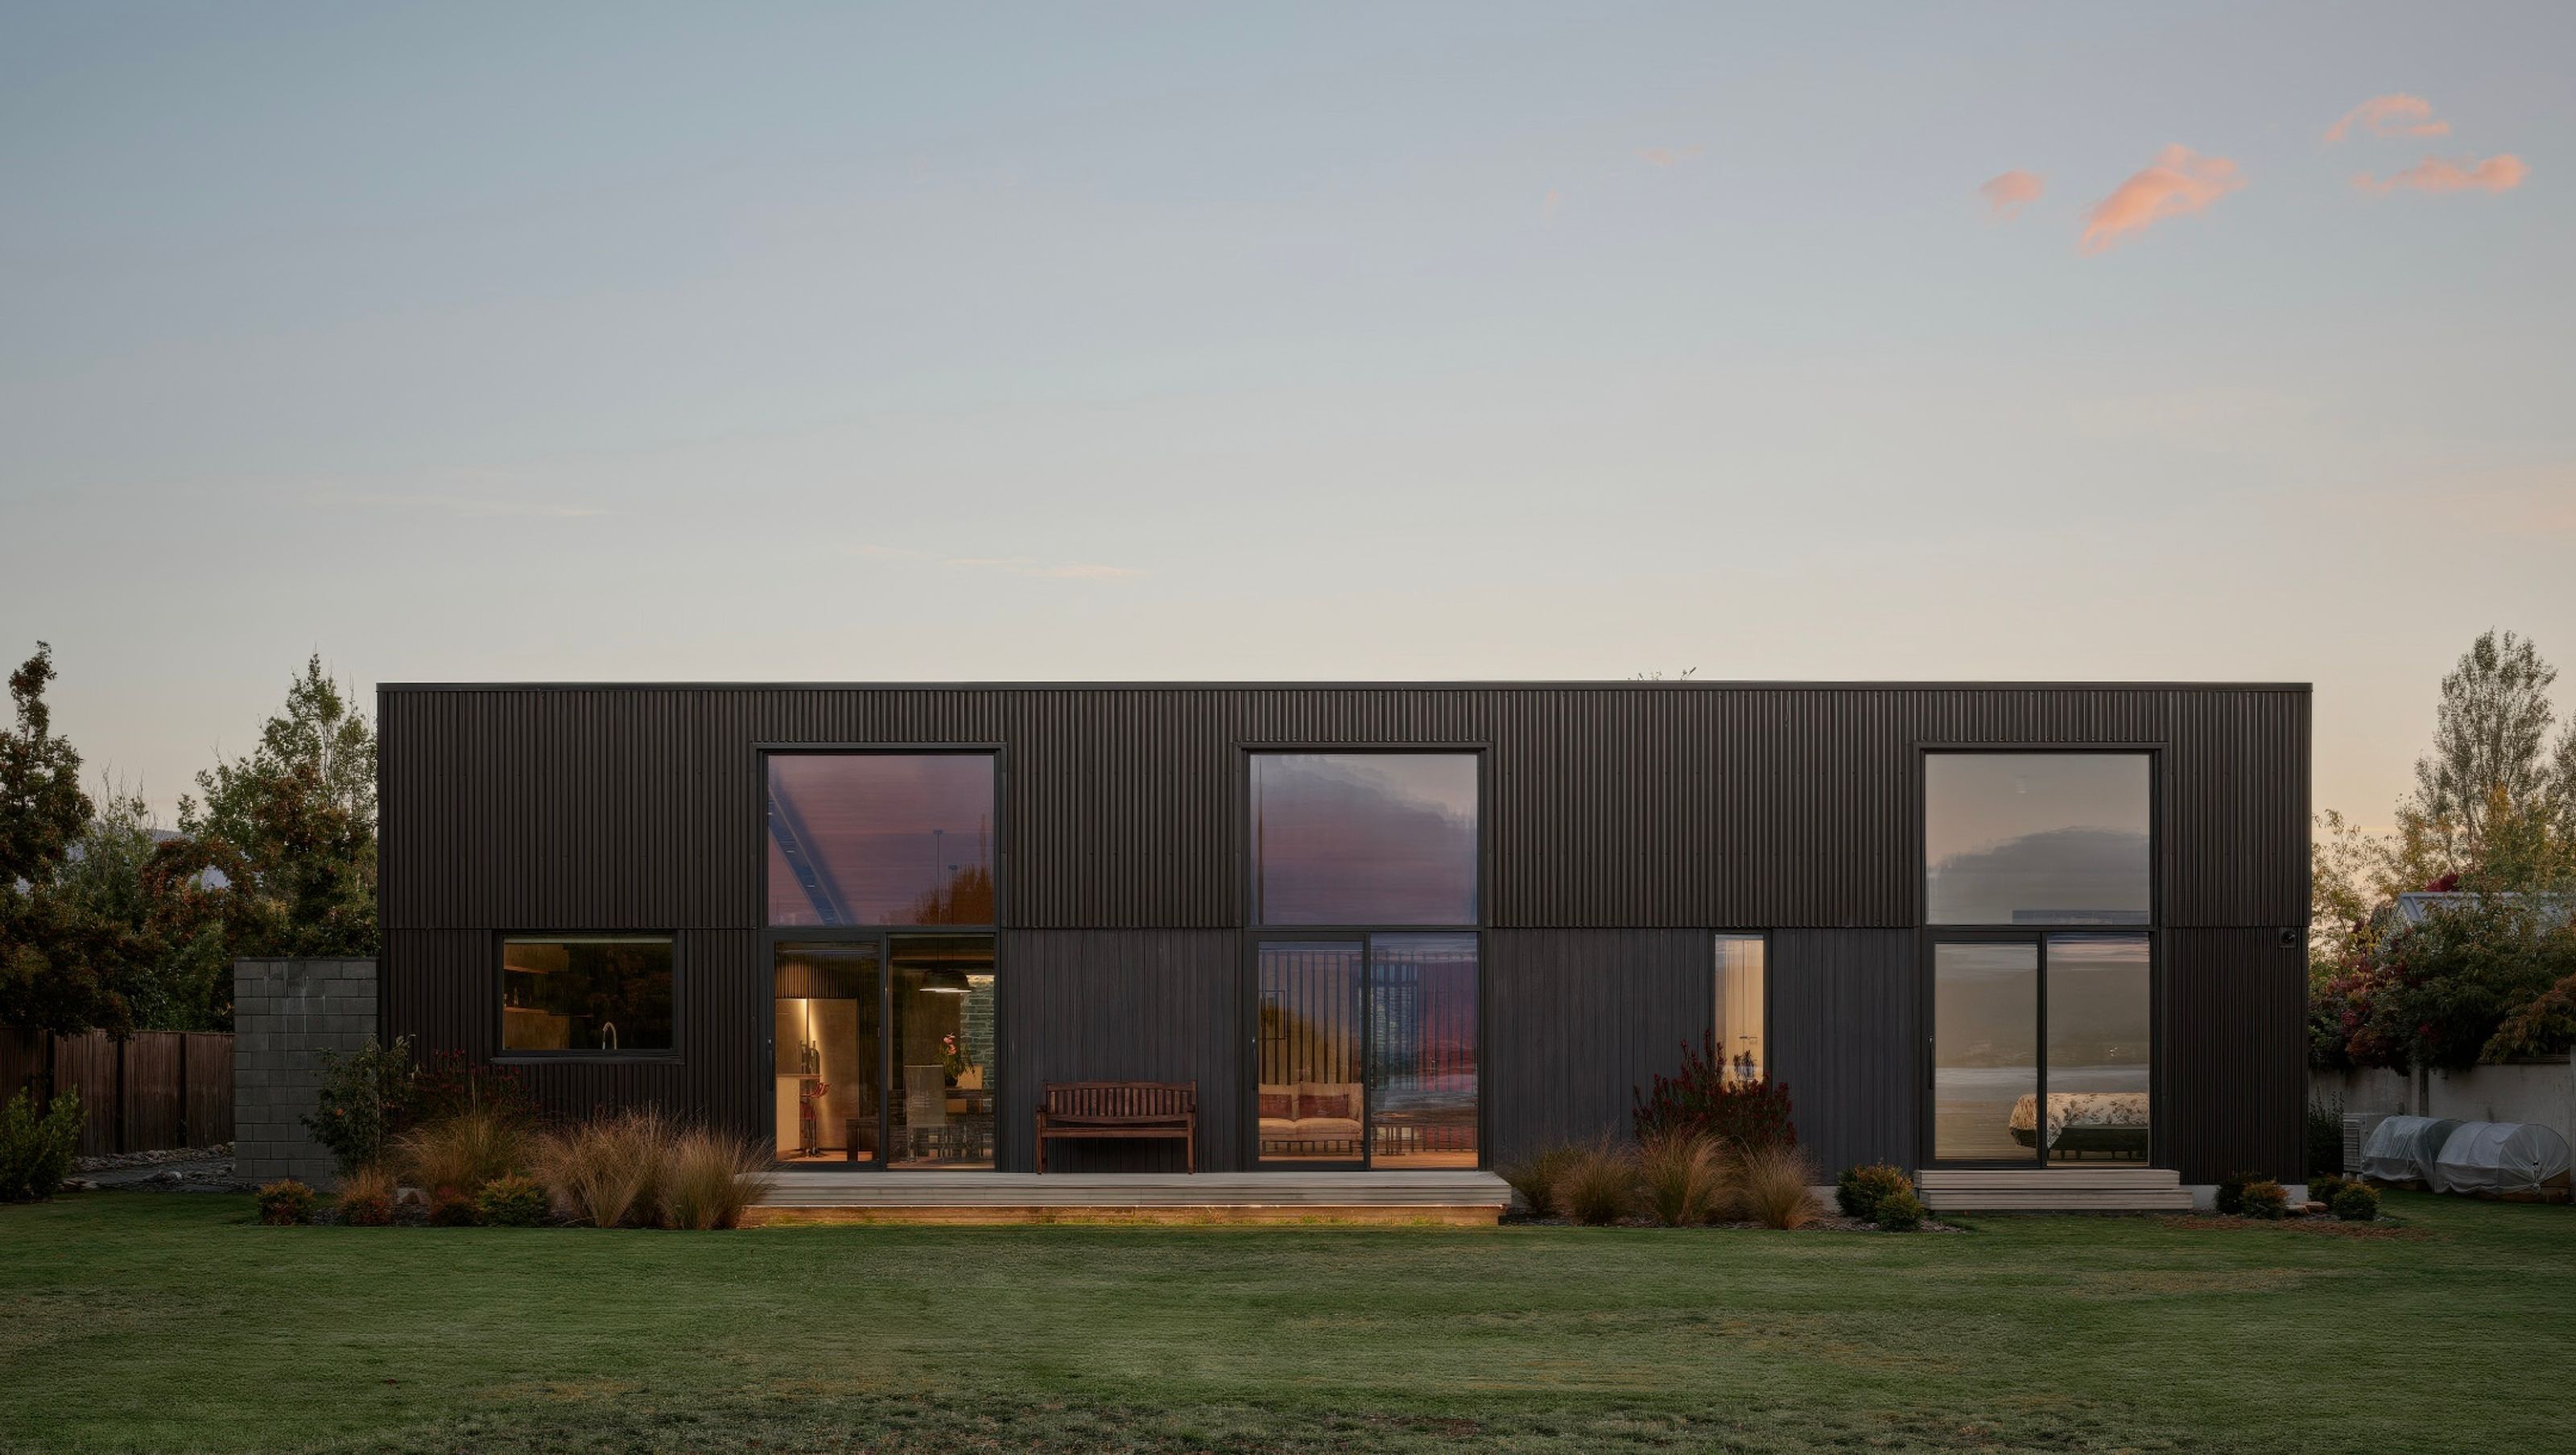

A striking 400-square-metre residence on Lake Dunstan, featuring a U-shaped design around a private courtyard, blending modern architecture with natural materials for a harmonious living experience.
Tall, dark and handsome, this home on the shores of Lake Dunstan has an elemental form which morphs into a more textured geometry that wraps around the function.
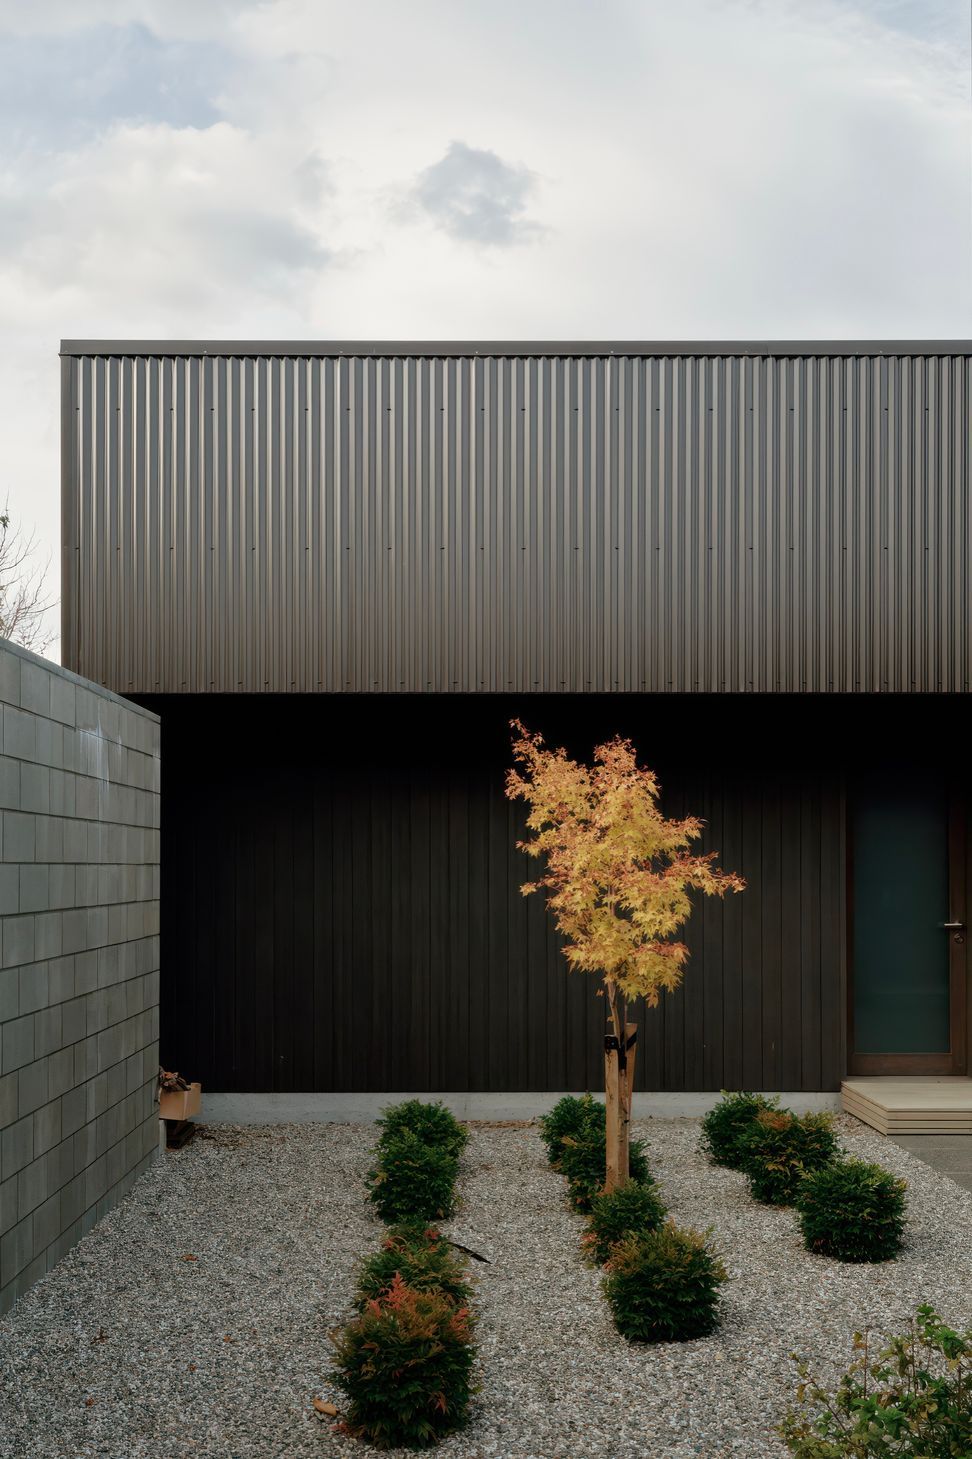
Waterside, it resembles a simple rectangle: a high roofline and monumental glazing embrace the tableau of the manmade and the mountainous. Deep-brown long-run corrugate, tempered by vertical Abodo, creates a monolithic mood to this south-facing elevation.
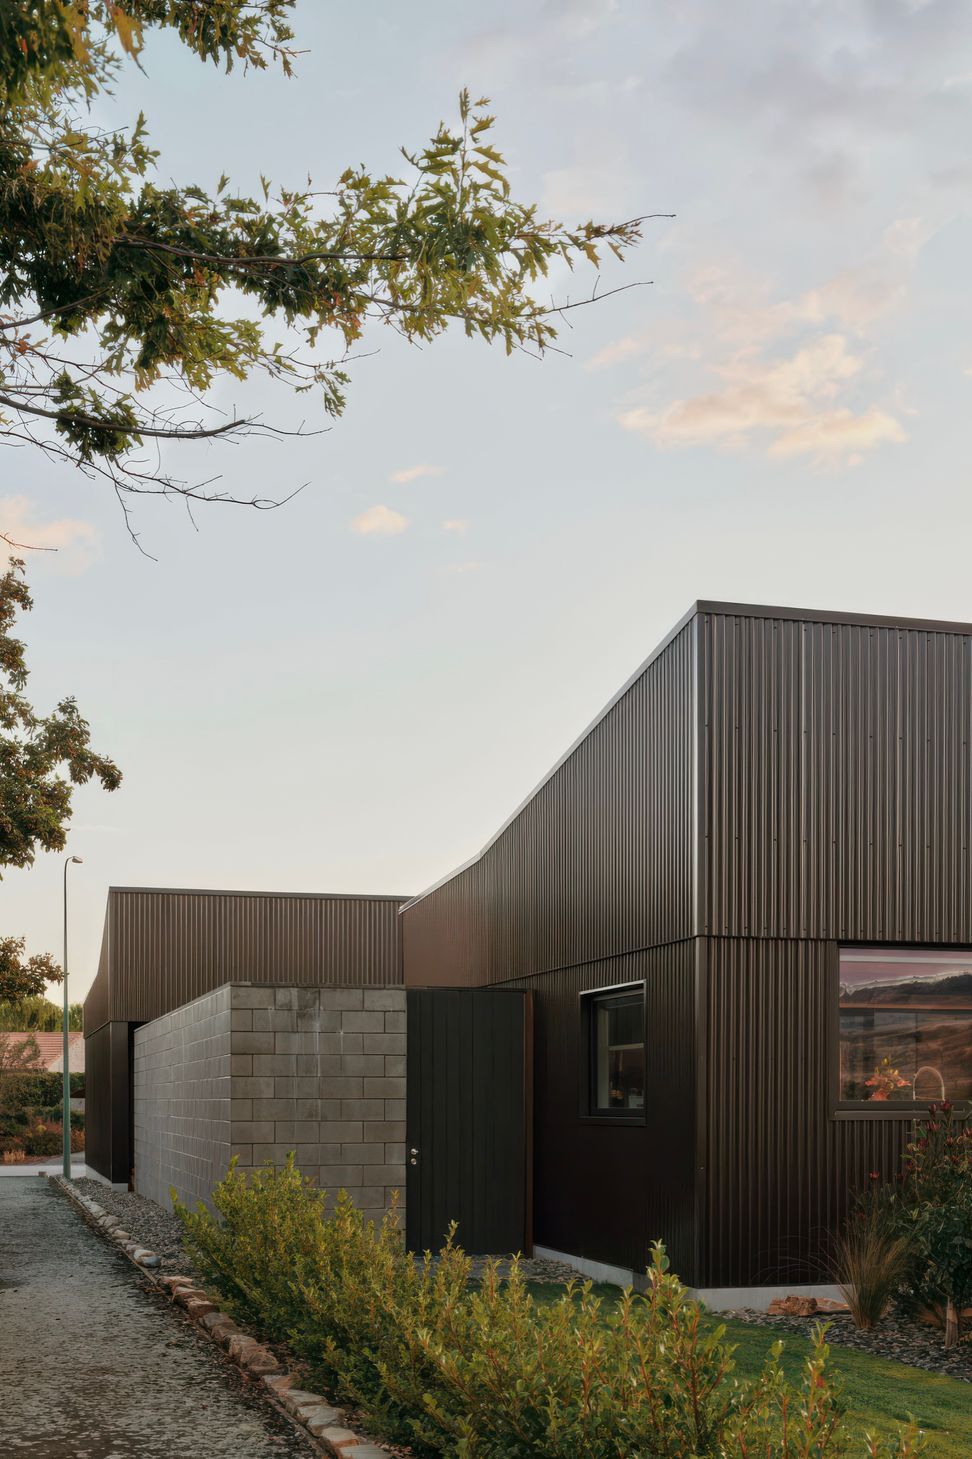
Around to the west, the shapes shift. Roofs above the main body of the dwelling and the garage flare up to the sky, an echoed architectural gesture which creates a well-paired duo and crafts moments of intimacy and expanse within.
The 400-square-metre house was built for a professional couple who engaged in the design/build process remotely and requested a home with an area set aside for holiday rental. A U-shaped plan around an internal courtyard put privacy and purpose at the centre of the plan.
The entry journey is a boardwalk that travels between the main dwelling and the garage. A red gate and a red door are points of access along the timbered trail that flanks the courtyard. A wood store and feature schist give this lushly planted secret garden the Central Otago signature.
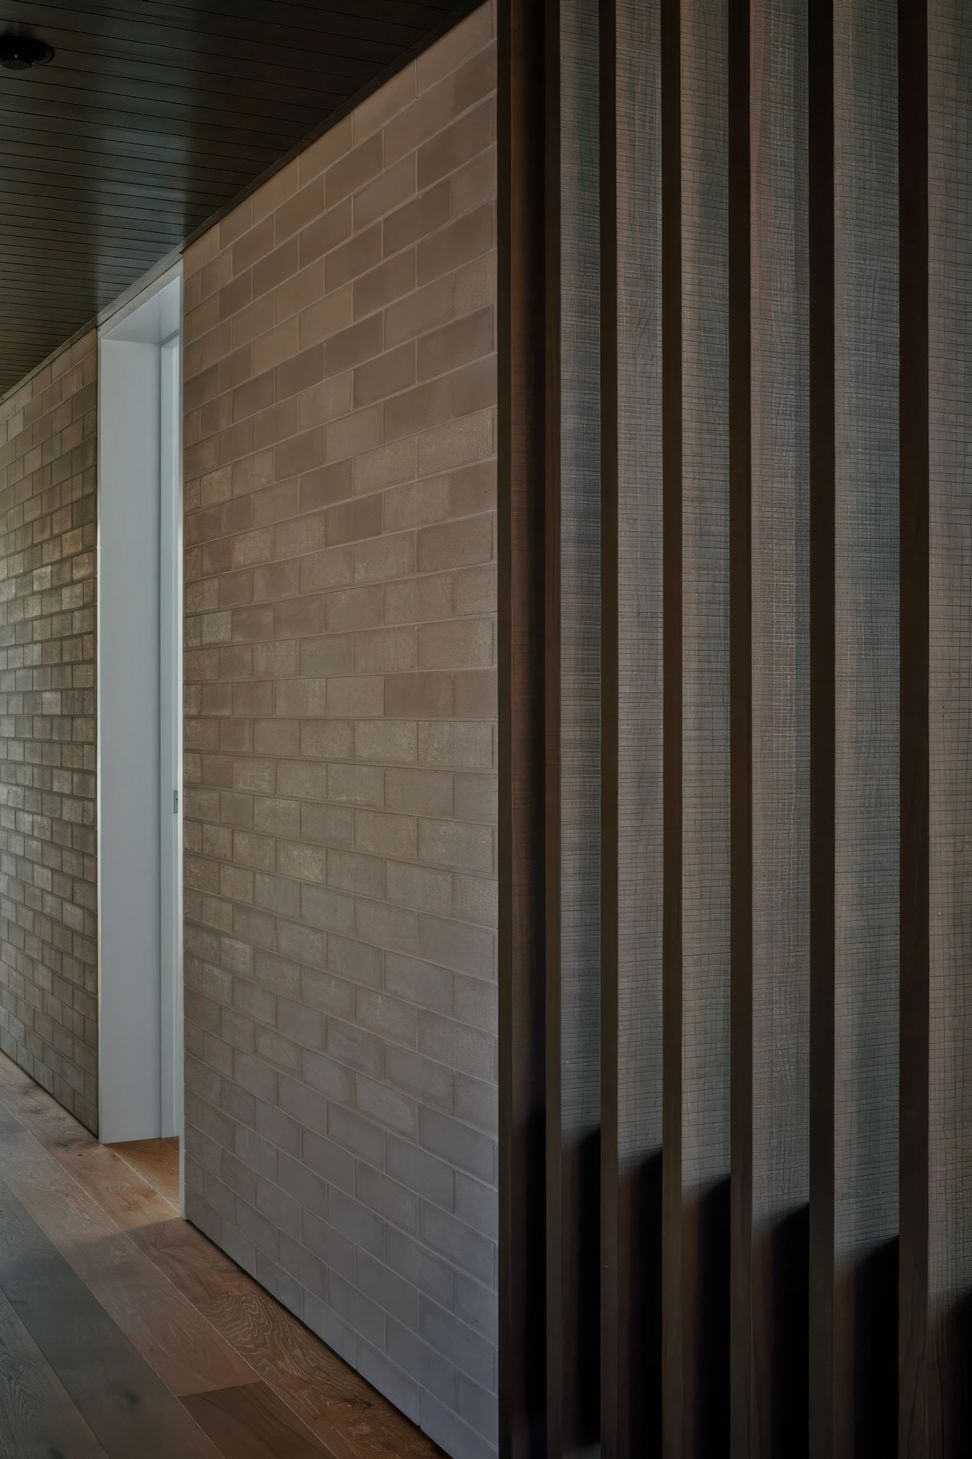
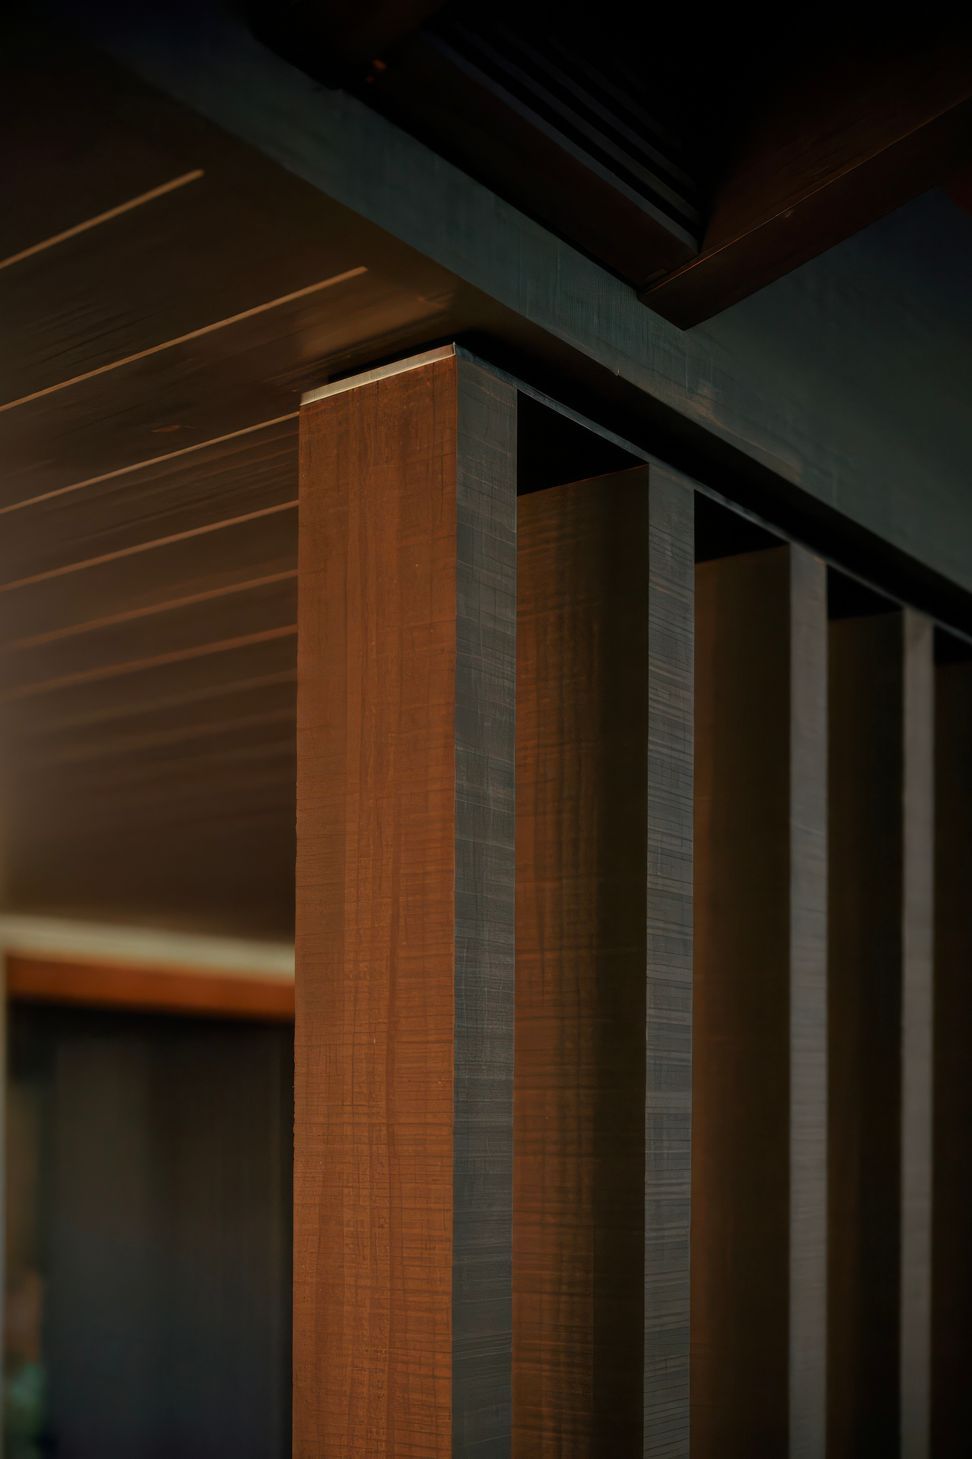
Inside, the materials lean warm against the vast backdrop of landscape. There are timber floors, ceilings lined in Abodo and oak, and a wall of slimline concrete brick to act as a winter heat-store.
The kitchen, which occupies the width of the open-plan living, is where the owners, keen cooks, can prepare breakfast for guests against the omnipresent scenery. Two accommodation units on the north-east corner have their own entries and decks for outdoor living.
This home, a testament to trust between client and architect, is both secluded and for sharing. A sanctuary of homecoming and hospitality.
- Completed
- 2022




Like this Project?
Hire Rafe Maclean Architects
Professionals used in
this project
The practices and trades credited on this project.



More projects from
Rafe Maclean Architects
Other work by Rafe Maclean Architects, across every category they build in.


More in
Luxury Homes
Everything else in Luxury Homes, from every practice on ArchiPro.


Next Project
Keep scrolling