

Project team
- Carter Williamson Architects
- Pablo Veiga
Product Suppliers
A home that gives back to the street.
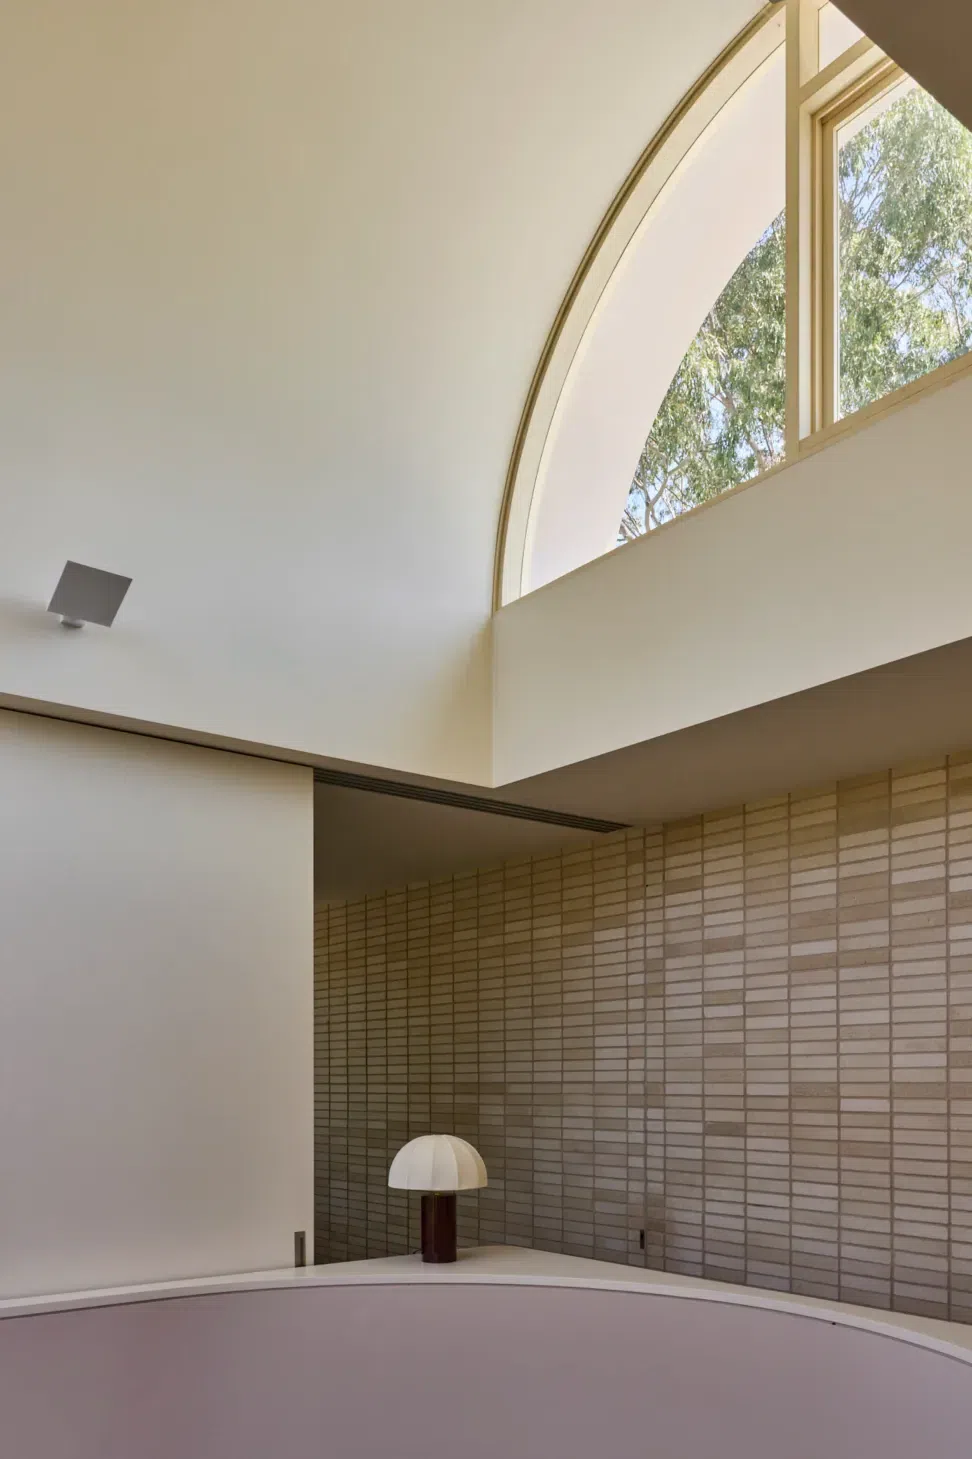
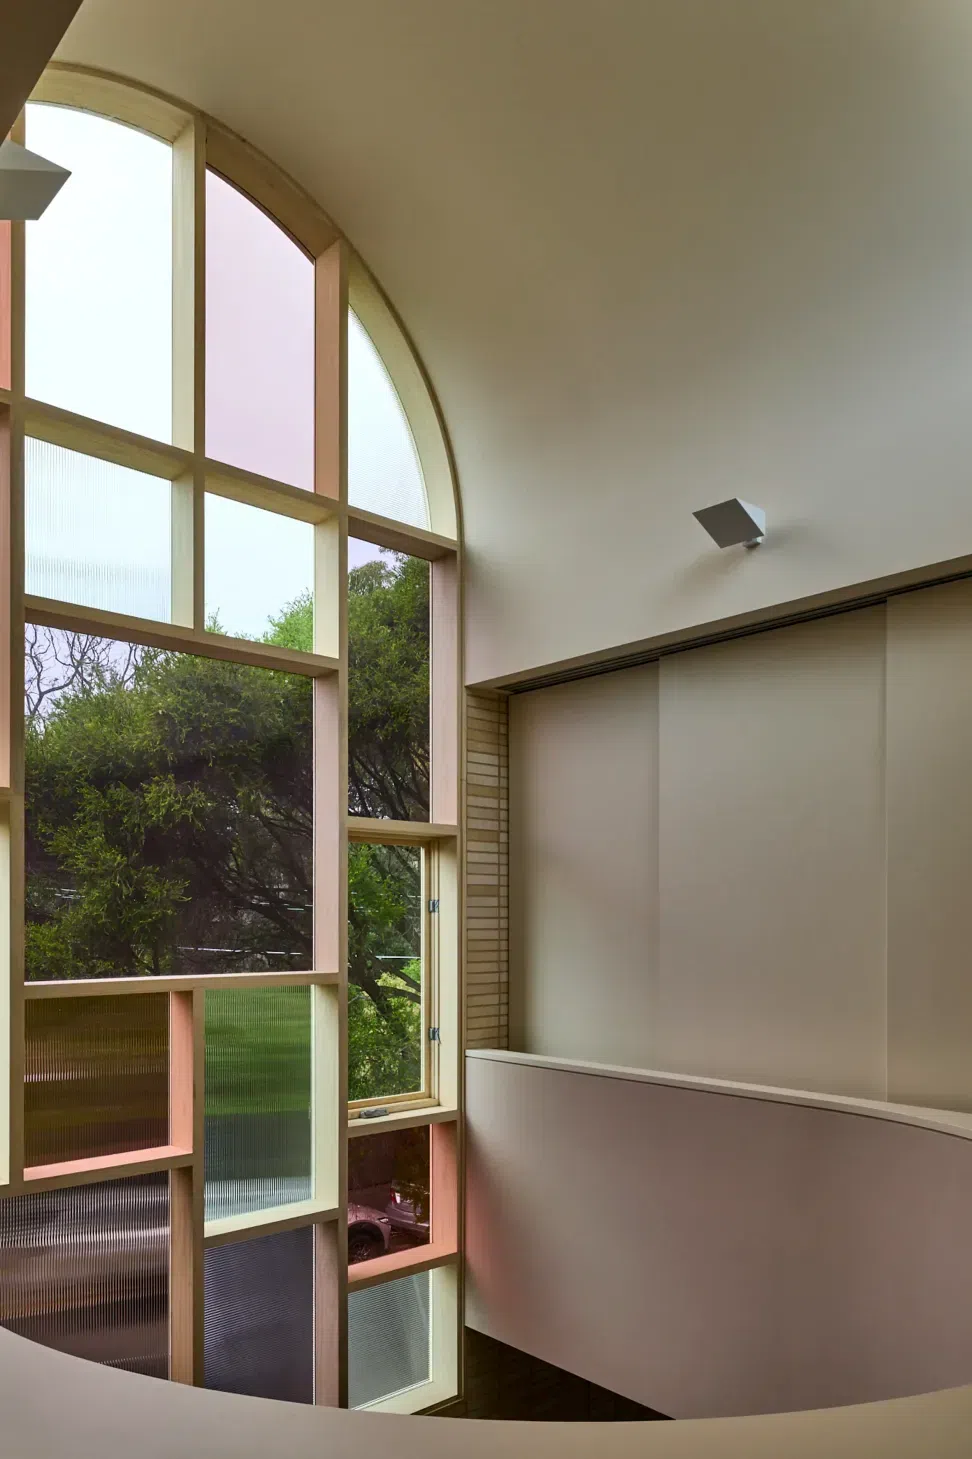
A double-height arched window defines the southern façade, bringing sunlight deep into the home and giving the terrace a distinct identity at the intersection. In a suburb known for its colour, murals and creative spirit, the window feels right at home.
More than simply an opening, the window is a gesture to the street. It responds to the movement and energy of the intersection, offering light, colour and character in return. Though generous in scale, it is carefully resolved to protect privacy. The sill is set high and textured glass softens views from the footpath. From the street, the house feels open and welcoming. Inside, it remains calm and quietly private.
Open and engaged, calm within.
Built boundary to boundary, the terrace demanded careful planning. Storage is integrated along the walls, freeing the centre of the plan and allowing rooms to breathe. Sliding doors offer retreat when needed, balancing openness with intimacy.
The materials reflect this balance. Robust brick and concrete ground the home, while timber joinery and colour bring warmth and personality to the interiors. Playhouse shows that a terrace can contribute to the life of its street while remaining a sanctuary within.
Light and colour at the corner.
- Building style
- Contemporary




Awards
Residential Design — Shortlist
Australian Interior Design Awards
Residential - Alterations & Additions — Shortlist
NSW Architecture Awards
Shortlist
Habitus House of the Year
Like this Project?
Hire Carter Williamson Architects
The products behind the project
Five products specified into this build from two suppliers, verified ArchiPro members. Tap through to specifications, suppliers and lead times.


Professionals used in
this project
The practices and trades credited on this project.







More projects from
Carter Williamson Architects
Other work by Carter Williamson Architects, across every category they build in.


More in
Renovations
Everything else in Renovations, from every practice on ArchiPro.


Next Project
Keep scrolling