

Reimagining the suburban laneway.
Rather than treating the laneway as secondary, the project approaches it as shared urban ground. Curved glazing and integrated planter boxes soften what was once a hard edge, bringing greenery and colour to a space typically defined by service doors and bins. Overlooking from the studio introduces passive surveillance, lending a sense of safety and presence.
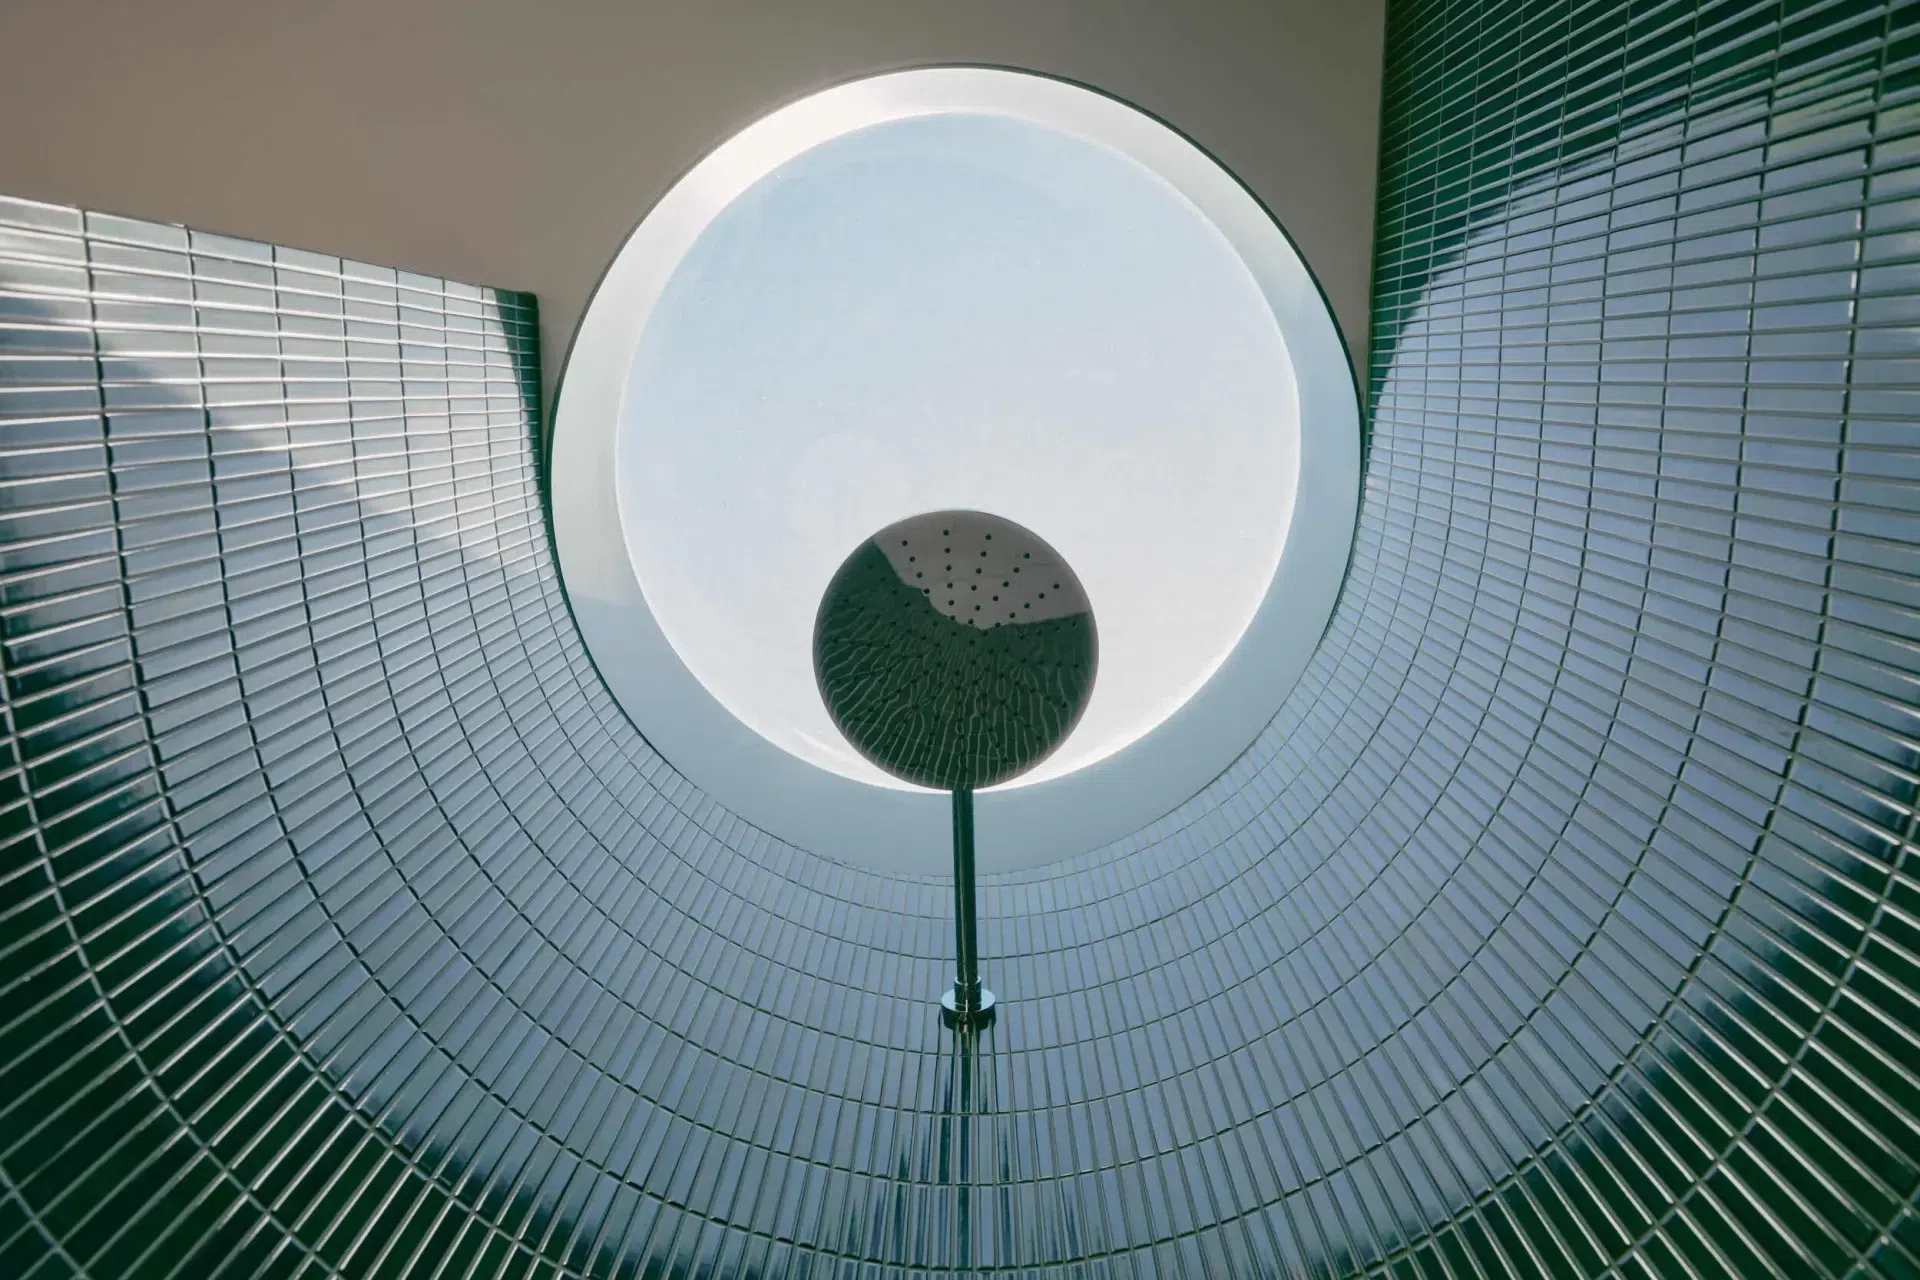
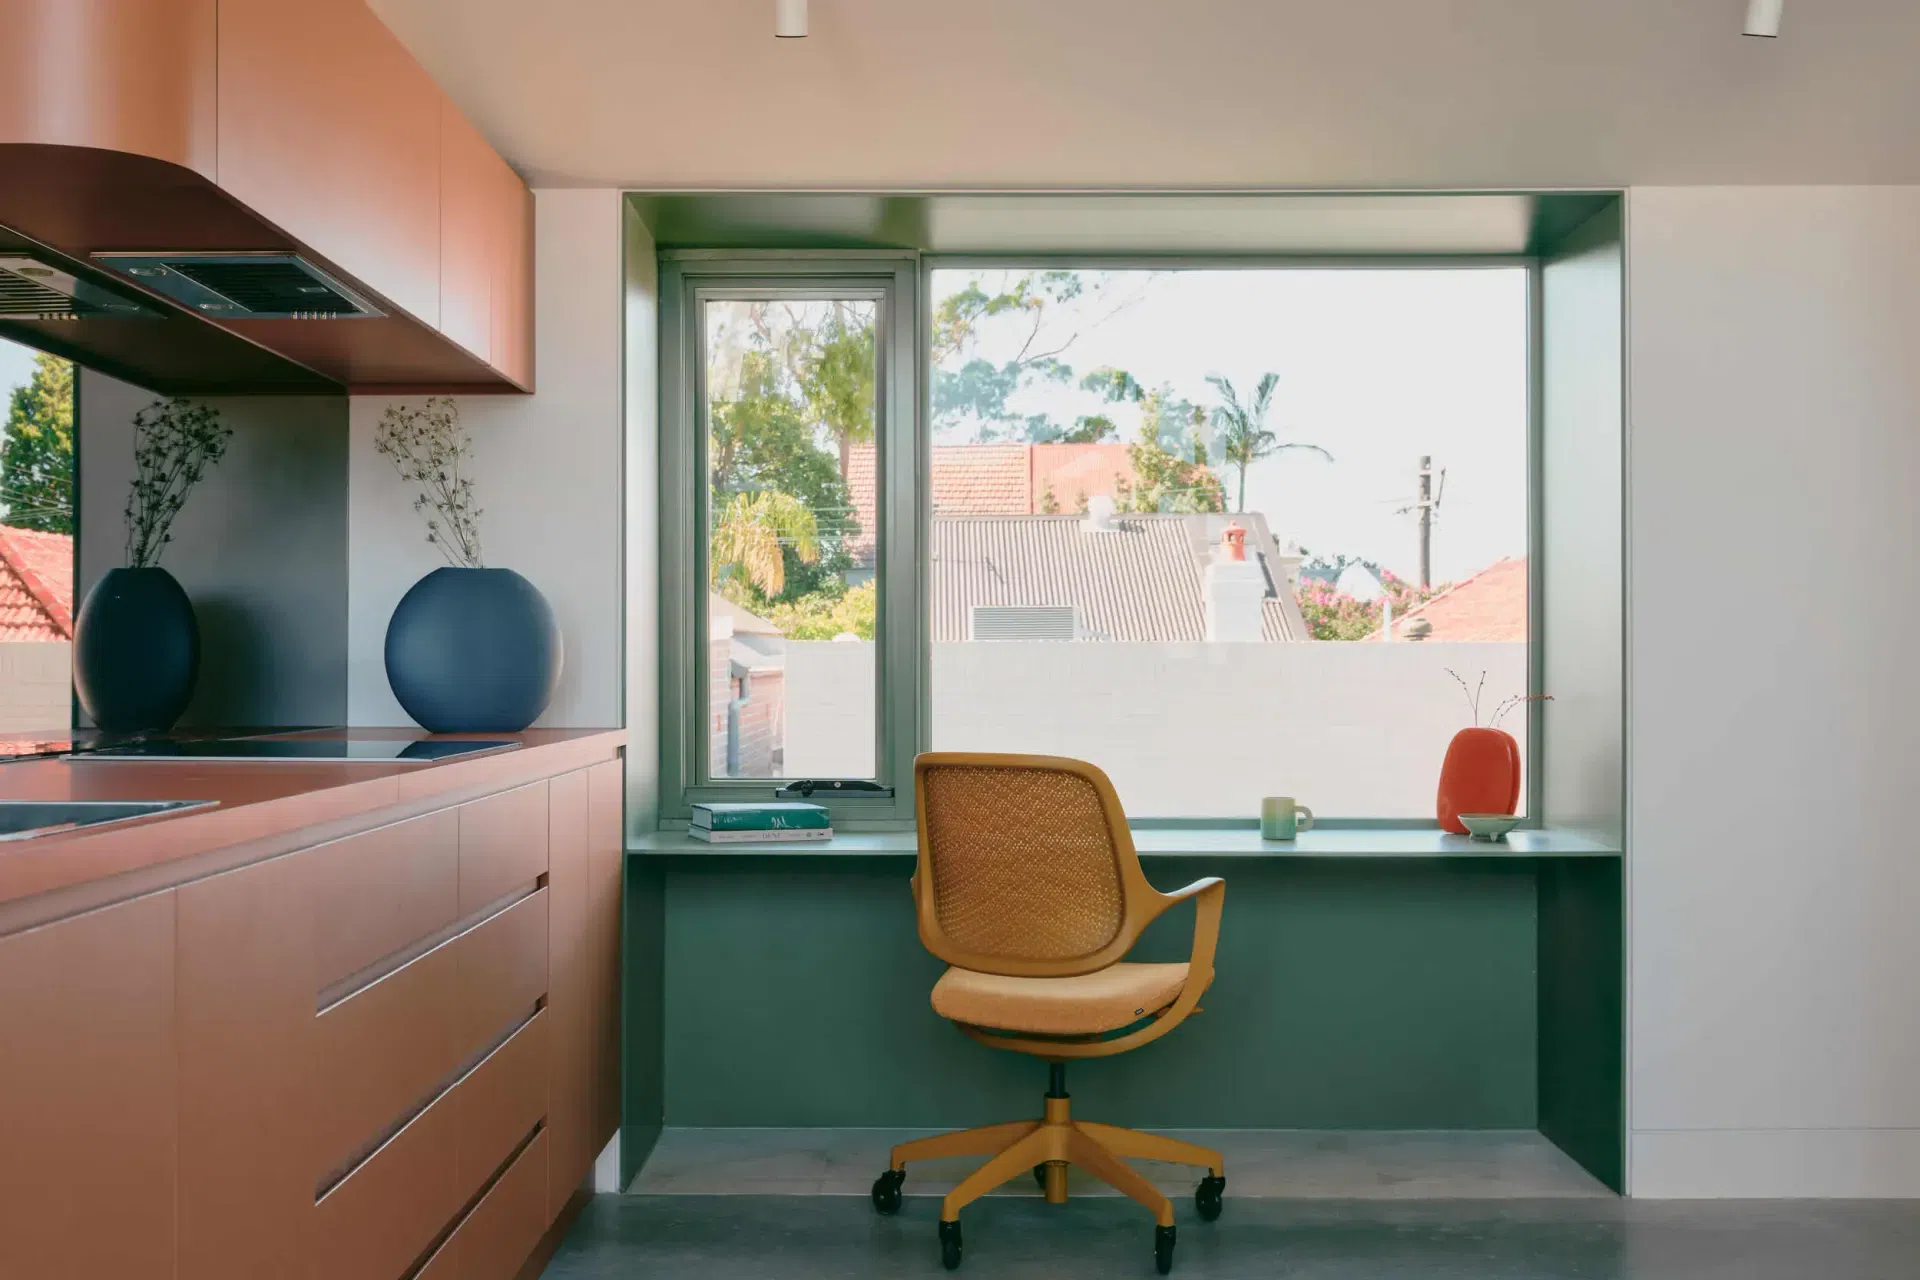
The form is carefully shaped to draw northern sunlight into the interior while remaining considerate of its neighbours. Inside, built-in furniture and thoughtful zoning ensure every square metre works hard without feeling tight.
Below, the garage becomes more than storage. When opened, it operates as an outdoor room, extending family life into the laneway. Children can play, neighbours can pause and talk, and the boundary between private and public becomes more generous.
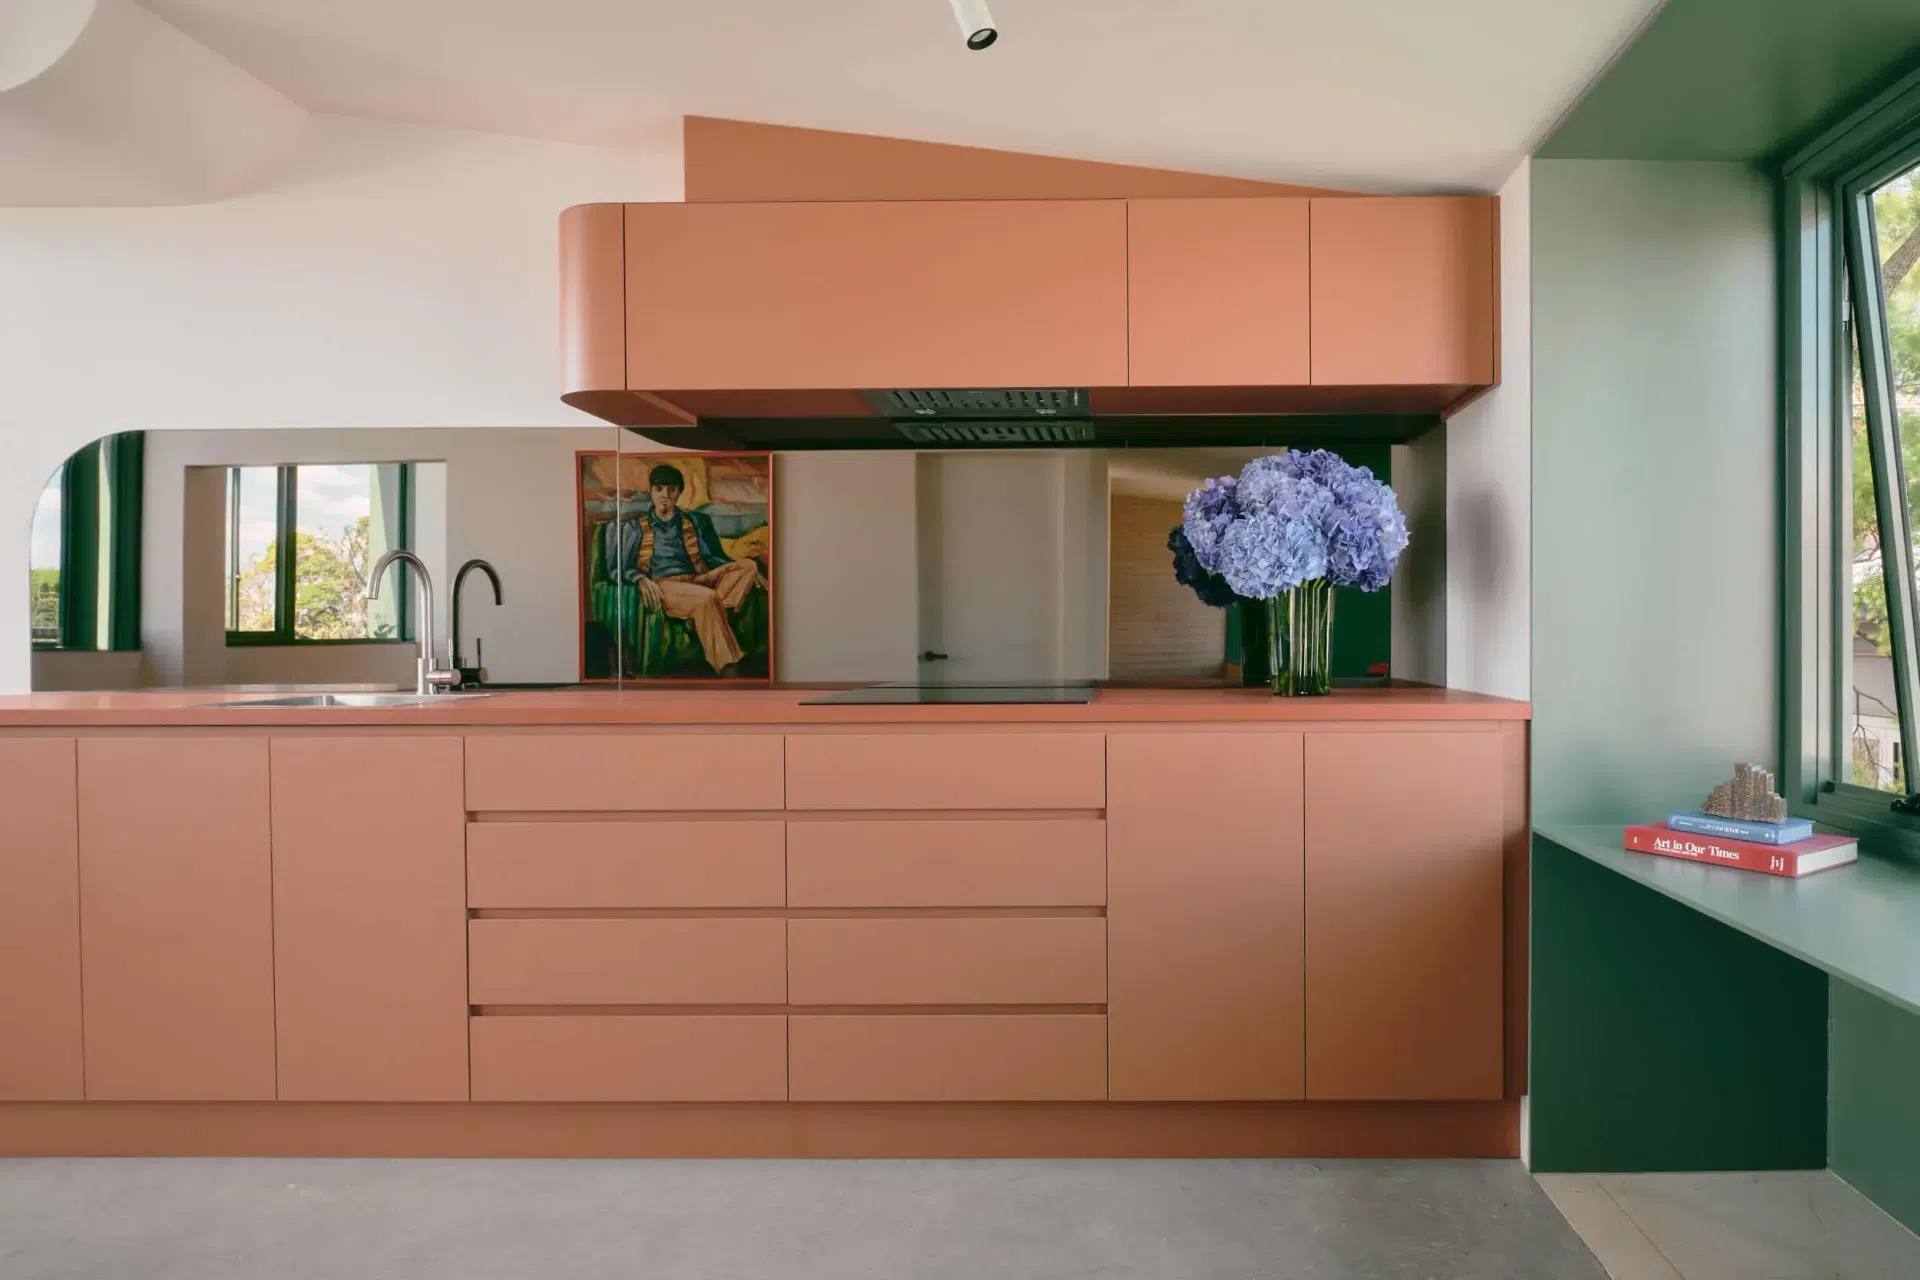
Robust brick and concrete provide durability. Colour and curvature bring warmth and delight. Denj Lane demonstrates how even a small addition can transform an overlooked laneway into an active, shared space that supports community and daily life
Small footprint, generous impact.
- Building style
- Contemporary



Awards
Long List
Archello Awards
Residential - Alterations & Additions — Shortlist
NSW Architecture Awards
Like this Project?
Hire Carter Williamson Architects
Professionals used in
this project
The practices and trades credited on this project.

More projects from
Carter Williamson Architects
Other work by Carter Williamson Architects, across every category they build in.


More in
Renovations
Everything else in Renovations, from every practice on ArchiPro.


Next Project
Keep scrolling