

Wisteria is a meticulous expression of simplicity and purity, a light, airy pavilion rhythmically articulated in Victorian ash. Inspired in part by early conversations about the balanced qualities of traditional Japanese homes and their small courtyards, sliding doors, and simple palettes, this contemporary addition to a fully restored Federation bungalow in Sydney’s inner west soaks up sunshine and embraces a strong connection with the outdoors.
Located in a heritage conservation area, an airy new volume unfolds in a delicate manifestation of a brief that asked for an open, warm home in which a family could truly gather, one that respected the home’s history while adding thoughtful contemporary layers. Precise and refined, its bright, soaring spaces are structured with intention to create a carefully organised plan that offers endless potential for informal interaction within defined spaces.
Wisteria unfurls from a distinct junction between old and new.
Like the release of a long-held breath, a dramatic vertical expansion from the existing corridor announces the addition as a bright, spacious volume. Artfully making use of the slope of the site, it allows the home to nestle gently into the landscape and the new roofline to merge with the old. Small gardens flank the stairwell, light wells sandwiched between new and old, pockets of opportunity that bring greenery into the plan and encourage light and breezes.
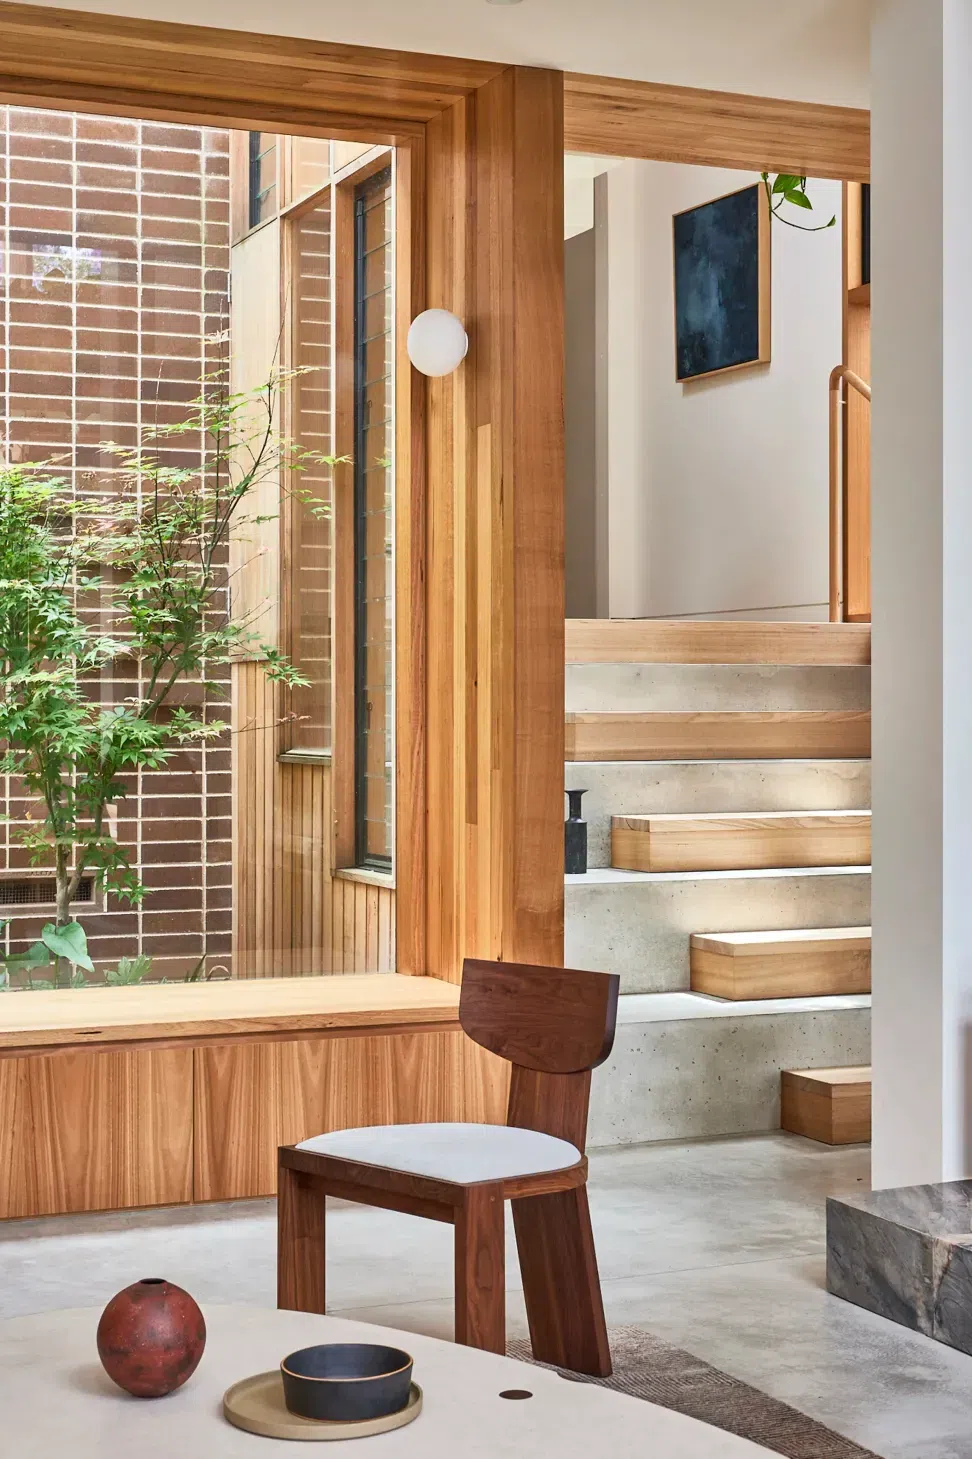
A double-height void divided by a fireplace opens the living, kitchen, and dining spaces to sunlight and air. A laundry, pantry, and two studies bookend the space while deep window reveals equipped with timber blades and shutters frame the view of the garden in a mesmerising, rhythmic fashion. Without interrupting the flow onto the deck, which is sheltered by a wisteria-clad pergola, the reveals add an additional layer of utility in the form of desks, window seats, and storage.
Rhythmic brickwork, polished concrete, timber framing, and eye-catching moments expressed in steel and marble represent a palette of material and visual simplicity; a clean, sophisticated interior that feels warm, bright, and calm. It is an addition that complements the beautiful existing garden, resplendent with wisteria and jacaranda purples, and understands that a deep connection to these outdoor spaces transforms a house into a home; a vessel for genuine human experience and deep family relationships.
A home perfectly suited to both entertaining and the elevation of the simple ritual of a meal in the sun.
- Building style
- Contemporary




Awards
Interiors and Renovations Projects - Finalist
Living Futures Biophilic Design Awards
Single Dwelling (Alteration) - Shortlist
Sustainability Awards
Residential Interior Curation - Shortlist
IDEA Awards
House of the Year - Shortlist
Habitus
Marrickville Medal - Finalist
Residential Single - Shortlist
IDEA Awards
Excellence in the Use of Timber Residential Class 1 - Alterations & Additions - Finalist
Alterations & Additions Over 200m2 - Shortlist
Houses Awards
Like this Project?
Hire Carter Williamson Architects
Professionals used in
this project
The practices and trades credited on this project.

More projects from
Carter Williamson Architects
Other work by Carter Williamson Architects, across every category they build in.


More in
Renovations
Everything else in Renovations, from every practice on ArchiPro.


Next Project
Keep scrolling