

Project team
- DX Architects
- Emily Bartlett Photography
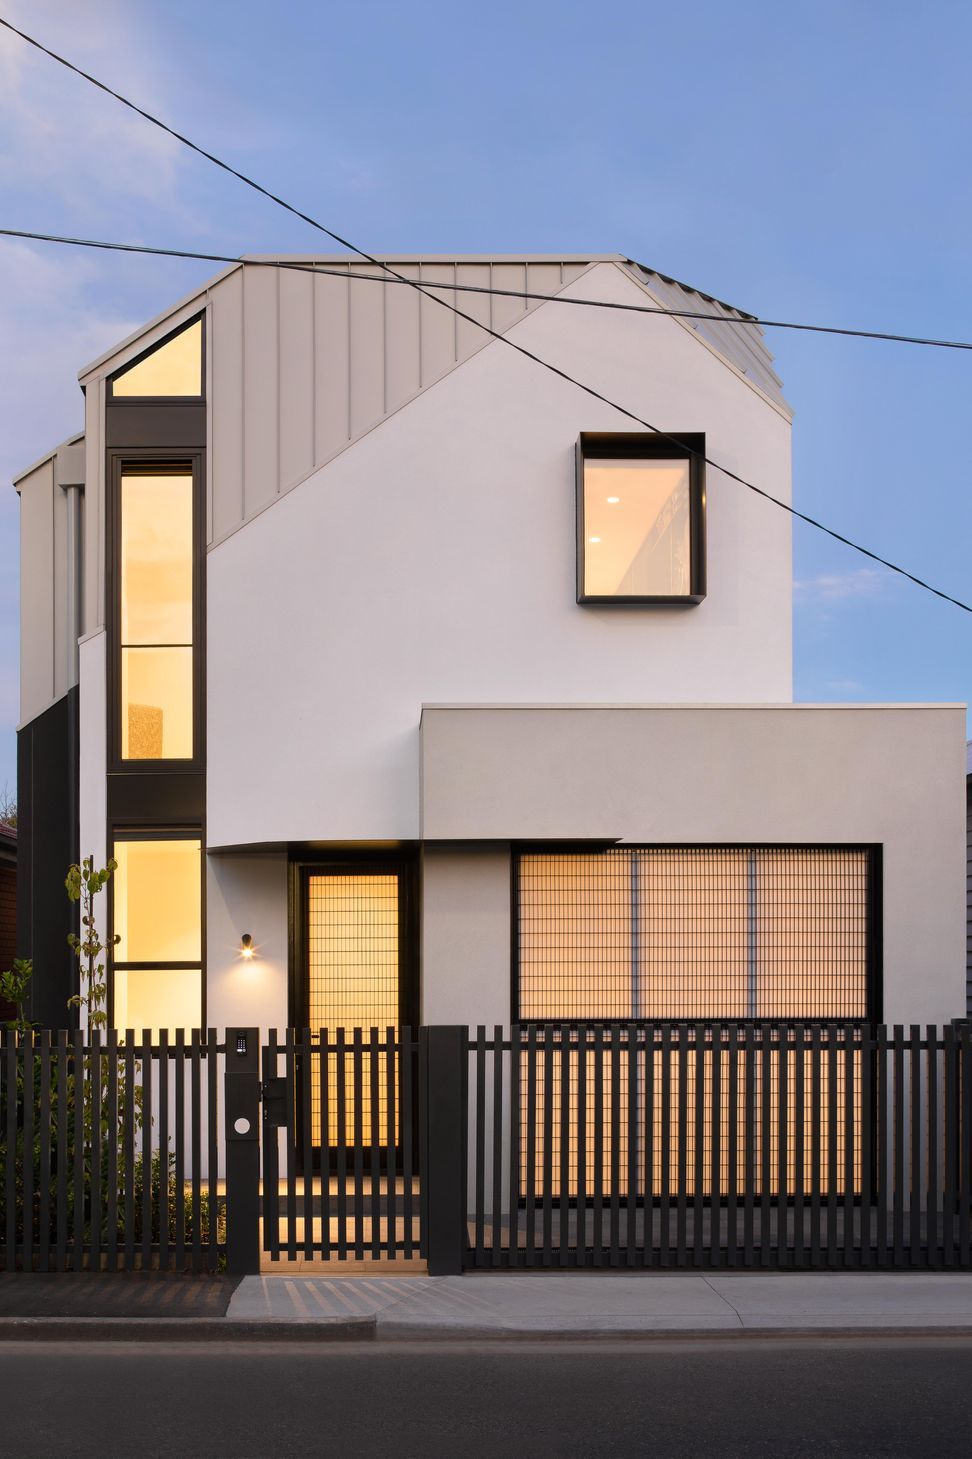
Contemporary Pod House: A spacious family home designed by DX Architects, featuring moody industrial interiors, adaptable spaces, and abundant natural light, completed in 2022.
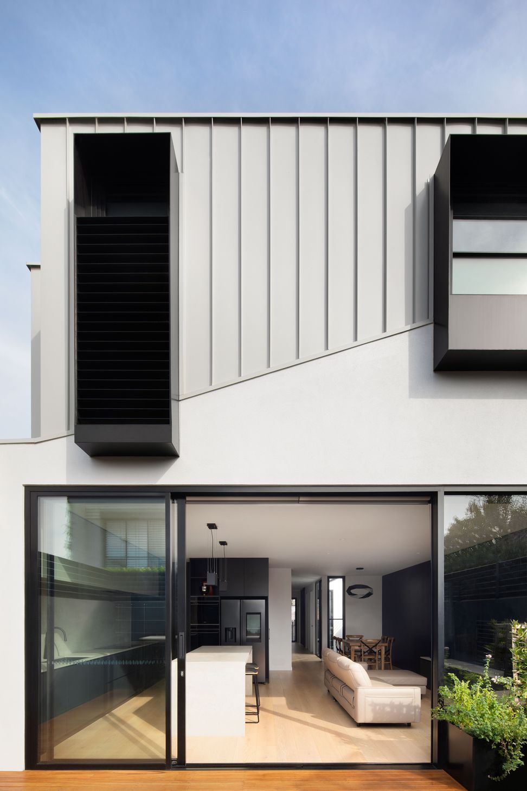
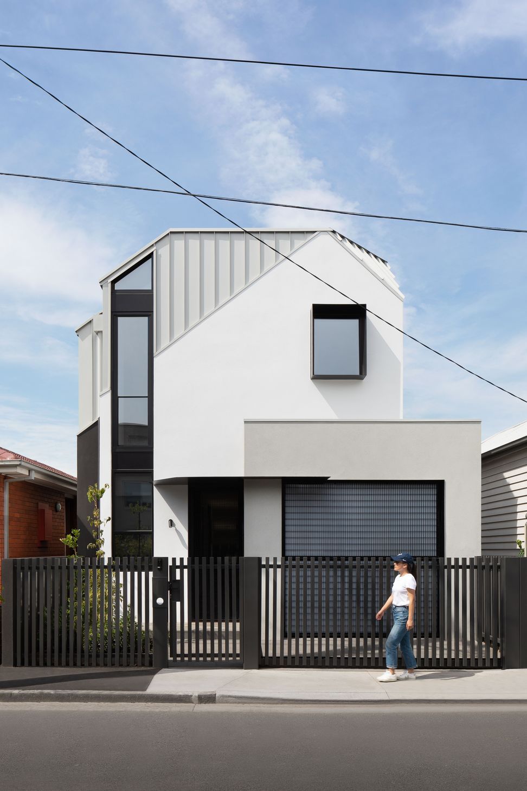
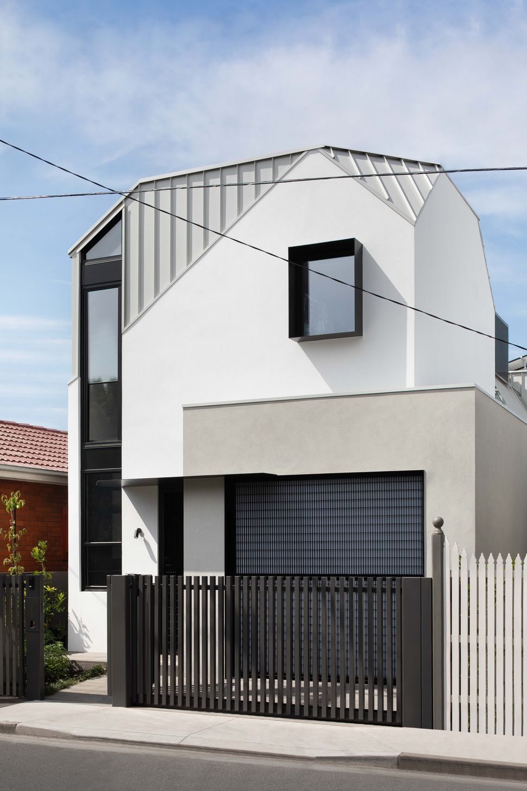
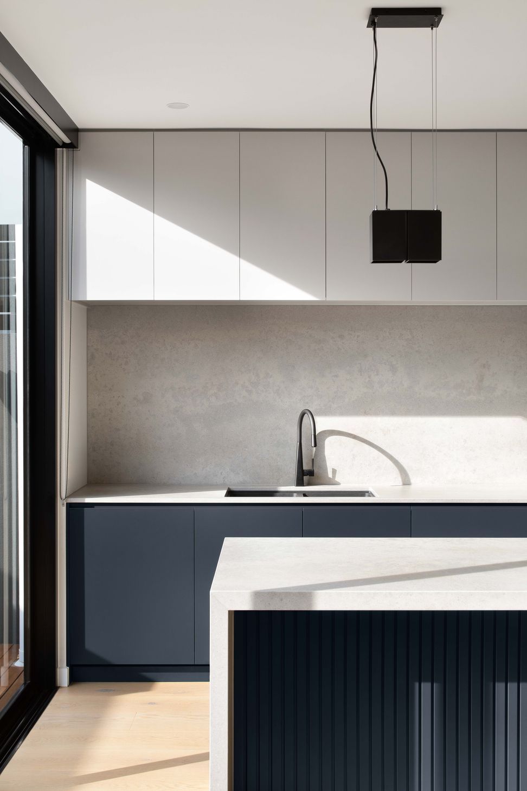
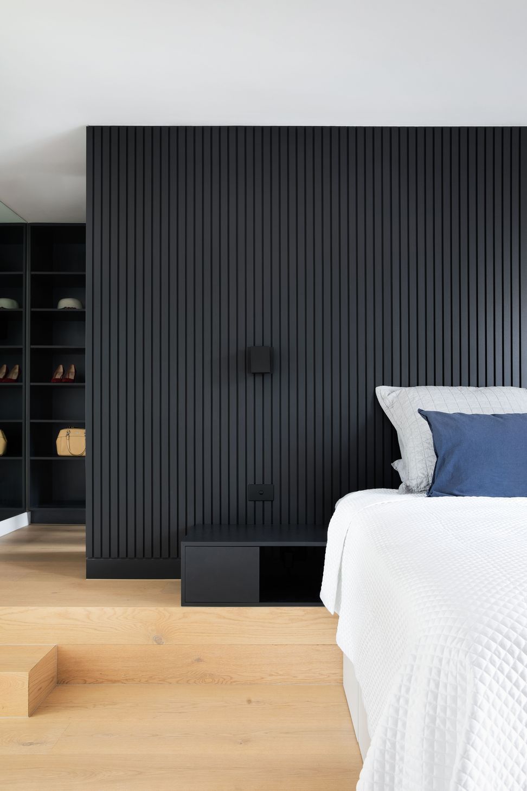
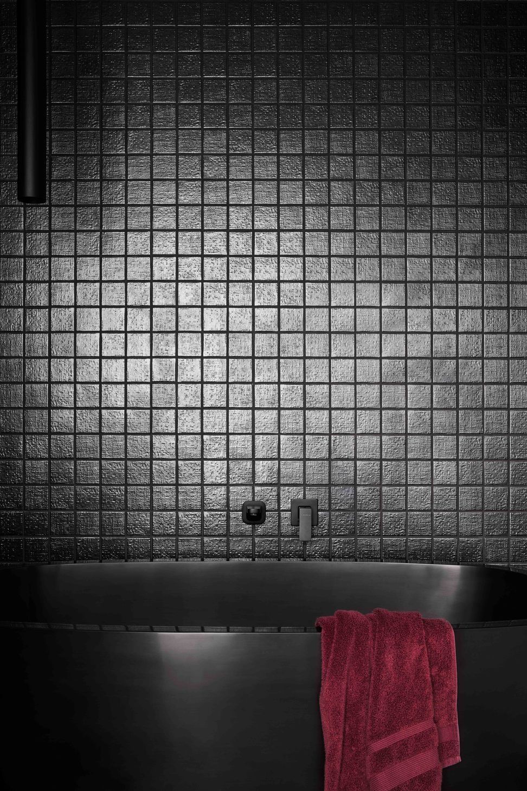
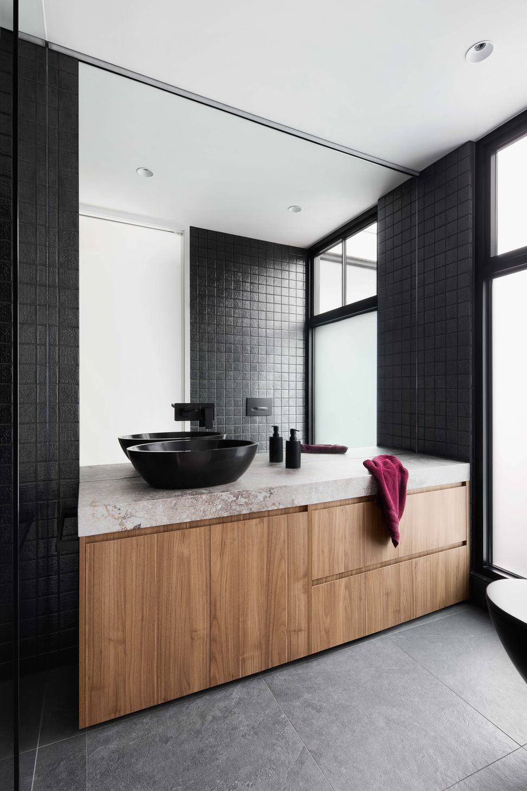
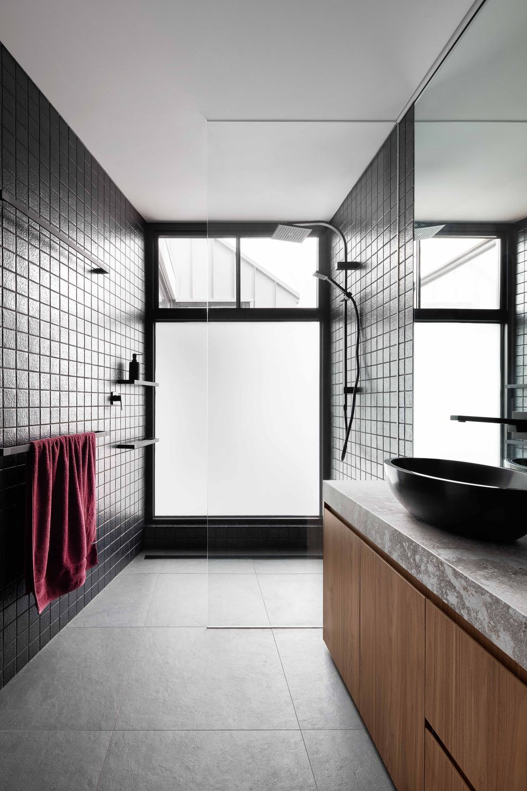
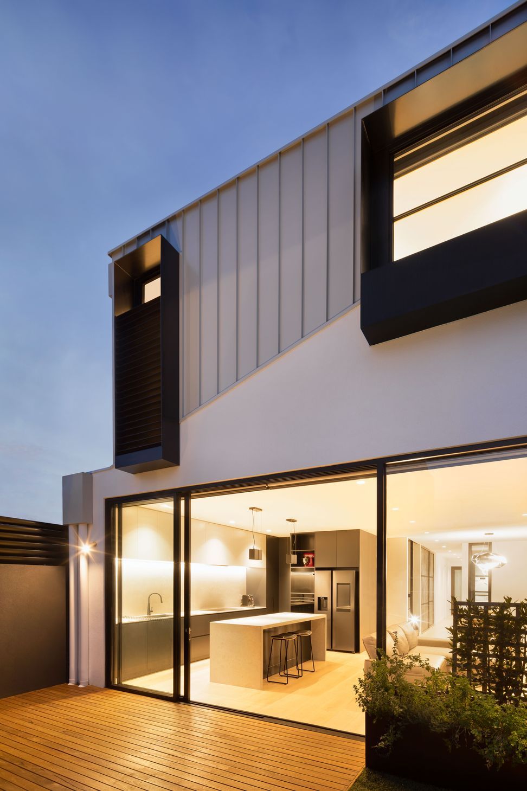
The result of an ambitious brief, Pod house maximises the potential of a small narrow site, creating a large family home with moody industrial but brightly lit interiors. DX Architects worked extensively with the clients and local council throughout the design process, the result a 4 level house that sits comfortably within the streetscape that feels spacious and inviting.
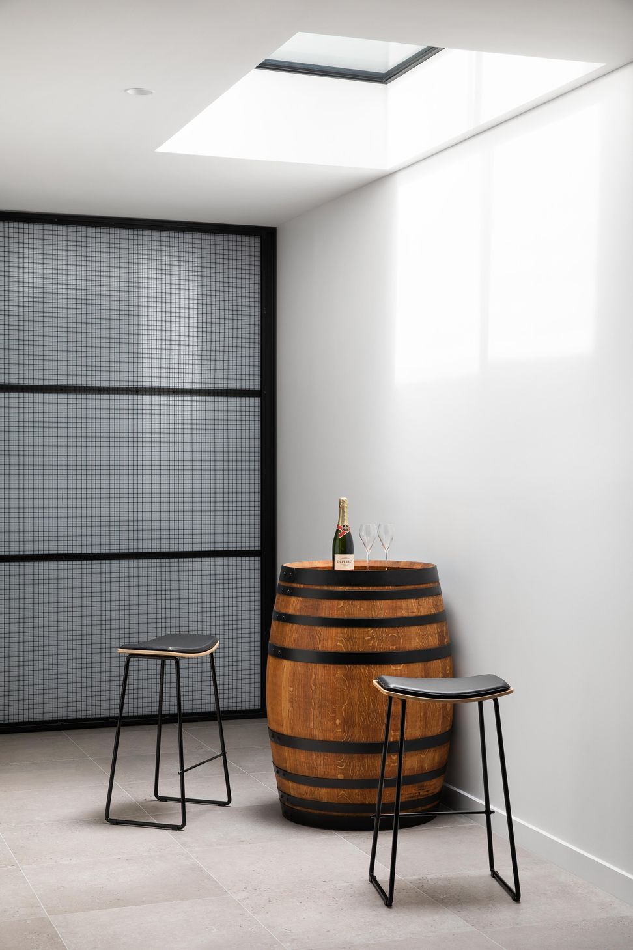
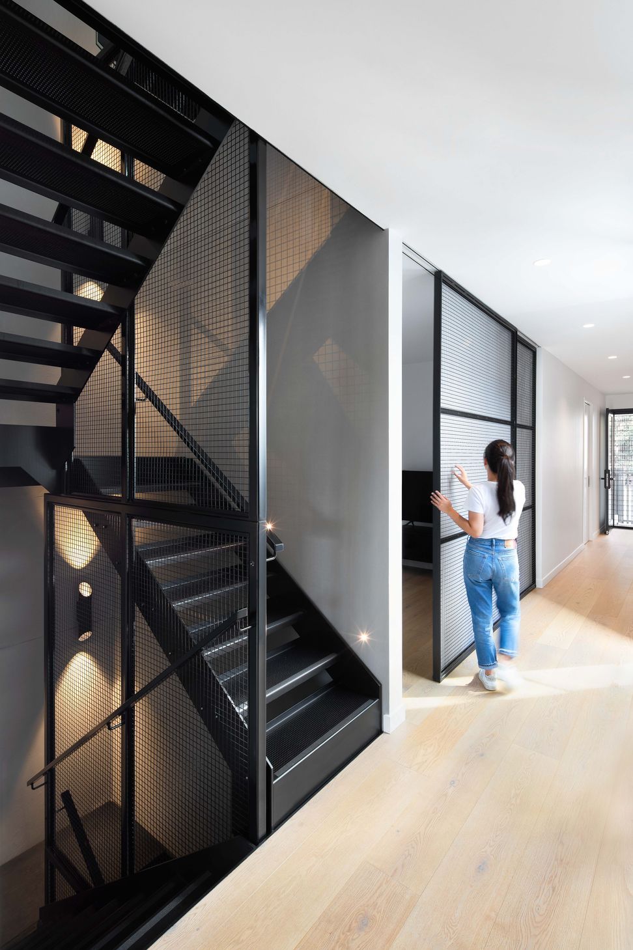
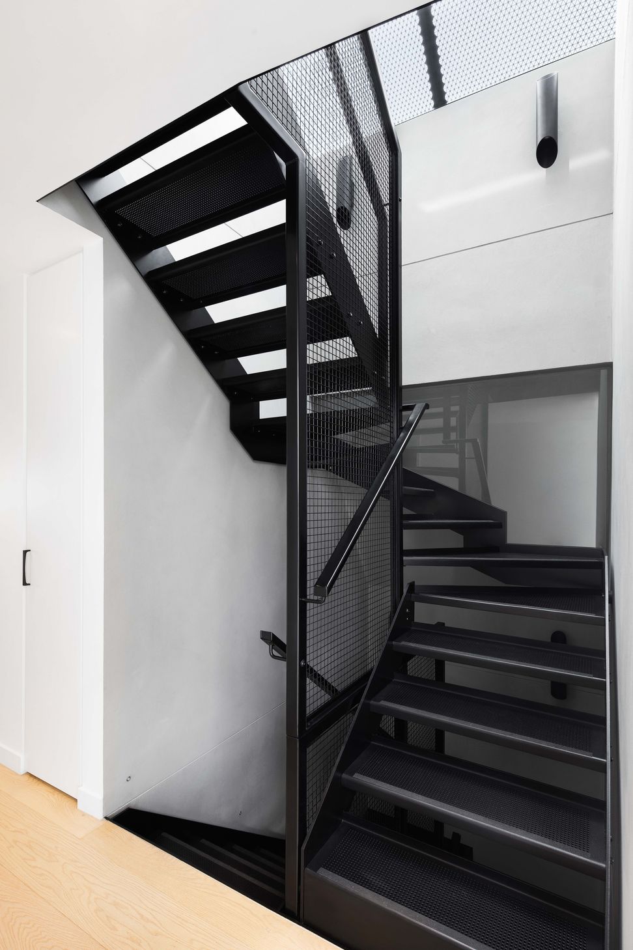
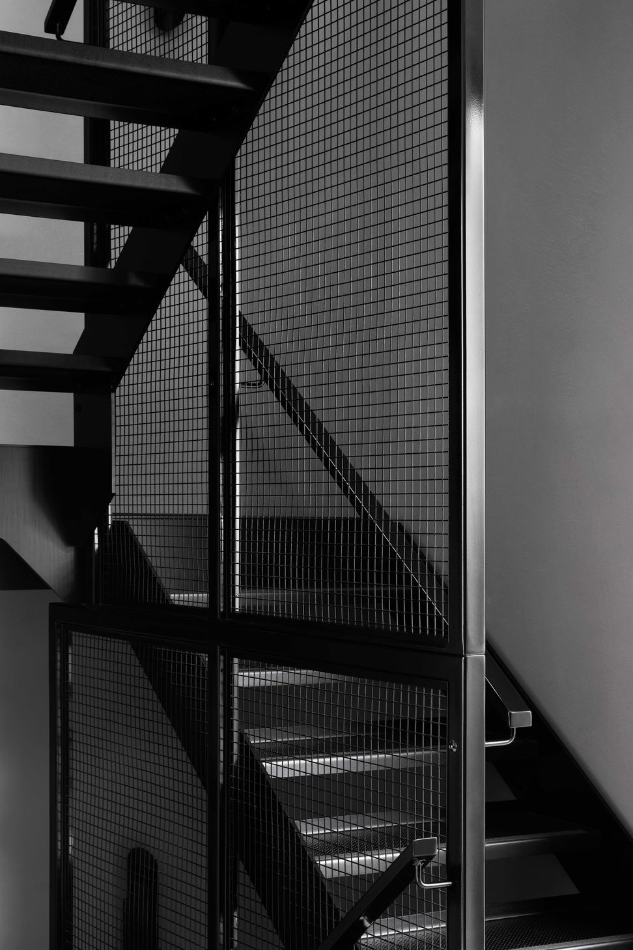
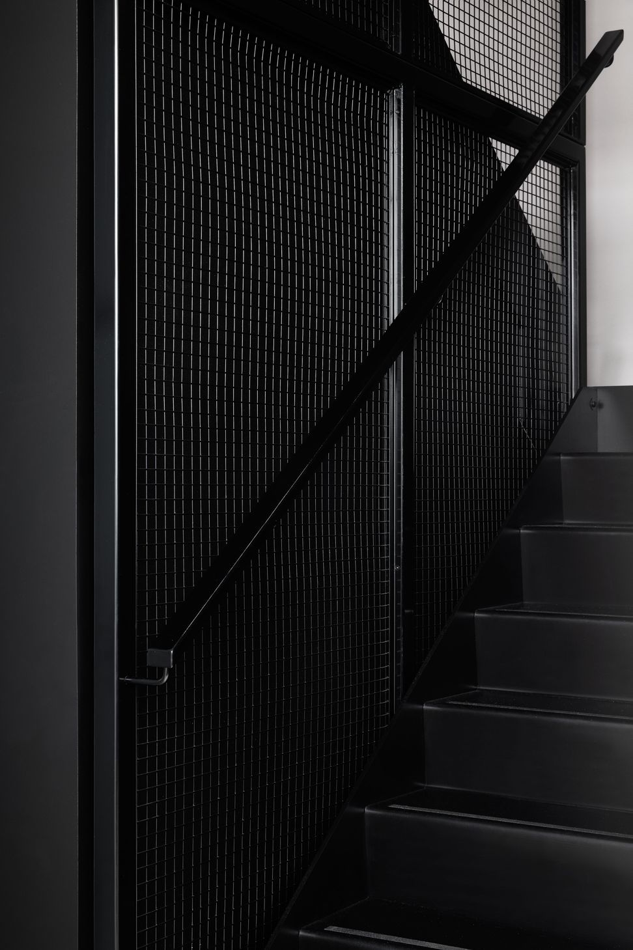
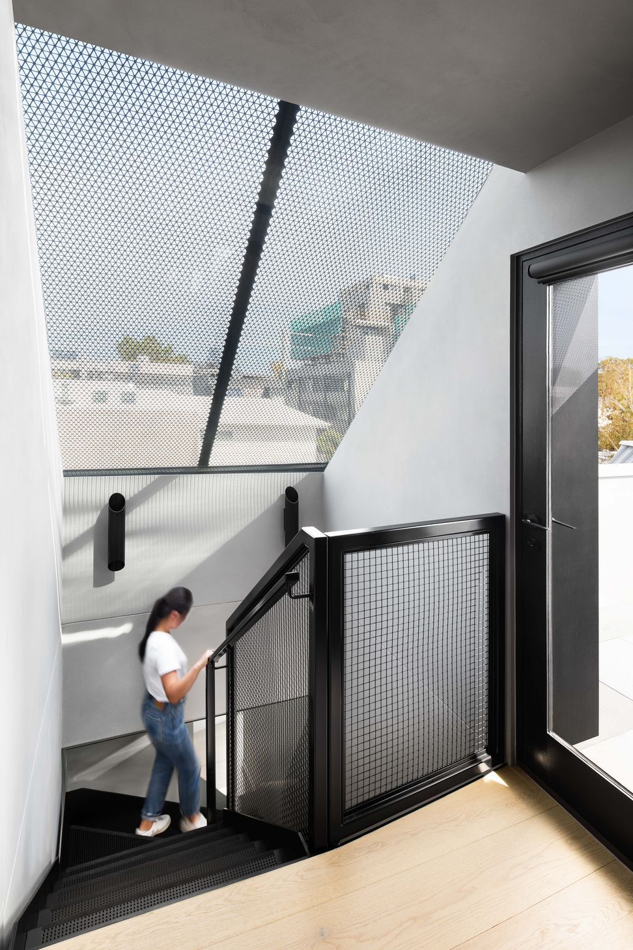
Adaptability and transparency were key focuses of the project. Oversized sliding doors fabricated from metal mesh and opaque polycarbonate divide internal spaces such as the study, rumpus & basement, giving the family flexibility of use. The house is divided around an internal lightwell and feature staircase. Oversized windows to the lightwell flood the house with natural light, while a full width skylight over the bespoke metal mesh stairs allows light to permeate through the levels.
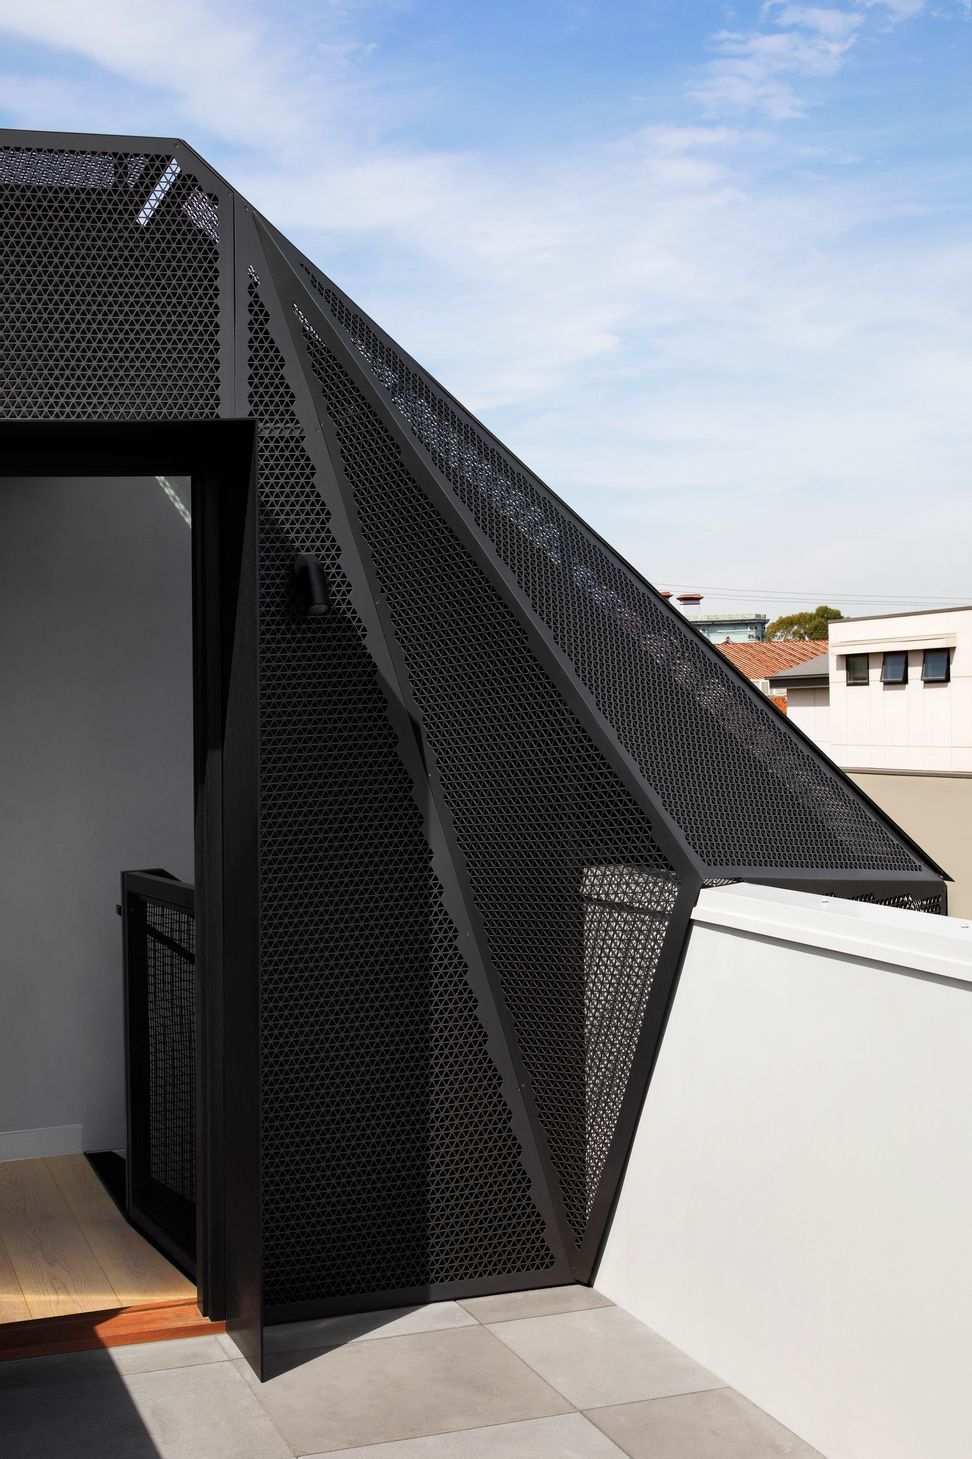
Concealed from the street, a fun geometric mesh shroud encompasses the rooftop foyer and shades the oversized stair skylight – colloquially referred to as the ‘pod.’
Photography: Emily Bartlett Photography
- Completed
- 2022
- Price range
- $0.5m - $1m
- Building style
- Contemporary






Like this Project?
Hire DX Architects
Professional Reviews
Professionals used in
this project
The practices and trades credited on this project.









More projects from
DX Architects
Other work by DX Architects, across every category they build in.


More in
Single House
Everything else in Single House, from every practice on ArchiPro.


Next Project
Keep scrolling