
Project team
- Yellowfox Interiors
- John Williams Photography
Product Suppliers
A modern transformation of a 1930s bungalow in Point Chevalier, blending mid-century aesthetics with contemporary functionality, completed in 2023.
In the heart of Point Chevalier, a 1930’s bungalow underwent a transformative journey led by the Yellowfox designer Andrea Burney. Tasked with preserving the essence of the era while infusing a mid-century vibe, Burney tackled the challenge of modernising the house for this family’s needs with finesse.
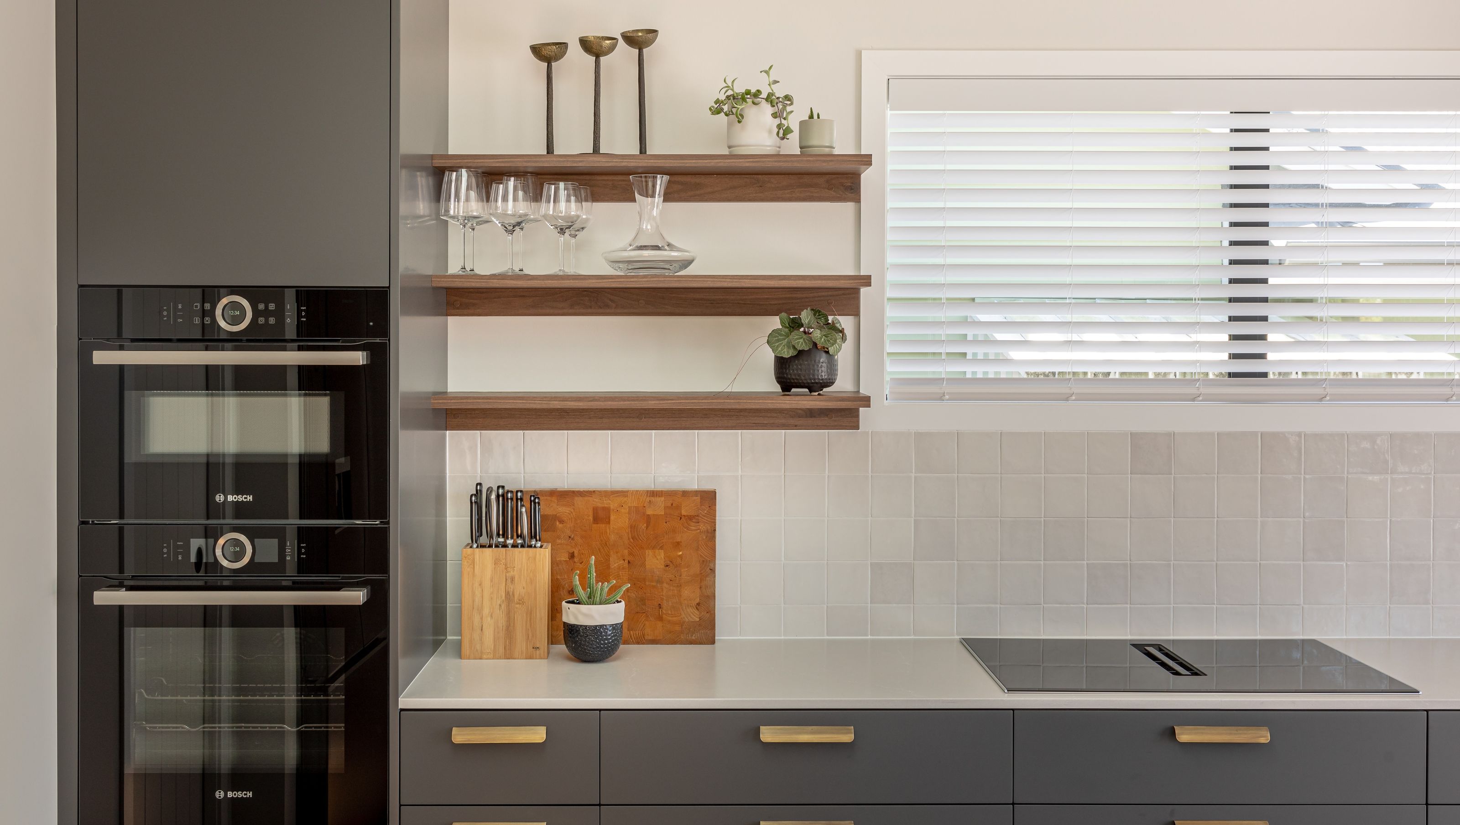
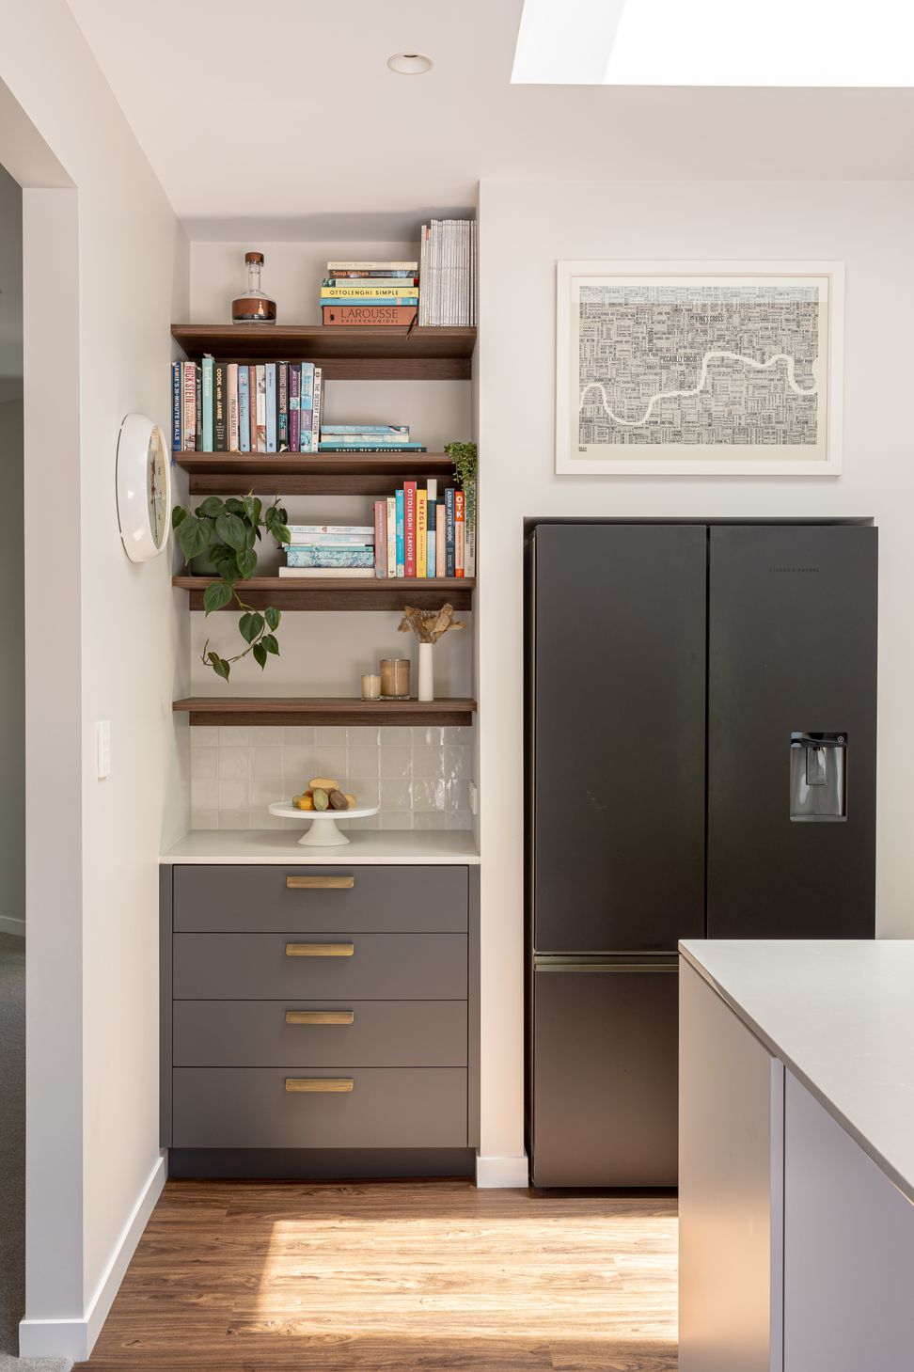
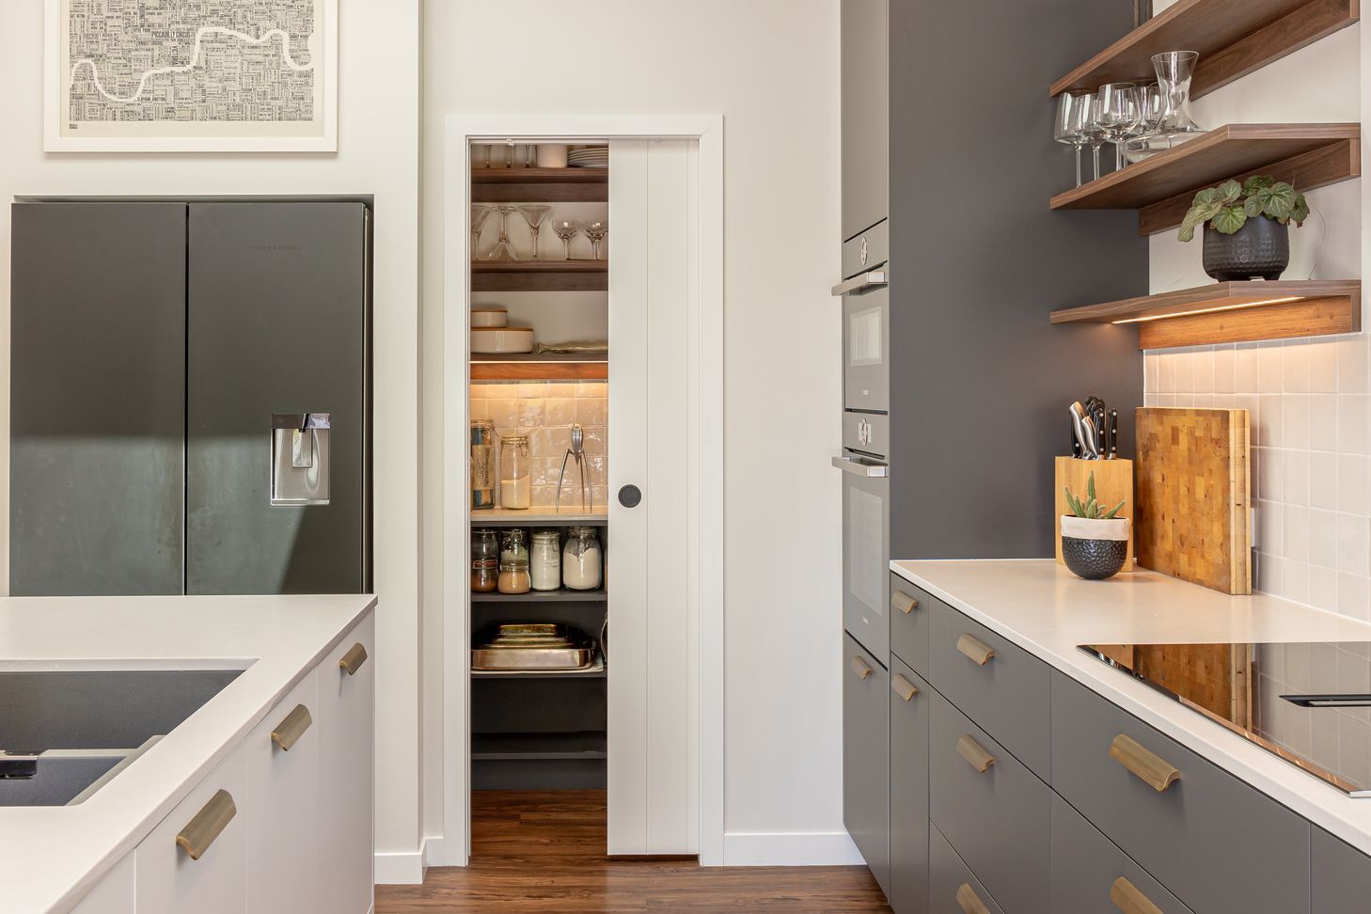
The focal point of this design journey was the petite U-shaped kitchen, yearning for spatial expansion without compromising the bungalow's architectural integrity. Burney's ingenious solution involved a strategic swap between the dining and kitchen areas, optimizing the flow and functionality of the interiors while creating an inviting dining nook. Committed to minimal structural alterations, the relocation of the kitchen paved the way for a spacious, free-flowing design that seamlessly merges indoor and outdoor living. Maintaining the nook of the existing walk-in pantry, the refrigerator found its place within the chimney space, a testament to thoughtful space utilisation.
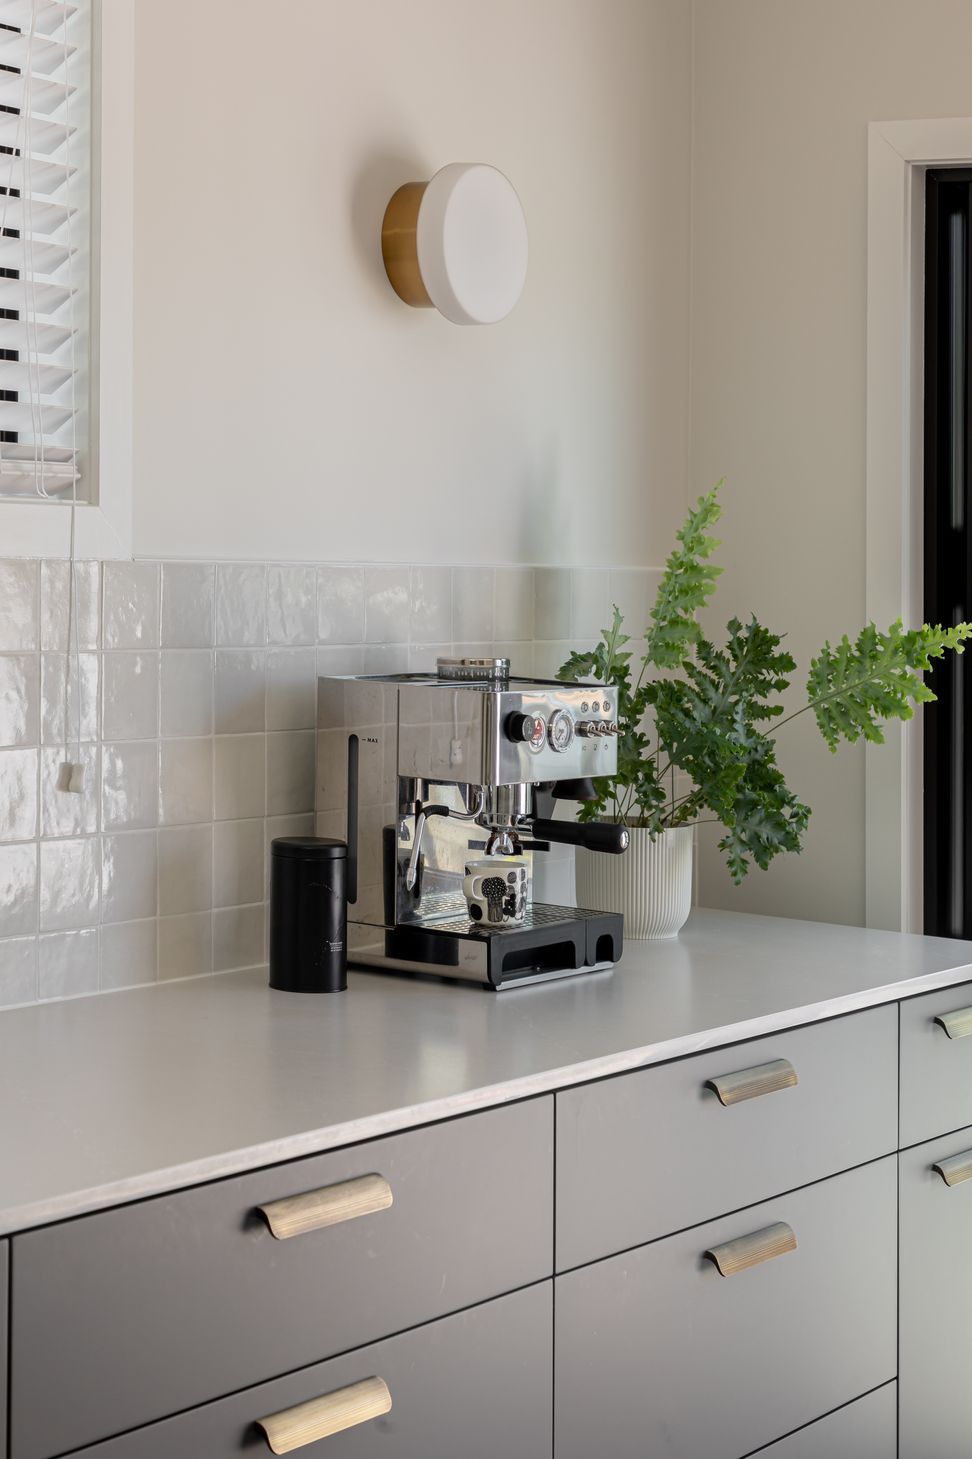
Within this culinary haven, each cabinetry unit is a testament to thoughtful planning, maximizing ergonomics and practicality with Hettich storage solutions. Moody Dezignatek cabinetry ensures easy maintenance, while the Archant handles and Robertson tapware add a touch of glamour. The muted Cosentino suede Silestone benchtop is designed with a softened bar overhang and harmonises effortlessly with the Tile Warehouse Zellige splashback tiles and Resene Merino walls. Grounded by Polyflor vinyl planking from Flooring Xtra Mt Wellington, the kitchen is well equipped to withstand the energetic activities of two young boys. The client's love of pink tiles and receptivity to a vibrant palette and textural elements allowed Burney to unleash her creative flair. Pinks and greens dance harmoniously amidst neutrals and warm timber tones, and along with strategically placed lighting creates a lively atmosphere. Feature timber shelves, inspired by mid-century design with cleat-style shelving, serve as a display for cherished items and pot plants.
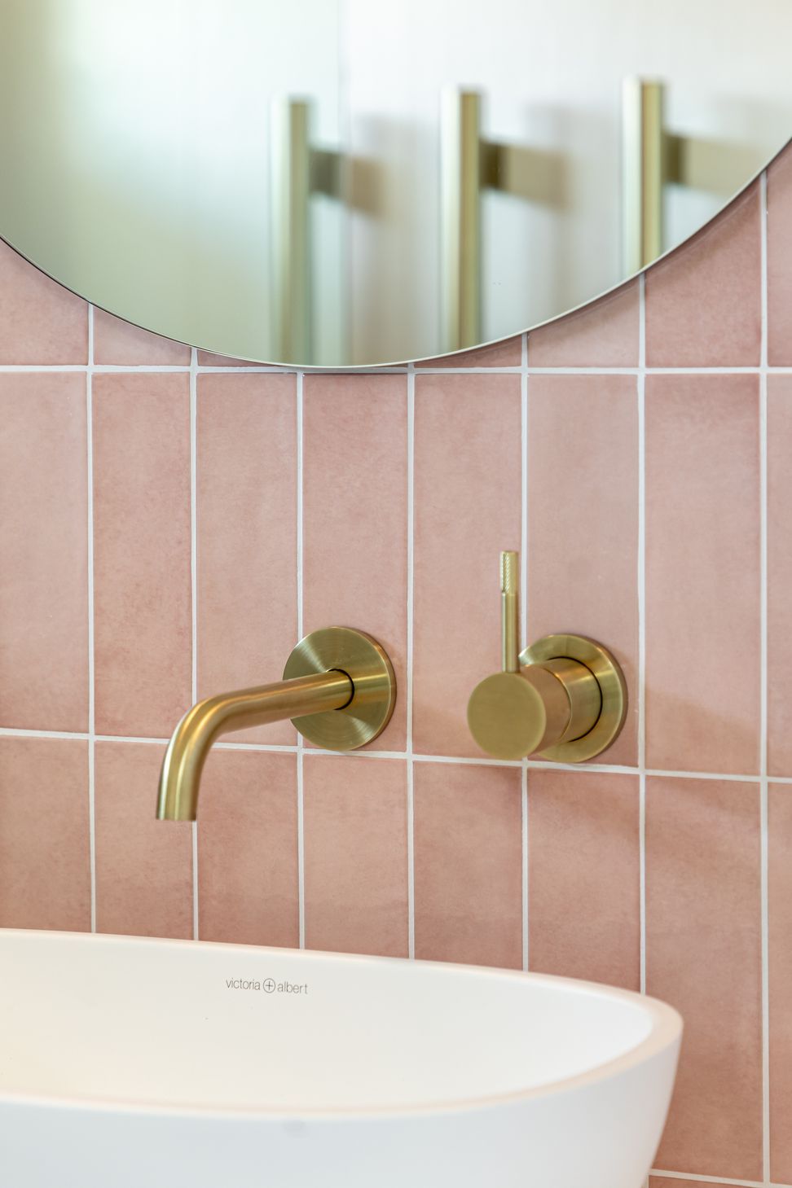
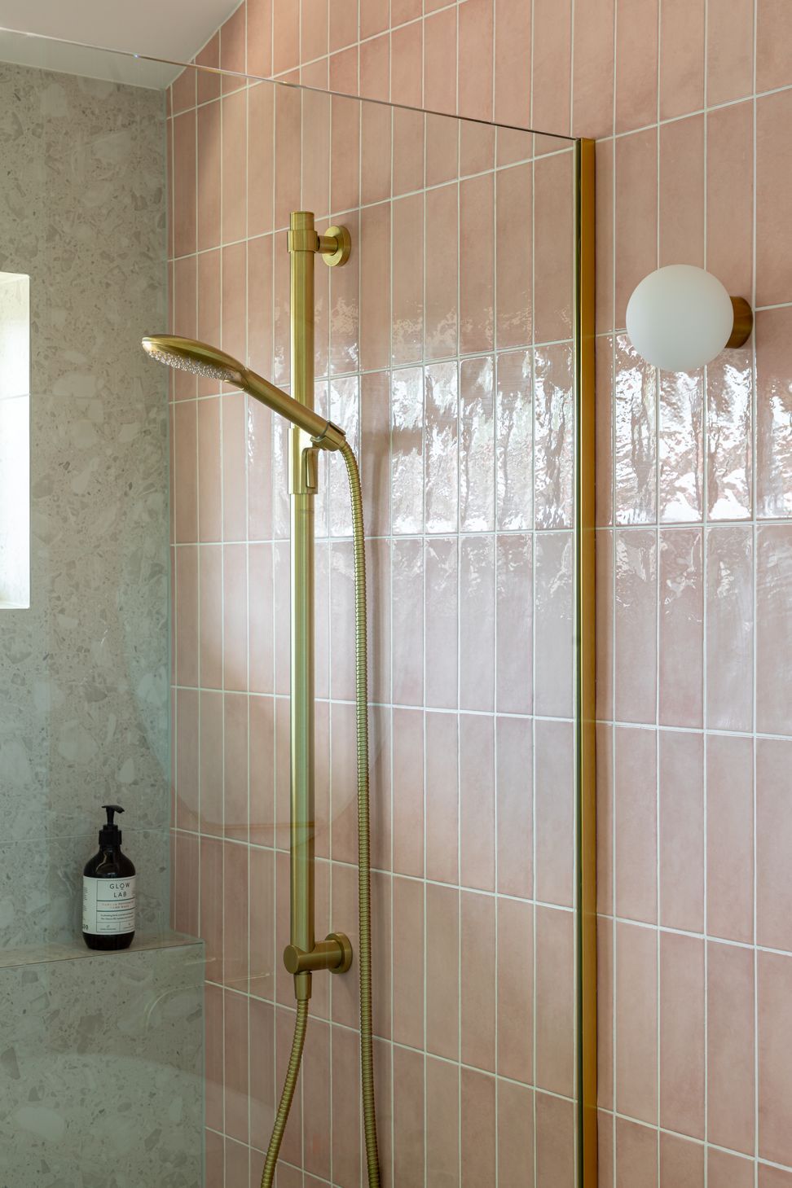
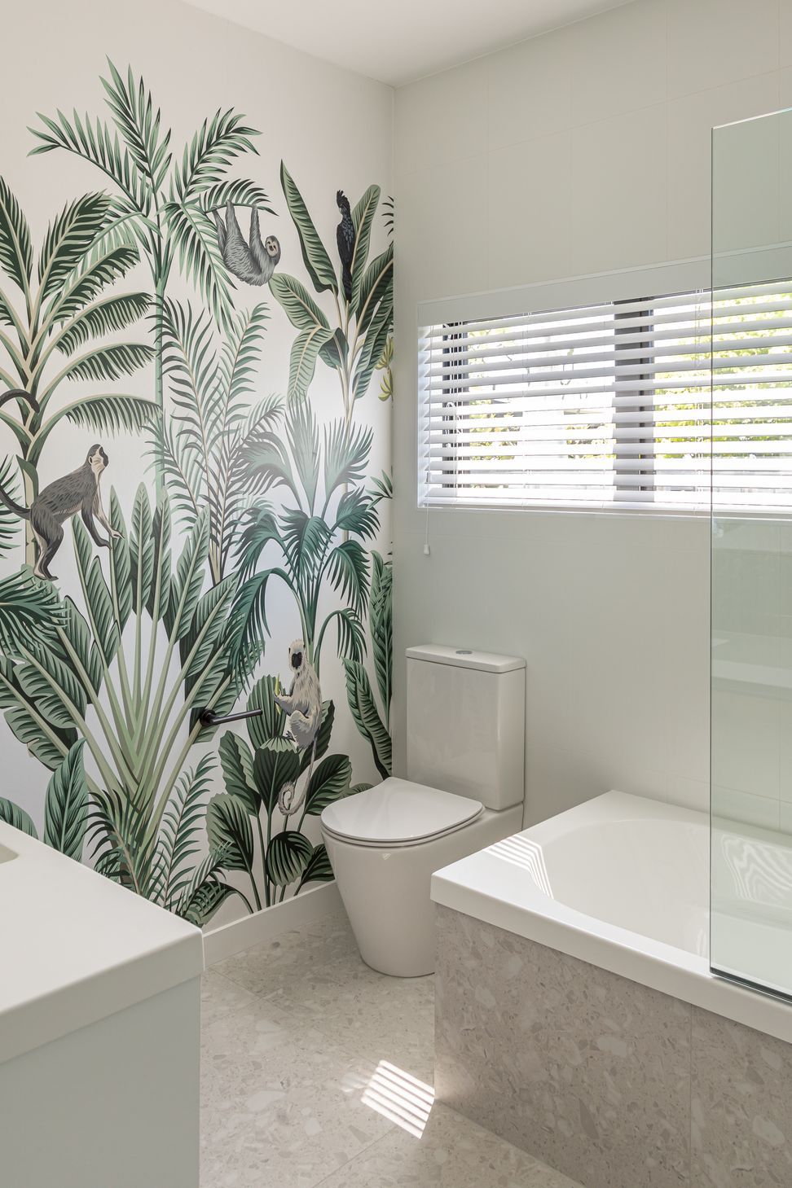
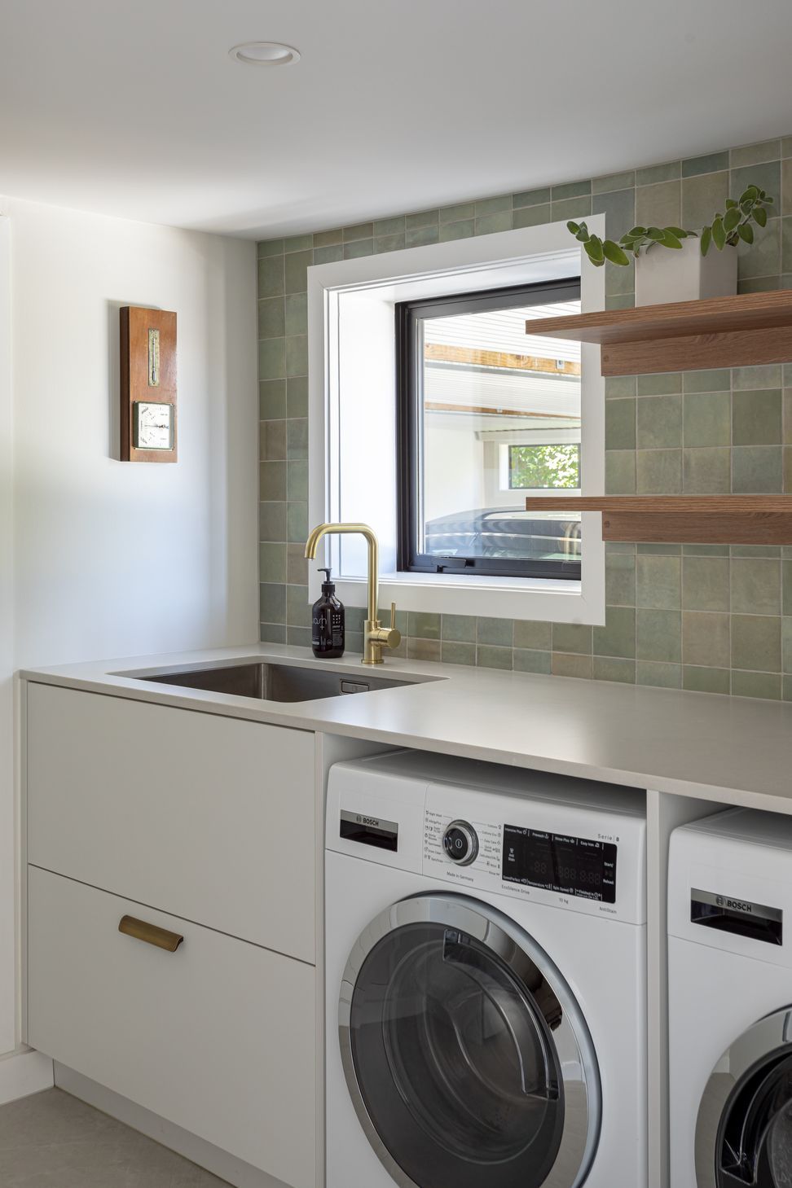
In the enchanting realm of the children's bathroom, a burst of whimsy comes to life through the playful wallpaper, setting the background for a delightful fusion of green with subtle terrazzo floor tiles, courtesy of Tile Warehouse. Practicality takes centre stage with the St Michel City vanity, seamlessly combining ample storage with easy-to-clean functionality. Venturing into the ensuite, a warm and inviting atmosphere unfolds, courtesy of gloss blush tiles serving as a backdrop to the elegance of brushed brass tapware and matt white vessel basin by Robertson on the St Michel City vanity, and again grounded by the muted tones of the terrazzo tiles. The spatial redesign, achieved by a strategic movement of the doorway, allowed for a significant reconfiguration of the existing space, culminating in the creation of a spacious walk-in shower. The integration of Heirloom towel poles adds a touch of timeless charm to this wet area, marrying form and function effortlessly. The laundry space, centred around Bosch appliances from Premier Appliances, features calming multi toned Zellige tiles and the repetition of the cleated timber shelves for a functional yet stylish touch.
This project stands as a testament to Burney's ability to seamlessly blend functionality, aesthetics, and the spirit of a bygone era, creating a home where innovation and nostalgia coexist in perfect harmony.
- Completed
- 2023
- Building style
- Modern









Like this Project?
Hire Yellowfox Interiors
Professional Reviews
The products behind the project
Eight products specified into this build from four suppliers, verified ArchiPro members. Tap through to specifications, suppliers and lead times.


Professionals used in
this project
The practices and trades credited on this project.






More projects from
Yellowfox Interiors
Other work by Yellowfox Interiors, across every category they build in.


More in
Bathroom
Everything else in Bathroom, from every practice on ArchiPro.


Next Project
Keep scrolling