
Project team
A stunning landscape project in Sorrento featuring seamless transitions between interior and exterior spaces, a thoughtfully designed pool and terraces, and a focus on craftsmanship that enhances the breathtaking views of Port Phillip Bay.
Location: Point Nepean Road, Sorrento
Client: Private
Scope: Landscape, Pools, Terrace, Subdivision
Completed: 2018
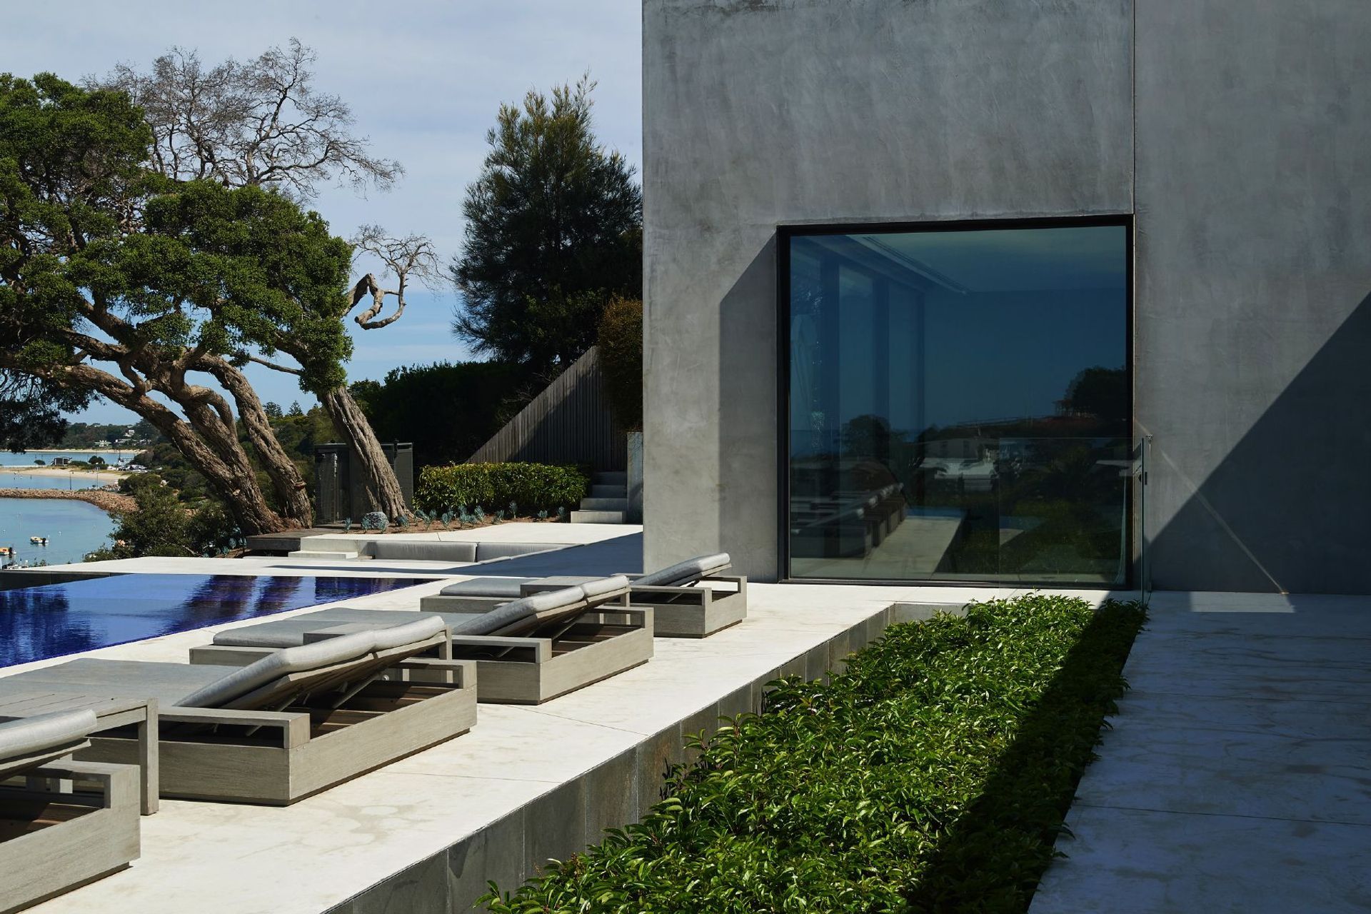
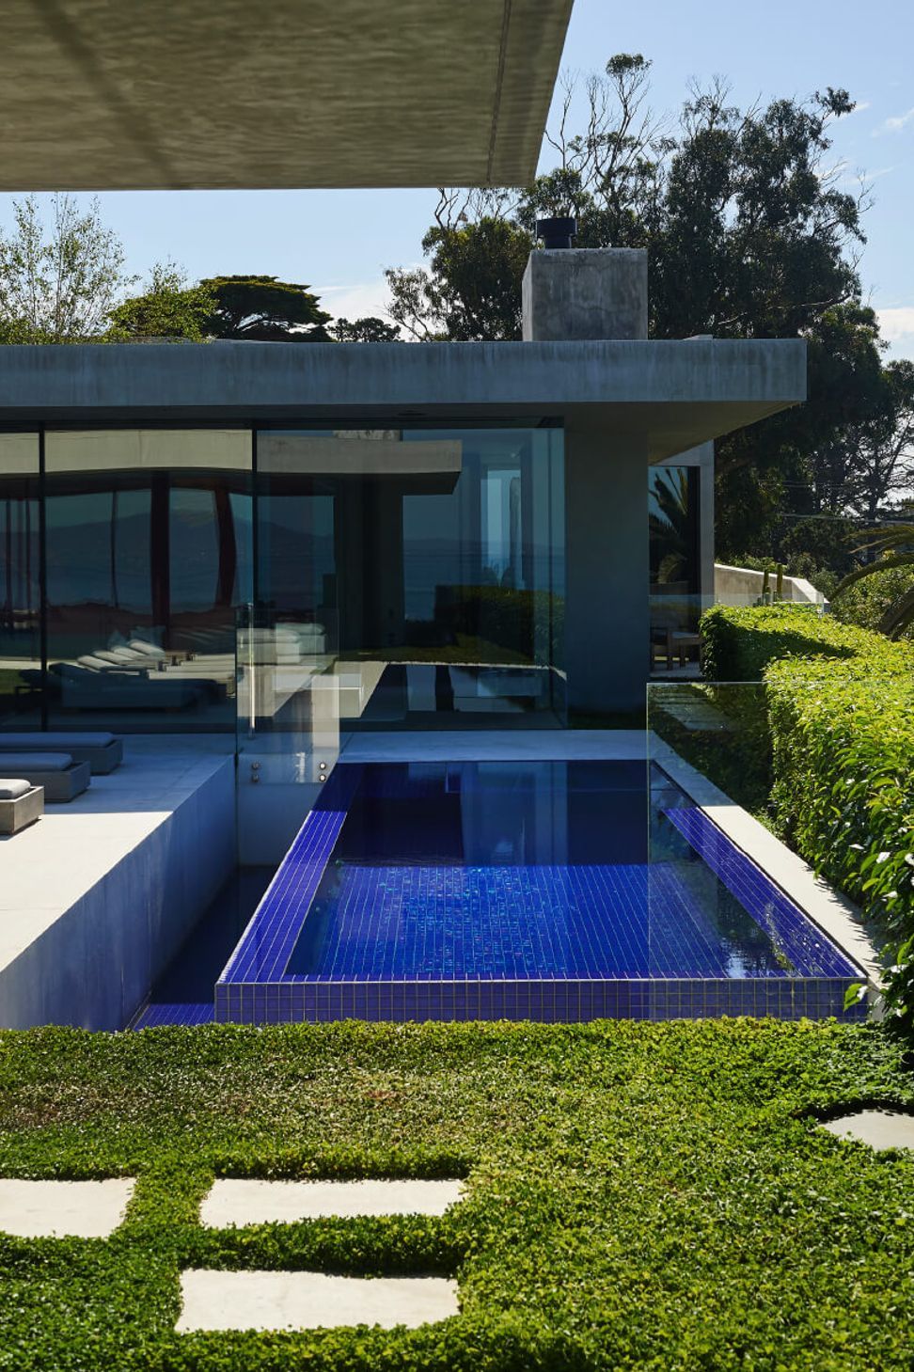
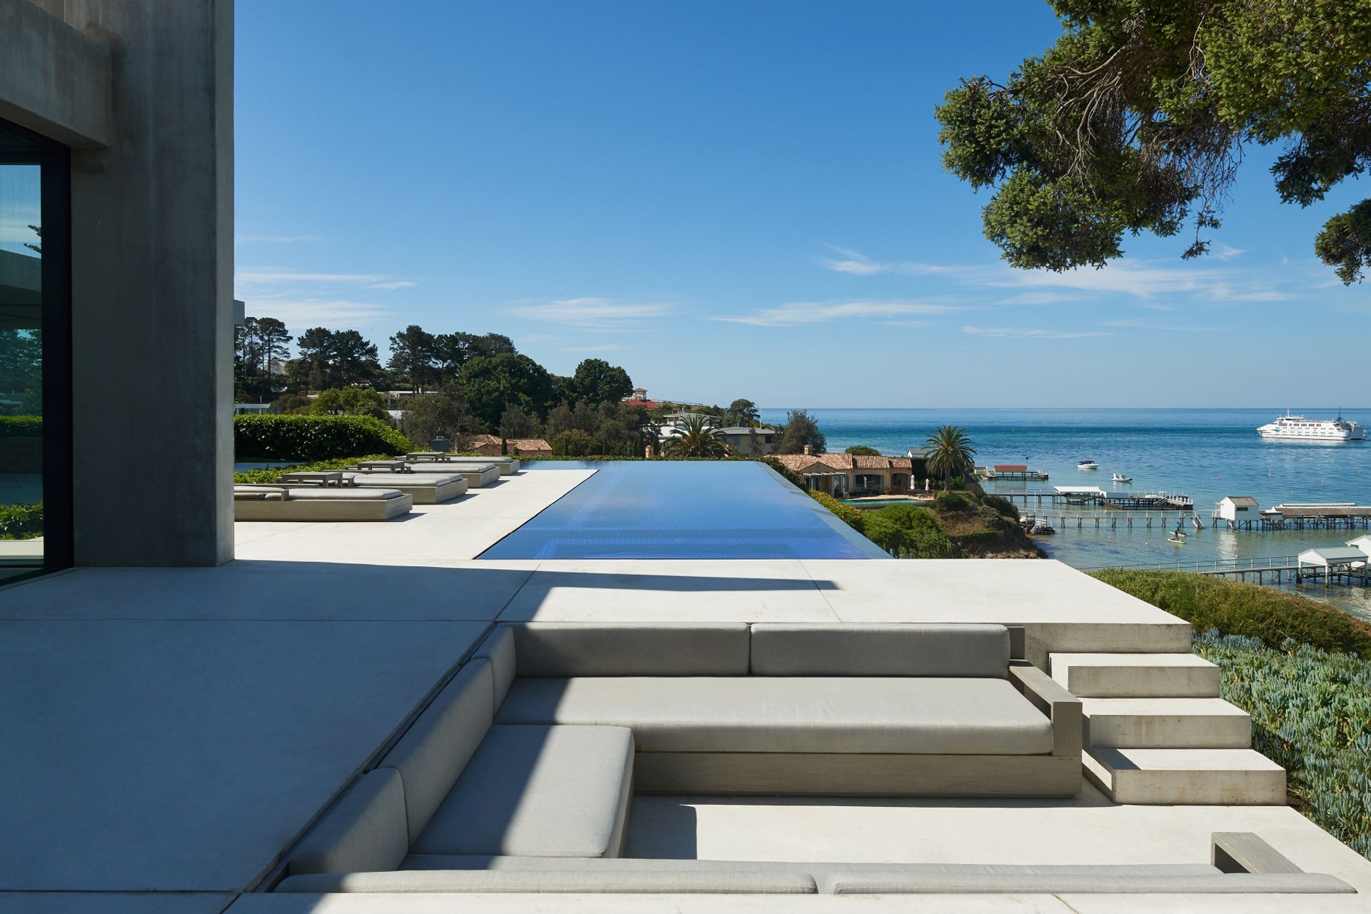
Set in the prestigious Sorrento cliff precinct, this Peninsula project was driven by its magical location, which in turn determined the pool, terraces and detailing. Once the proximity to the cliff was established, we were able to site and size the pool, pool terrace and main terrace.
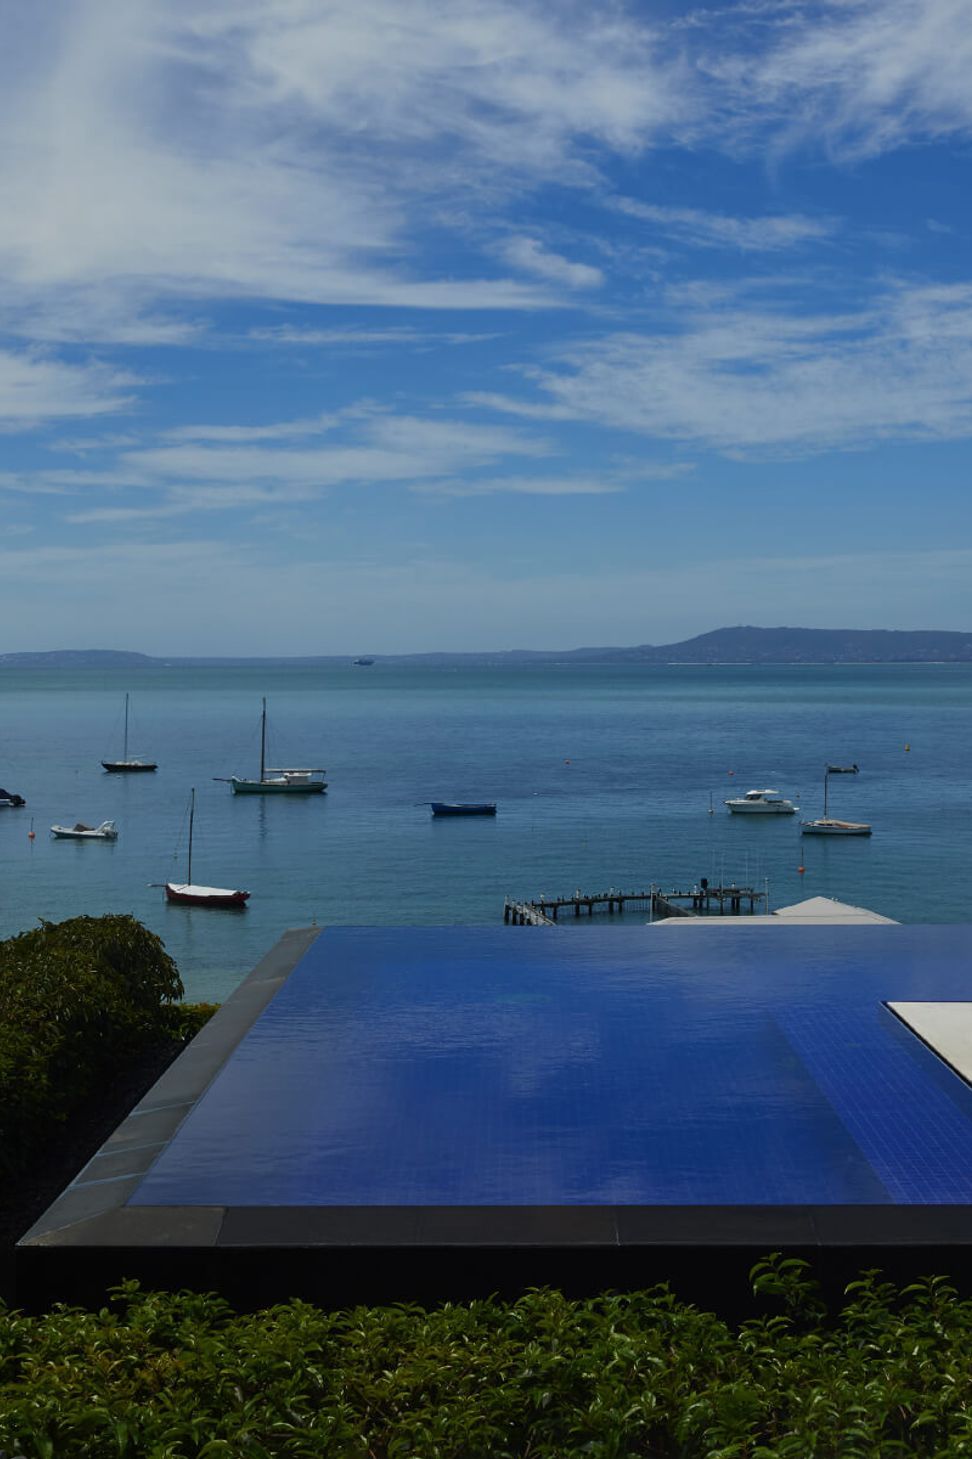
In close collaboration with the client, we strove to establish the most fluid of transitions between the interior and the landscape as well as between primary landscape zones, importantly connecting our work with the sublime view. The effect of simplicity was only possible through detail and expert craftsmanship.
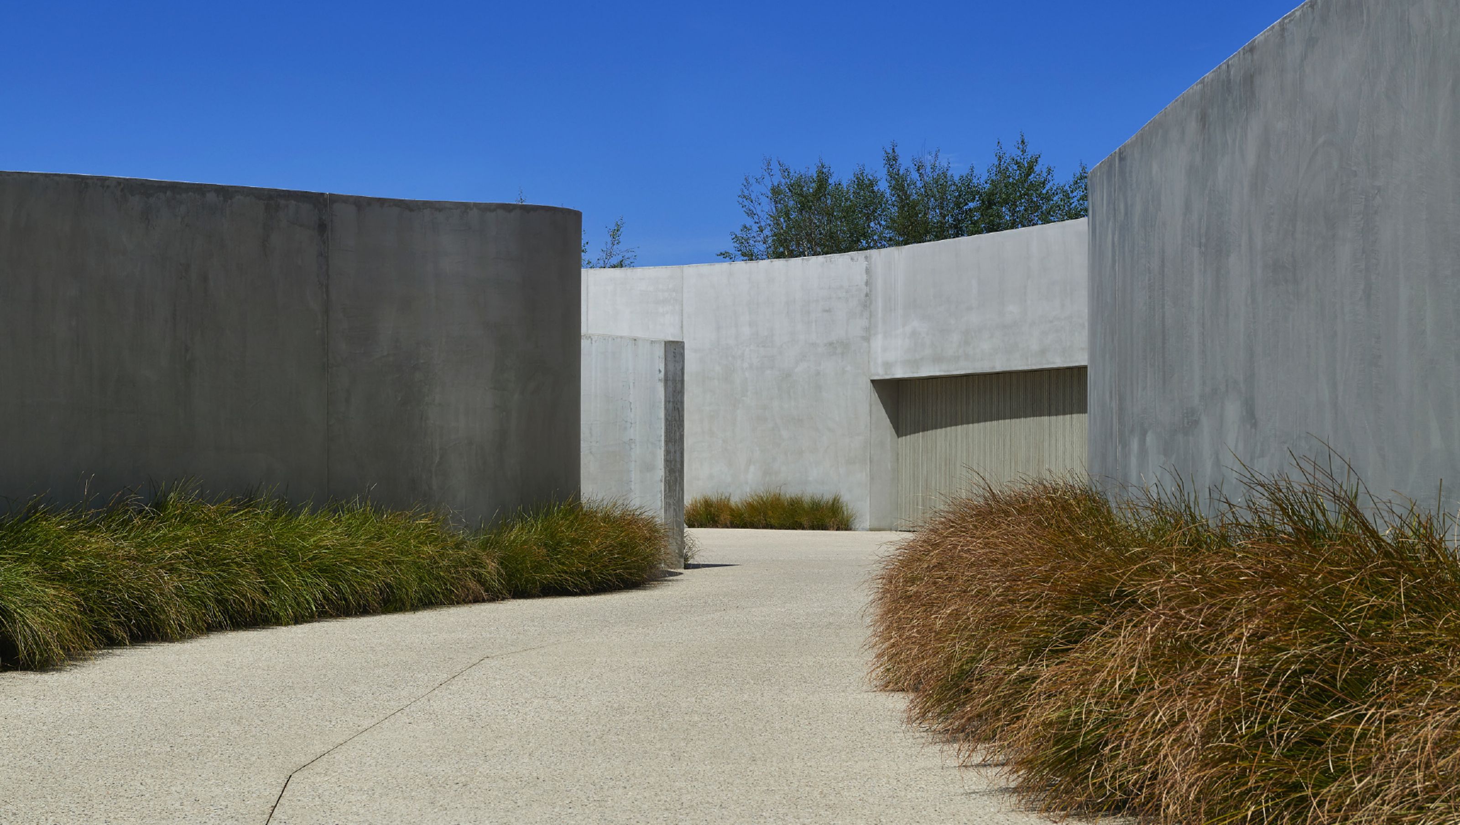
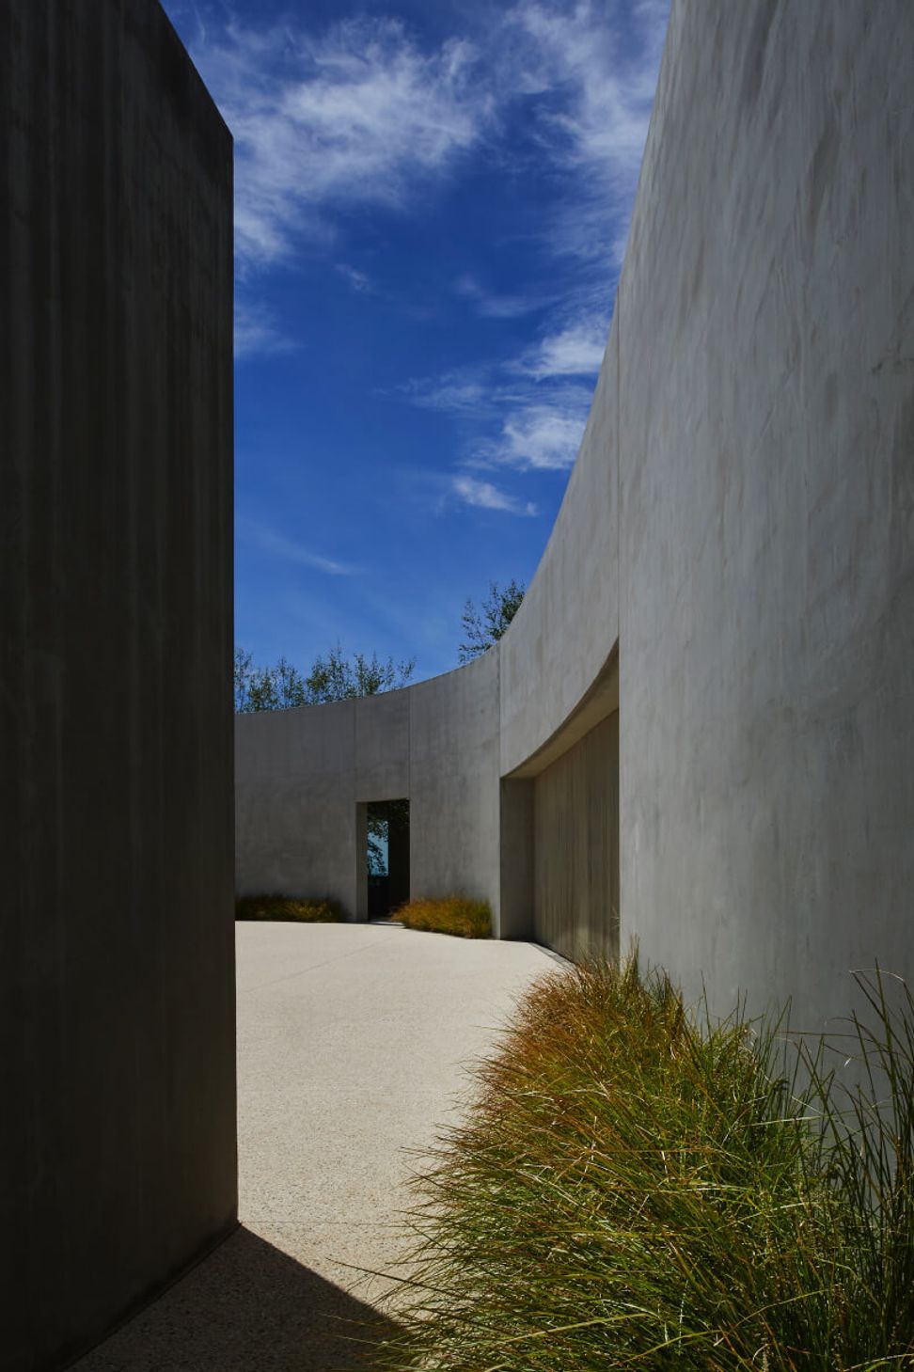
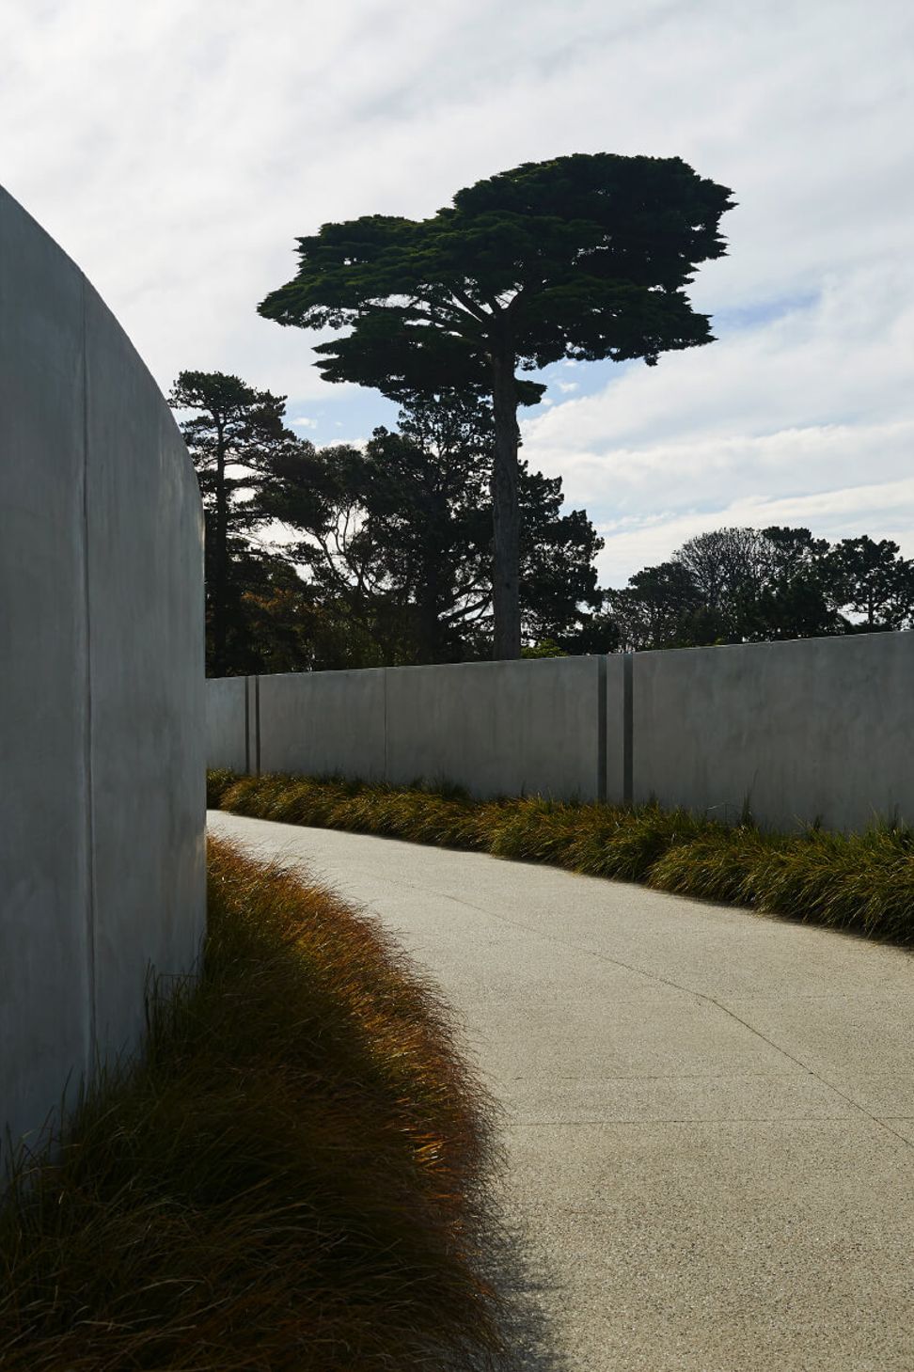
Monolithic masonry forms were applied with consideration
of scale, form, the practicality of circulation, shadow and light and a critical relationship with the architecture. Gentle, serpentine, masonry provides a practical and dynamic resolution as well as casting a crisp, ever-changing shadow across the adjoining surface. A monoculture at the toe of the wall, Poa spp., breaks the texture of the vertical forms from the ground surface material. A sense of arrival and discovery is heightened with the use of such a dramatic built form.
To maximise the impact of the view across the terraces
and pool to the magic of Port Phillip Bay and beyond,
we eliminated the obstruction of a pool fence, instead creating a planted void (Fig. 06 & 10) that satisfied legislation and provided an opportunity to soften the otherwise hardscape with mass planted evergreen shrubs in gently undulating forms.
Photography: Earl Carter Studio



Like this Project?
Hire Barber Design
Professionals used in
this project
The practices and trades credited on this project.

More projects from
Barber Design
Other work by Barber Design, across every category they build in.


More in
Landscaping
Everything else in Landscaping, from every practice on ArchiPro.


Next Project
Keep scrolling