
Project team
A family-friendly retreat featuring expansive open-plan living, custom entertainment spaces, and a blend of metal cladding and cedar weatherboards, all nestled in a serene valley setting.
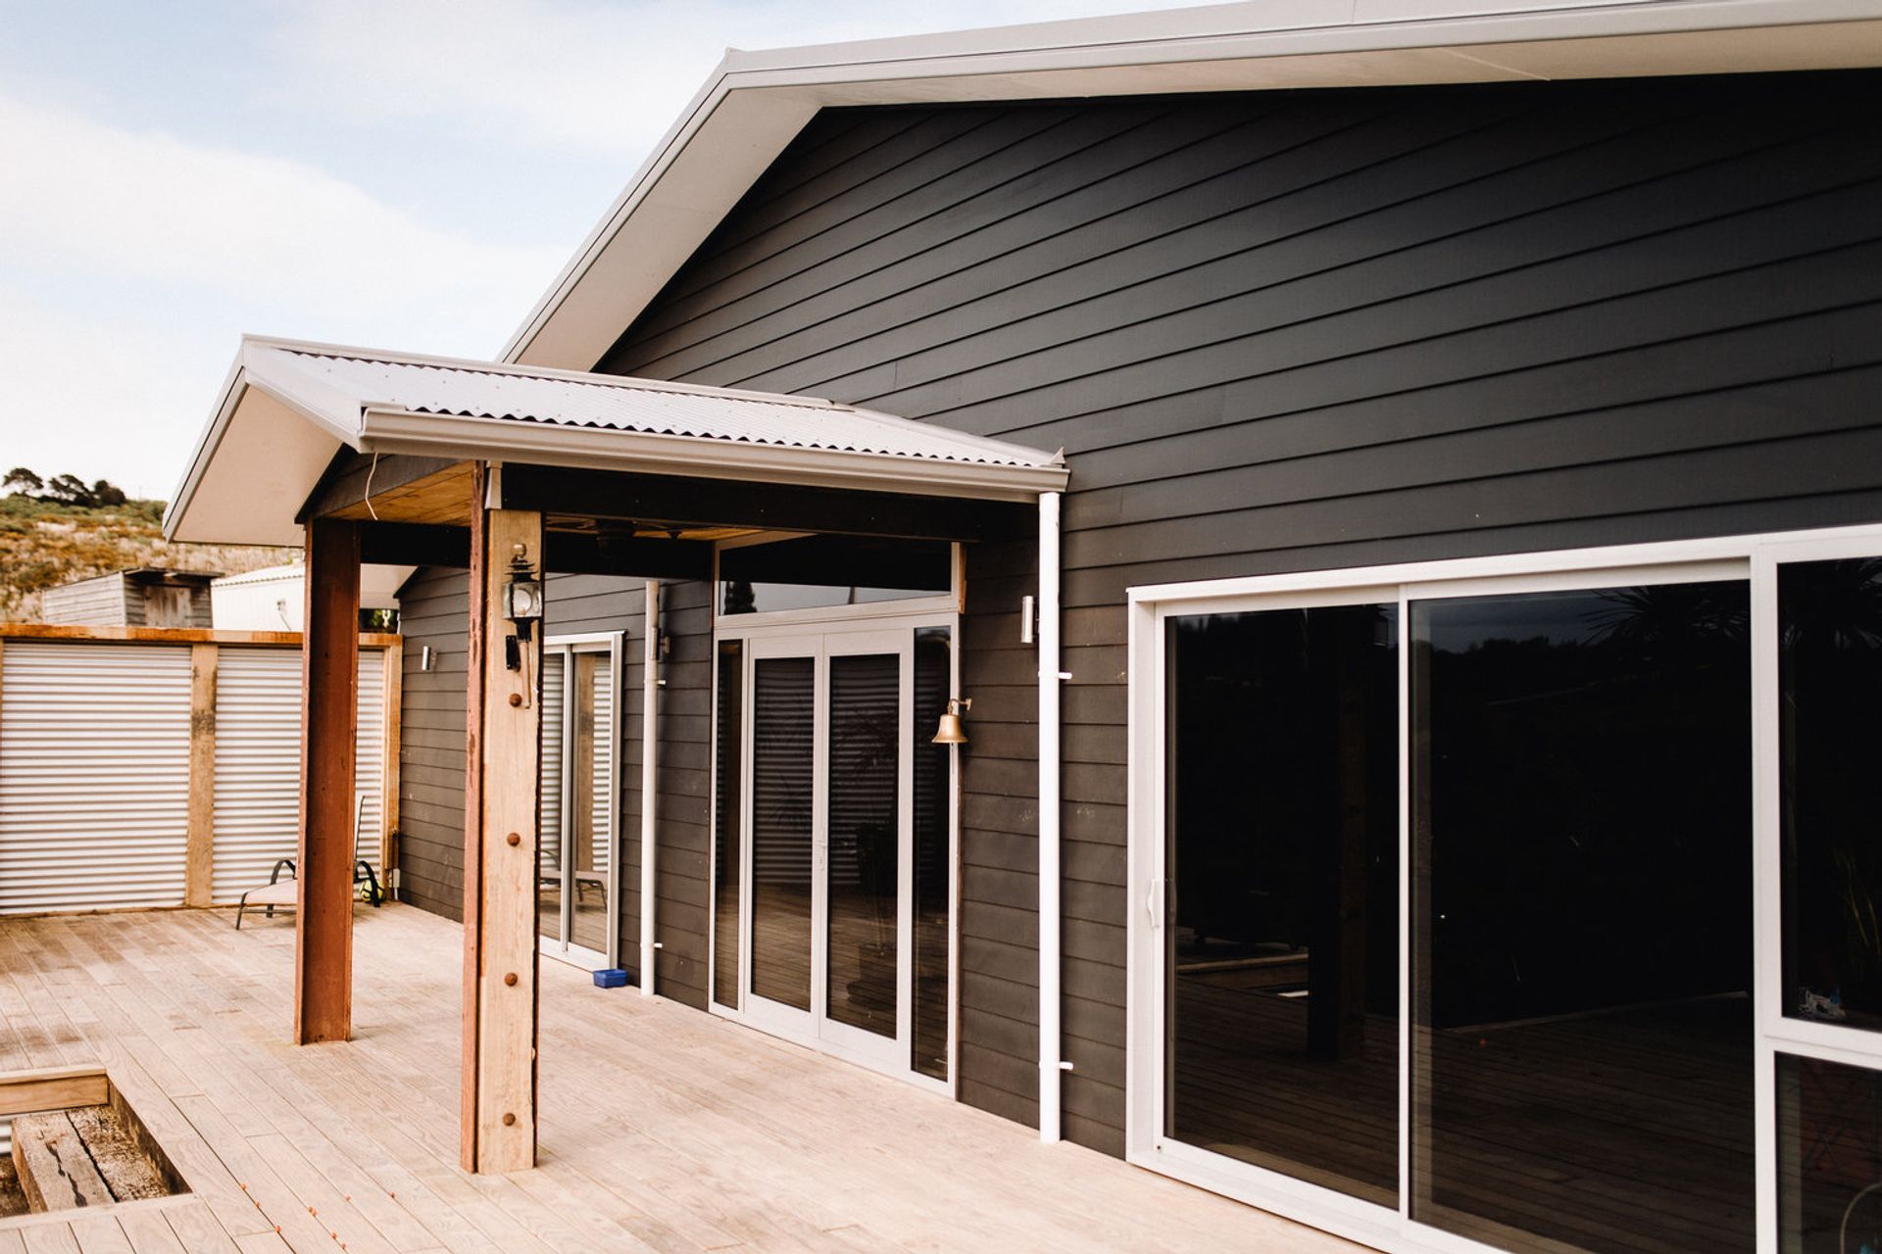
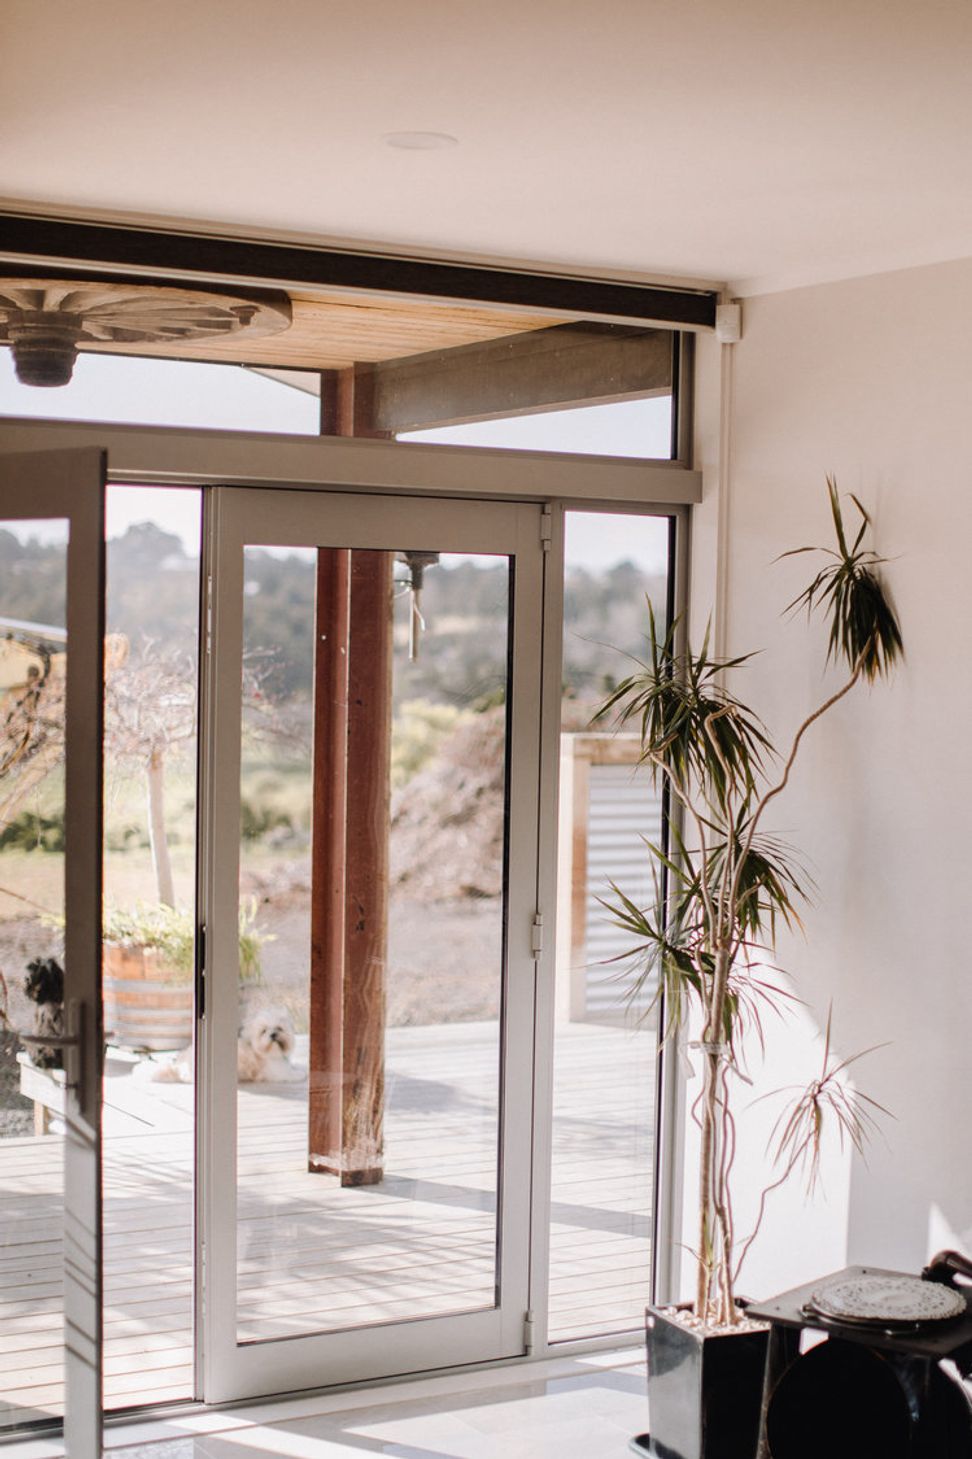
Nestled amongst the trees this home is tucked away in the valley and has everything a family could need. The large two story shed provides all of the storage and workshop space you could want.

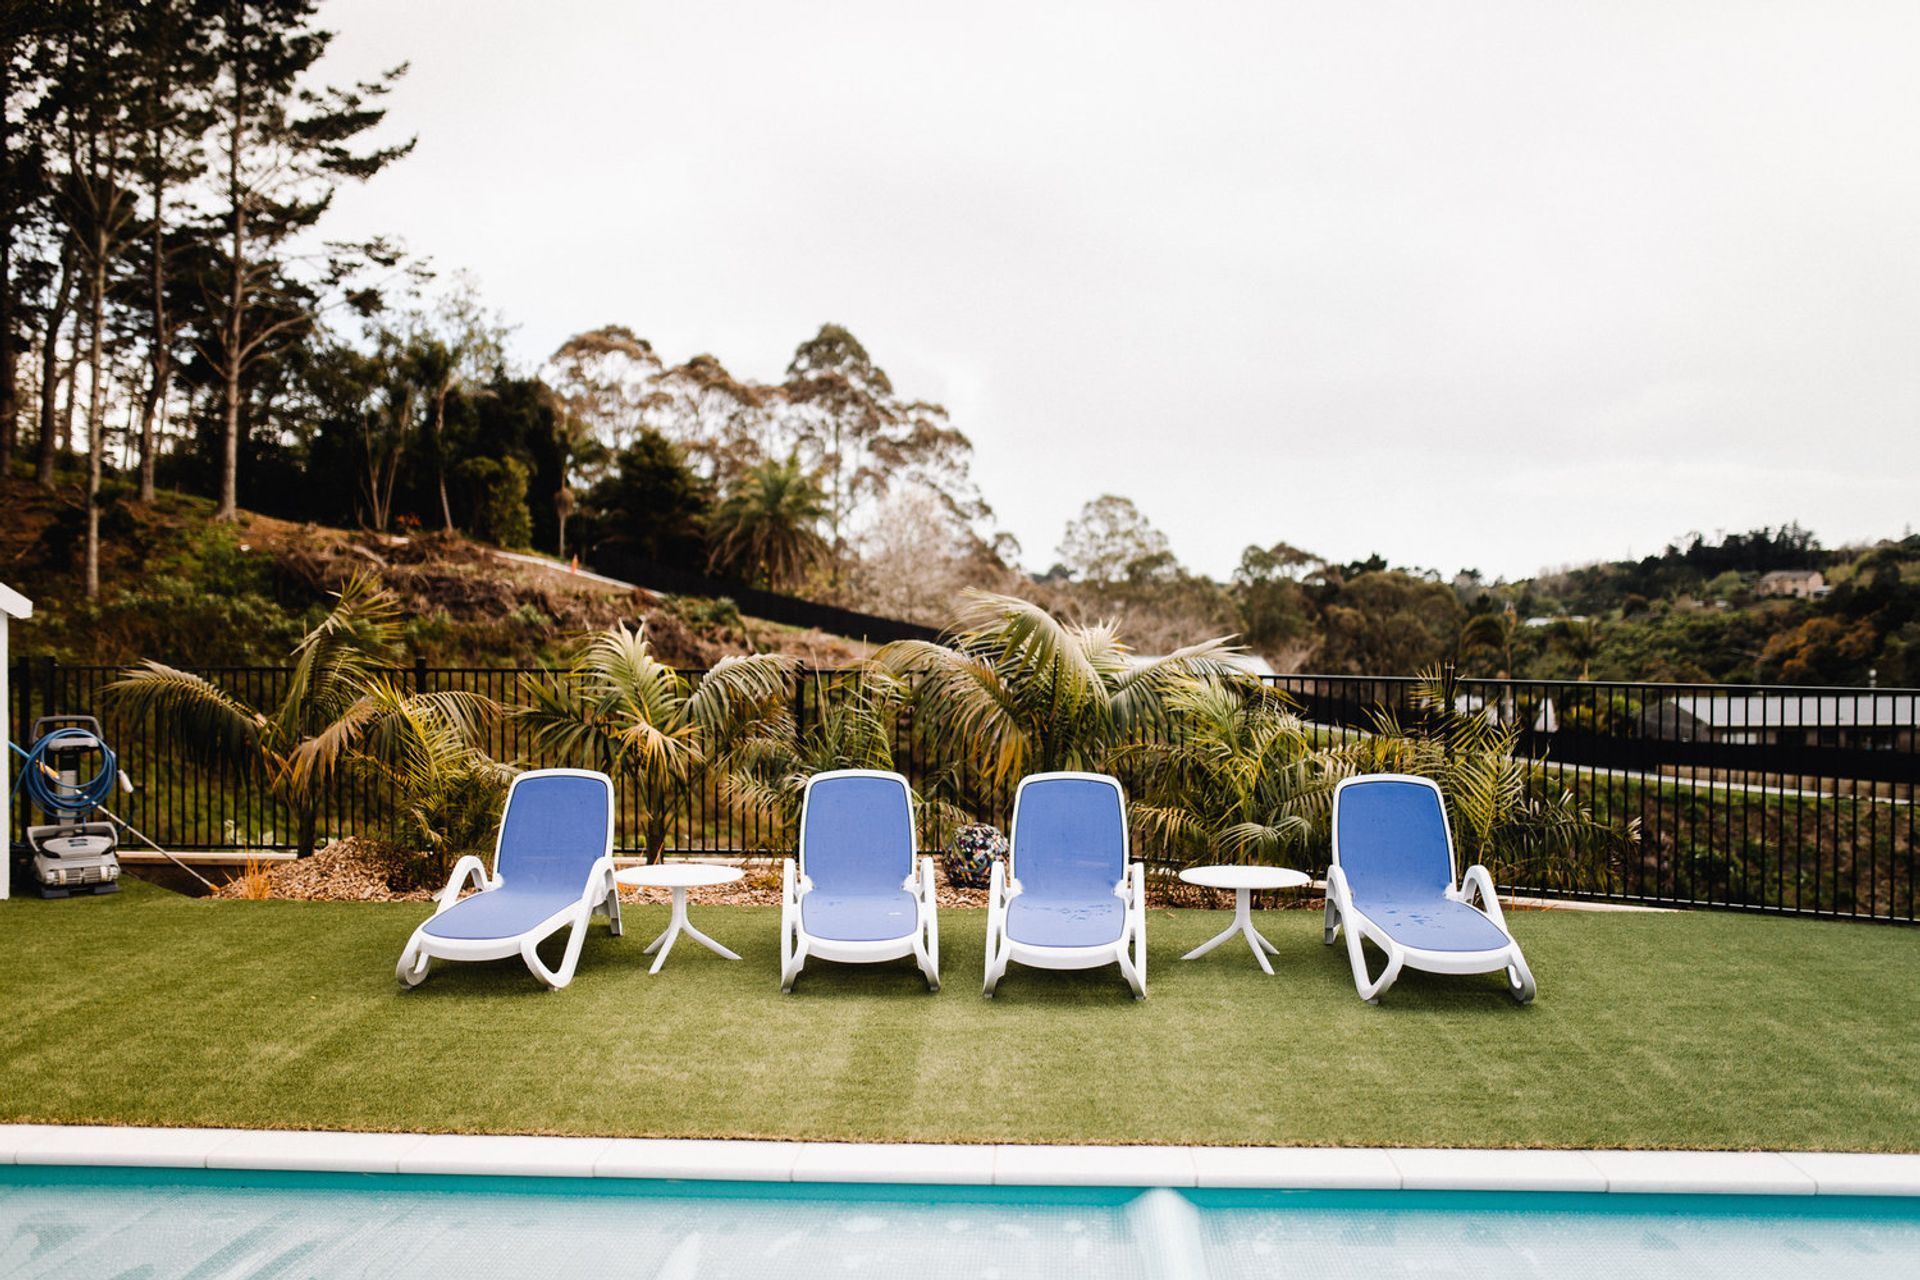
The house boasts generous open plan living, but the real clincher here is the entertainment options. A custom built bar, including a teppanyaki hot plate, a cinema with tiered seating, entertainment room which includes a pool table and opens out onto wrap around decking and out to the swimming pool. The options are endless!
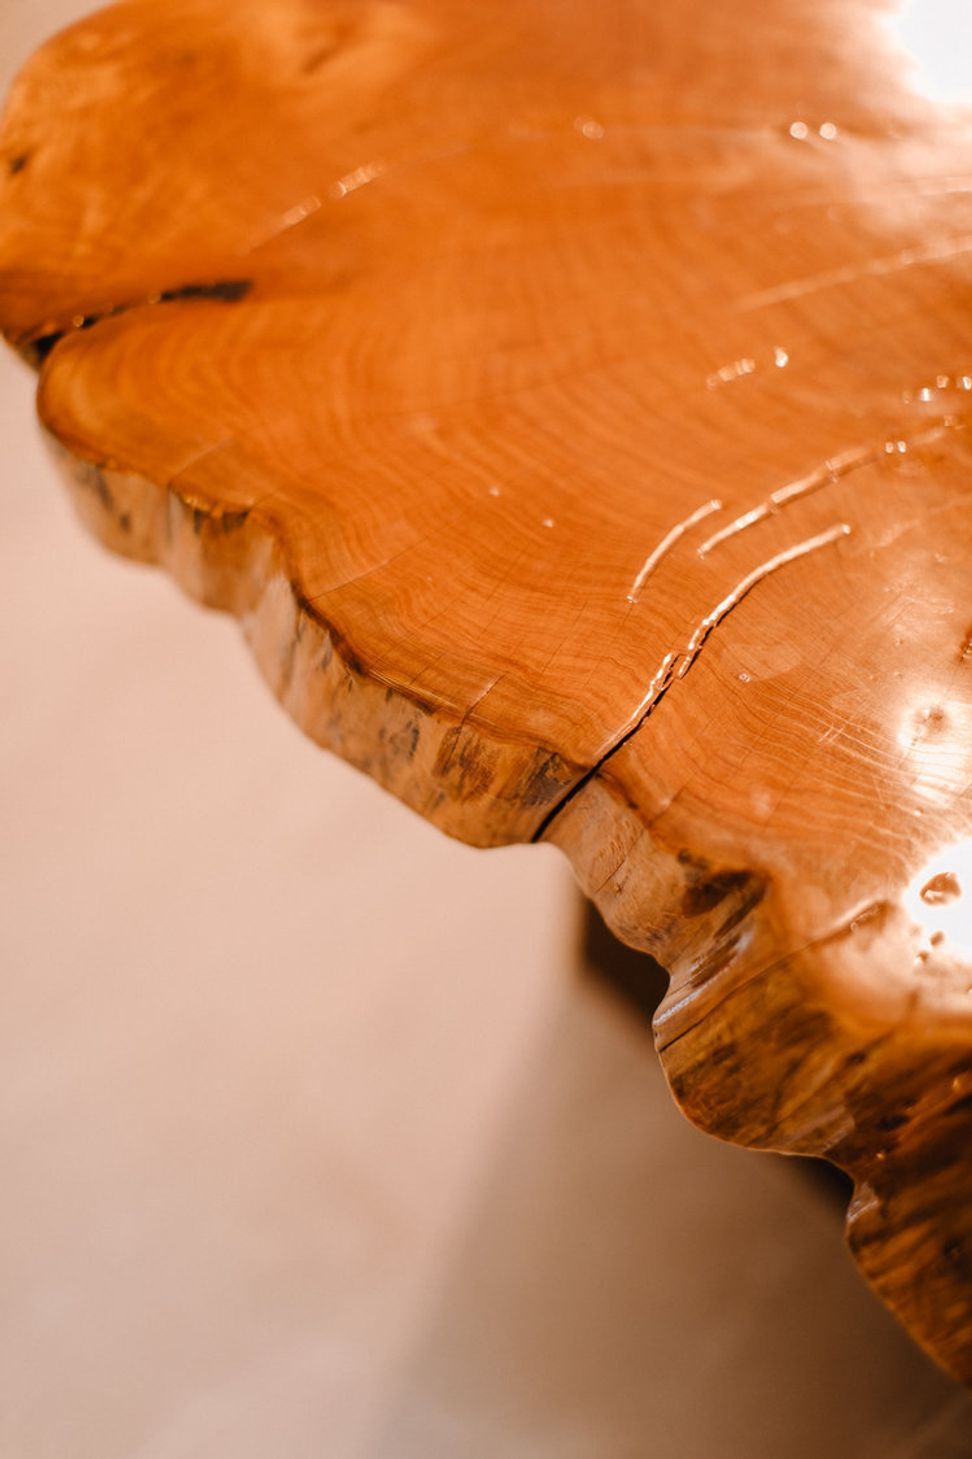
With a mix of metal cladding and cedar weatherboards which are combined with rustic feature ornaments this house is a real winner.







Like this Project?
Hire Solid Build
Professionals used in
this project
The practices and trades credited on this project.

More projects from
Solid Build
Other work by Solid Build, across every category they build in.


More in
Residential
Everything else in Residential, from every practice on ArchiPro.


Next Project
Keep scrolling