
Project team
- Borland Architecture
- Porter Digital Pty Ltd
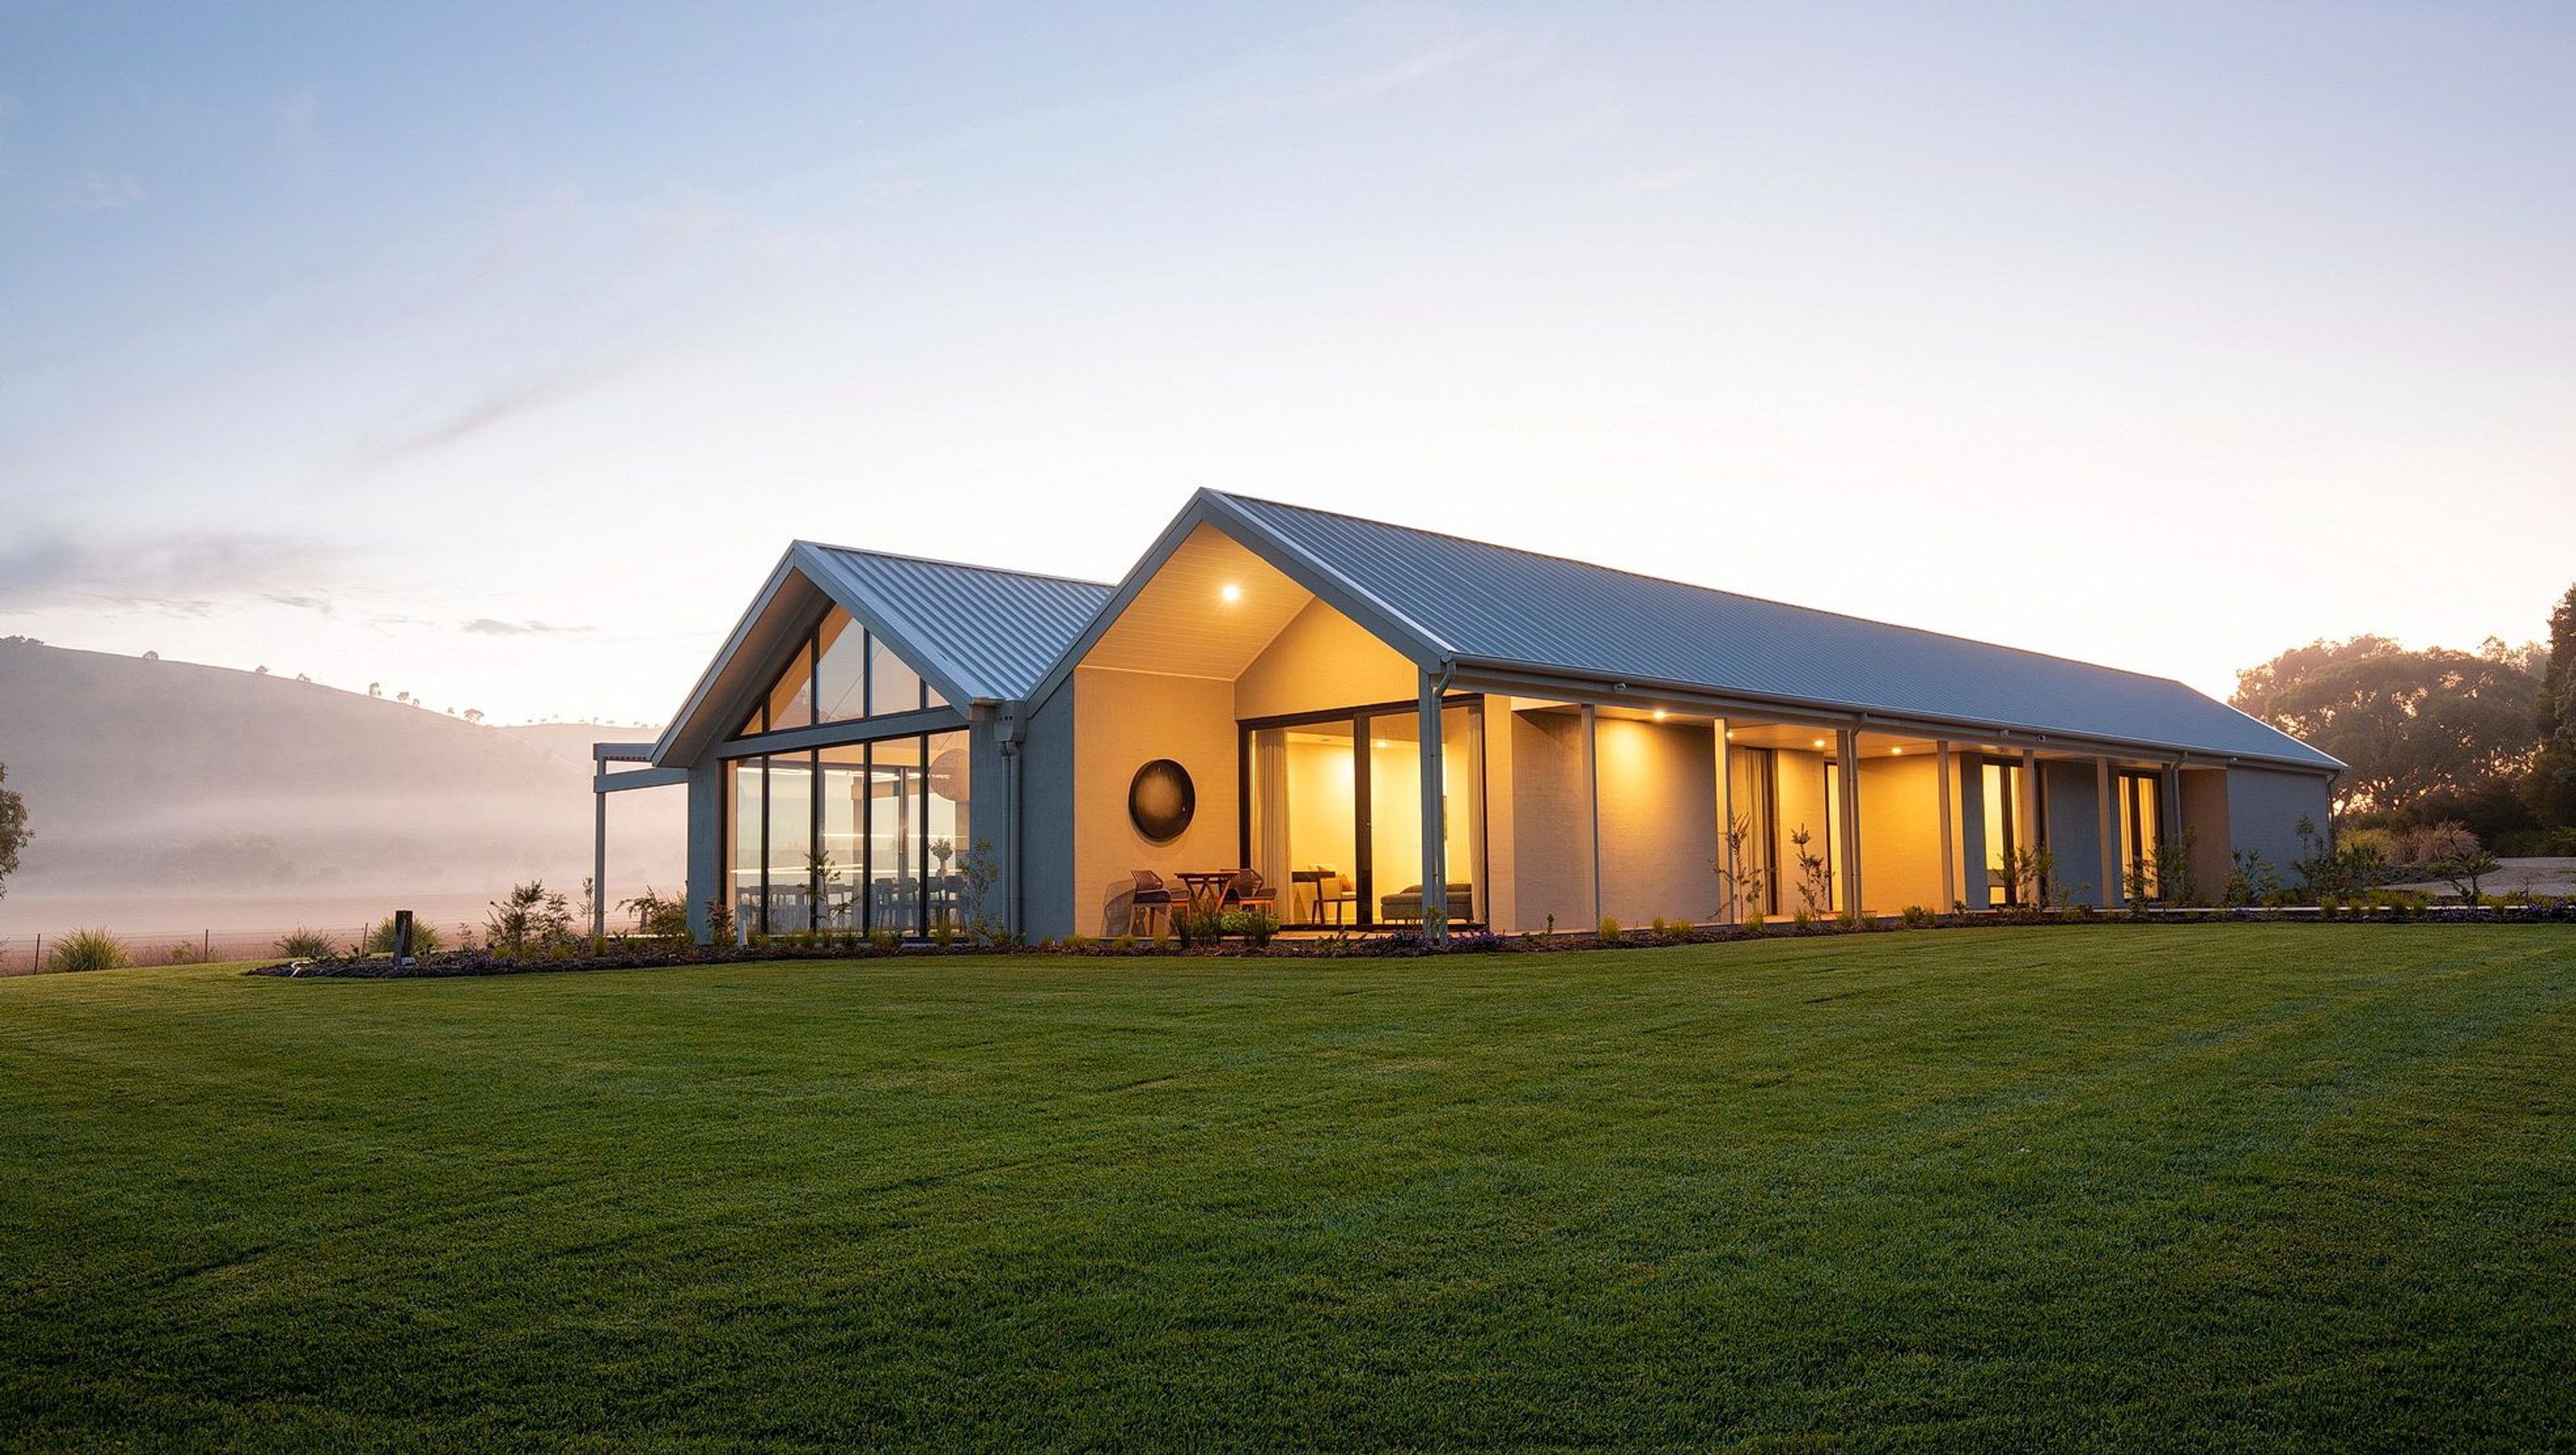
Transforming a 1960s red brick bungalow into a sustainable holiday home in Strath Creek, featuring a vaulted ceiling, energy-efficient design, and seamless integration with the natural landscape.
From a 1960s red brick bungalow to a tranquil holiday home that perfectly suits its surroundings, this property has undergone a dramatic transformation.
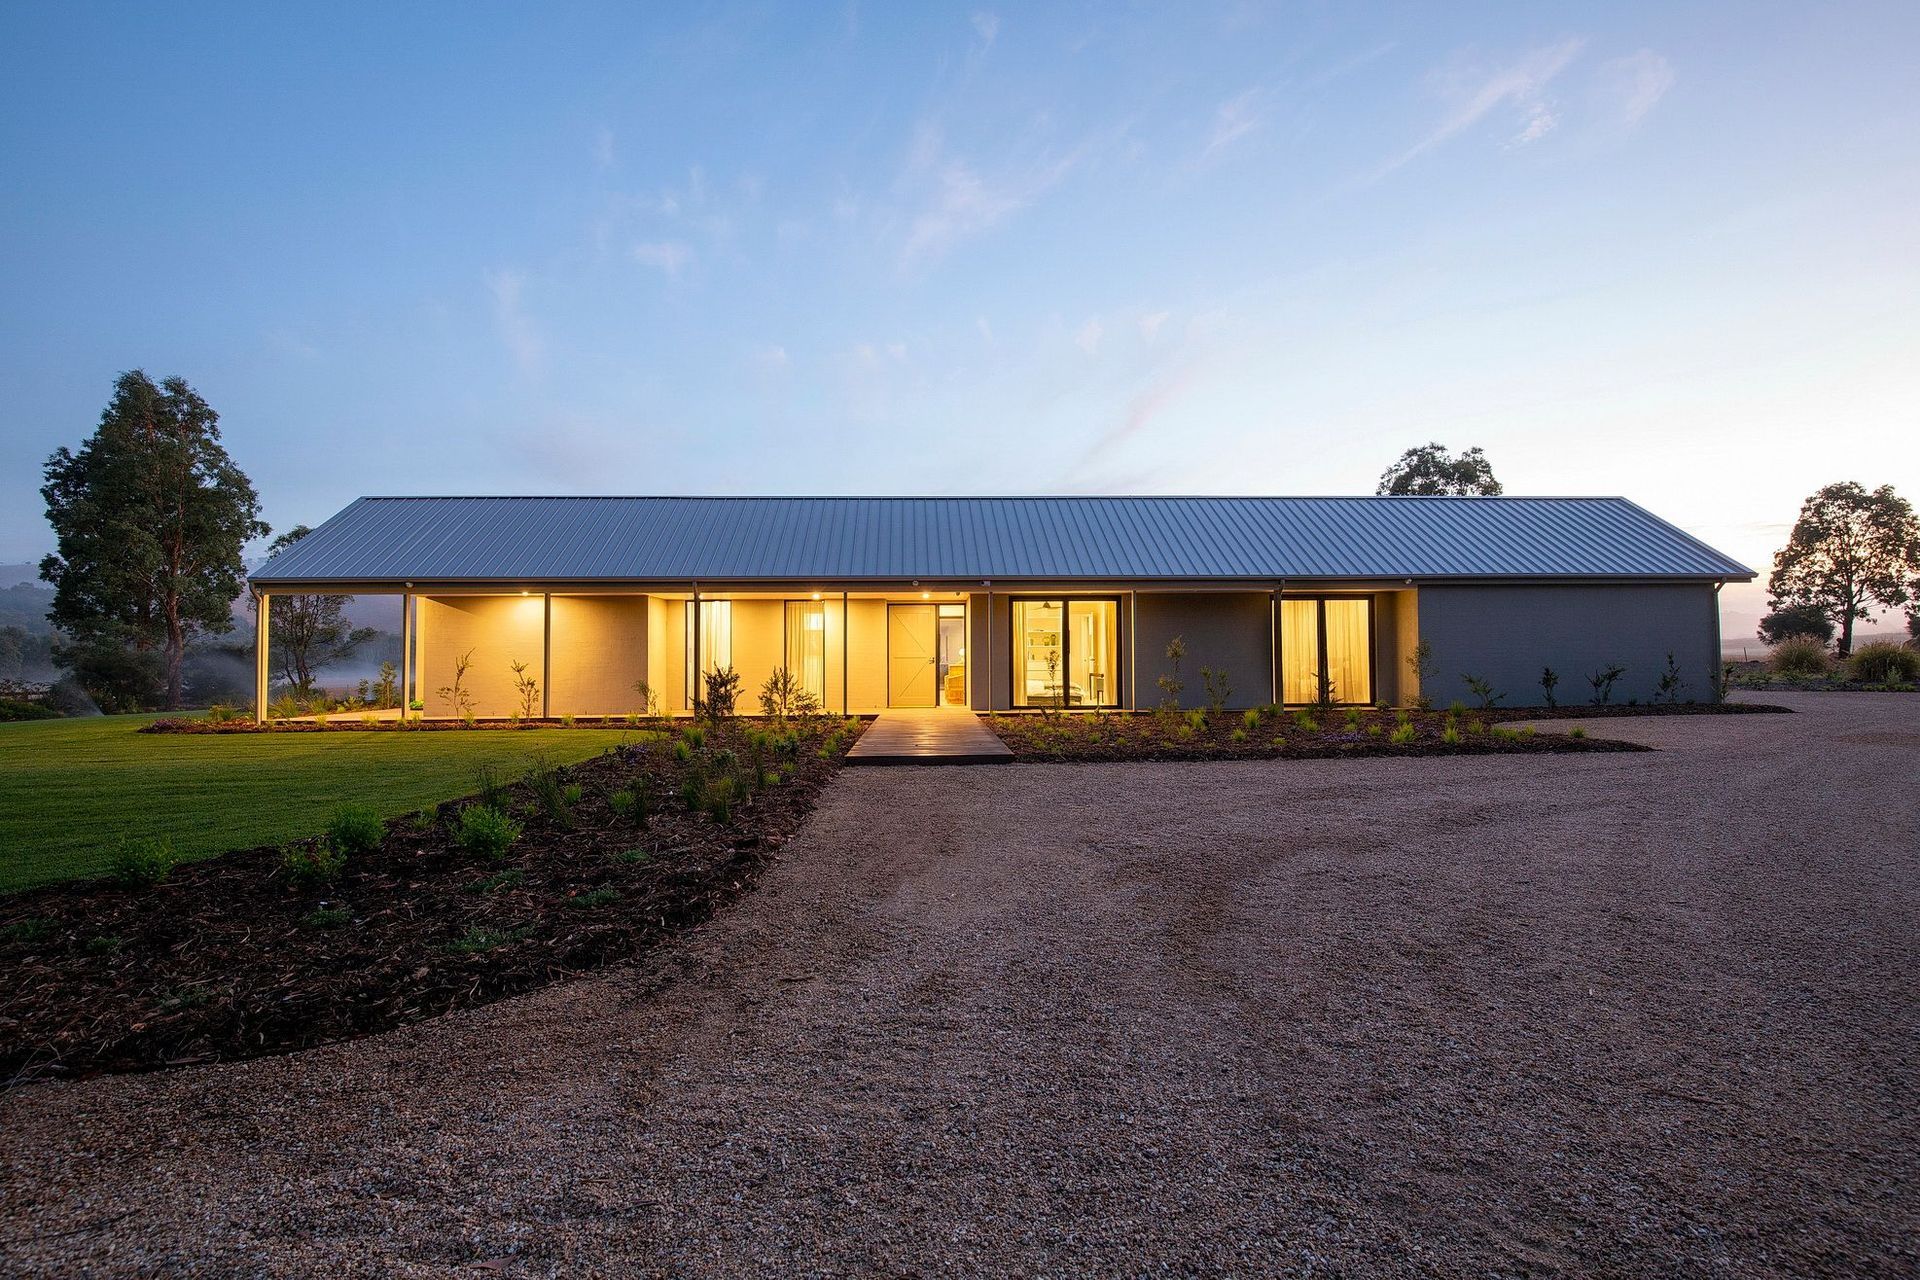
Nestled in the picturesque countryside of Strath Creek, a red brick bungalow from the 1960s stood out as an unexpected and incongruous sight. With a layout more suited to suburban living, the value of retaining the existing structure appeared limited at first glance. However, the challenge of recycling and transforming the bungalow into a modern, sustainable, and leasable holiday home proved to be a fulfilling undertaking.
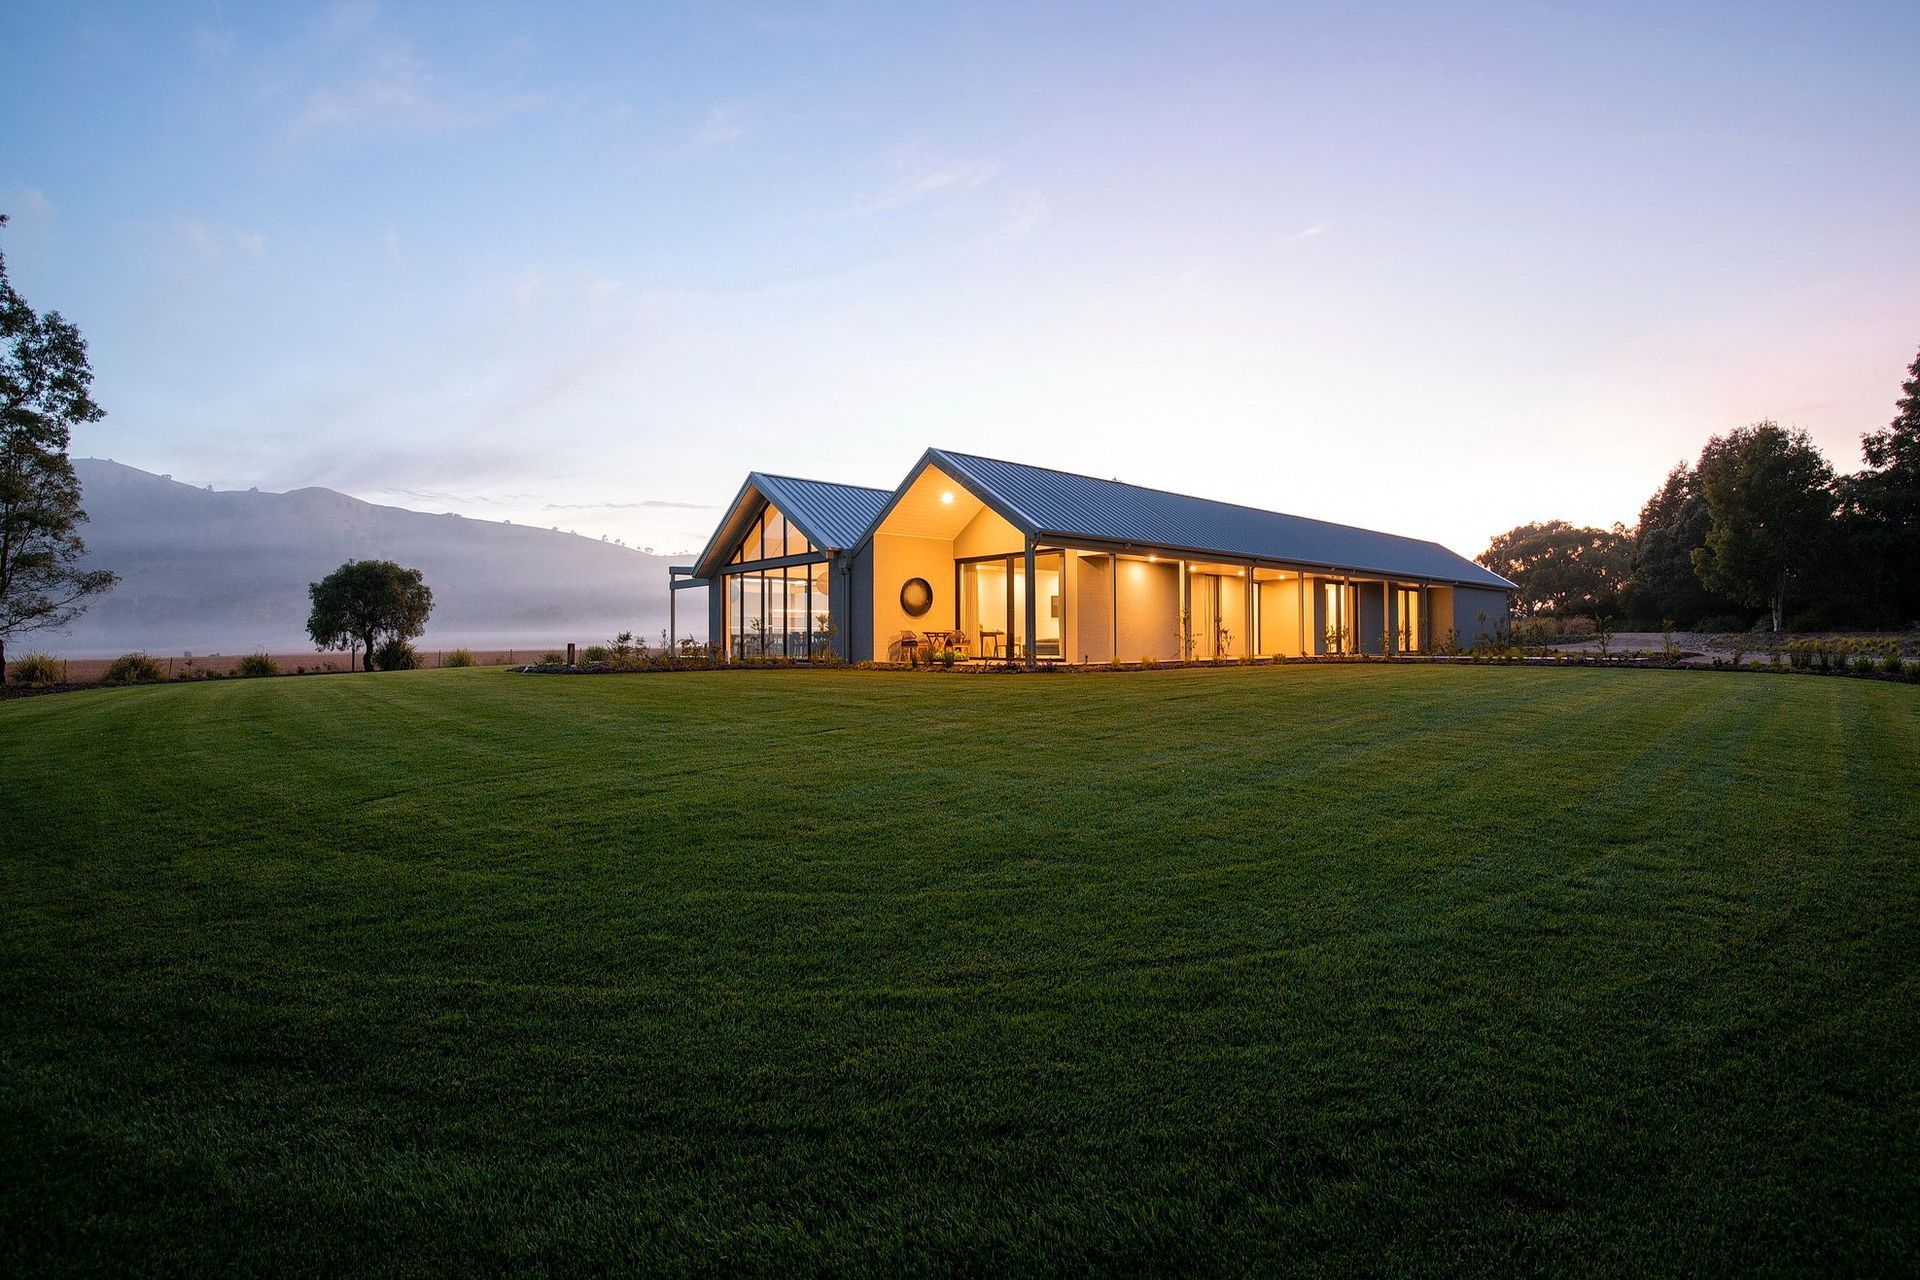
We faced the task of redesigning the bungalow to fit seamlessly into the surrounding environment. The result was a new and expanded design, featuring a vaulted ceiling over the living zone that captures the stunning views. The remaining spaces were reorganised within the original walls for functionality and comfort.
To enhance the livability of the space, we replaced the original roof structure with a double-gable ended design, creating a verandah and entertaining deck with a pergola and retractable roof. The home is also designed to be super energy efficient, incorporating the principles of Passive House. The new building envelope features superior insulation, airtightness, high-performance windows, and a heat recovery ventilation system for optimal energy efficiency and indoor air quality.
The result is a beautiful and sustainable home that blends seamlessly with its natural surroundings, showcasing the potential of thoughtful architectural design to create a harmonious living environment.
- Completed
- 2022
- Price range
- $1m - $2m
- Building style
- Passive


Like this Project?
Hire Borland Architecture
Professional Reviews
Professionals used in
this project
The practices and trades credited on this project.

More projects from
Borland Architecture
Other work by Borland Architecture, across every category they build in.


More in
Extensions
Everything else in Extensions, from every practice on ArchiPro.


Next Project
Keep scrolling