

Contemporary kitchen extension in Ponsonby villa featuring clean lines, dark oak veneer panels, and opulent tundra grey marble, seamlessly integrating modern appliances and an entertainer's zone for a sophisticated dining experience.
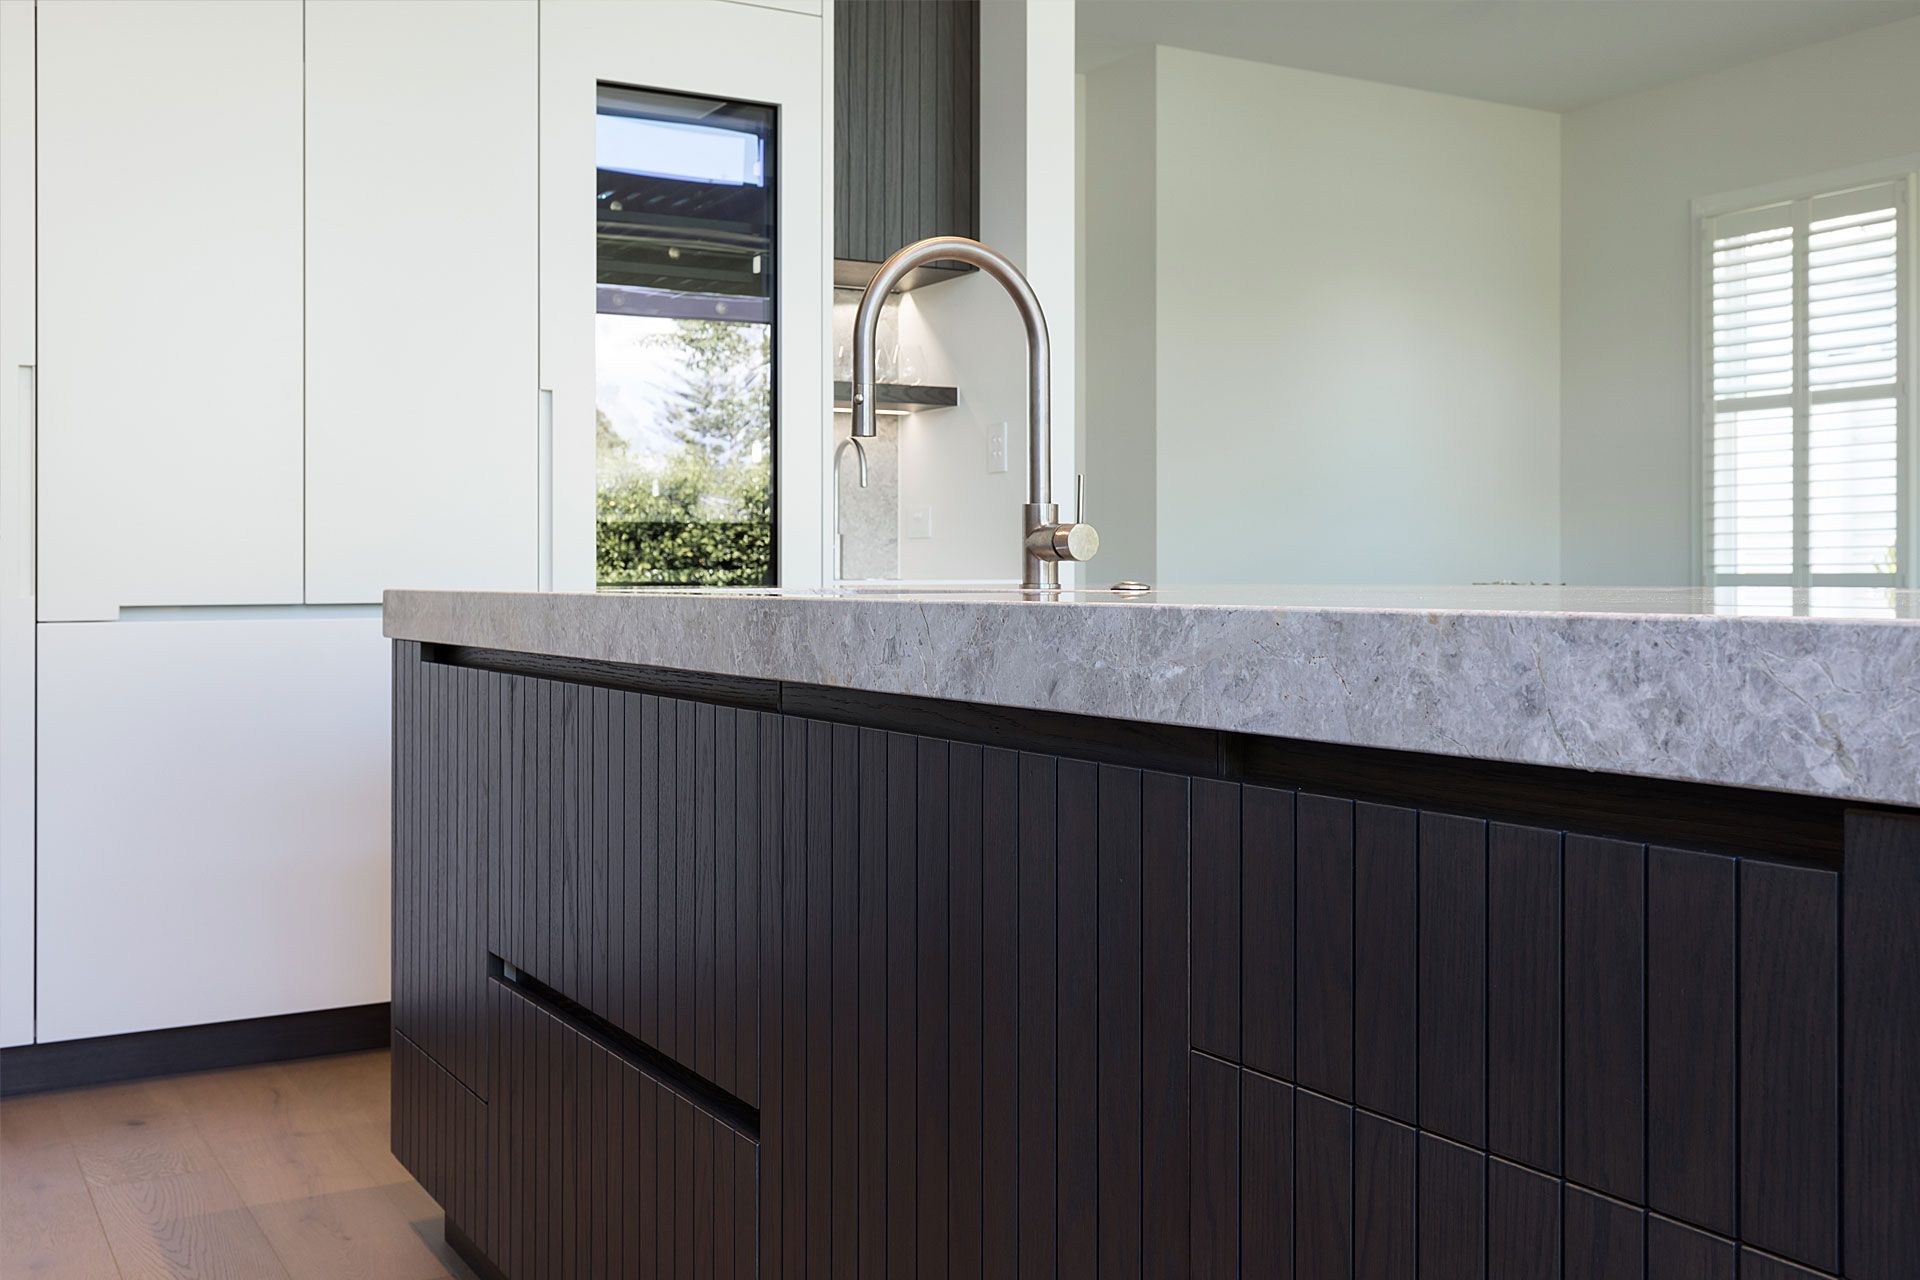
A contemporary extension to the rear of our client’s Ponsonby villa was the perfect time to create a beautiful new kitchen. Their brief to our designer, Wayne Church, was to create a modern kitchen with clean lines that had some character. What seemed like a contradiction, became a design opportunity, with fine vertical cut-lines in the dark oak veneer panels adding the requisite character to an otherwise minimalist kitchen.
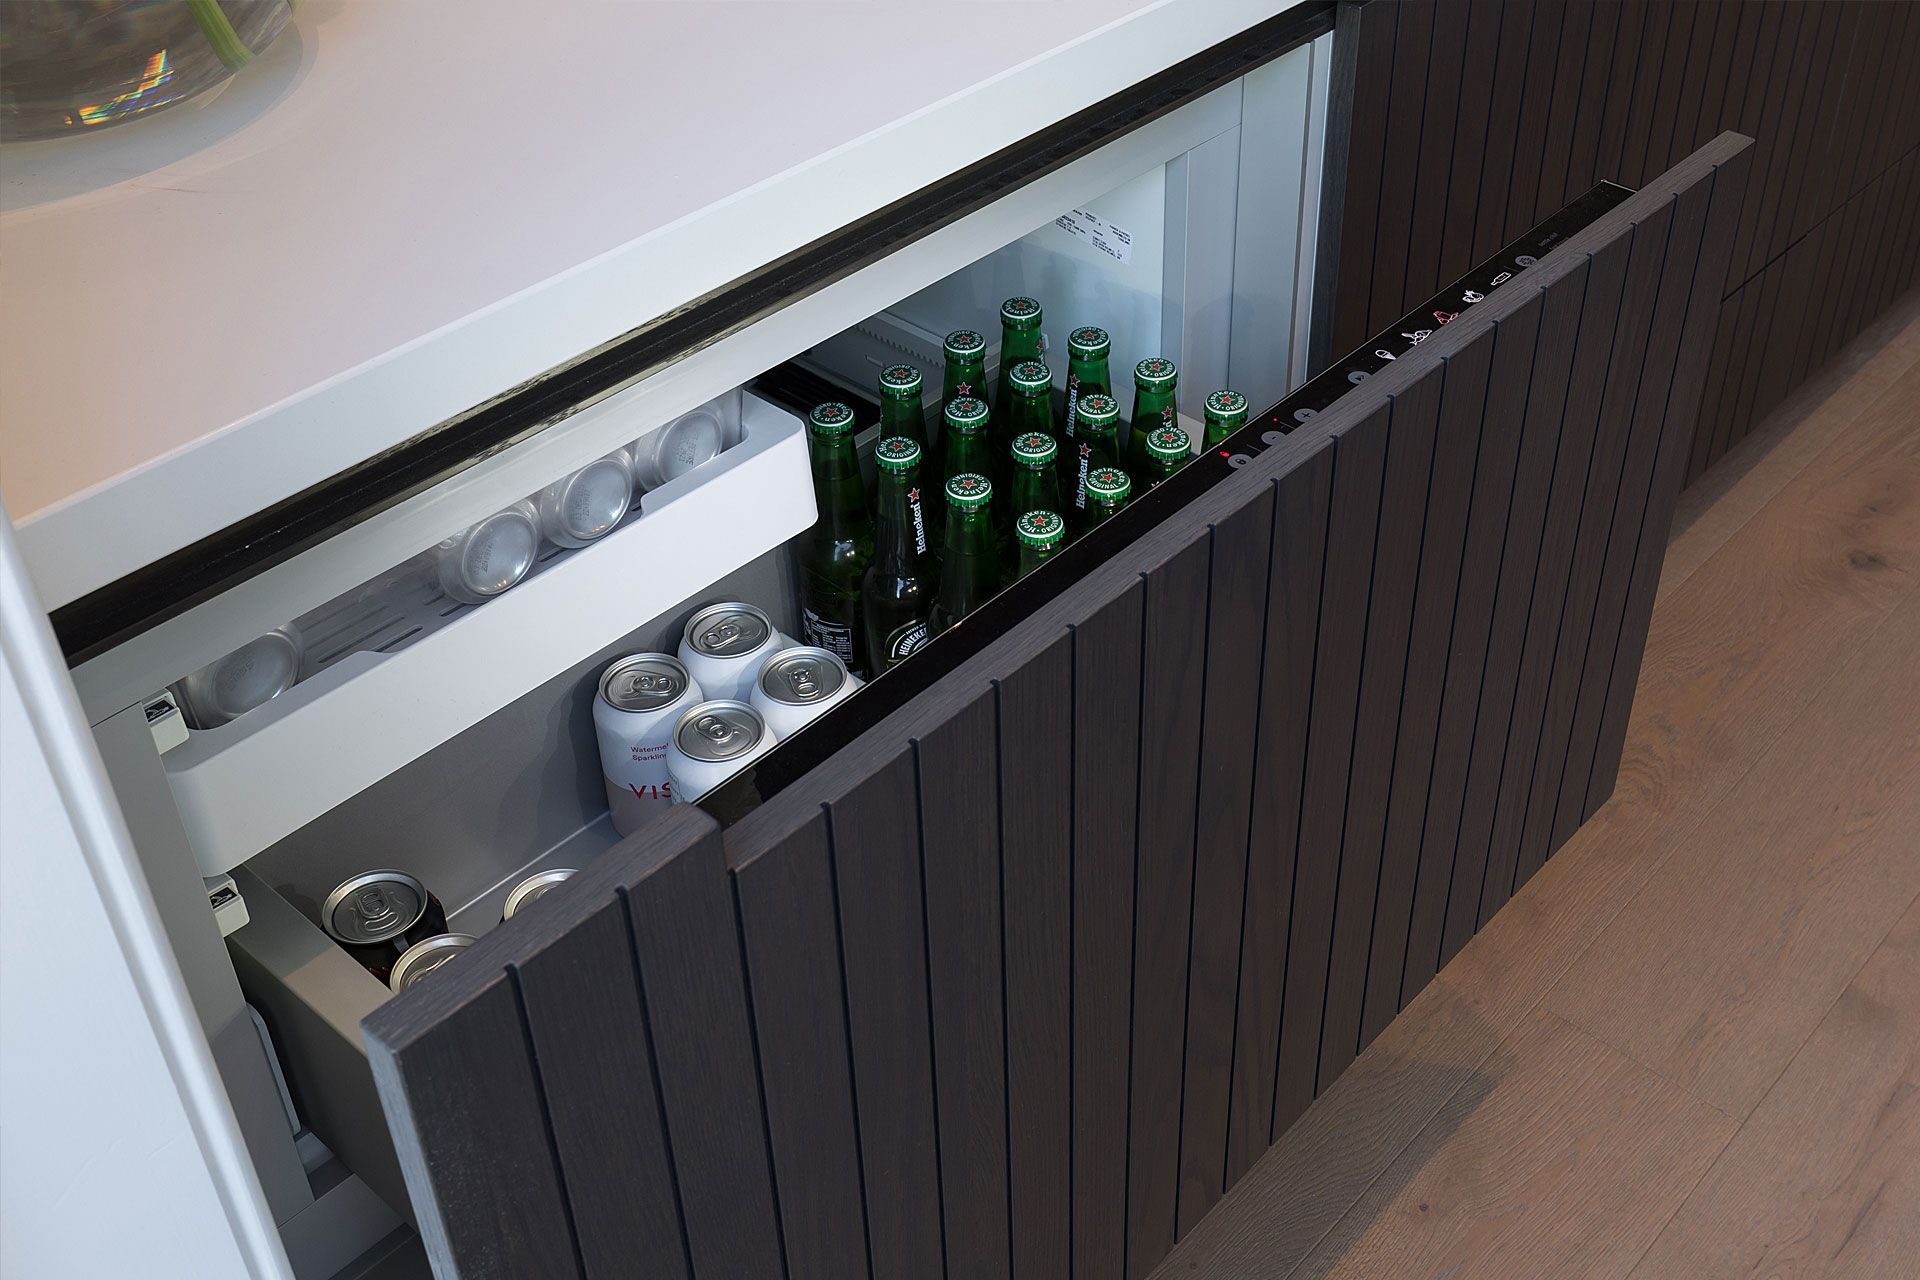
The space was perfect for an island configuration, with one end of the kitchen facing out into the courtyard, and the island acting as both separation and link between the kitchen and dining space. Inset finger-pull handles and integrated Fisher and Paykel appliances (fridge, cooldrawer, dishwasher and wine fridge) create a seamless, elegant look to complement the modern interior. Slabs of opulent tundra grey marble on the island and splashback take the whole space to the next level, with a richness that complements the other materials.
The planked oak veneer panels are finished with a grey wash, and the polyurethane paint colour is quarter white pointer. To complete the picture, a separate entertainer’s zone sits conveniently to the right of the wine fridge, and a Zenith under-bench unit dispenses sparkling, cold and hot water for drinks.






Like this Project?
Hire Neo Design
Professional Reviews
Professionals used in
this project
The practices and trades credited on this project.

More projects from
Neo Design
Other work by Neo Design, across every category they build in.


More in
Renovations
Everything else in Renovations, from every practice on ArchiPro.


Next Project
Keep scrolling