Project team
Product Suppliers
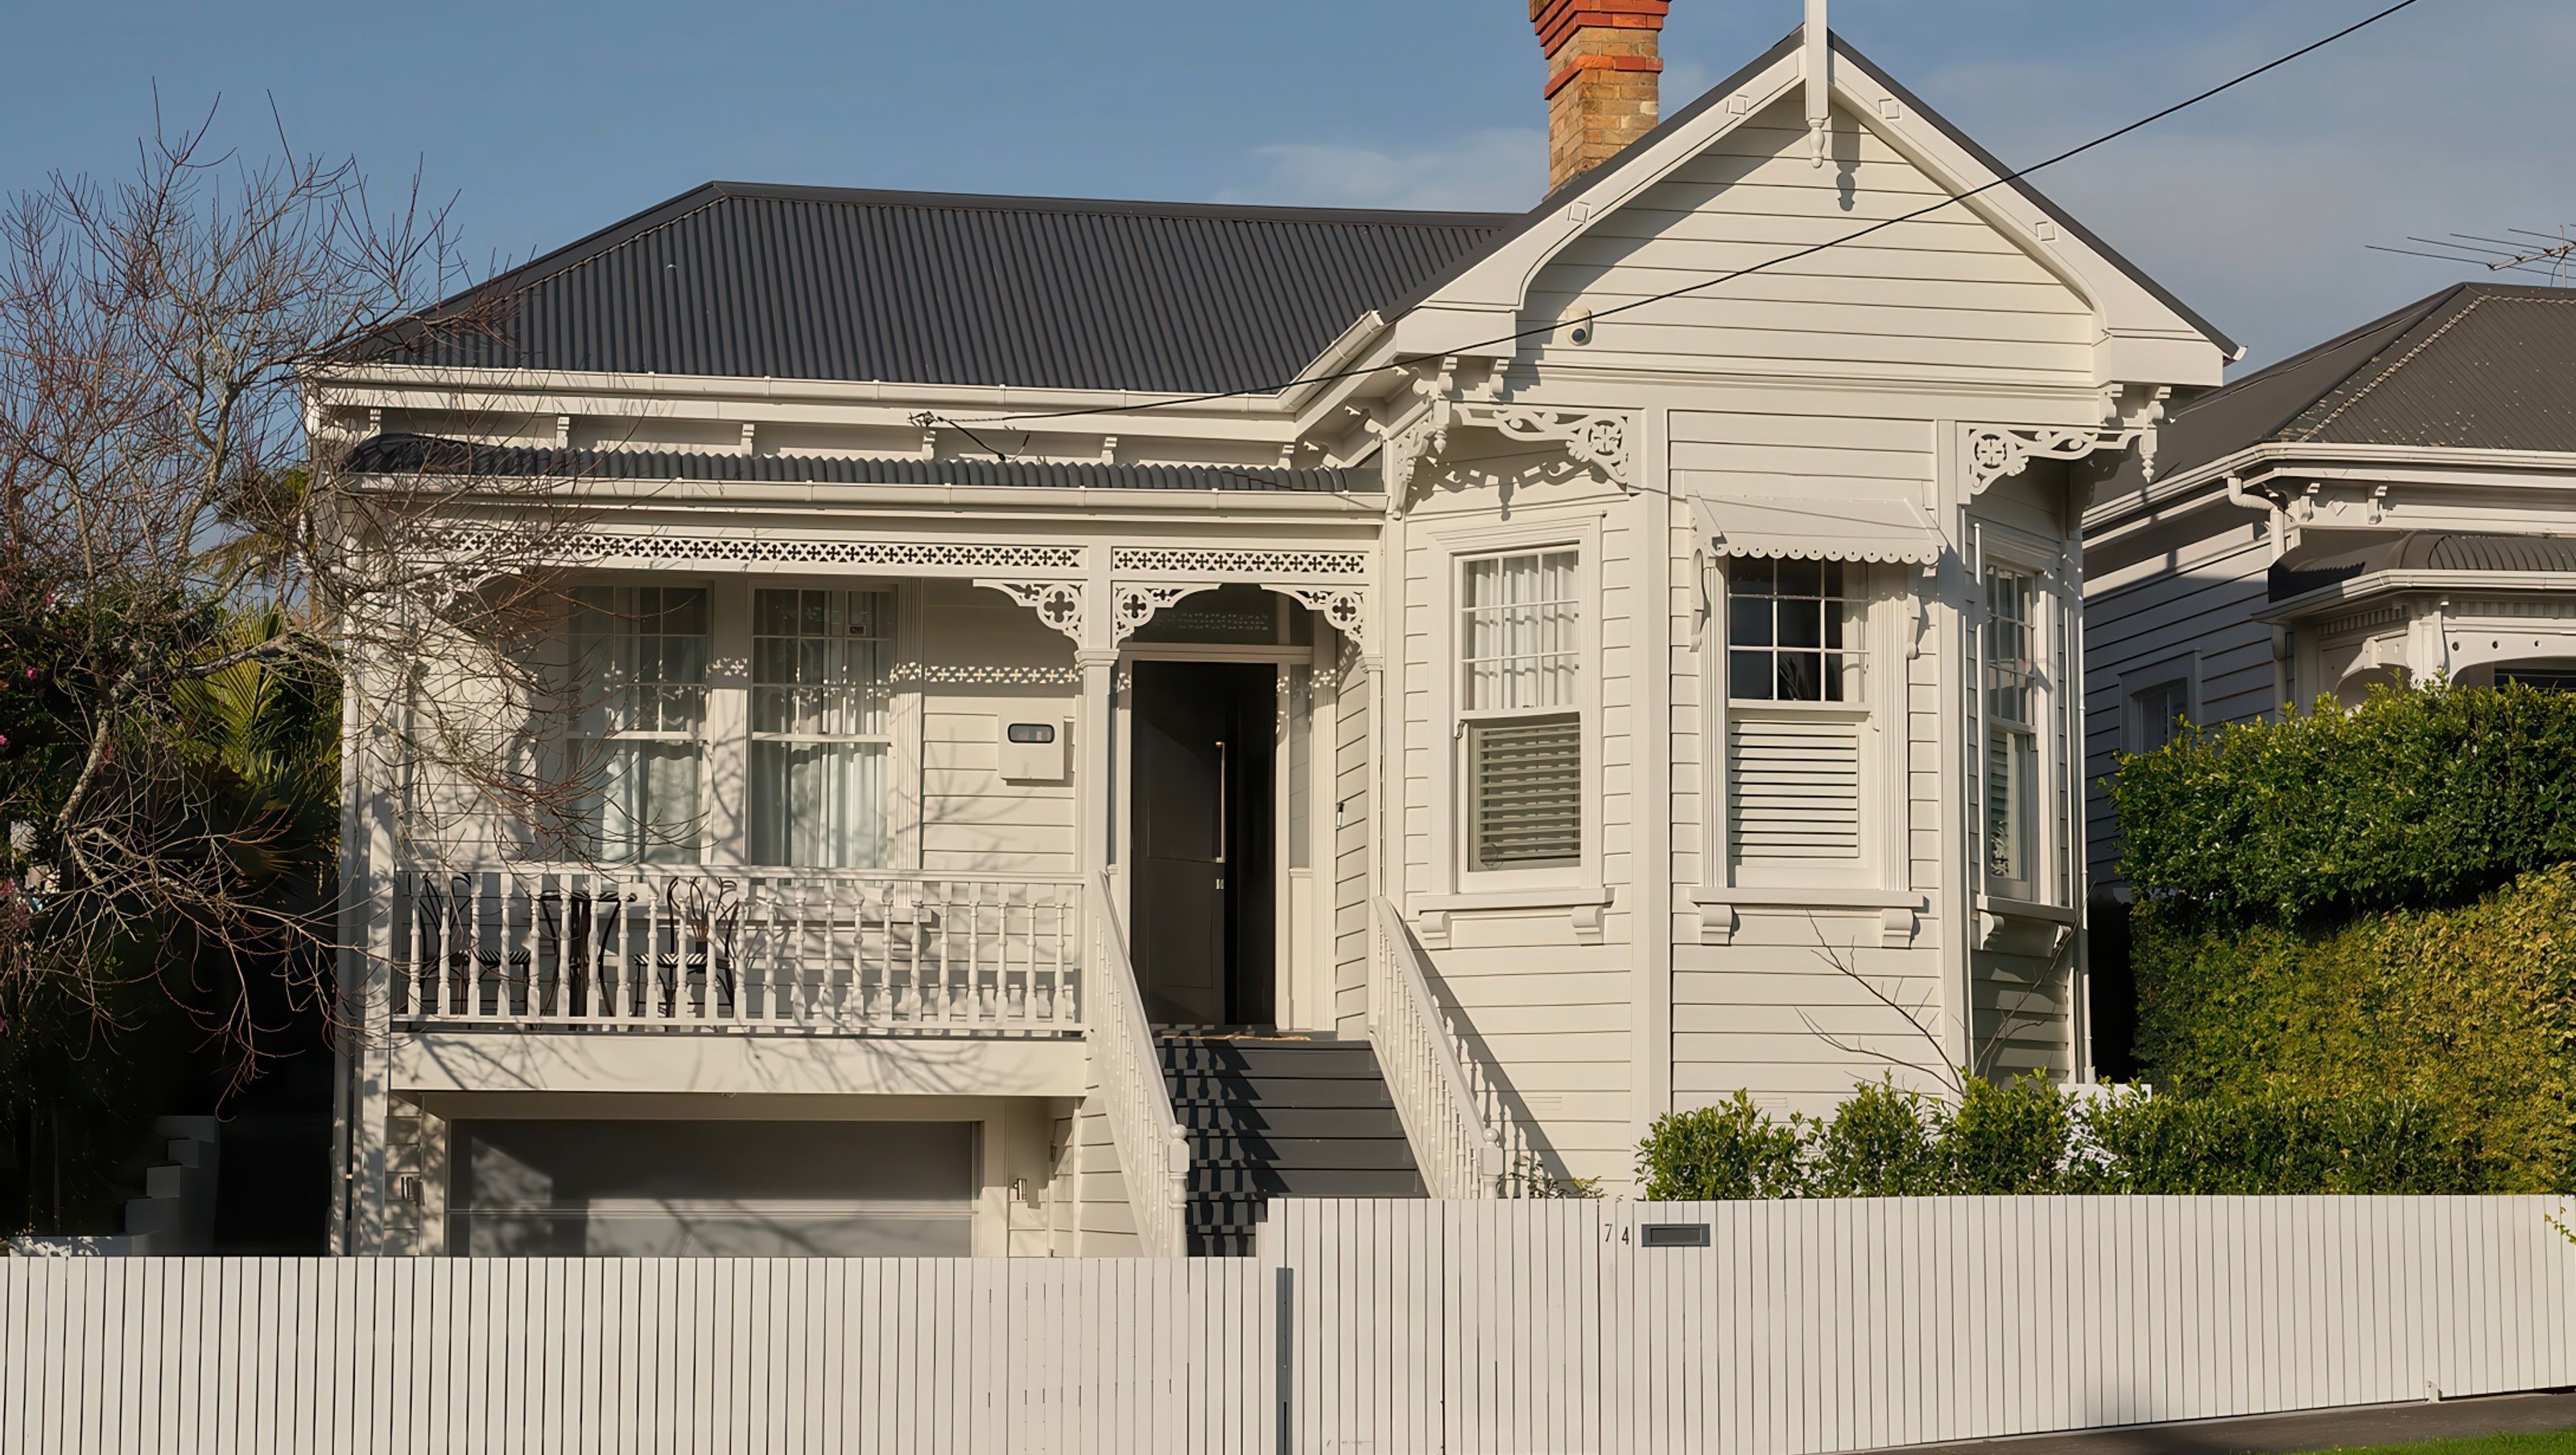
A harmonious blend of colonial charm and modern elegance, this 2023 Ponsonby Villa renovation revitalizes the original structure while enhancing flow and functionality, featuring bespoke design elements and a warm, inviting atmosphere.
RENOVATION OVERVIEW
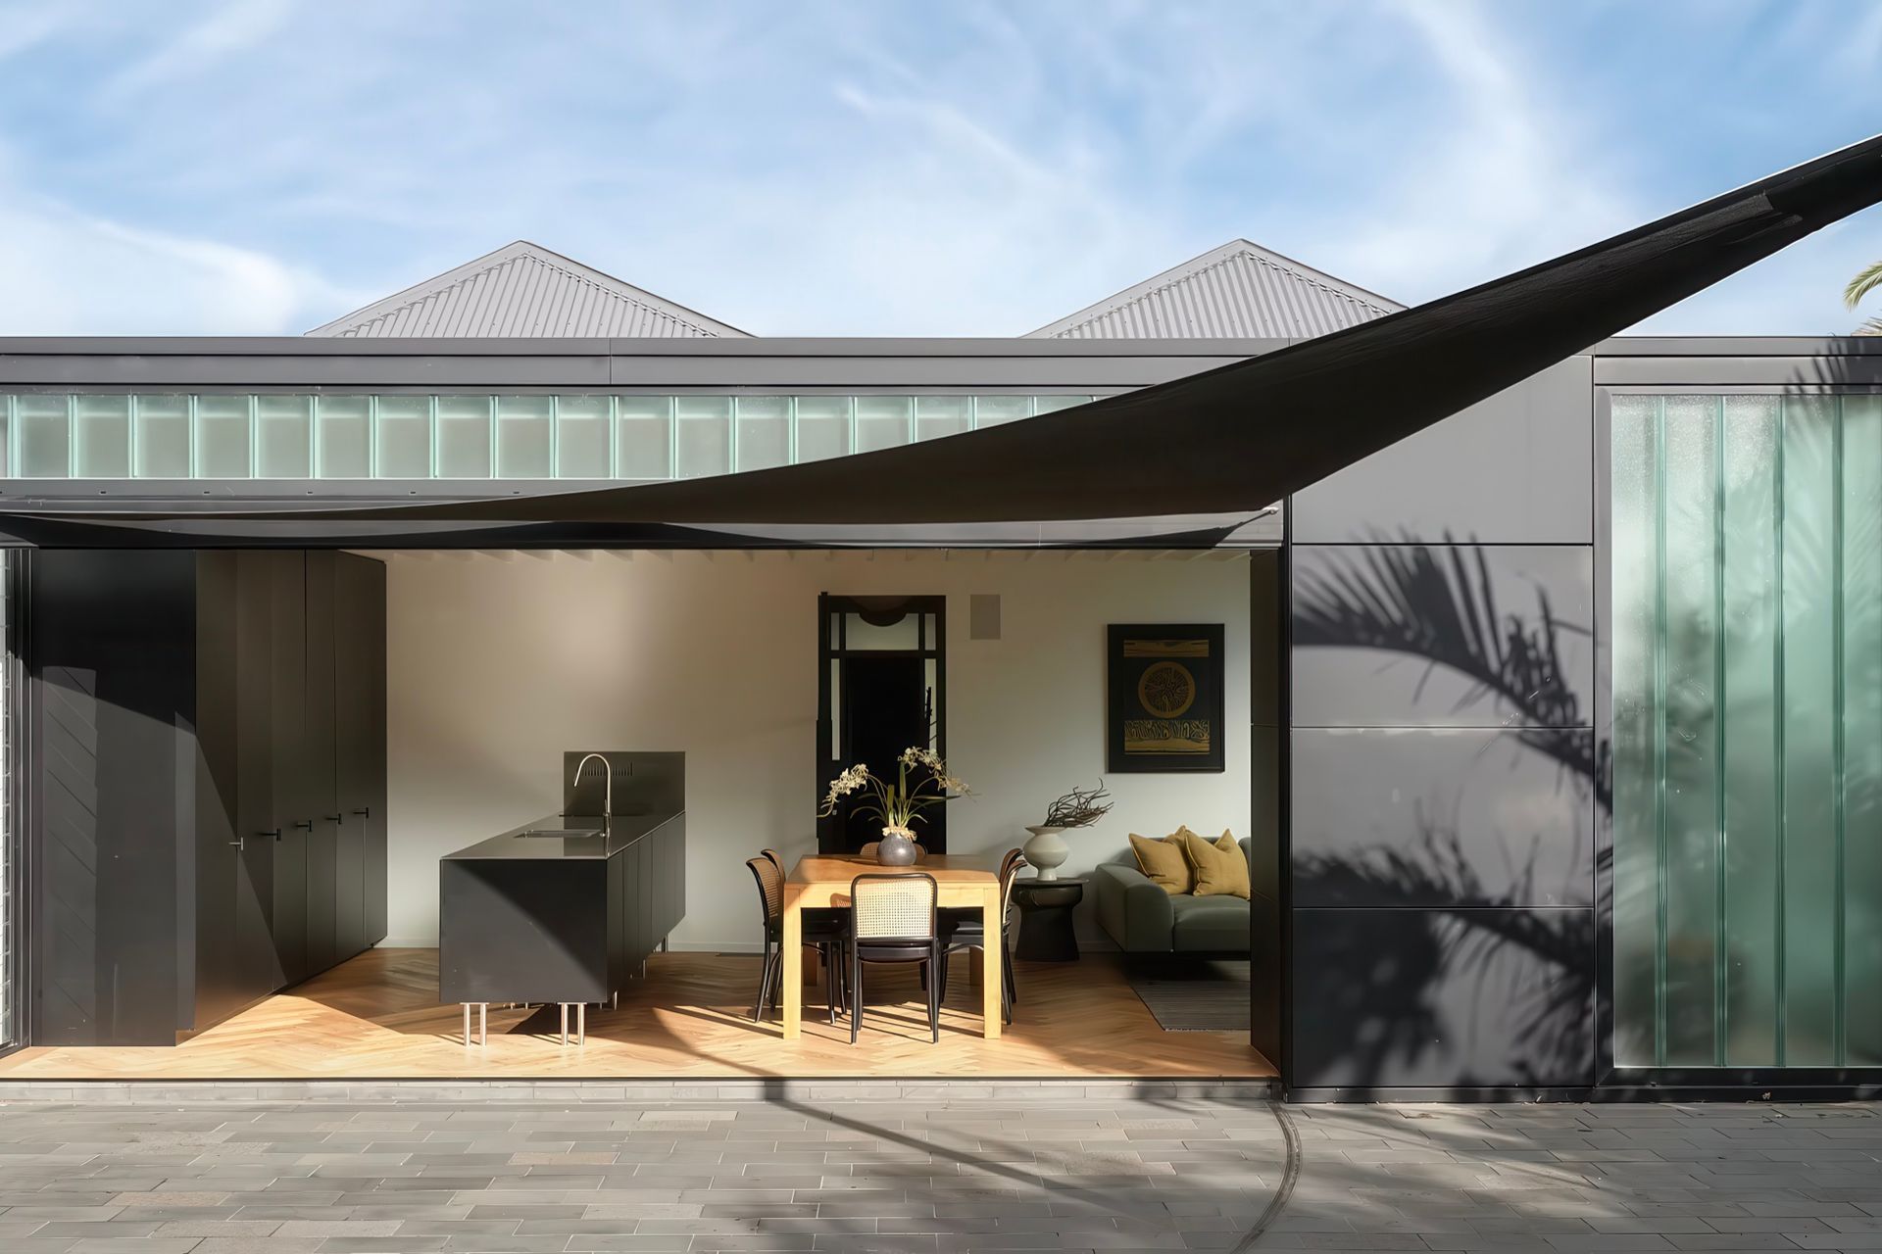
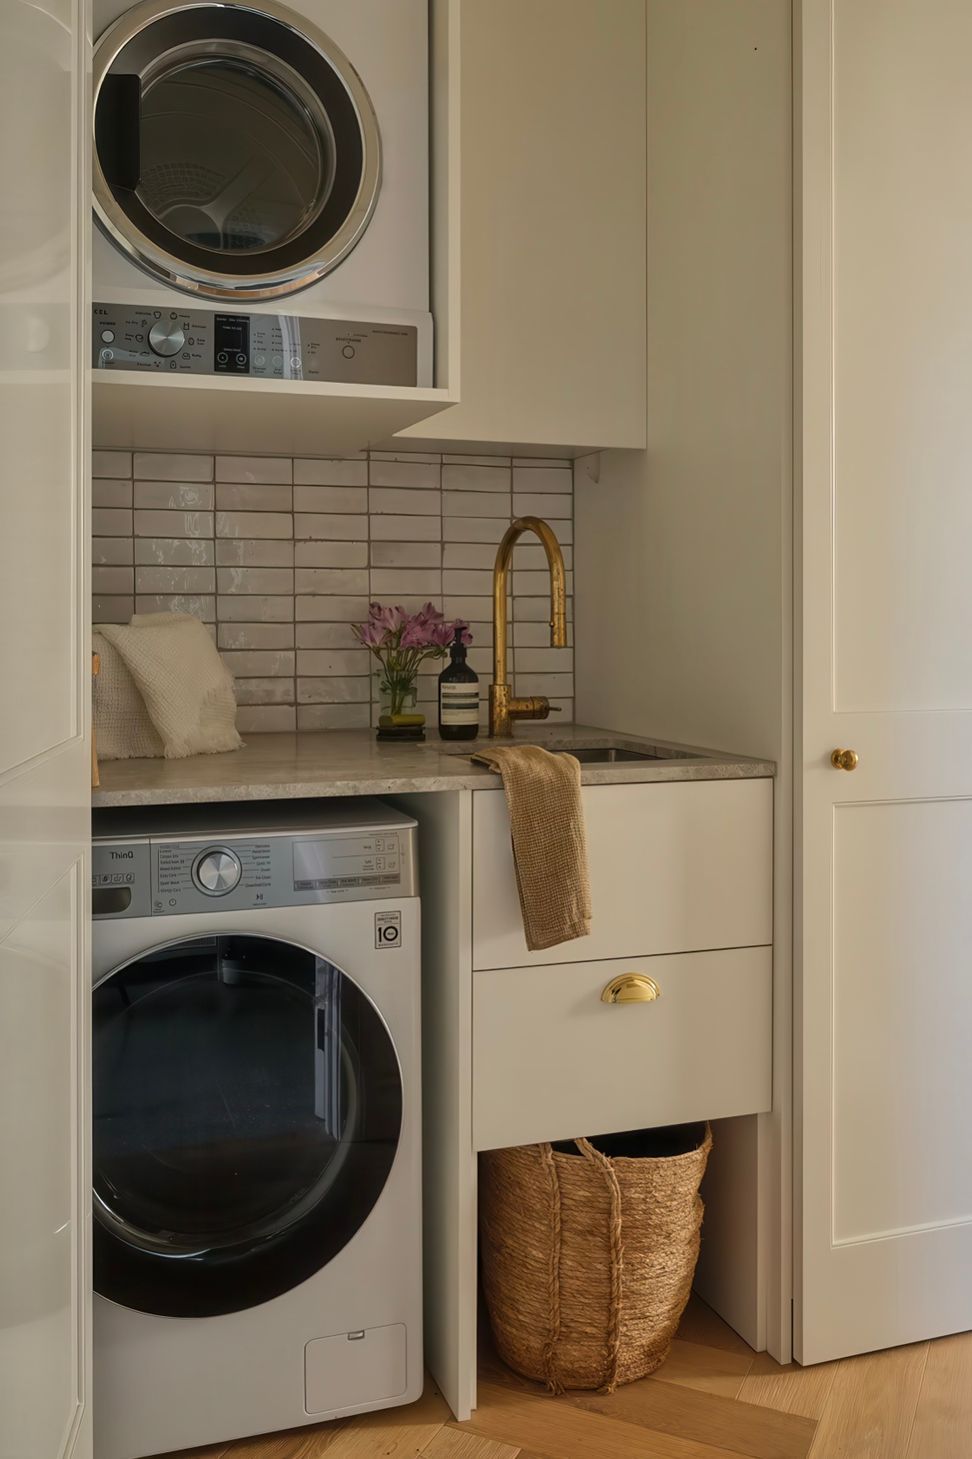
This beautiful old villa is based in Ponsonby, Auckland. In recent years the rear of the Villa had been extended with a modern architectural addition by Crosson Architects. The original part of the home had not been touched in about 30 years and was in need of maintenance and a refresh. The new owners of the home wanted to blend the old villa and new renovation together to create greater flow and a more homely aesthetic. We designed and reconfigured new bathrooms, a laundry and guest toilet, alongside painting, laying new flooring, refreshing and furnishing the old part of the home.
Design wise, the client wanted the home to feel modern yet classical with a strong focus on materiality and heritage details. The feel of the home was to be warm, calm and welcoming.
EXTENSION
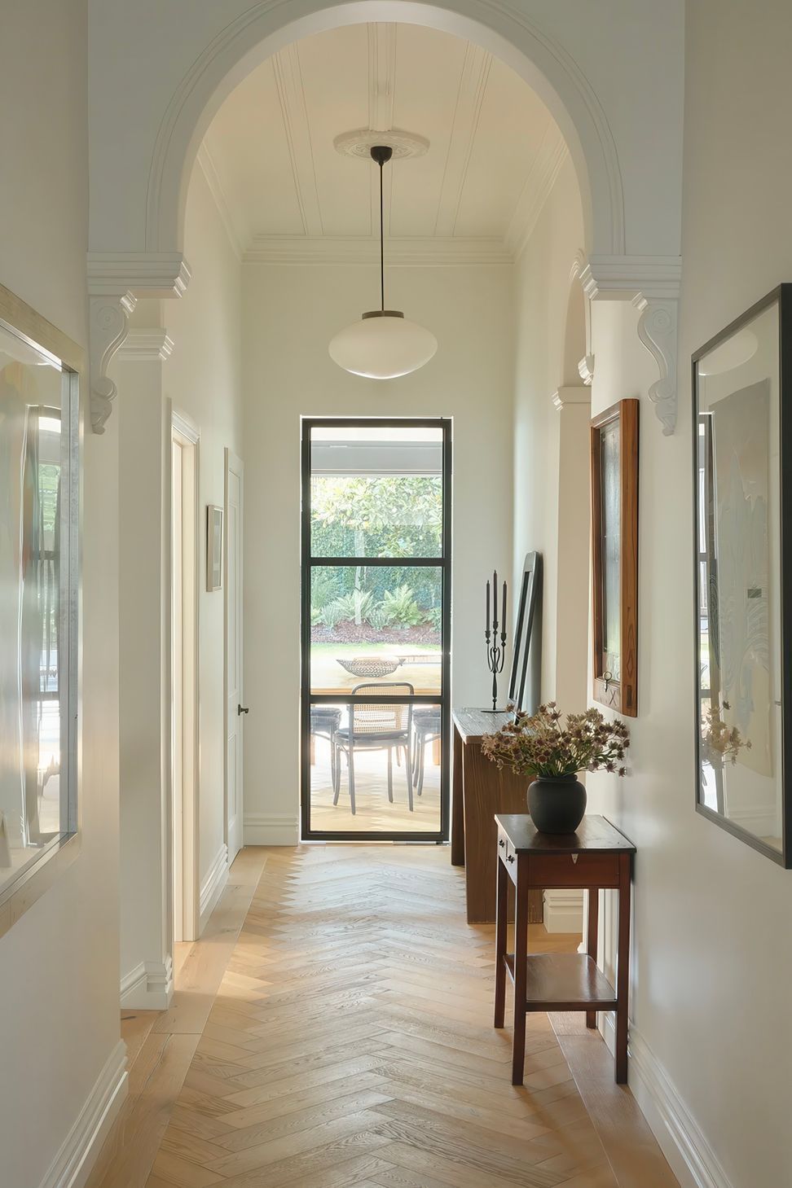
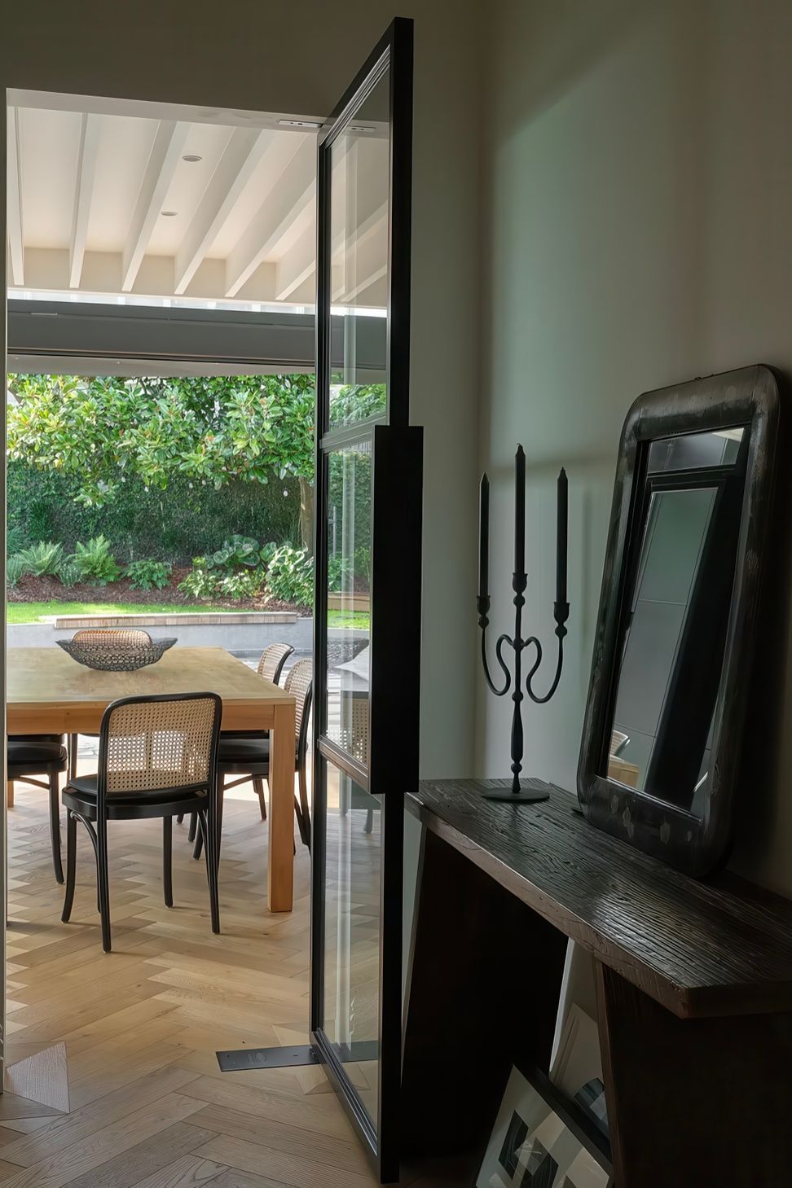
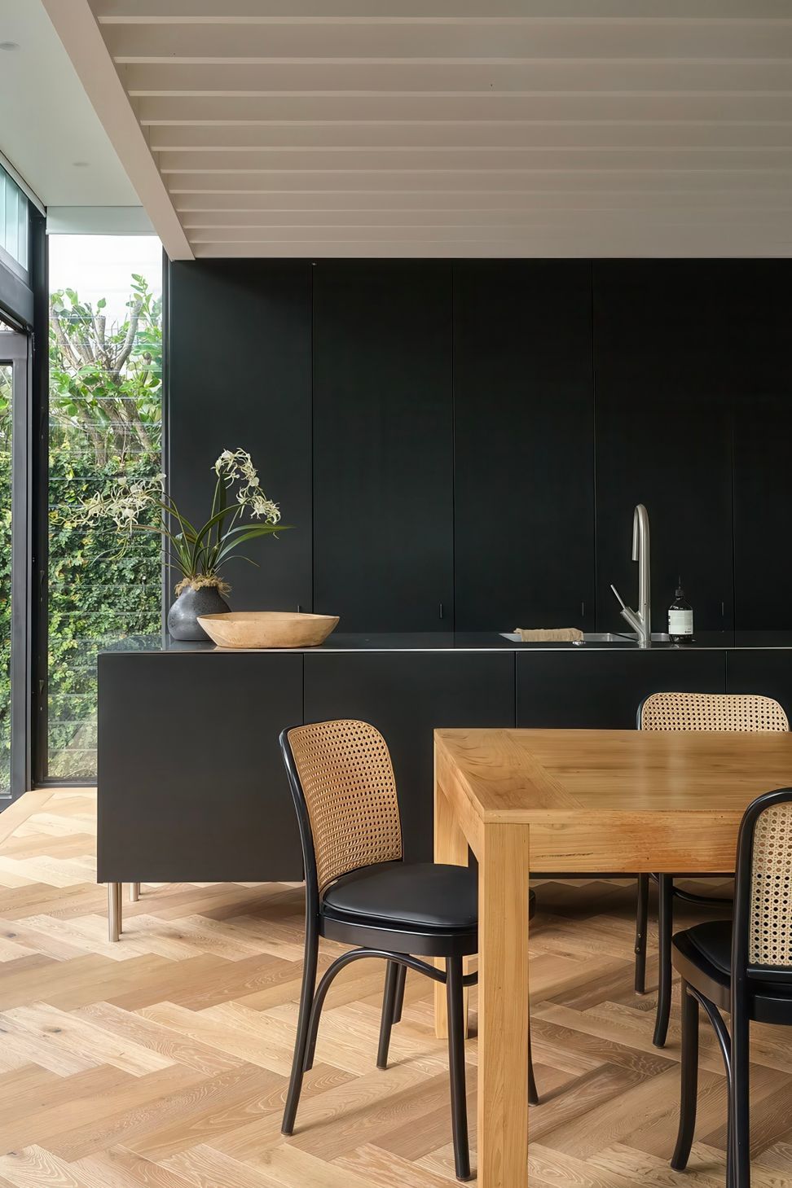
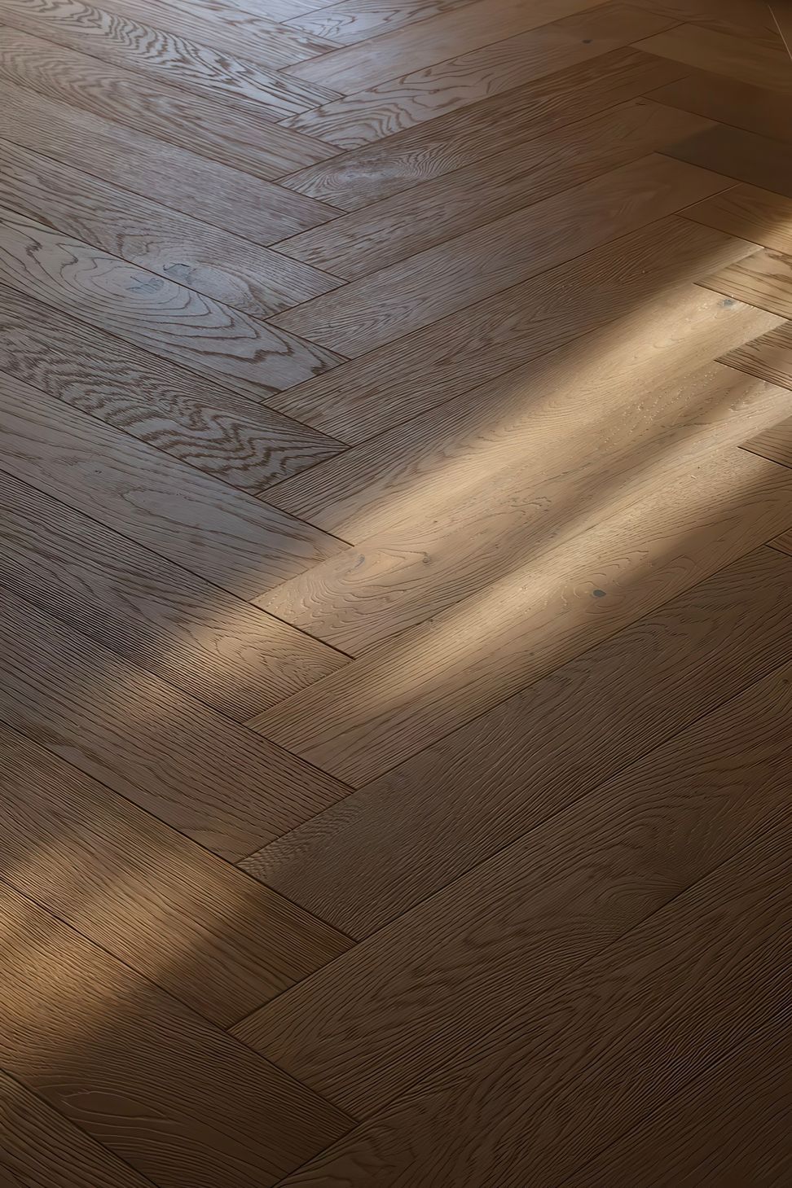
The client wanted more cohesion between the old part of the villa and the new. We laid American Oak parquet flooring throughtout the home, which we bordered to define the various spaces. Down the hallway we carried the parquet all the way through the door threshold to create greater connection of the two spaces. We replaced the existing frosted glass door with a steel one which complements the steel door to the garden whilst also giving a line of sight up the hallway and from the front door into the garden.
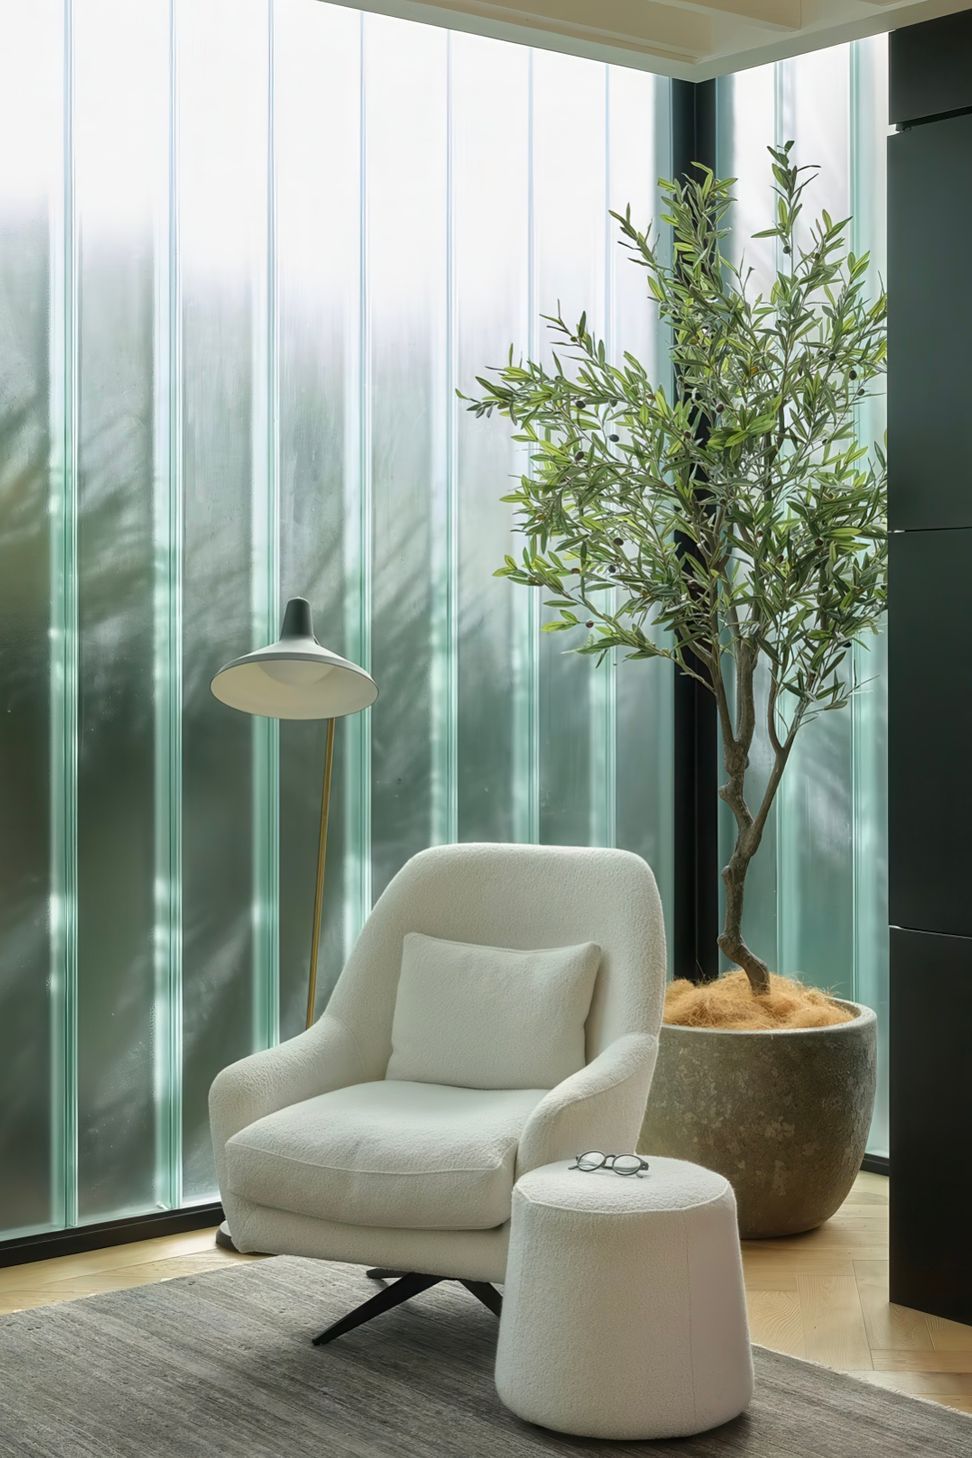
The textures of the hand loomed deep green rug, boucle armchair, cane dining chairs and linen sofa add movement and softness to the space.
BEDROOM ONE
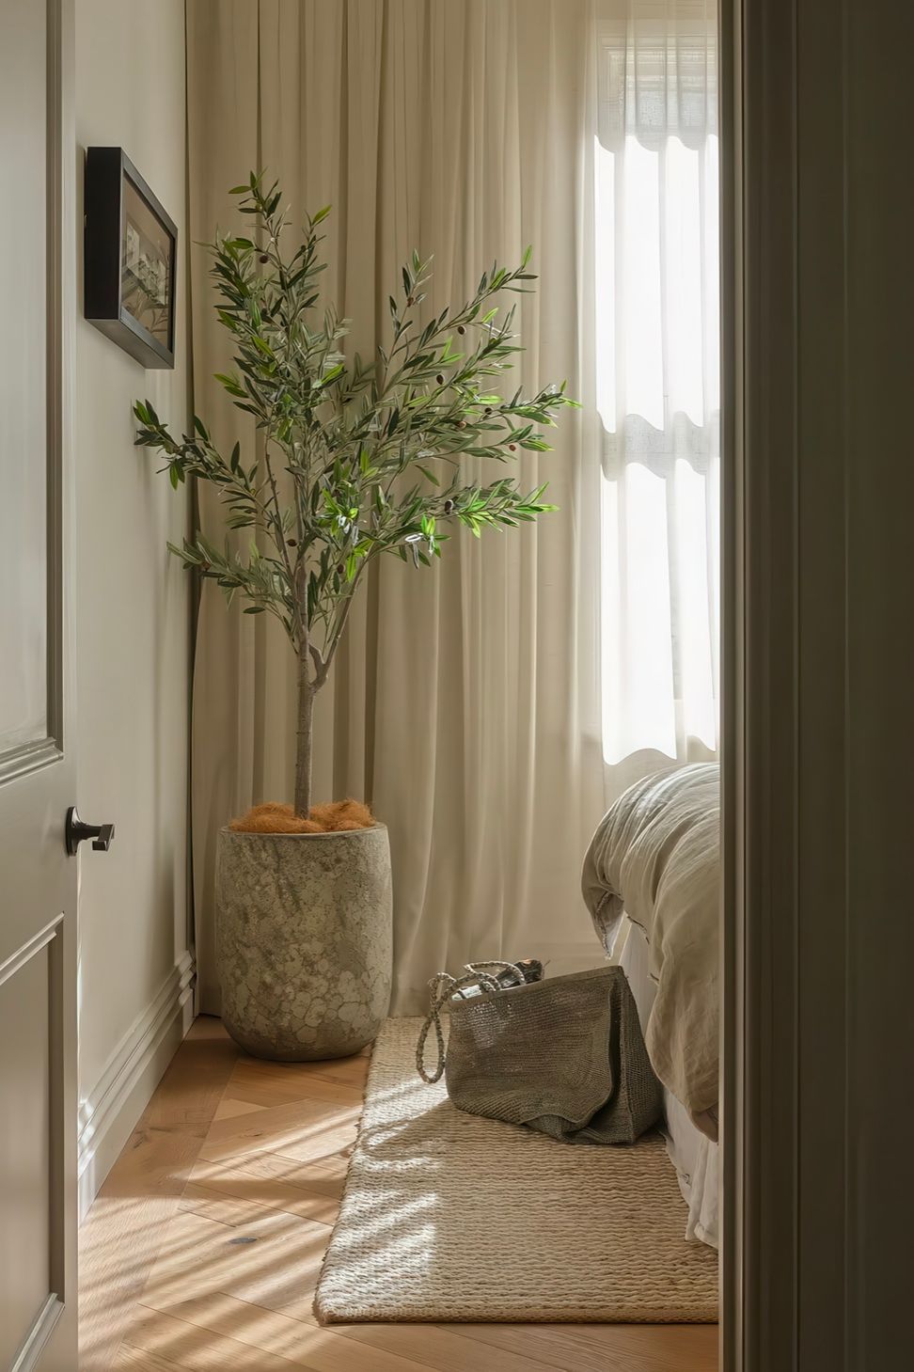
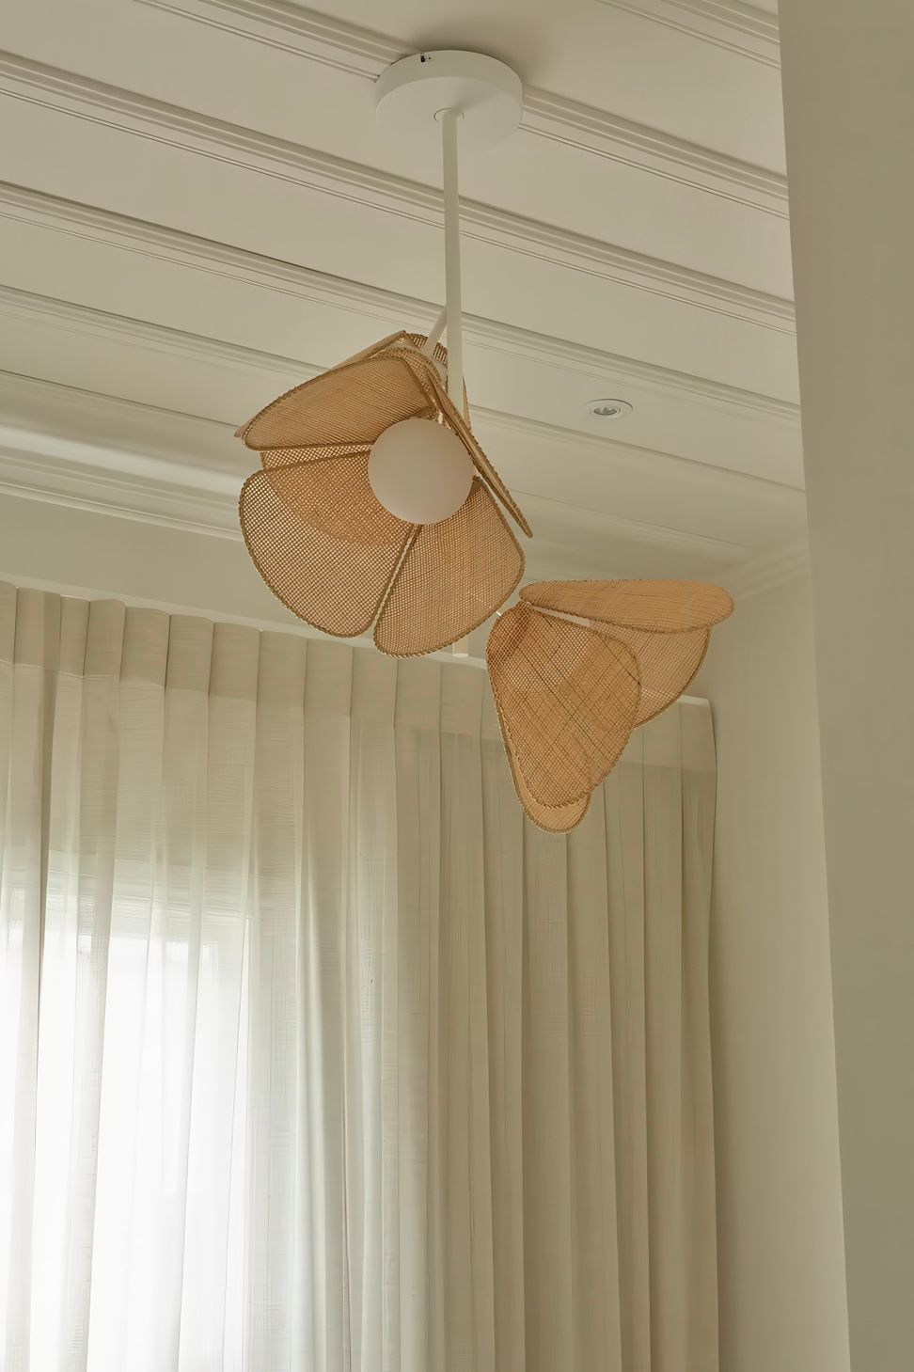
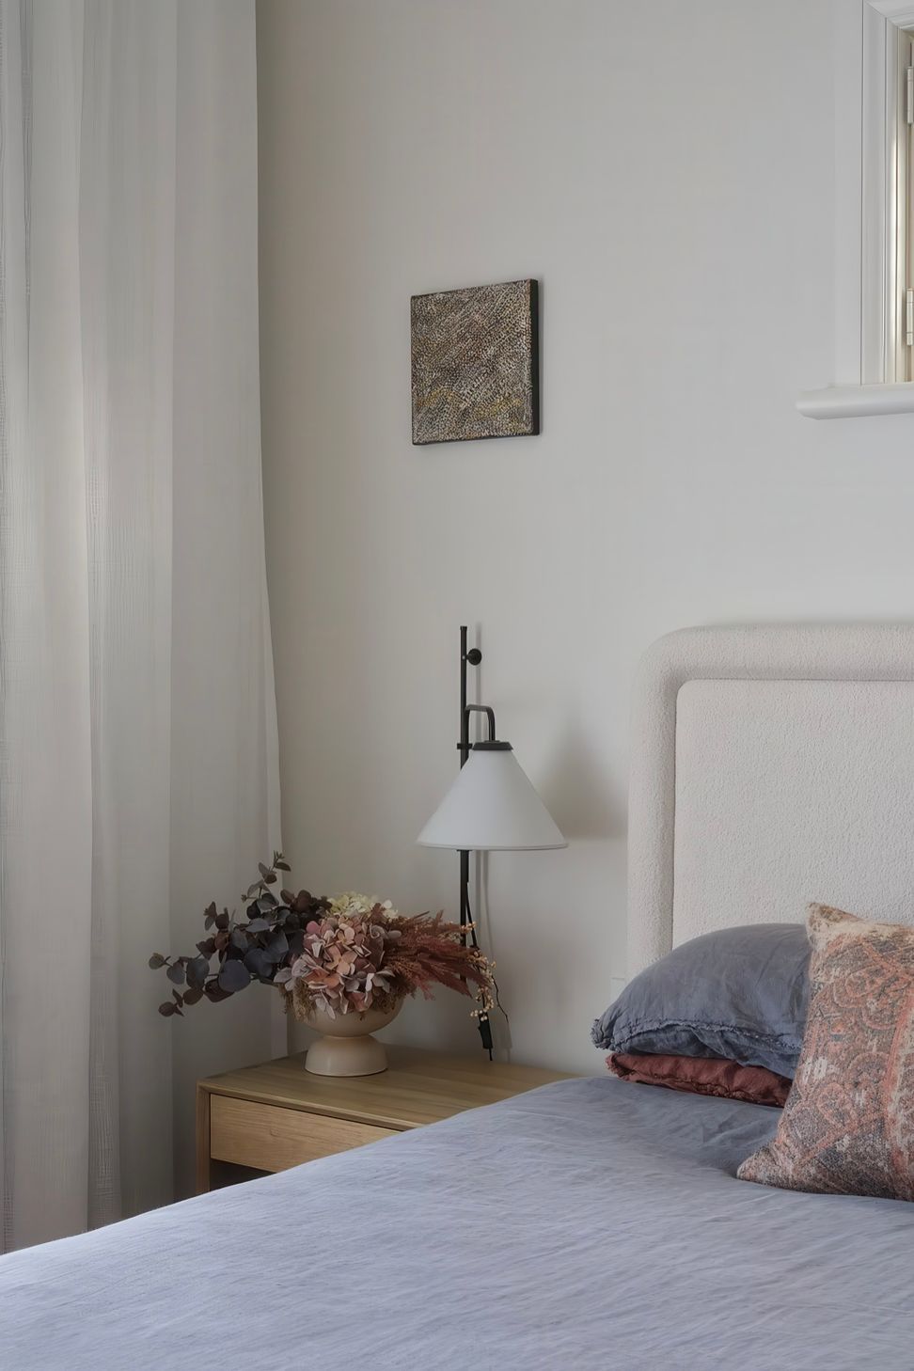
This north facing room is light and bright and we wanted to lean into its beautiful atmosphere. The tussock linen curtains filter light and add privacy. The Jute and wool rug, alongside the cane light fitting, give this room a laid back feel.
MAIN BATHROOM, POWDER ROOM & LAUNDRY
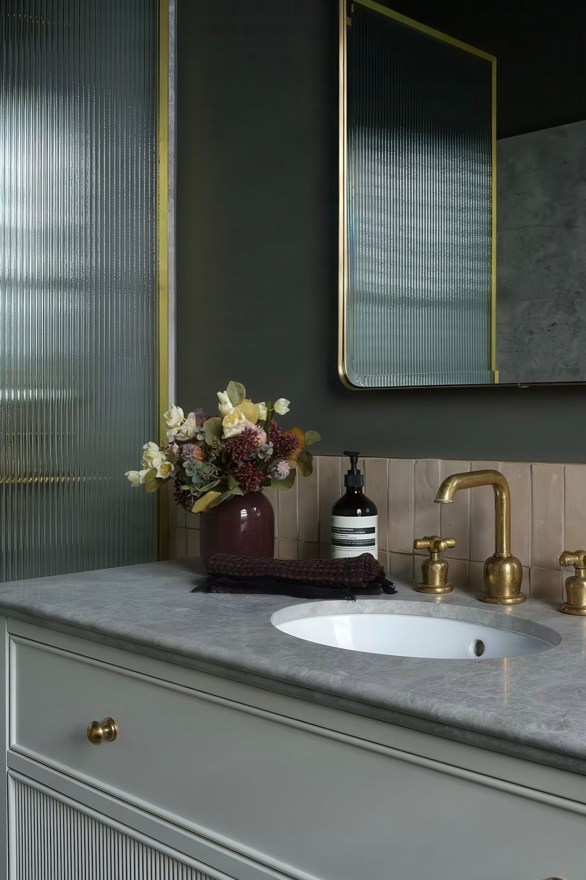
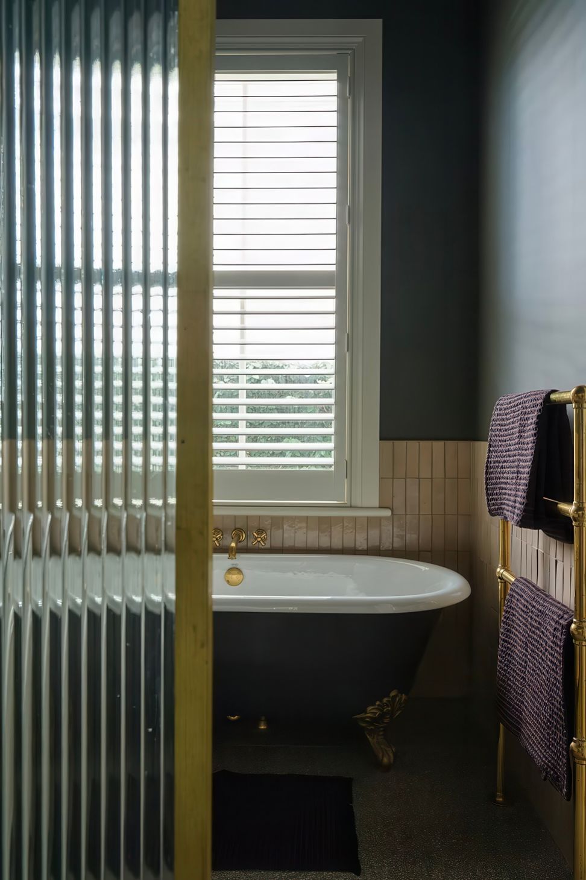
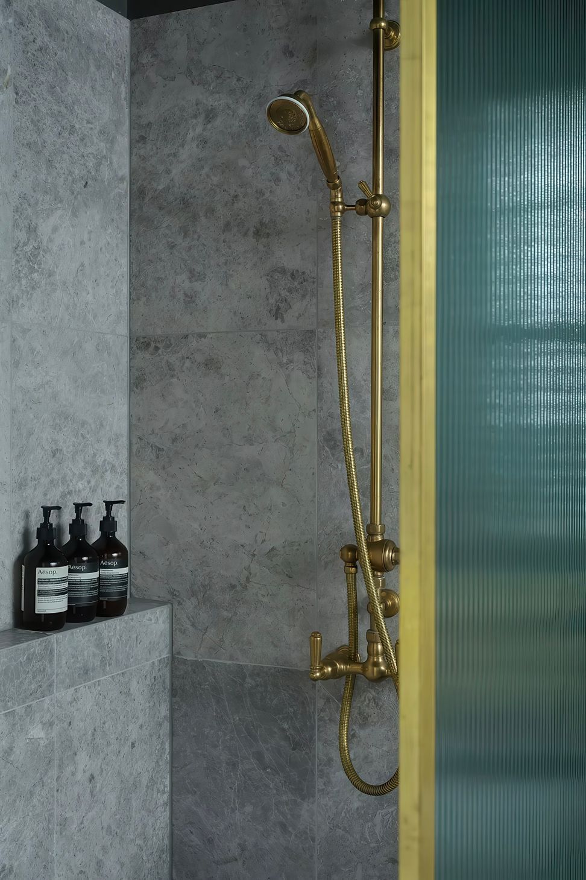
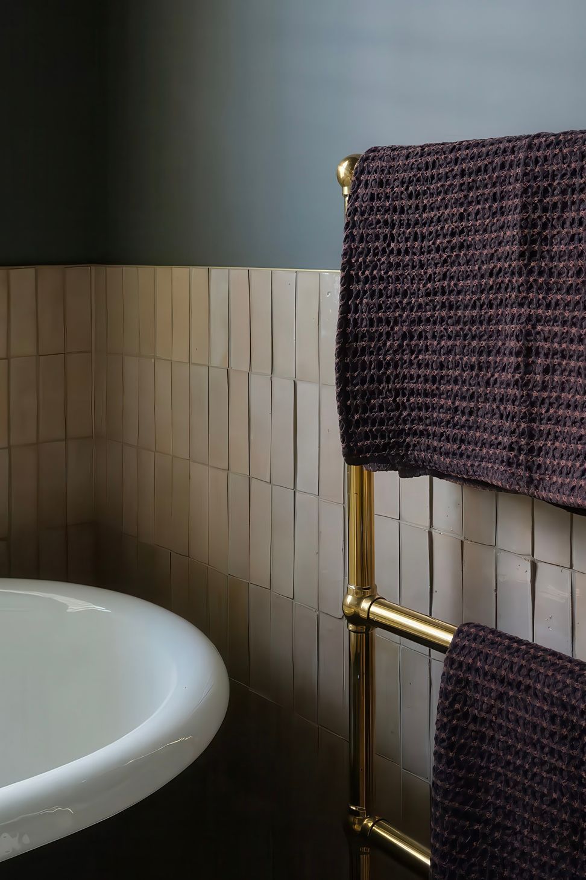
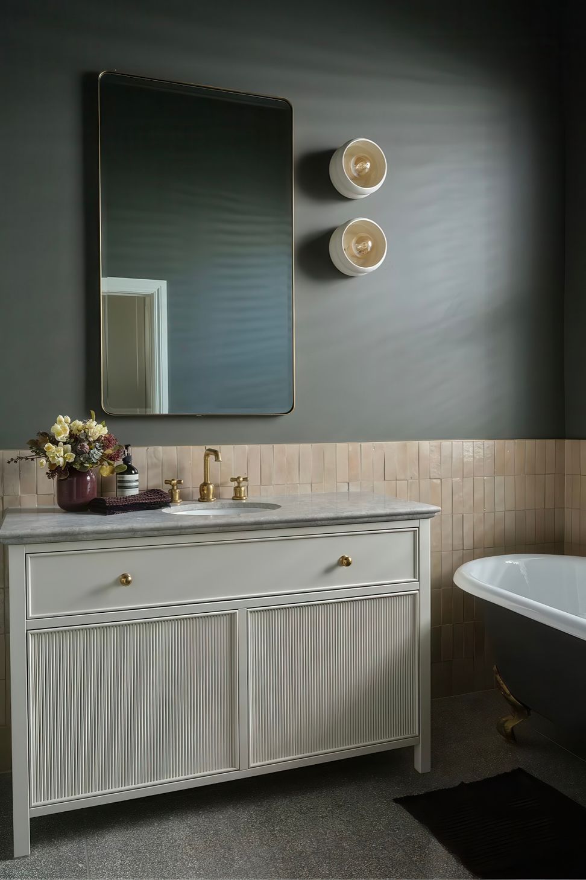
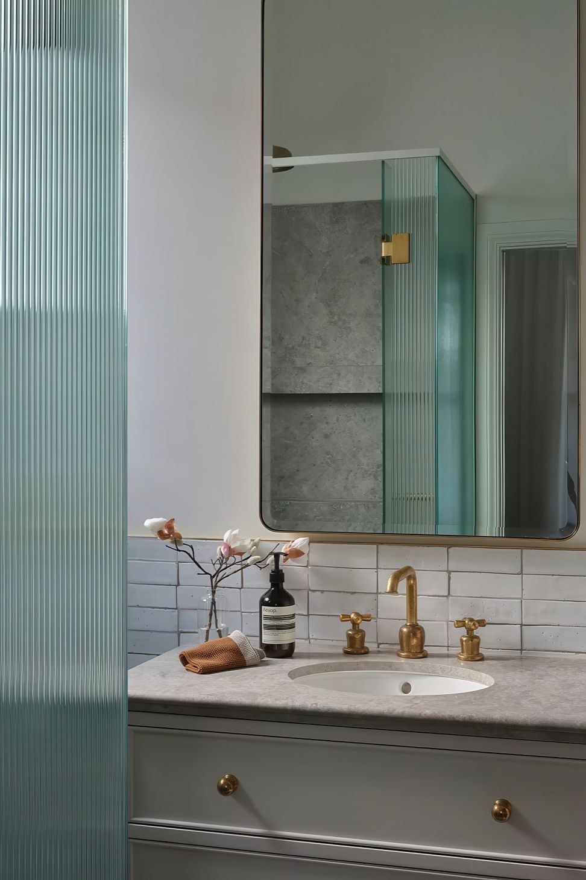
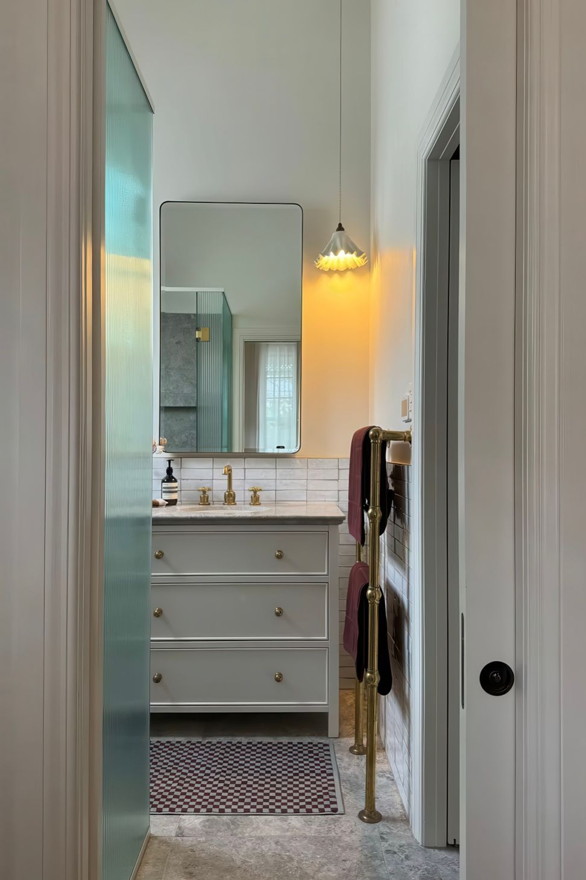
The main bathroom, laundry and powder room was completely reconfigured from pokey small rooms into a large main bathroom, a separate powder room and a built in laundry with linen cupboard. We added a new double hung window in the main bathroom which adds light into the south facing room. A claw-foot bath was placed under the new window which was painted to match the upper walls, it has electroplated antique brass feet. The floor tiles were custom made in NZ with a travertine stone chip, these complemented the hand made Zellige clay tiles which go to a dado line capped with brass. The reed detailing seen around the shaker panels of the vanity was carried throughout all the cabinetry in the house. The double Ogee edge adds a heritage touch to the limestone benchtop as does the traditional tapware, hardware and heated towel rail.
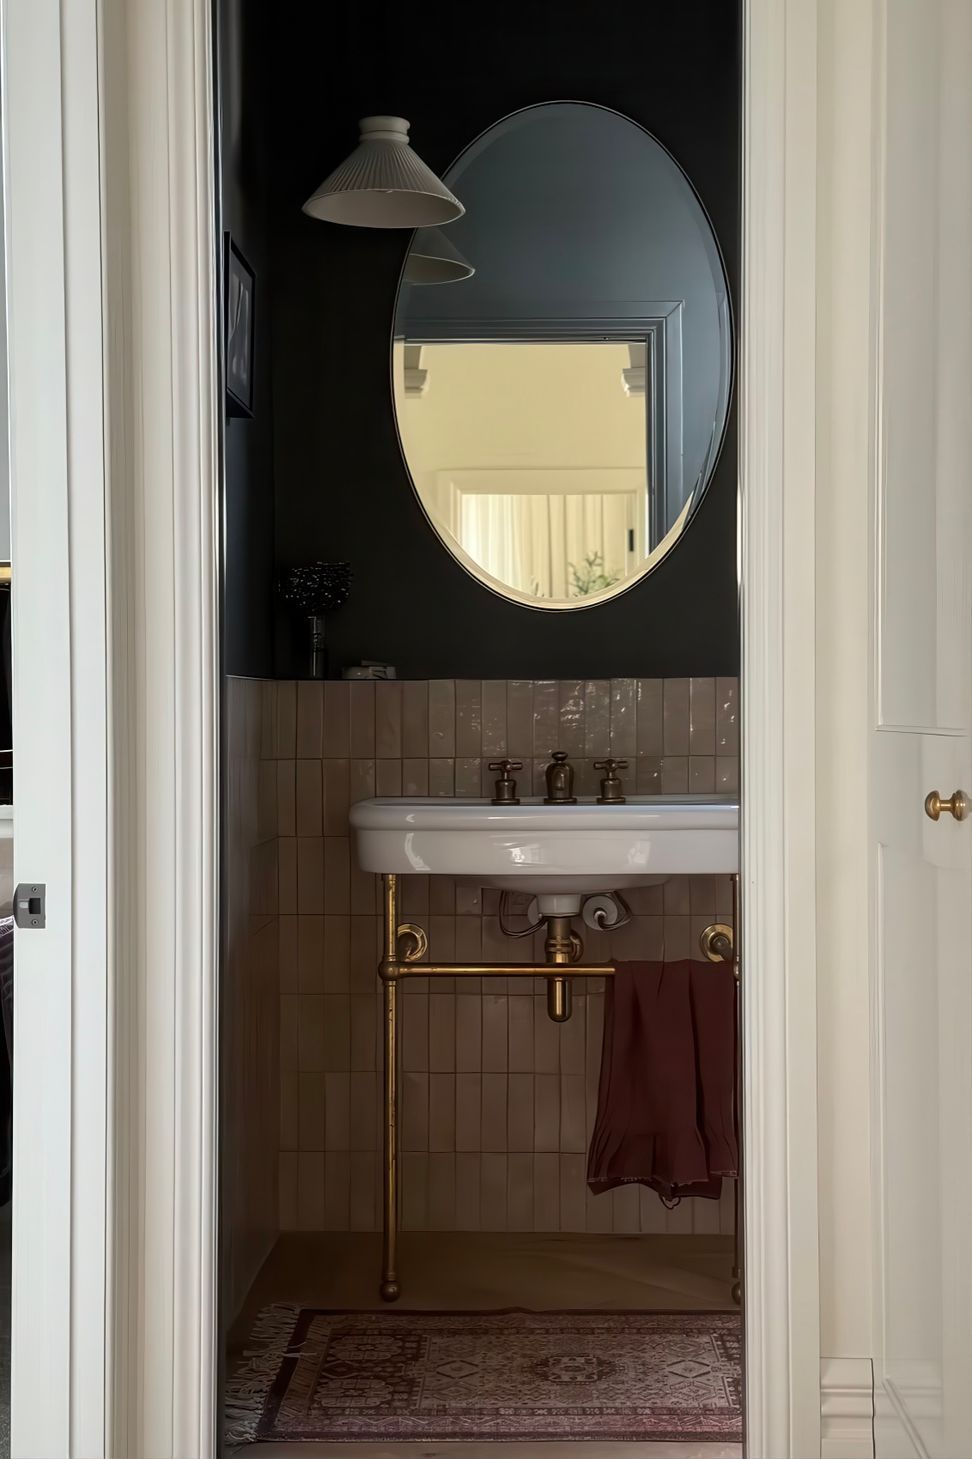
The powder room sits at the end of a small hallway, the brass sink stand takes pride of place, with a pleated pendant and oval brass mirror.
THE GREEN ROOM
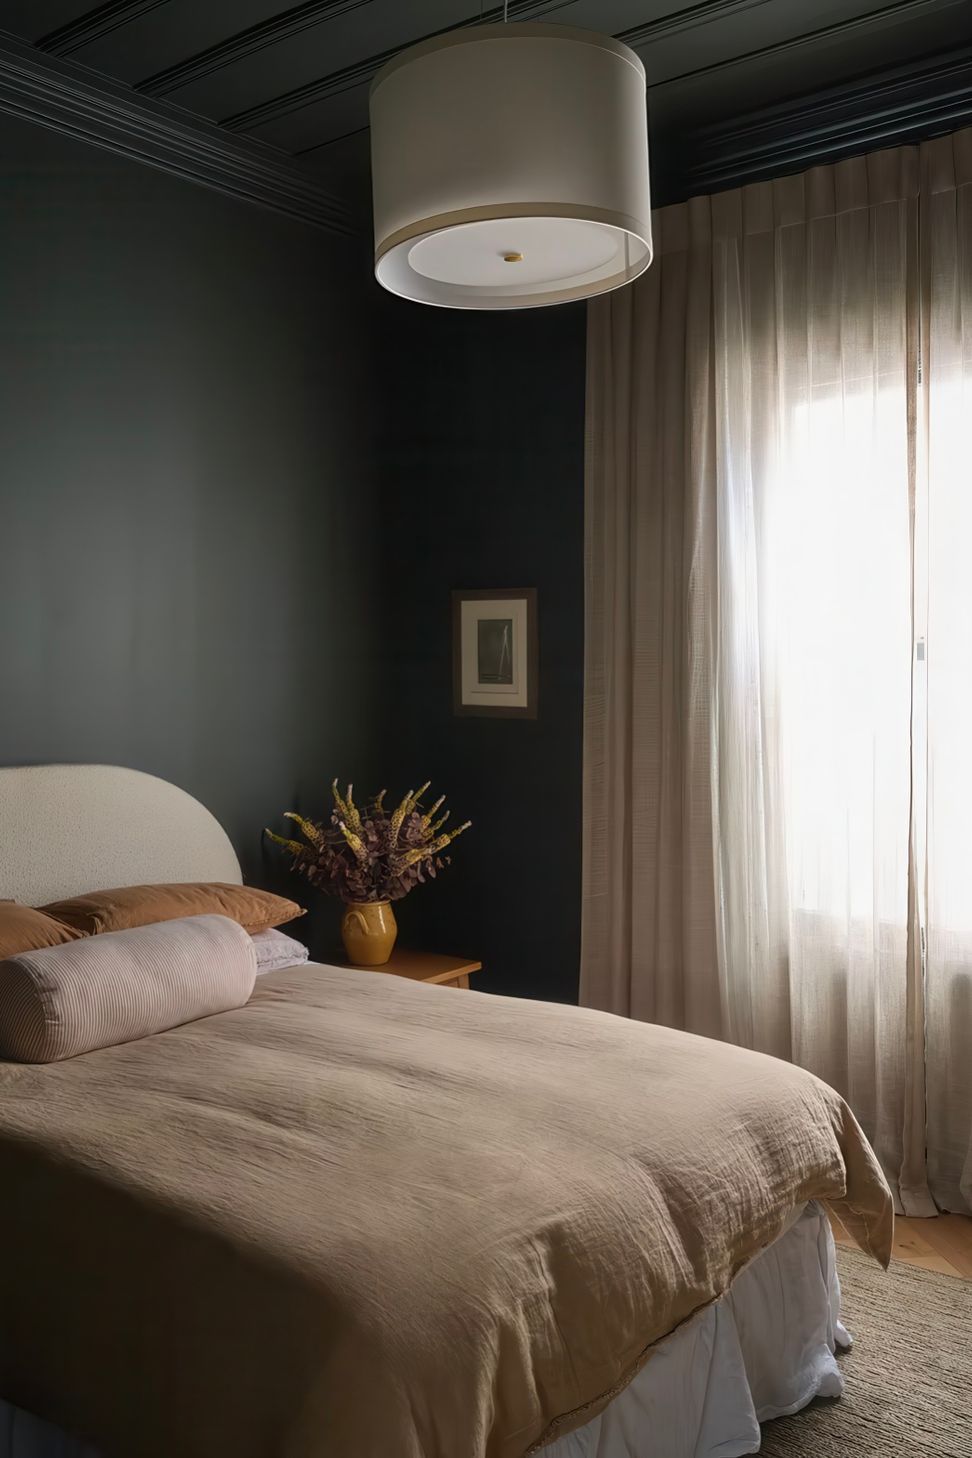
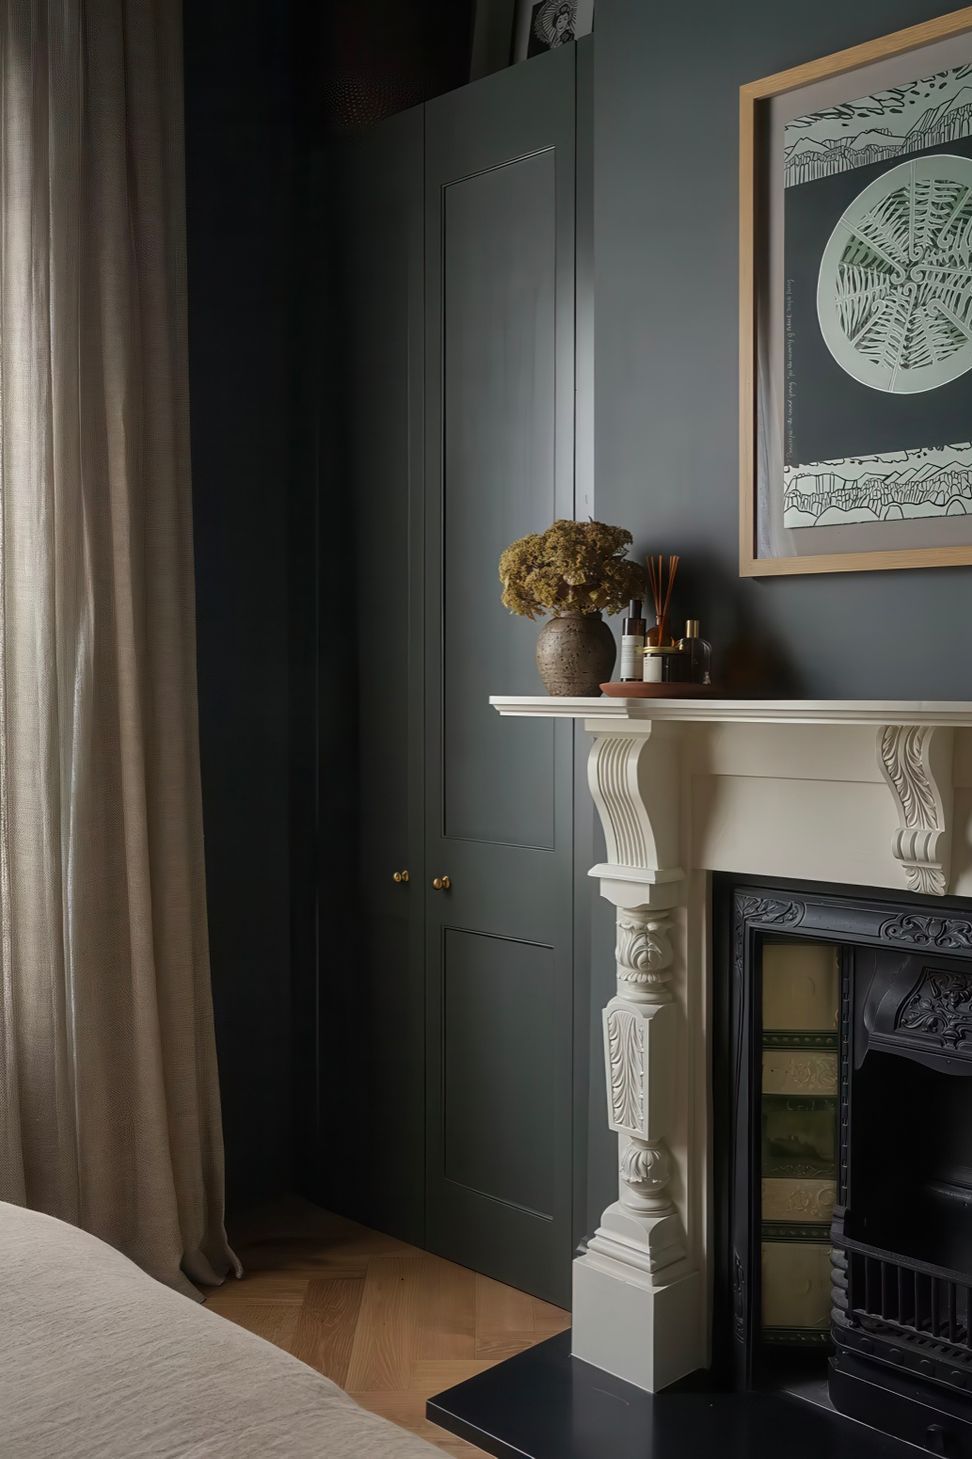
Inspired by the limited amount of natural light in this south facing room, we leaned into the atmopshere and painted the walls, newly installed wardrobes and ceiling a deep muted green. Open weave linen curtains, diffuse the light even further and add lovely texture as does the jute rug and linen bedding.
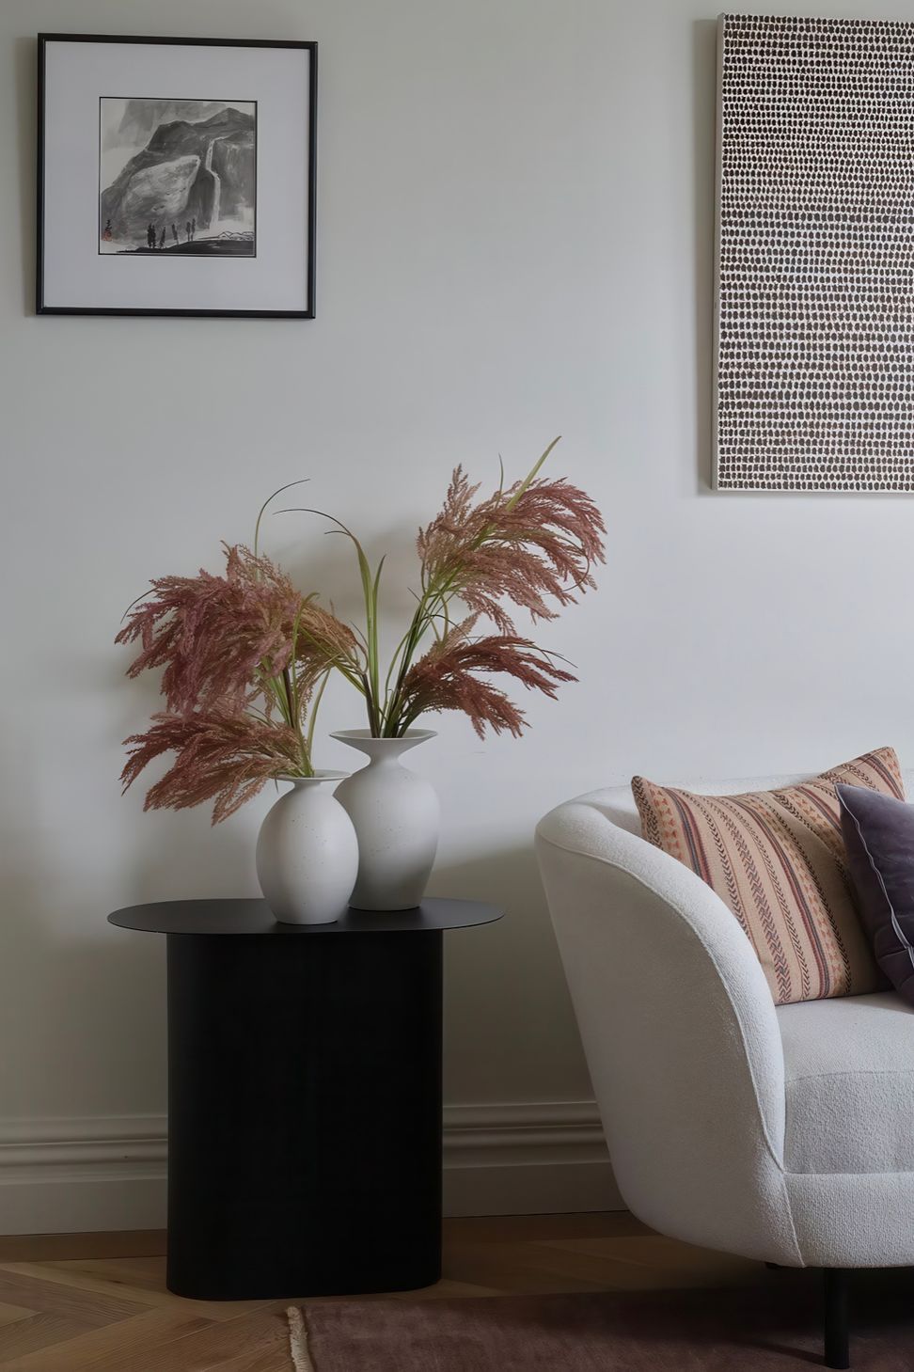
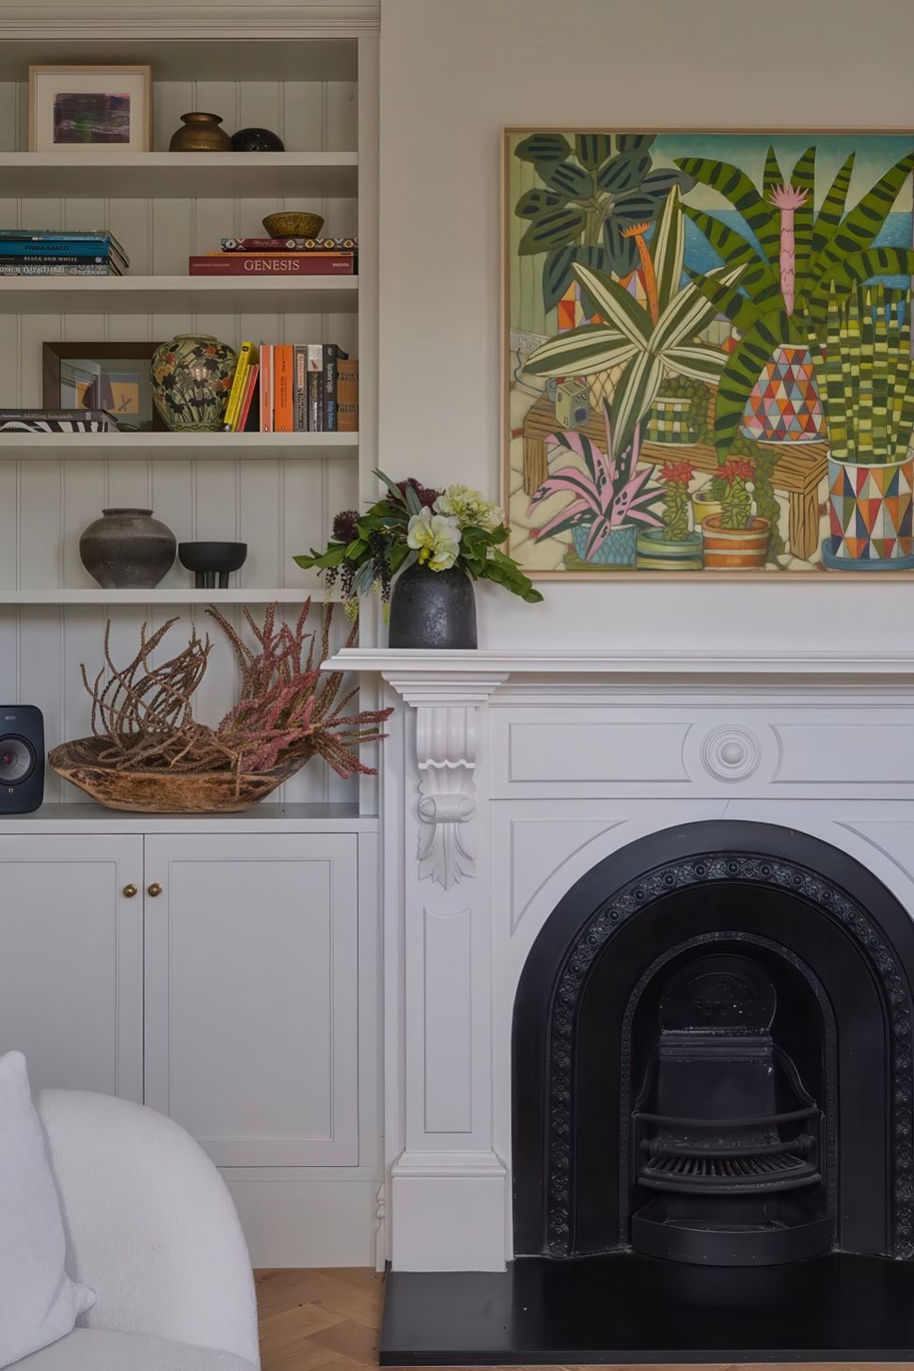
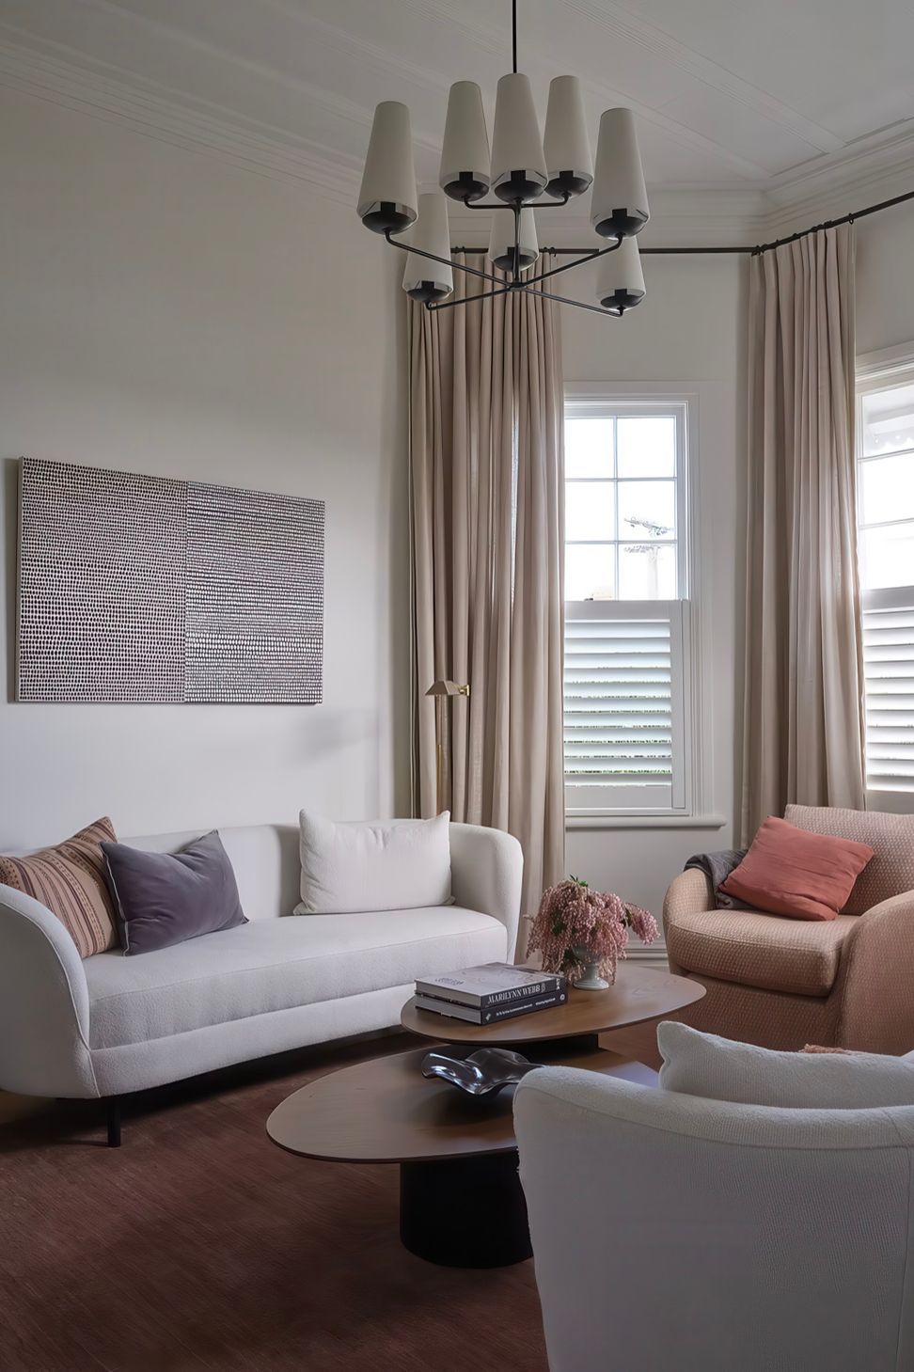
FORMAL LOUNGEWest facing, this formal lounge gets beautiful afternoon sun. This room was designed as a conversational room for friends and family to gather. The sofas and armchair are gathered around a large central pendant light. We designed new built in cabinetry either side of the fire, for storage and to display special treasures.
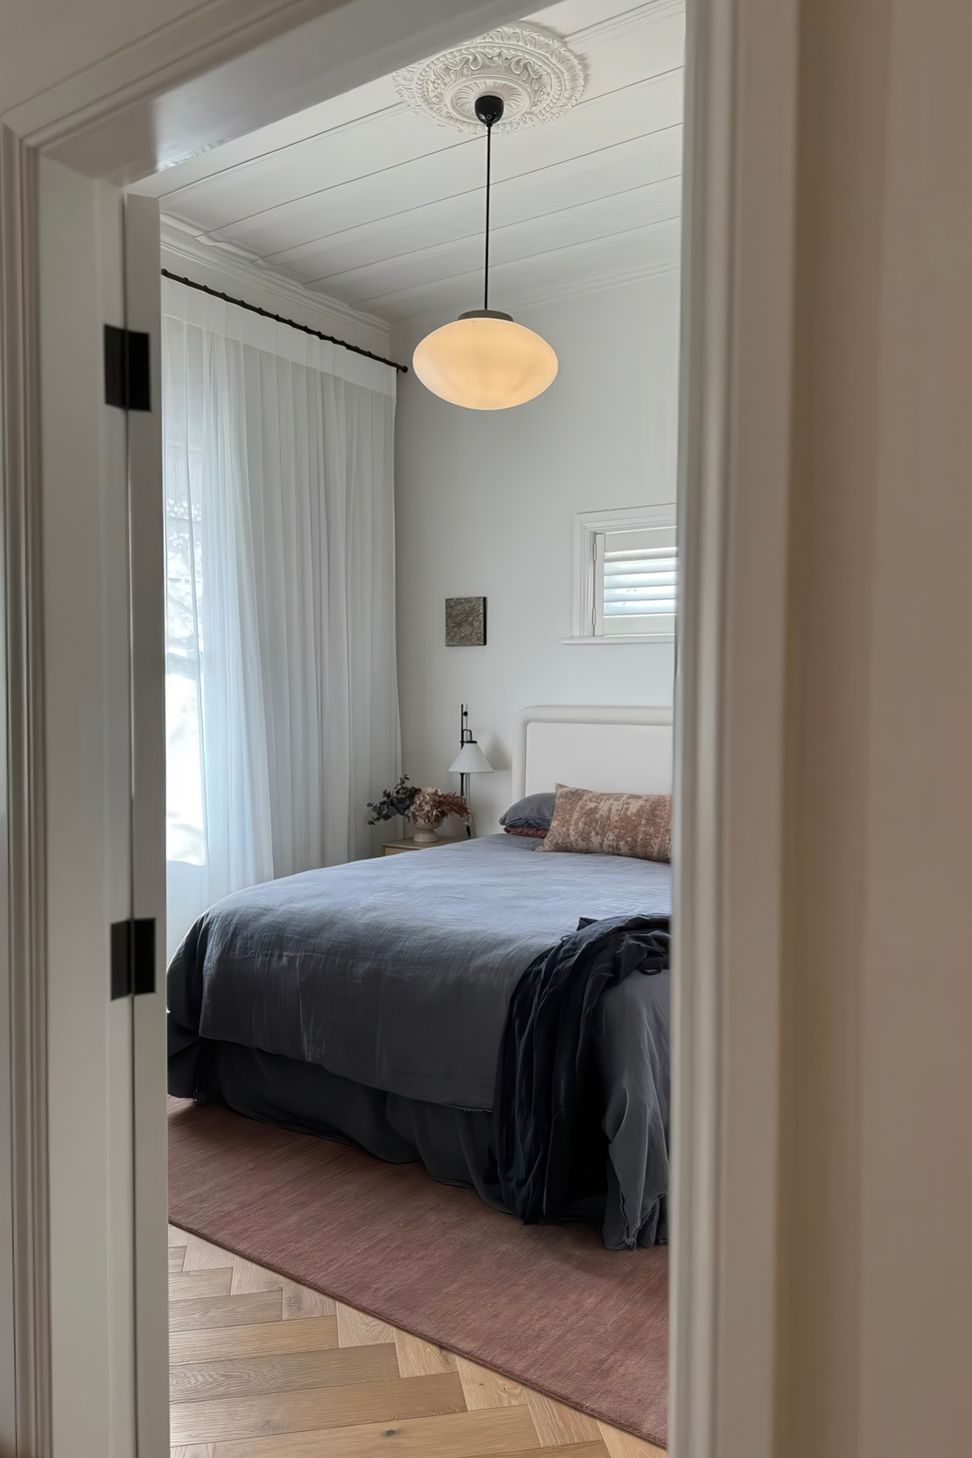
MASTER BEDROOMWest facing, the client wanted to keep the master bedroom light and relaxing. The hand knotted Armadillo rug anchors the room with movement and texture, whilst the light linen curtains add privacy and softness.
ENSUITEThe footprint of the ensuite is very small so we wanted to keep the bathroom feeling light and spacious. Zellige wall tiles add texture and gloss, being tiled to a dado height means they don't overwhelm the space. Reeded glass hides away the mess and keeps the room feeling calm.
- Completed
- 2023
- Building style
- Colonial



Like this Project?
Hire Abbey Lang Home
Professional Reviews
The products behind the project
Eight products specified into this build from four suppliers, verified ArchiPro members. Tap through to specifications, suppliers and lead times.


Professionals used in
this project
The practices and trades credited on this project.








More projects from
Abbey Lang Home
Other work by Abbey Lang Home, across every category they build in.


More in
Renovations
Everything else in Renovations, from every practice on ArchiPro.


Next Project
Keep scrolling