

A contemporary bunaglow renovation that unfolds through light, volume and carefully crafted spaces, transforming it into a home that feels generous, playful and full of surprise.
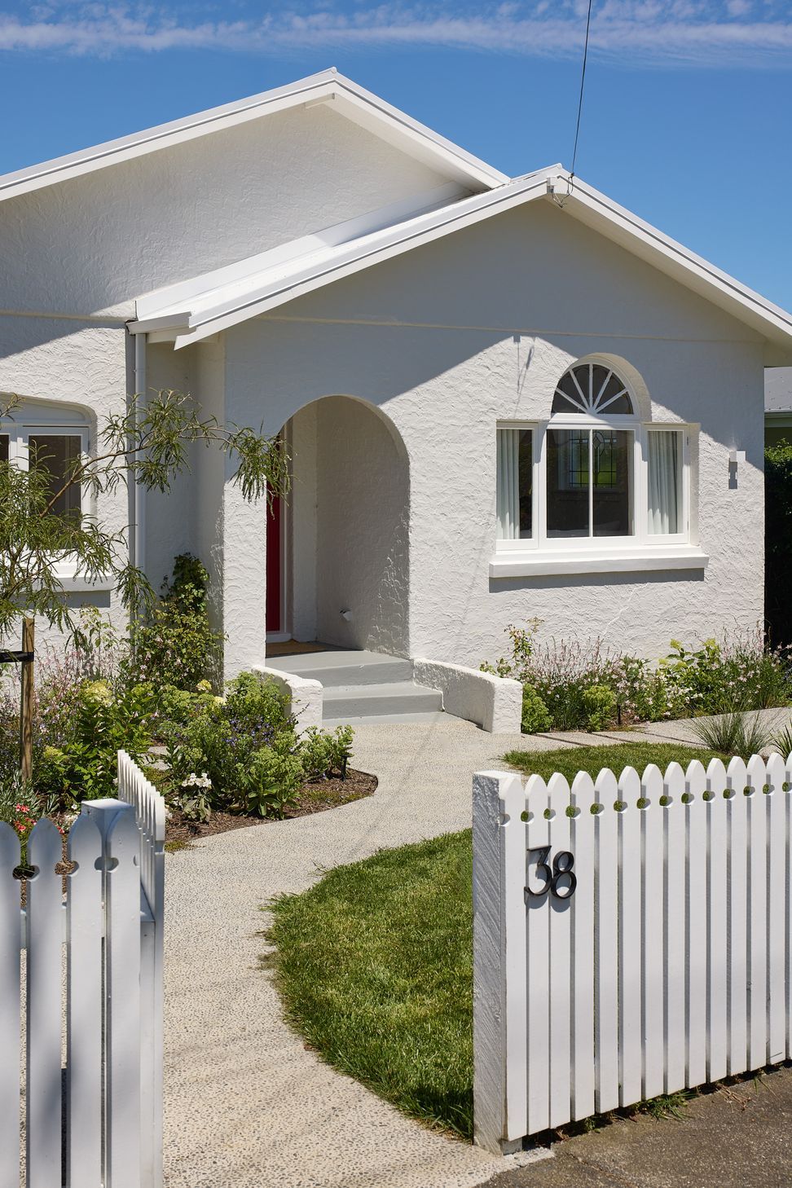
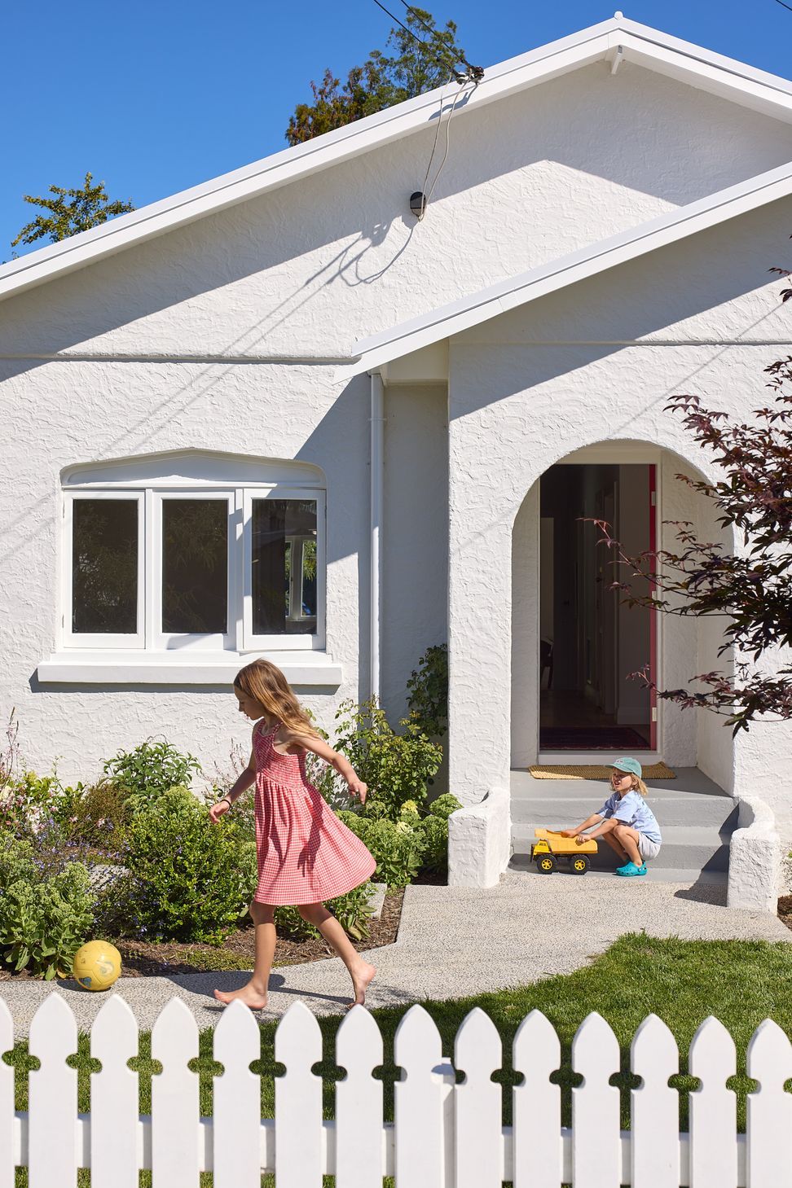
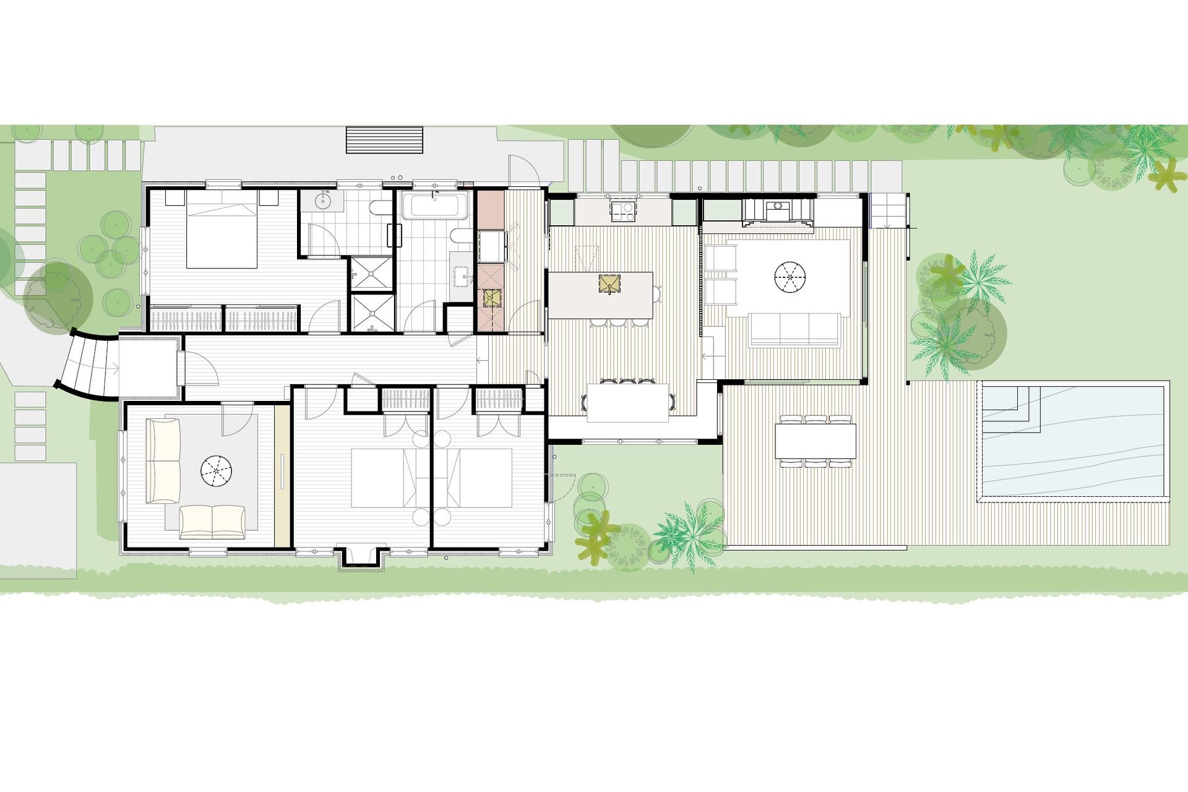
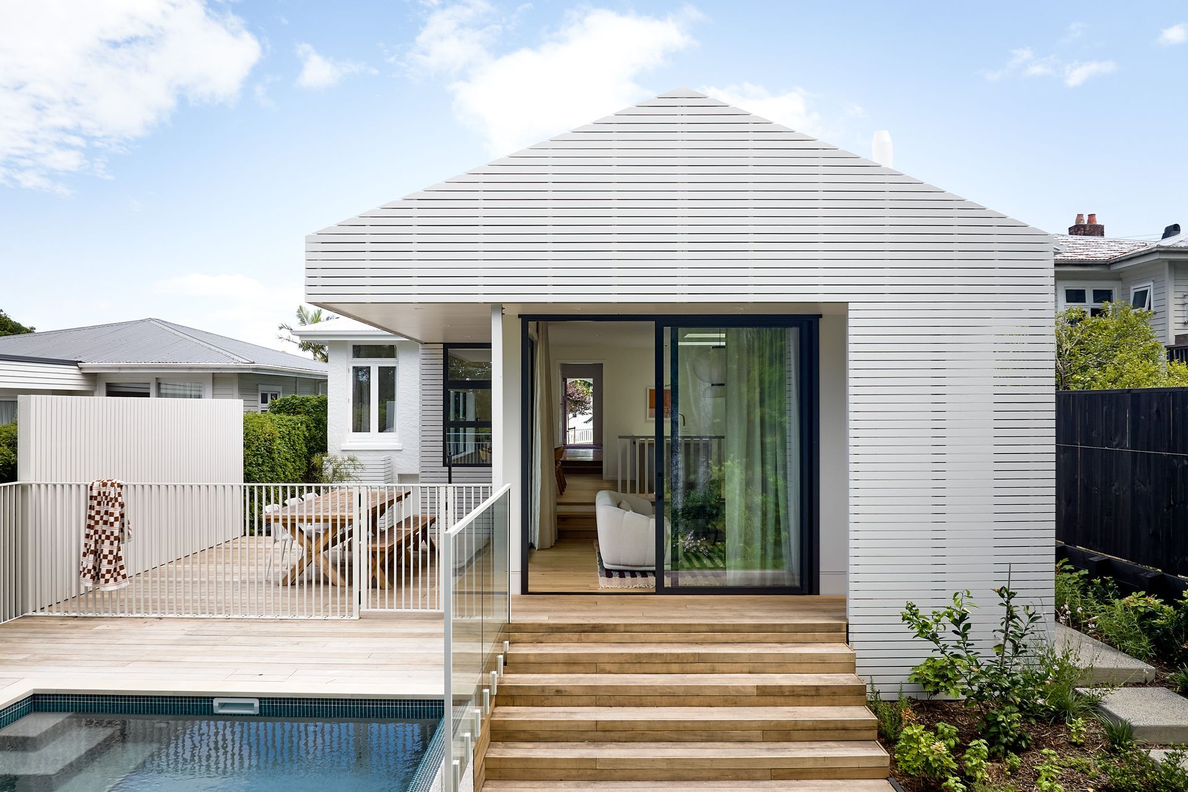
Pop-Up Book is a contemporary family home designed to make the most of an urban site, in Auckland's Westmere, through thoughtful planning, generous volumes and carefully framed connections to the outdoors. Like the pages of a pop-up book, the home reveals itself gradually, with spaces unfolding to create moments of light, openness and discovery.
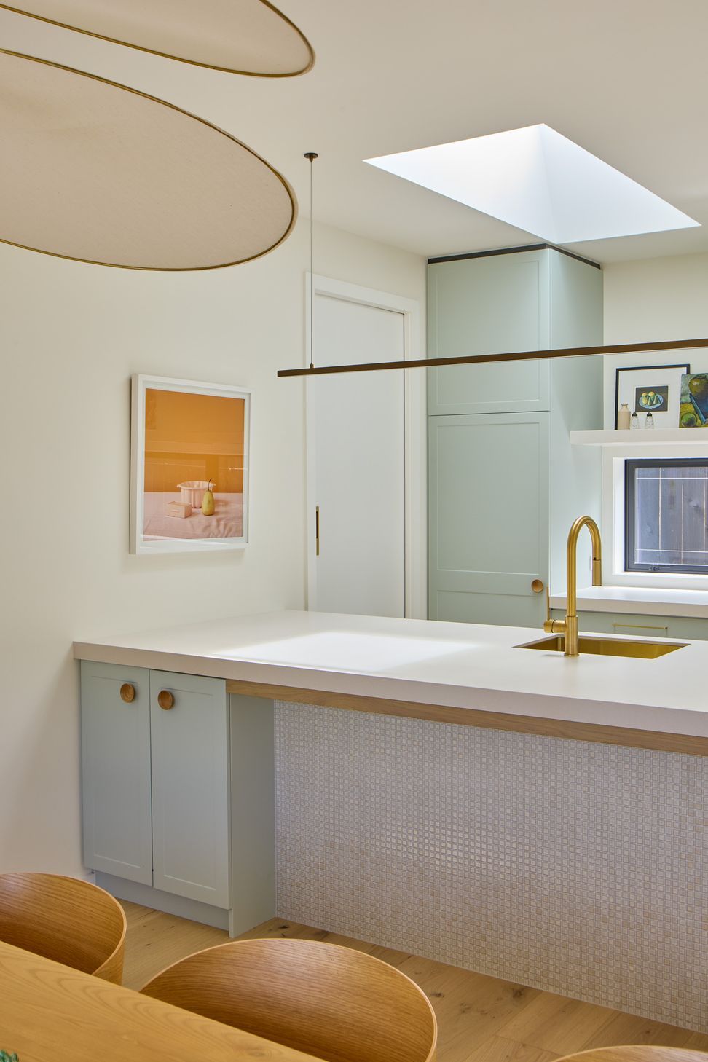
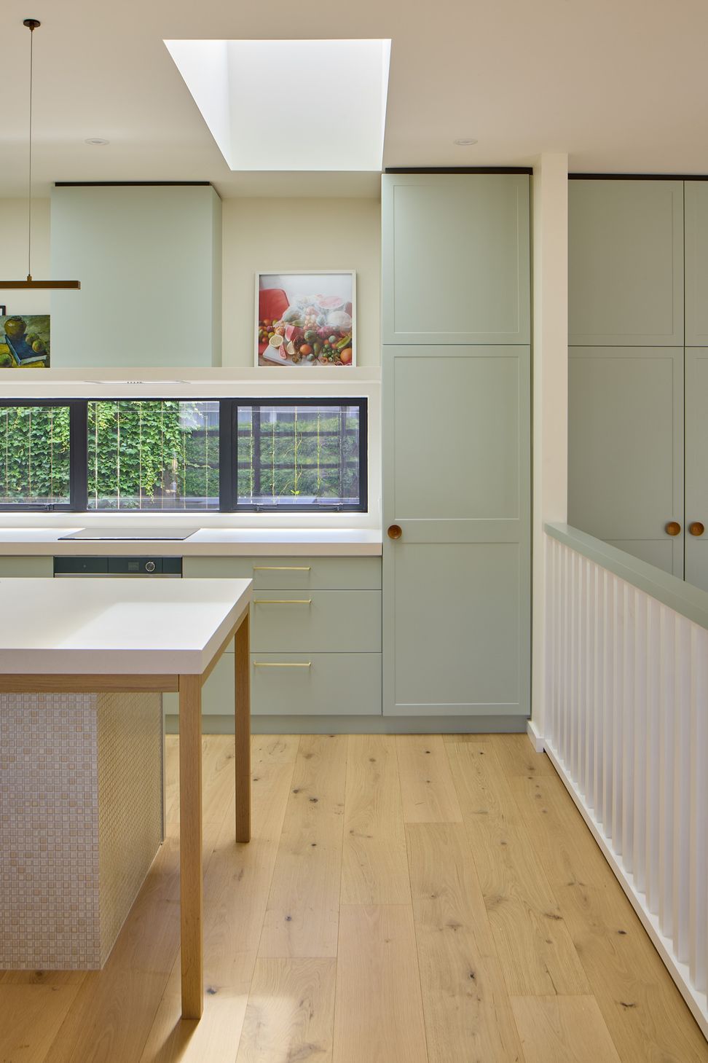
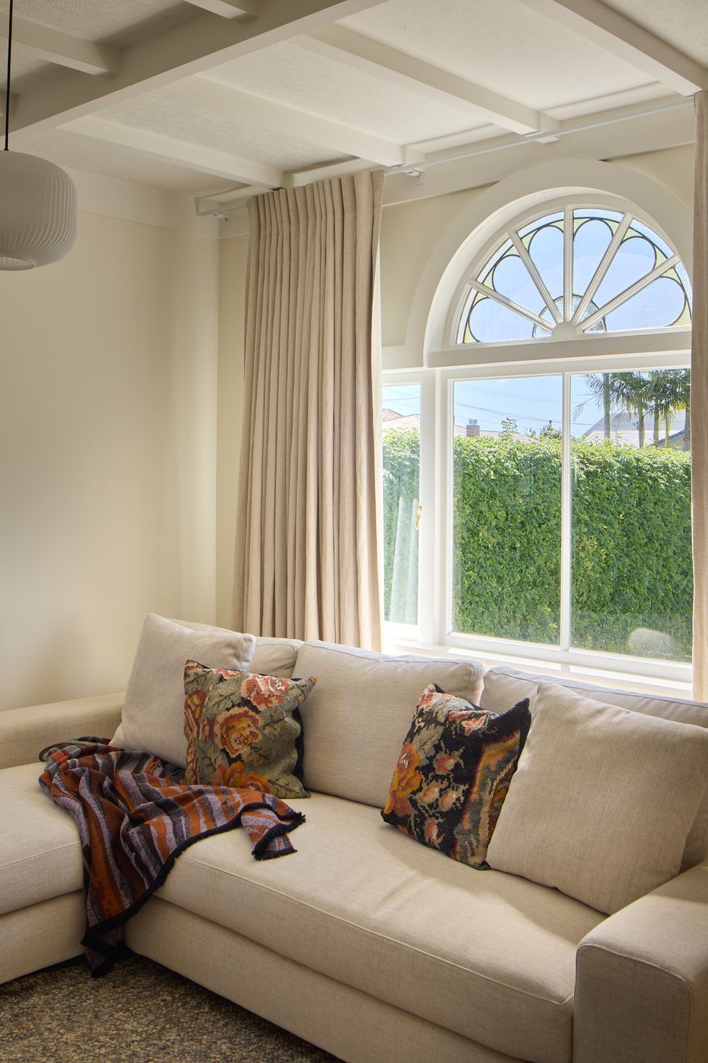
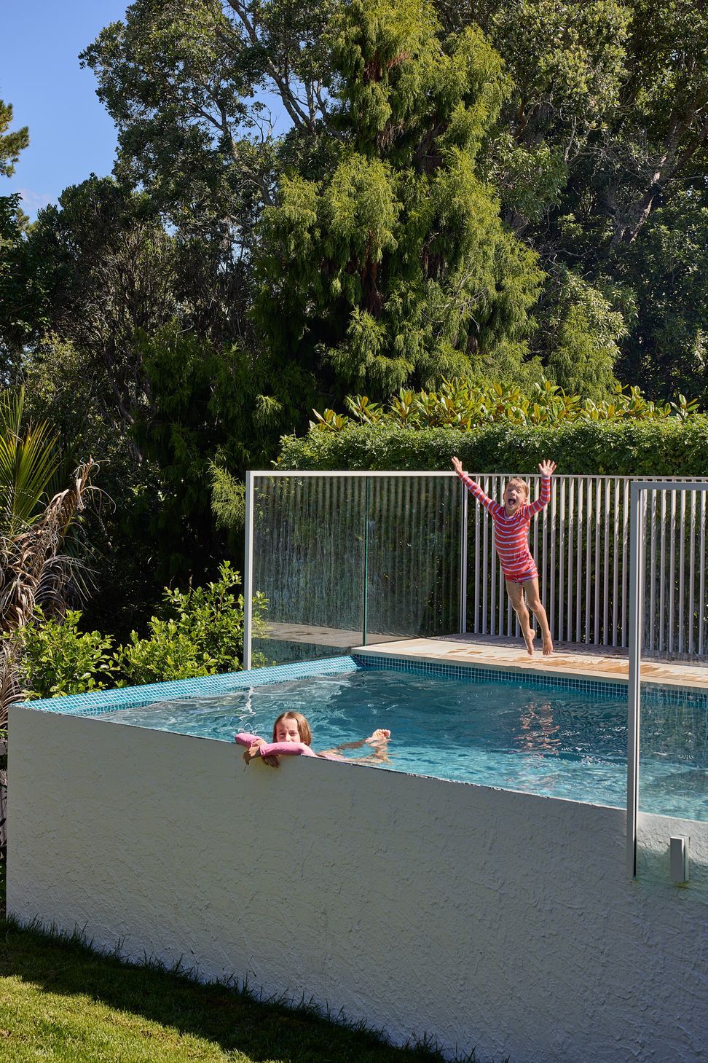
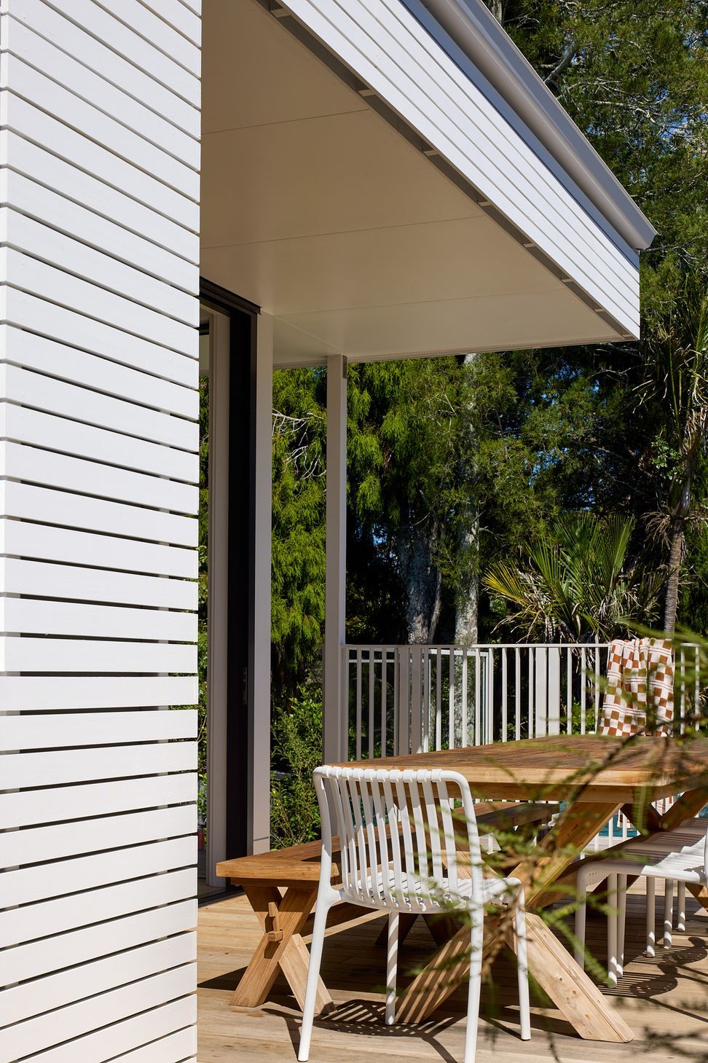
The design is organised around a series of interconnected living spaces that support modern family life while maintaining a strong relationship with the landscape. Expansive glazing and carefully positioned openings bring natural light deep into the home, while creating seamless connections to sheltered outdoor spaces for entertaining and everyday living.
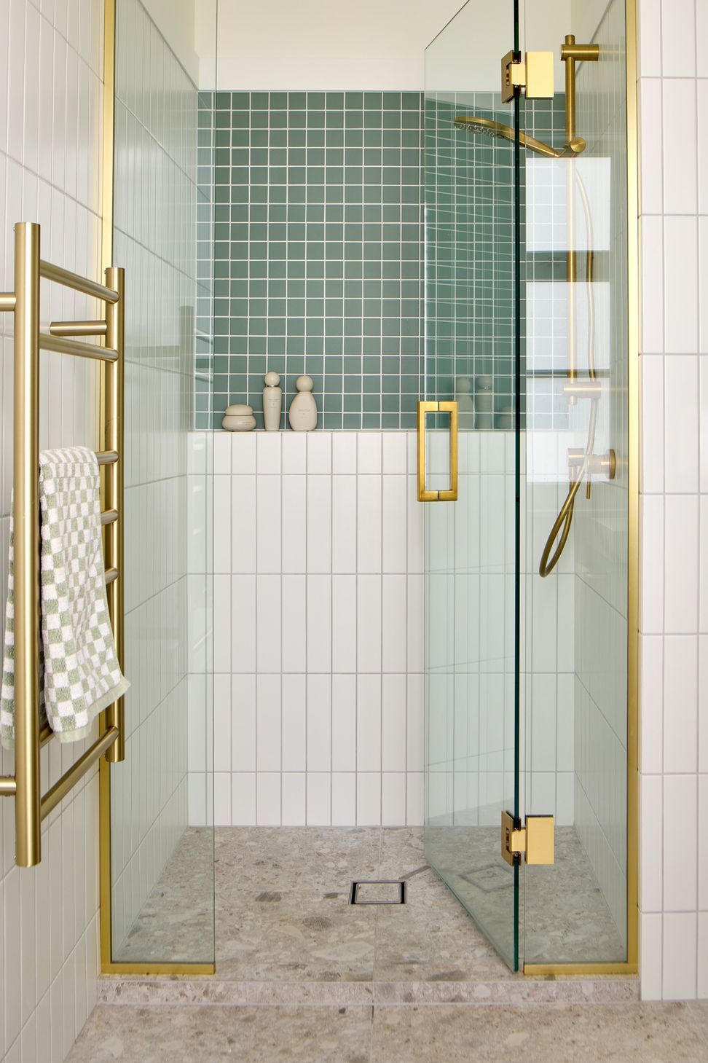
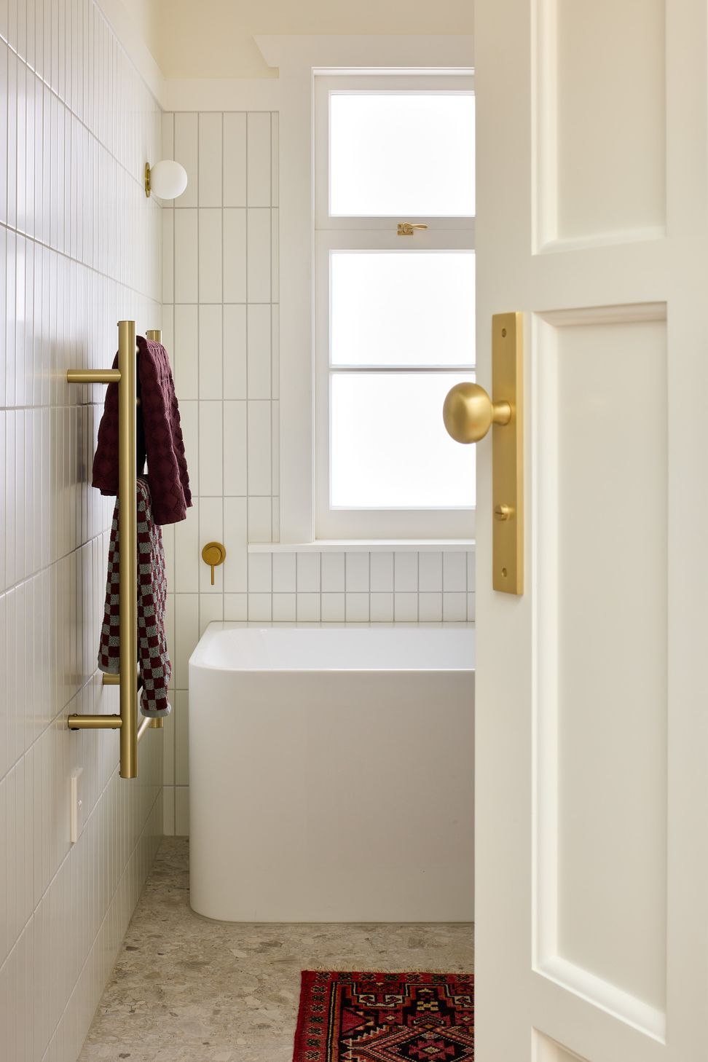
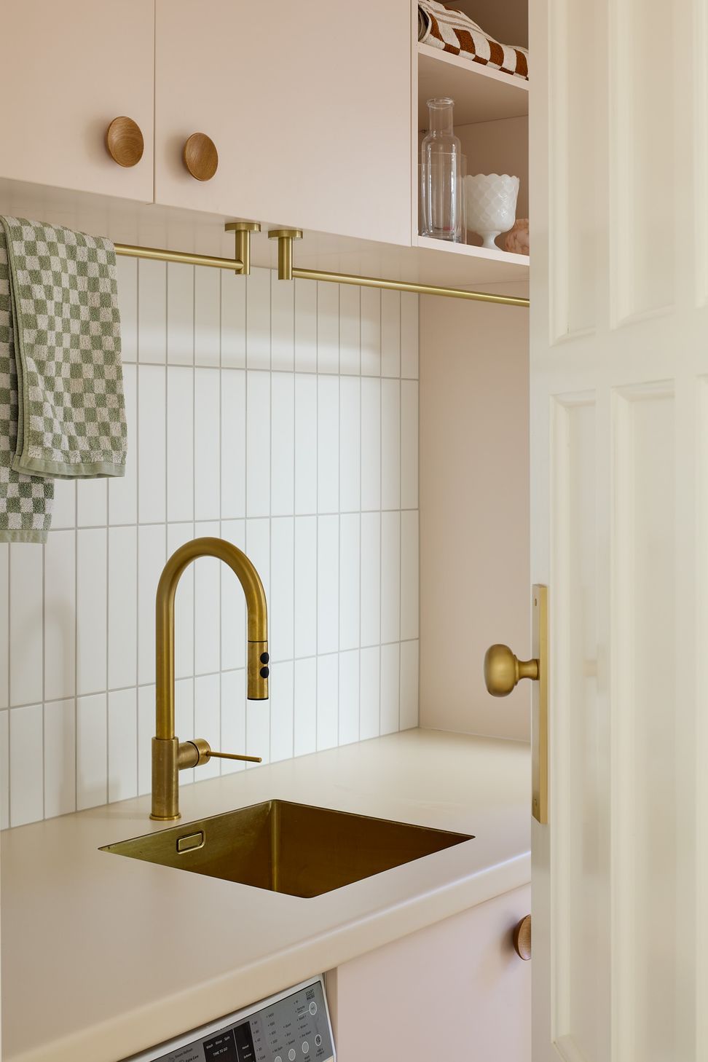
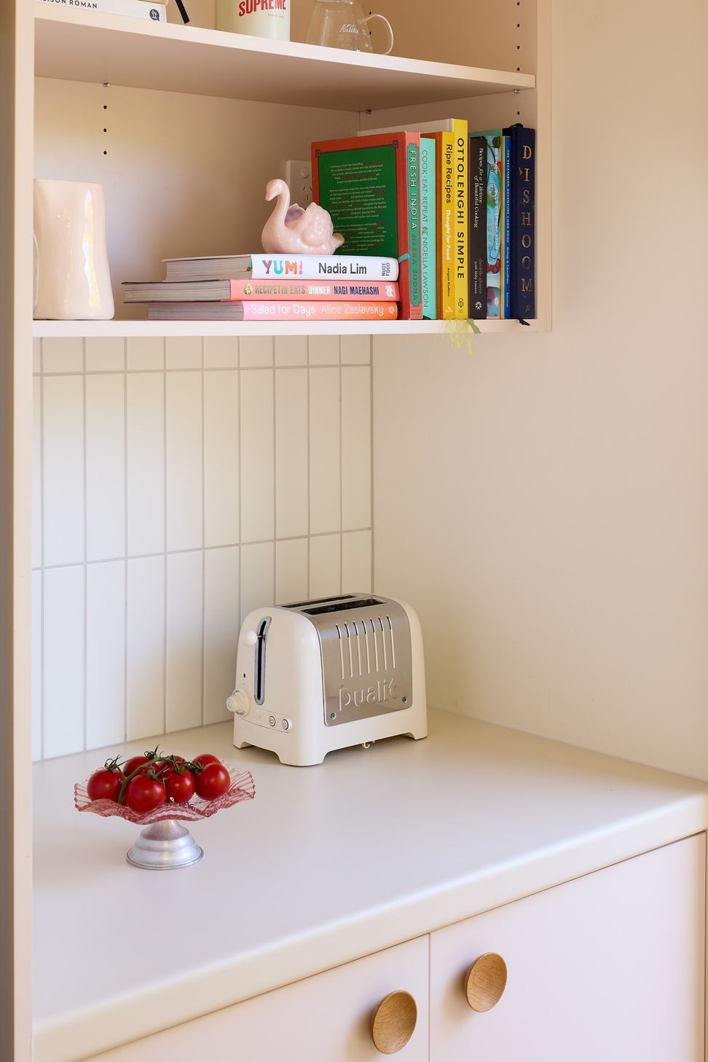
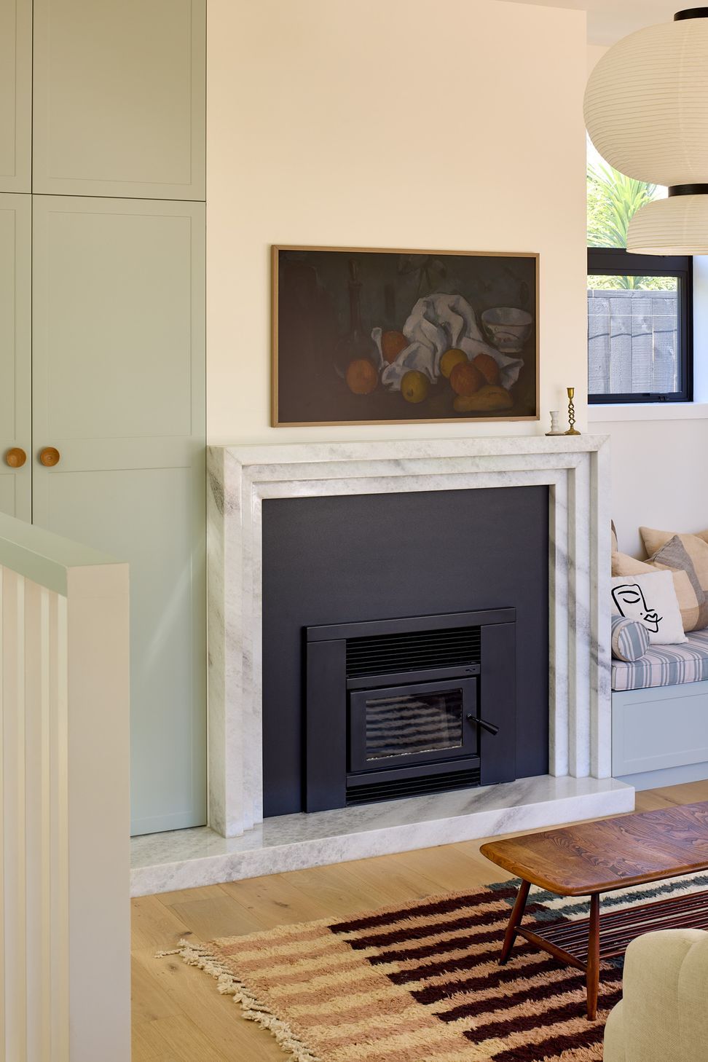
A restrained architectural palette is enriched through warm natural materials, bespoke joinery and finely crafted detailing. Every element has been considered to balance beauty with functionality, ensuring the home is both elegant and highly practical. Flexible spaces allow the house to adapt to the changing needs of family life, creating a home that will continue to evolve over time.
The architecture celebrates simplicity, allowing proportion, light and materiality to define the experience of the home. Carefully considered volumes create a sense of generosity beyond the site's physical constraints, demonstrating how intelligent design can transform a challenging brief into an inspiring place to live.
Pop-Up Book is a home that rewards exploration, combining contemporary architecture with warmth, craftsmanship and a playful sense of discovery. It is a timeless family home that balances creativity, functionality and enduring design.
- Completed
- 2025
- Price range
- $1m - $2m
- Building style
- Colonial
- Client
- Family Home
Project team

Eva Nash
Director | Architect

Kate Rogan
Director | Architect
Like this Project?
Hire Rogan Nash Architects
Professional Reviews
The products behind the project
Seven products specified into this build from five suppliers, verified ArchiPro members. Tap through to specifications, suppliers and lead times.


Professionals used in
this project
The practices and trades credited on this project.









More projects from
Rogan Nash Architects
Other work by Rogan Nash Architects, across every category they build in.


More in
Renovations
Everything else in Renovations, from every practice on ArchiPro.


Next Project
Keep scrolling