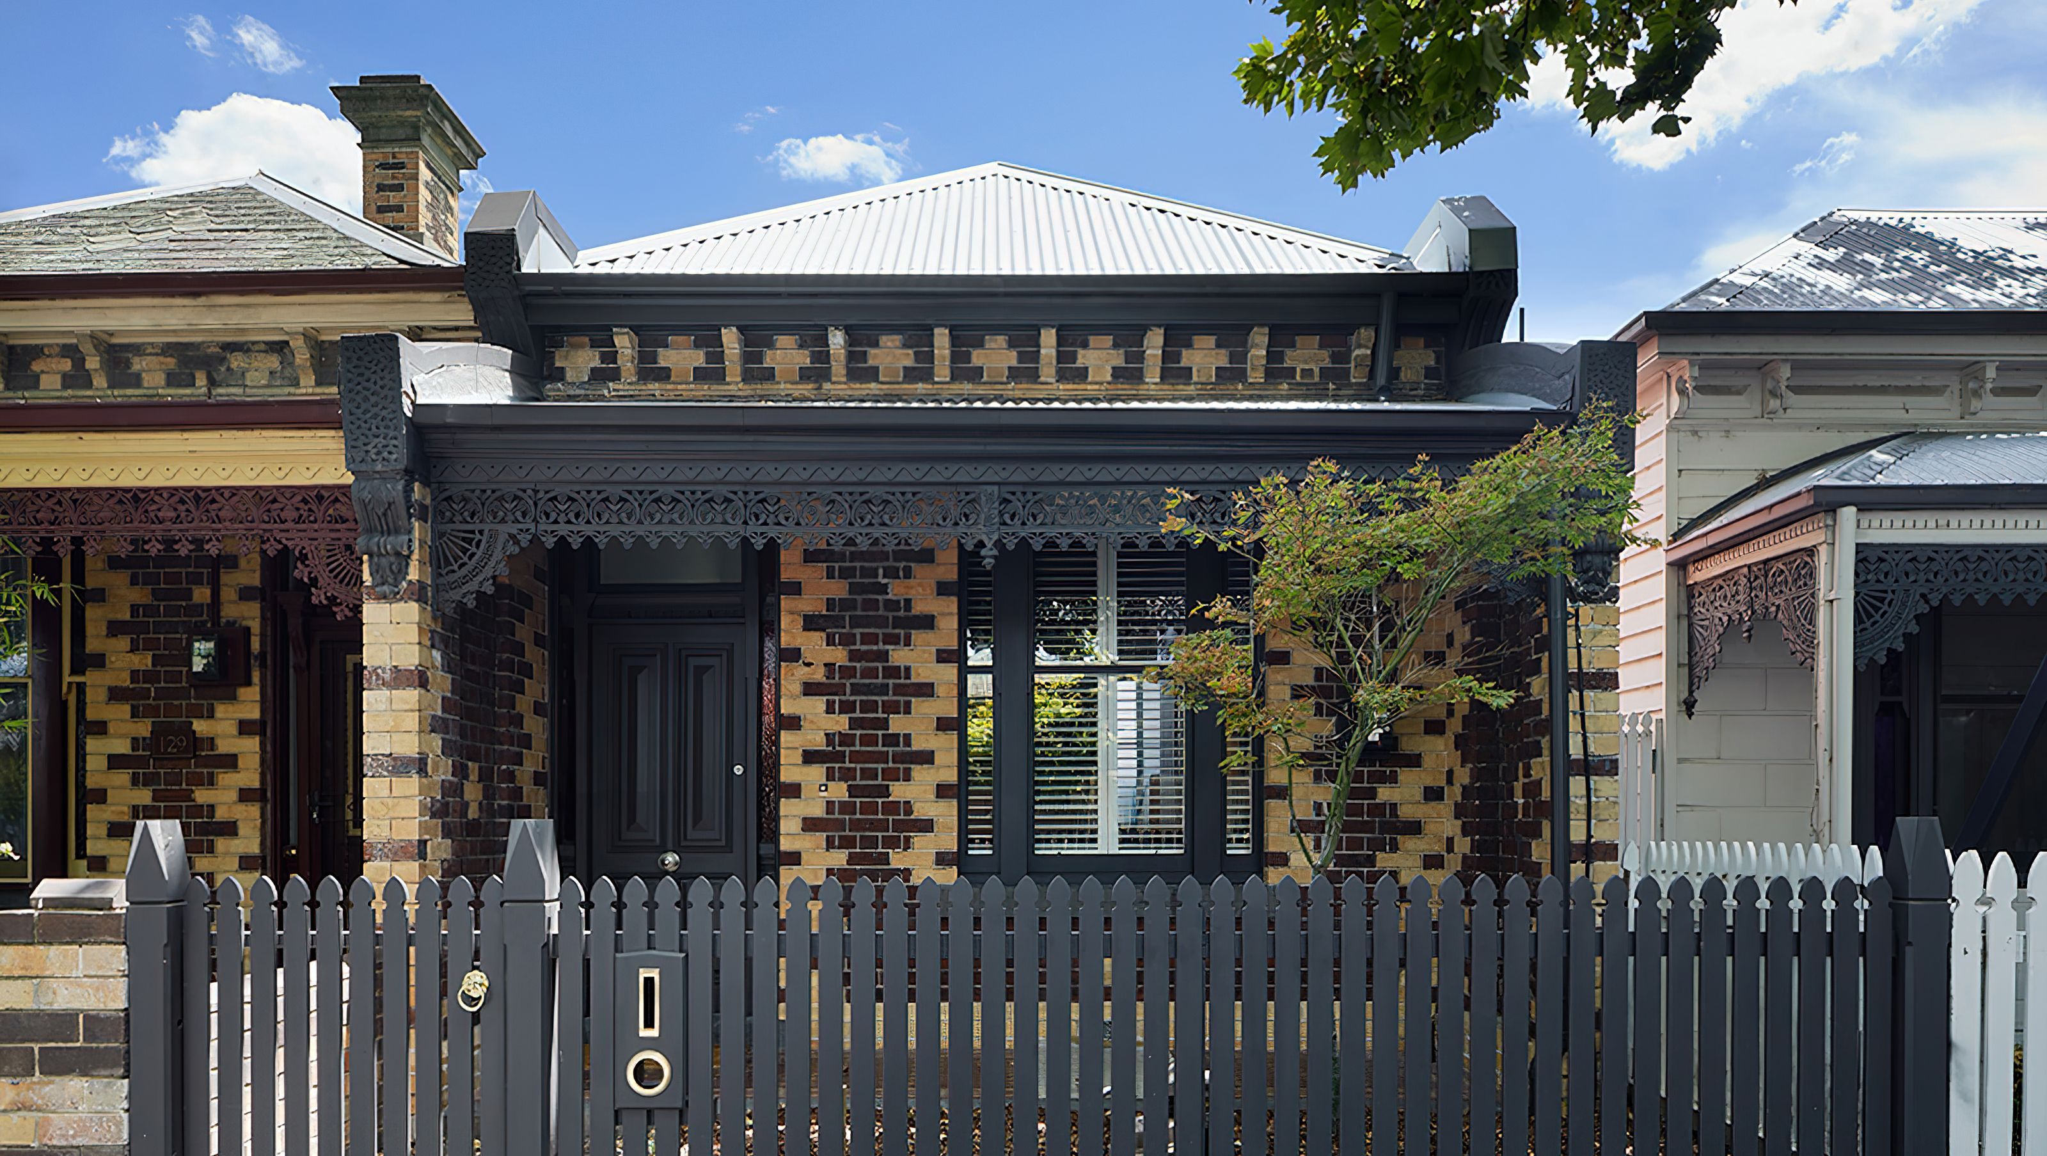

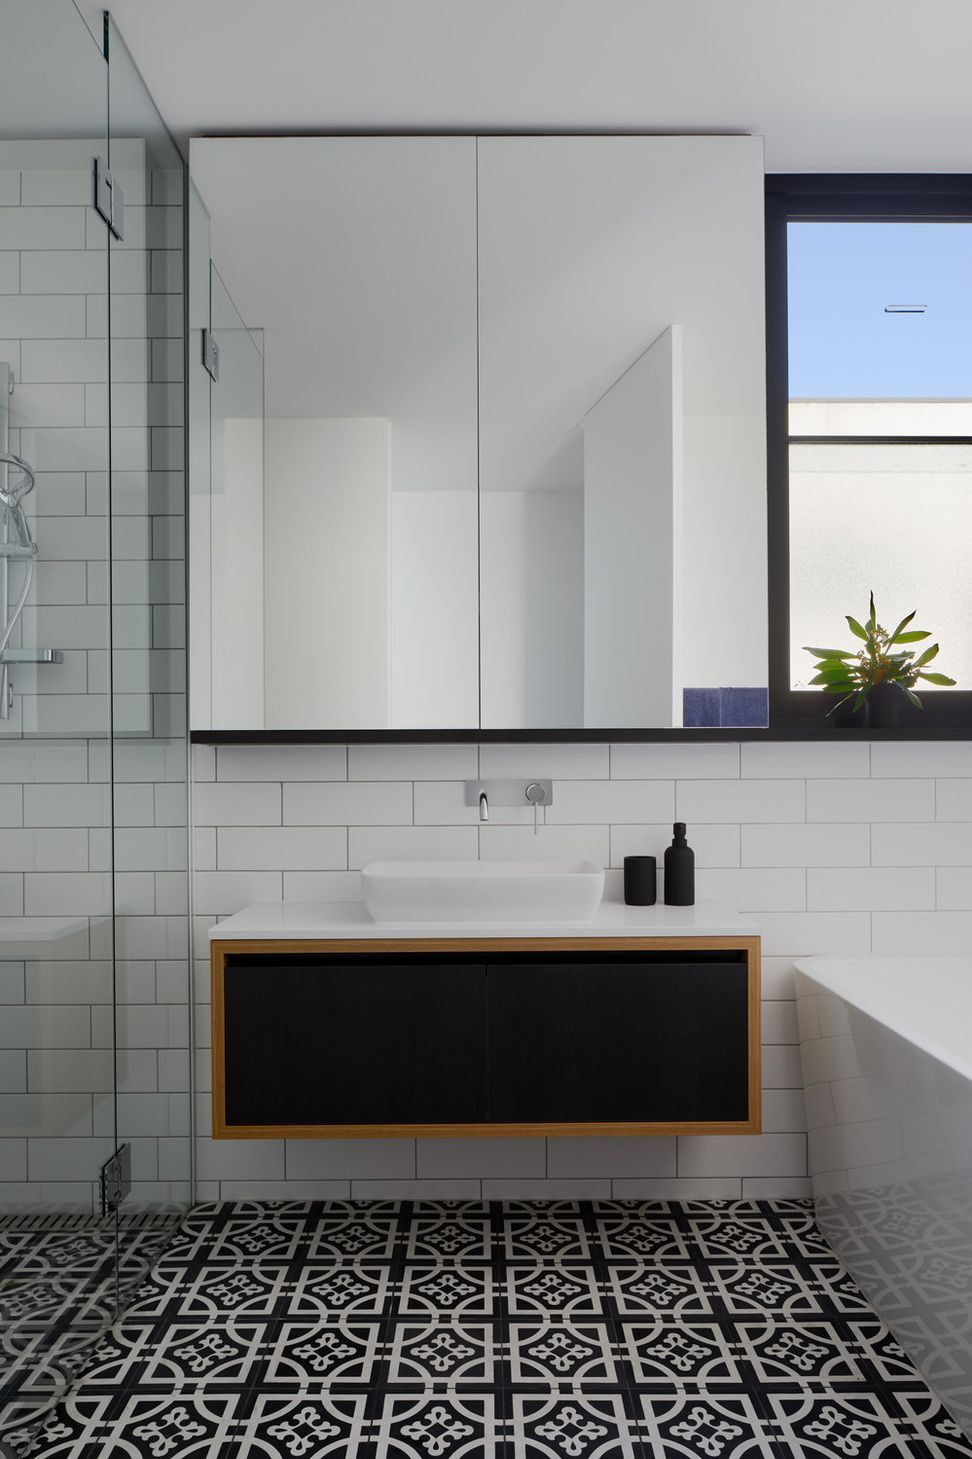
A sophisticated rear and upstairs extension of a Victorian terrace in Port Melbourne, featuring three bedrooms, 2.5 bathrooms, and an open family room enhanced by high ceilings and an industrial aesthetic.
This project is a rear and upstairs extension to a single fronted Victorian terrace in Port Melbourne. The brief was for three bedrooms, 2.5 bathrooms, and an open-spaced family room with high ceilings.
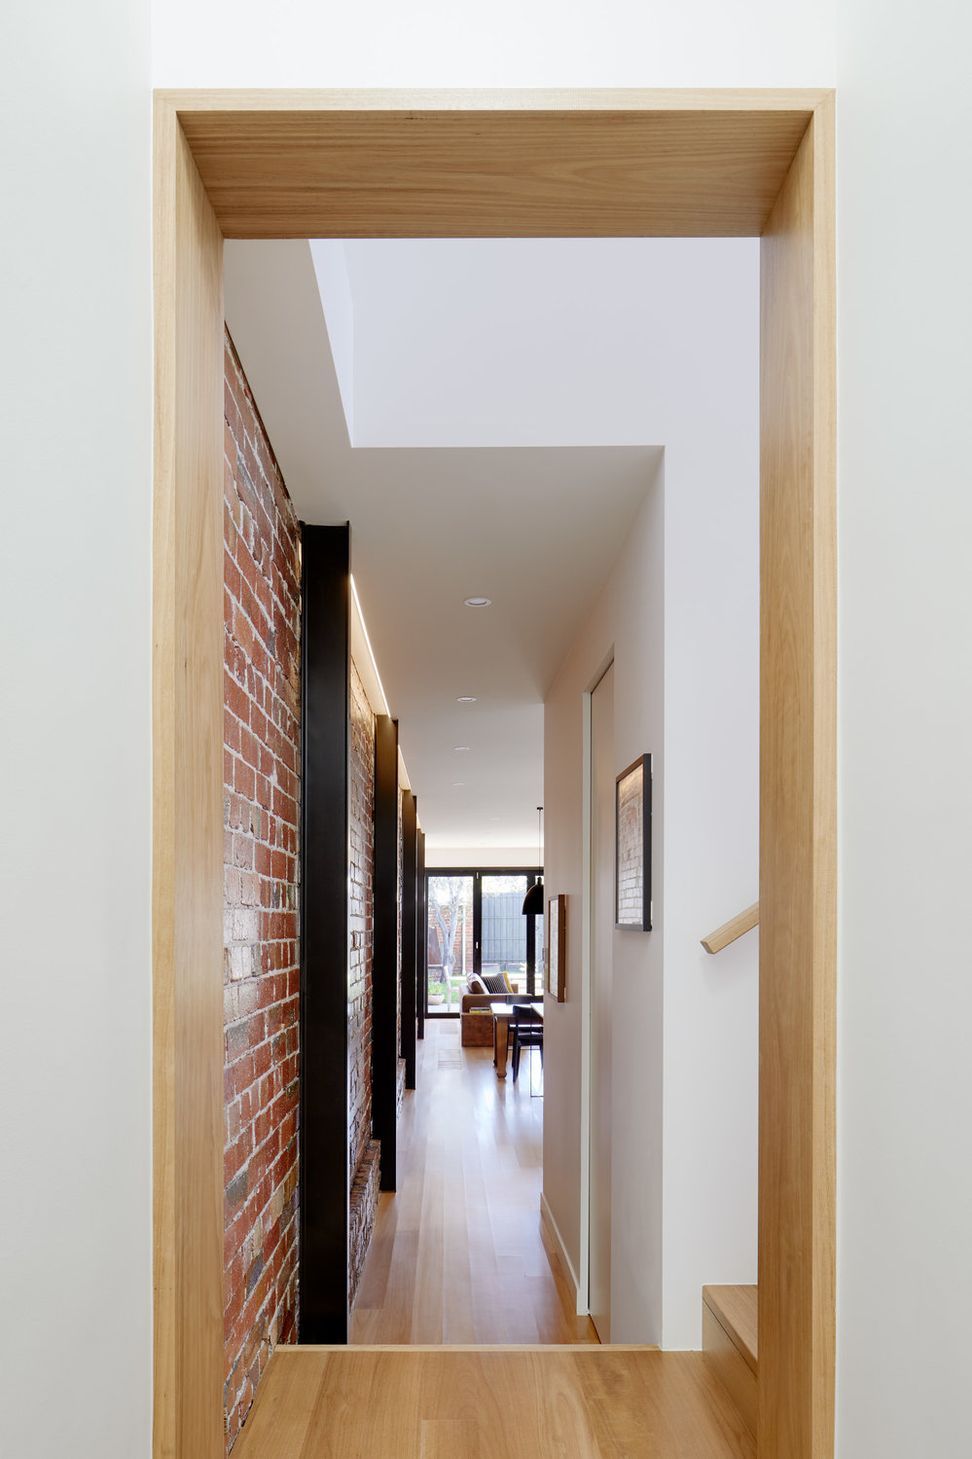
Our response was to lower the level of the existing house by two steps to create additional height through the ground floor. The main steel structure was also exposed, along with the existing red brick wall along the west to create an industrial warehouse aesthetic.
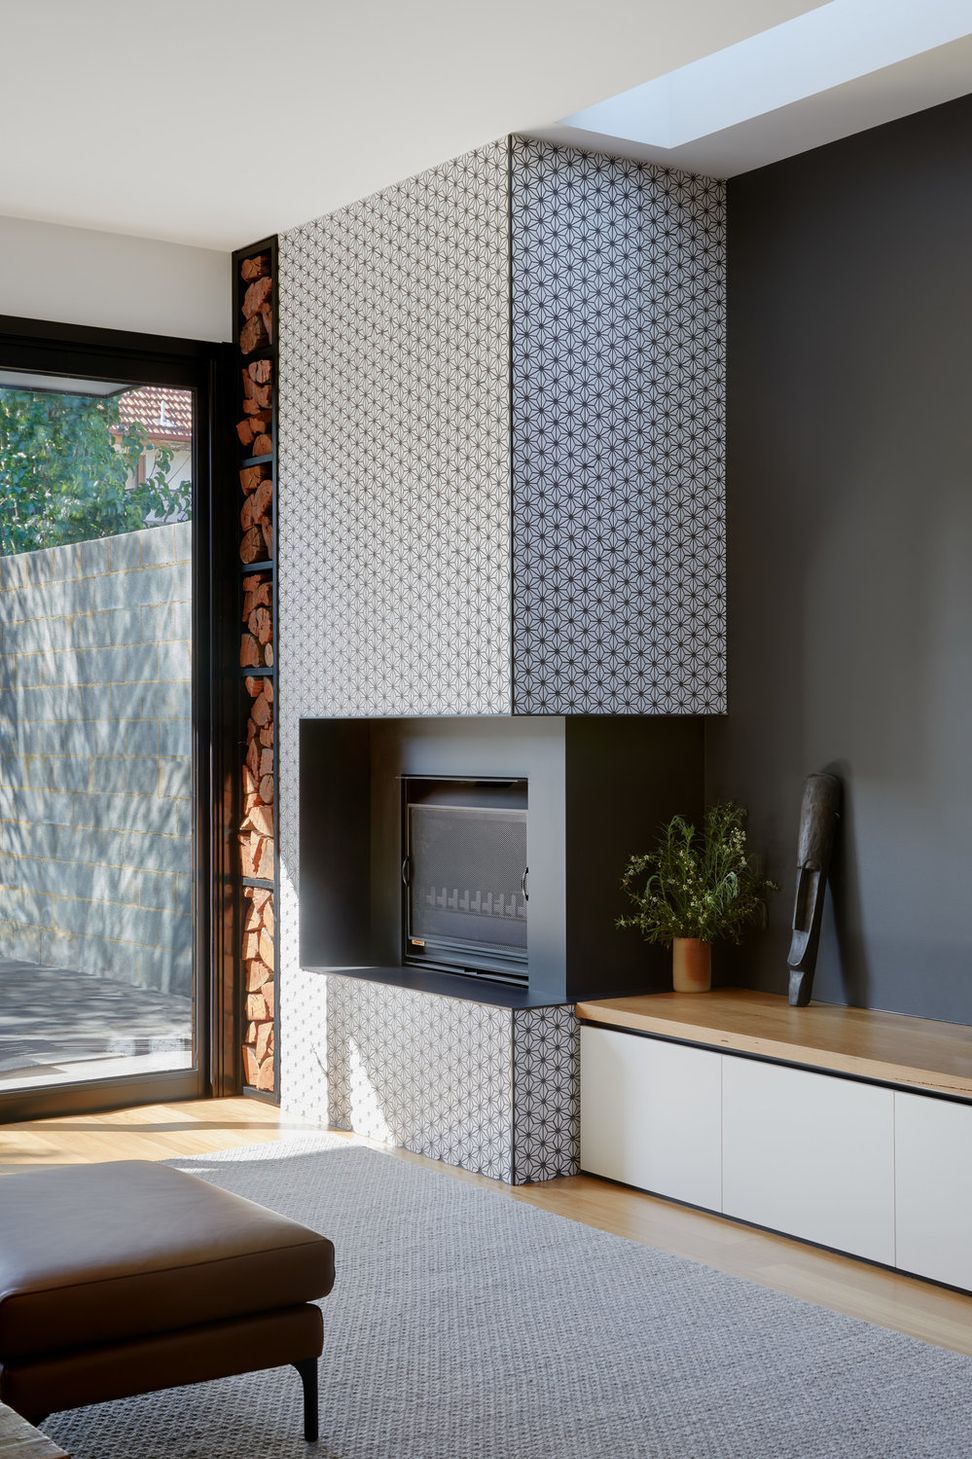
Light was brought into the ground floor via a light court behind the kitchen and long skylights in the living room.
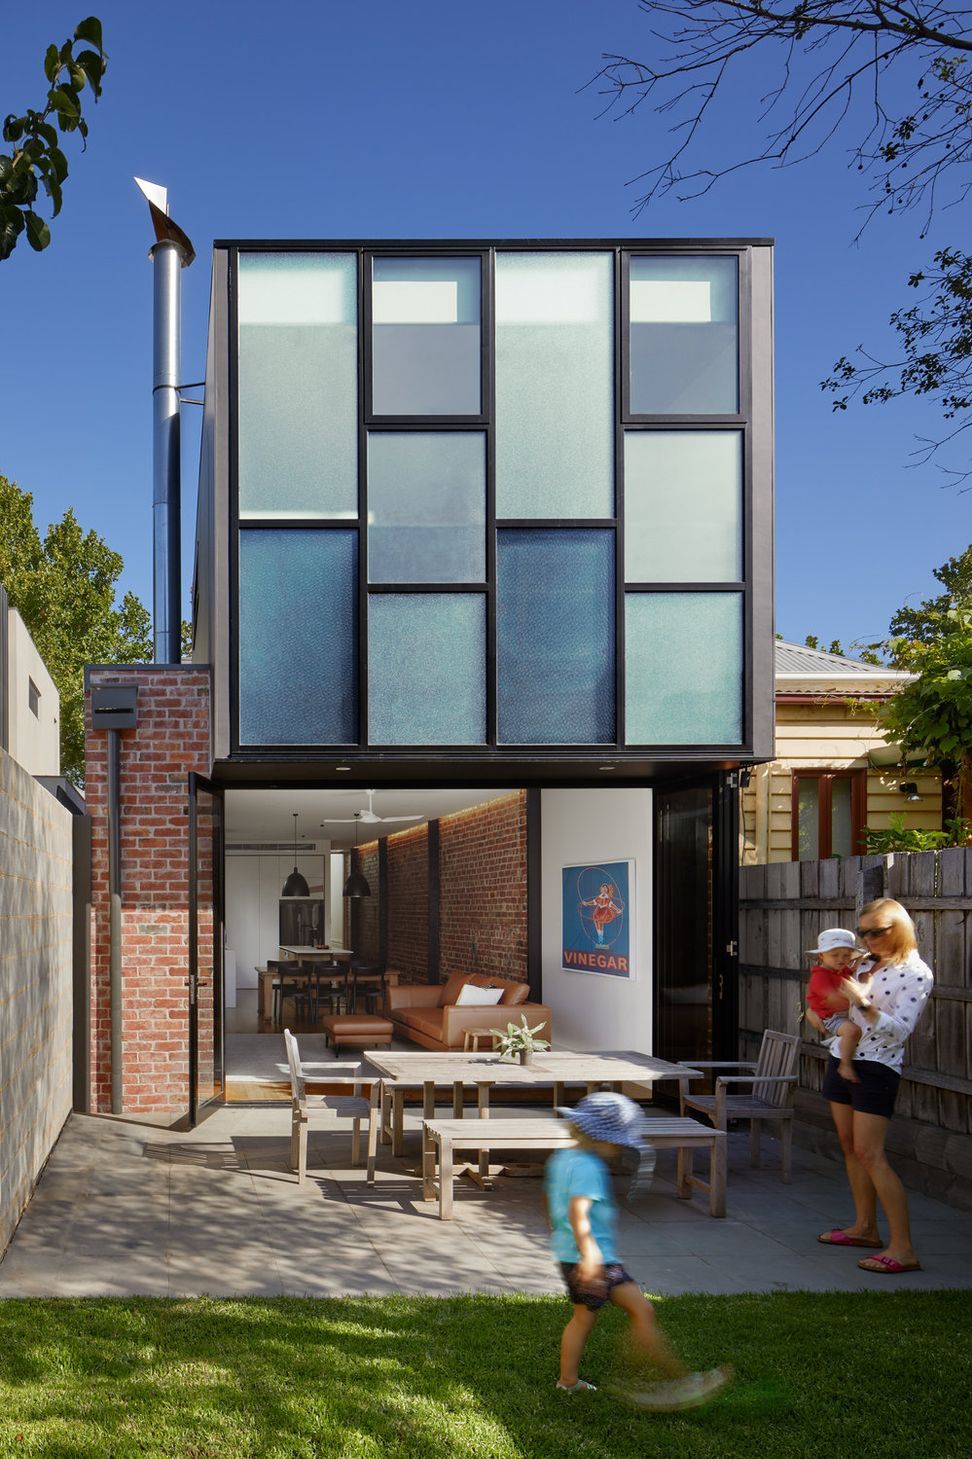
Externally, the rear façade was inspired by the different textures and transparencies of period stained glass windows, with different panels with varying sizes and levels of texture.
Photography: Tatjana Plitt Photography




Like this Project?
Hire Chan Architecture
Professional Reviews
Professionals used in
this project
The practices and trades credited on this project.

More projects from
Chan Architecture
Other work by Chan Architecture, across every category they build in.


More in
Renovations
Everything else in Renovations, from every practice on ArchiPro.


Next Project
Keep scrolling