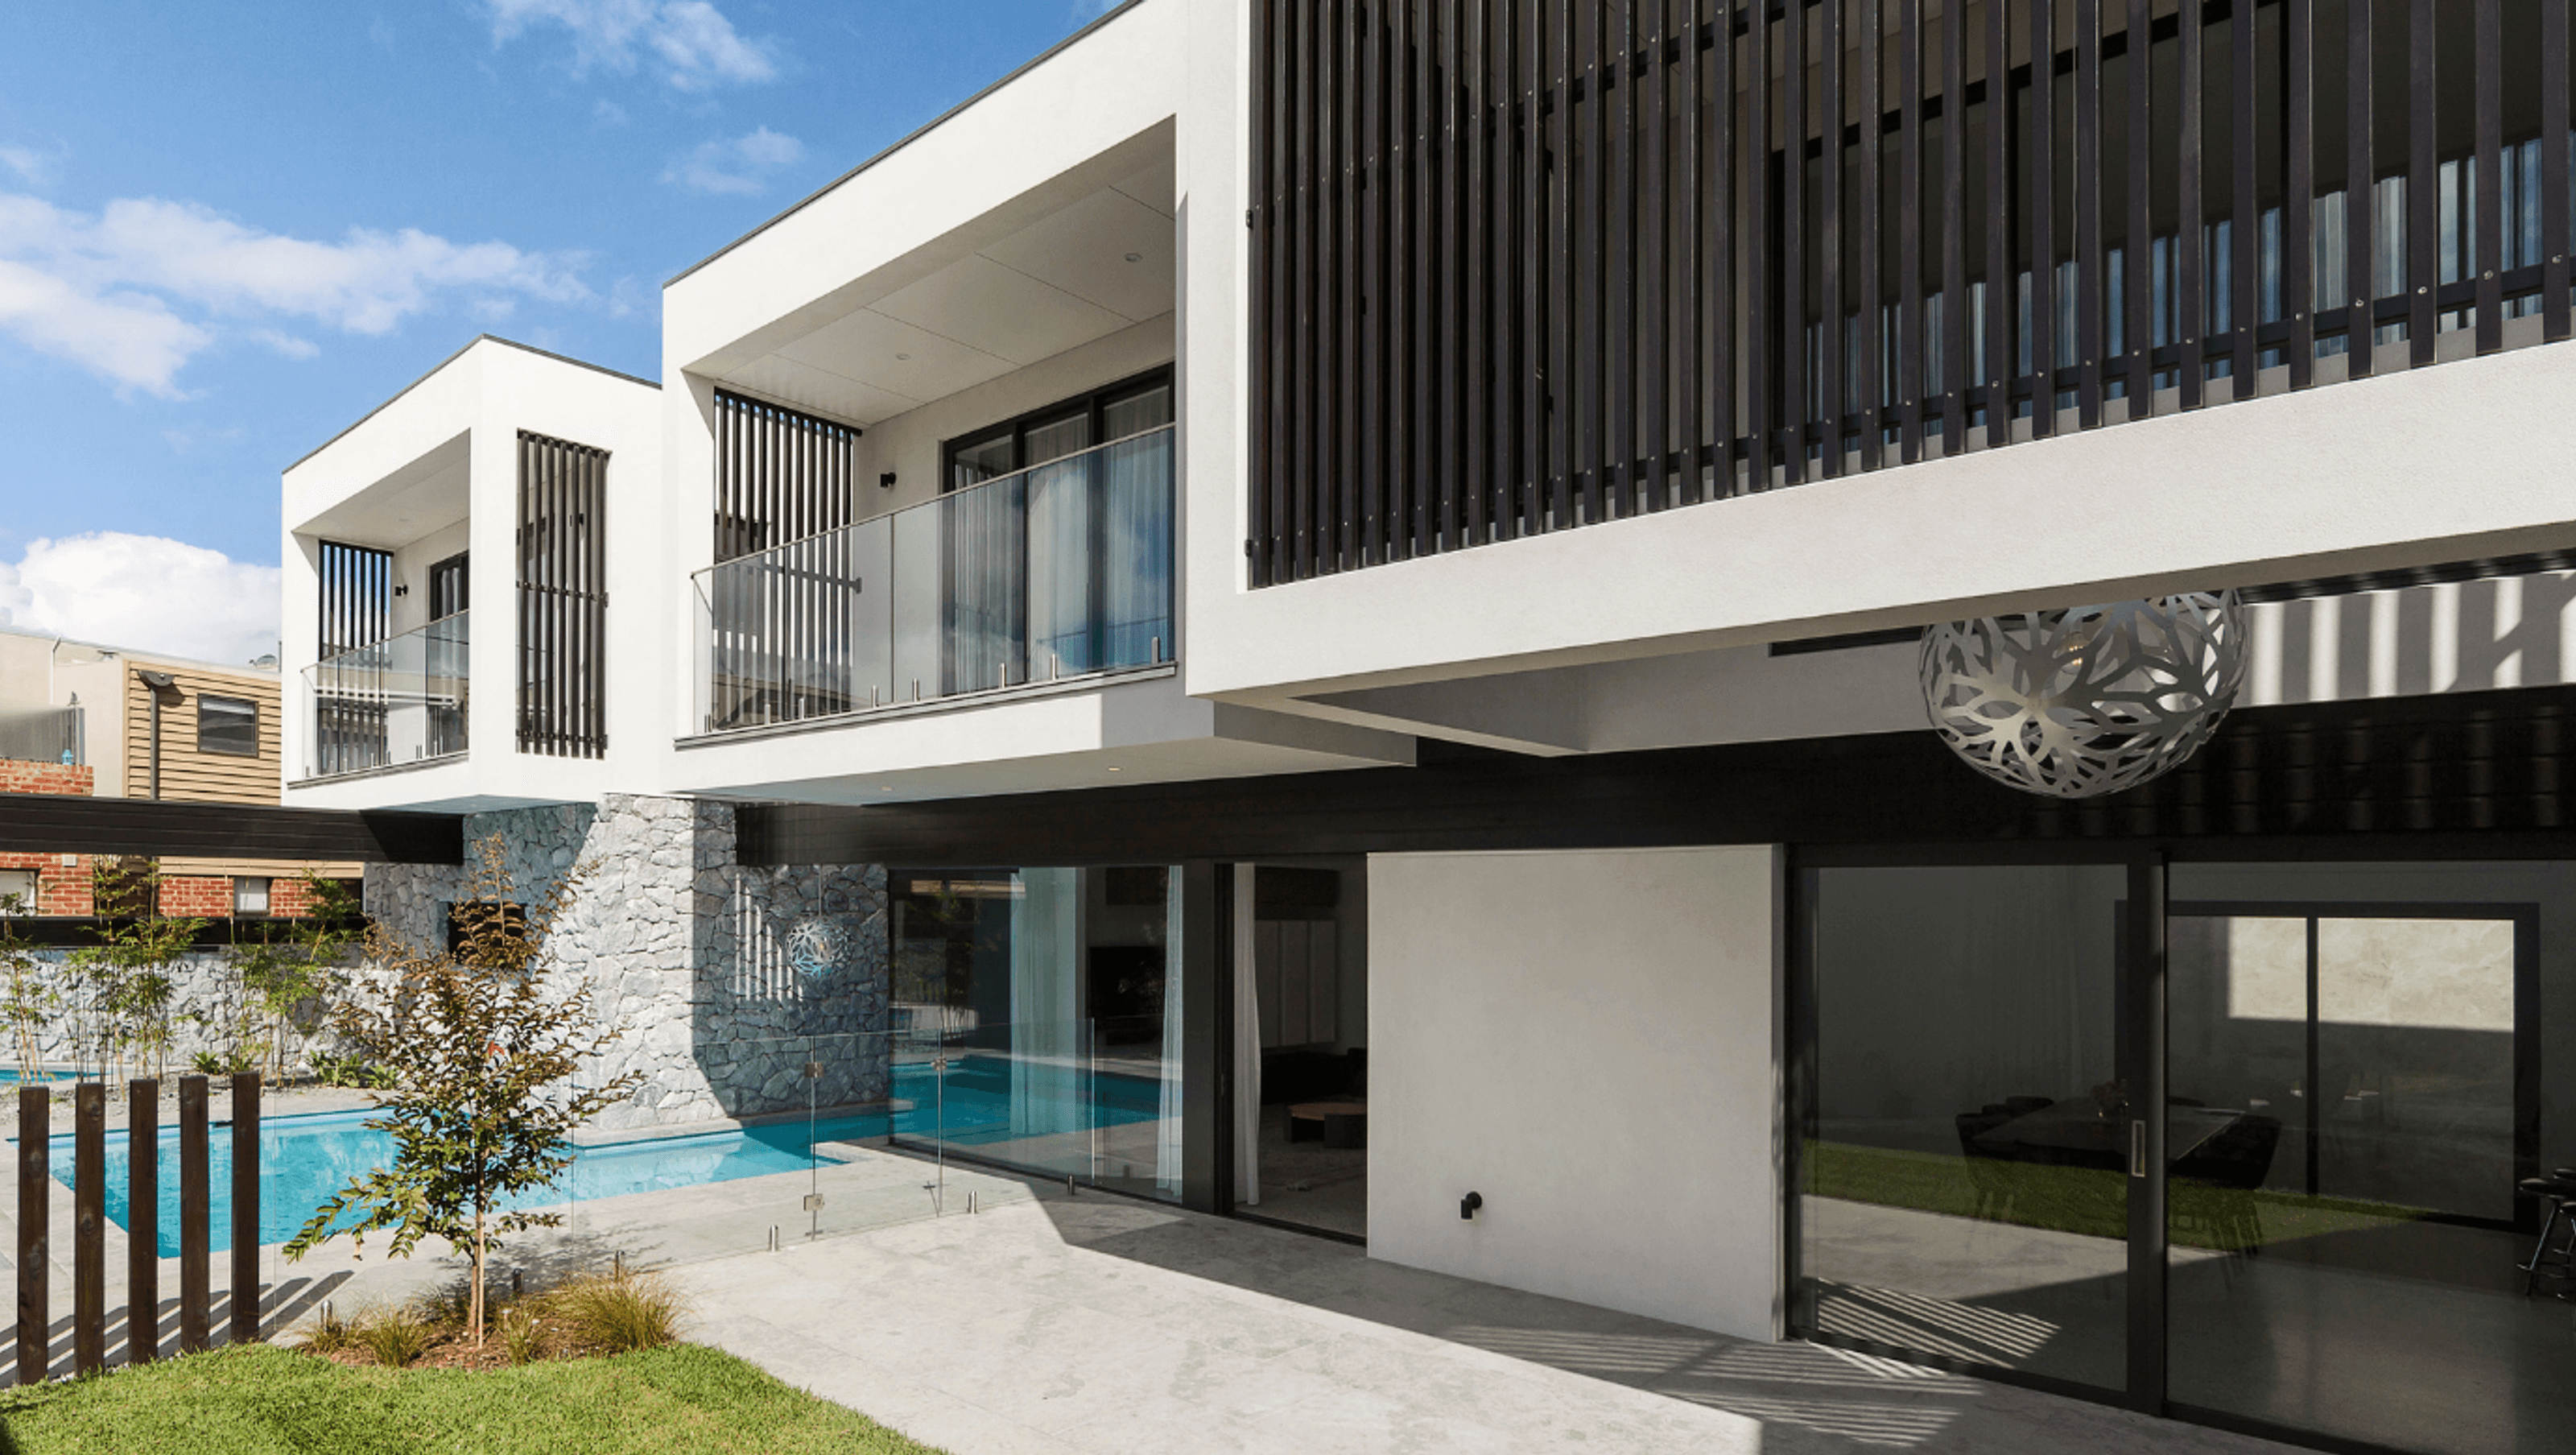

Award-winning transformation of a vacant double block in Port Melbourne into a stunning three-level family home featuring five bedrooms, a swimming pool, and an open-plan design that embodies industrial elegance.
Smart engineering solutions combined with imagination and flair transformed this vacant double block in Port Melbourne into a timeless, elegant family home the homeowners would cherish forever.
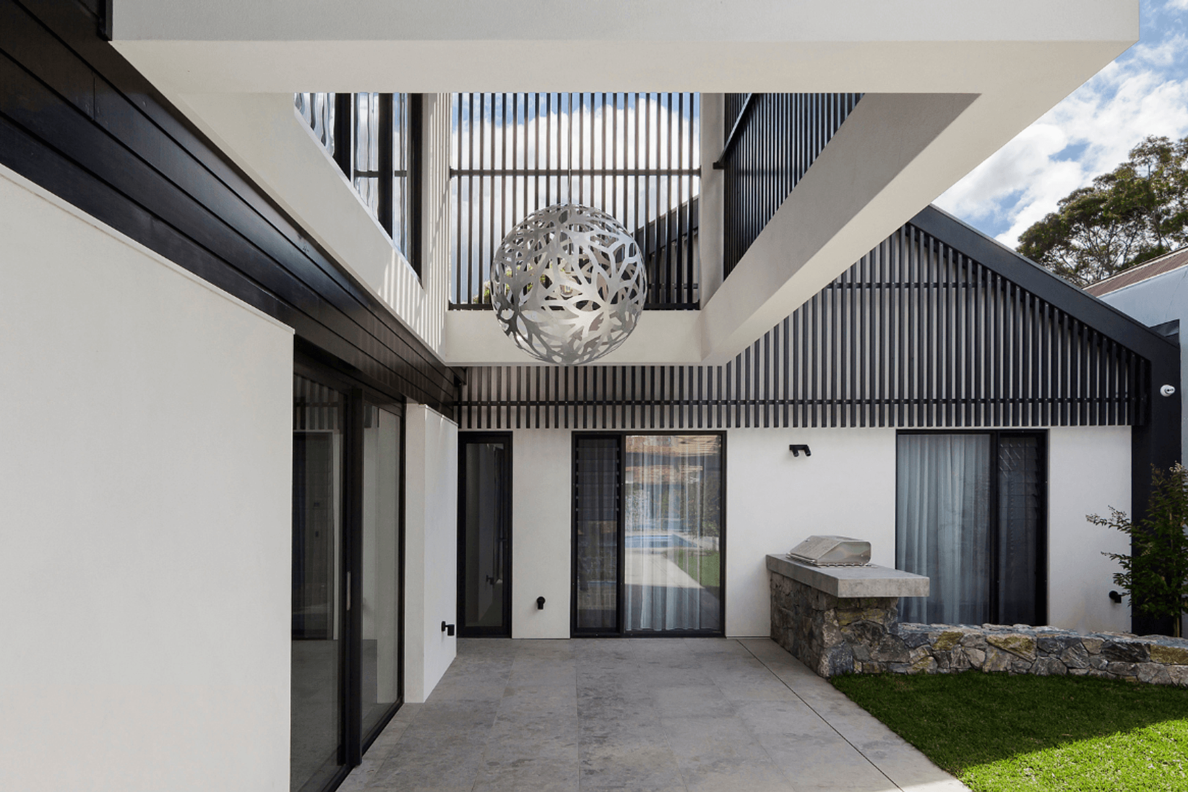
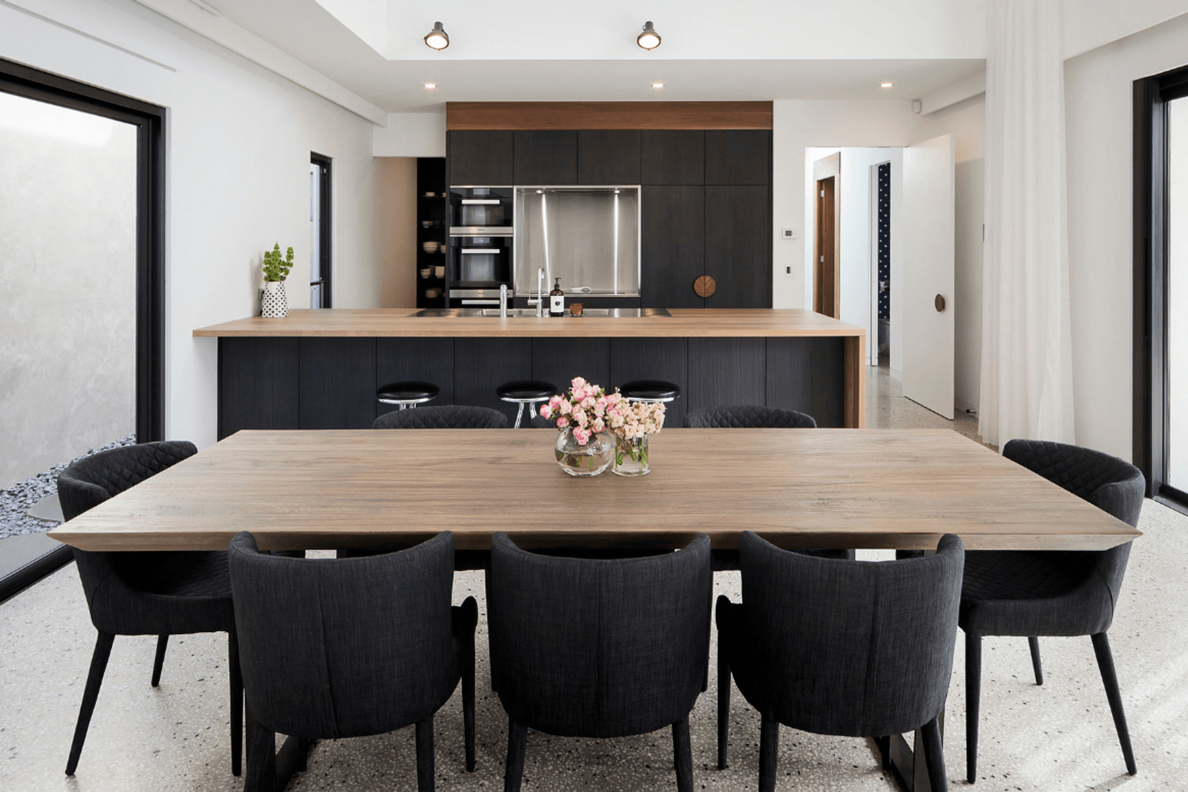
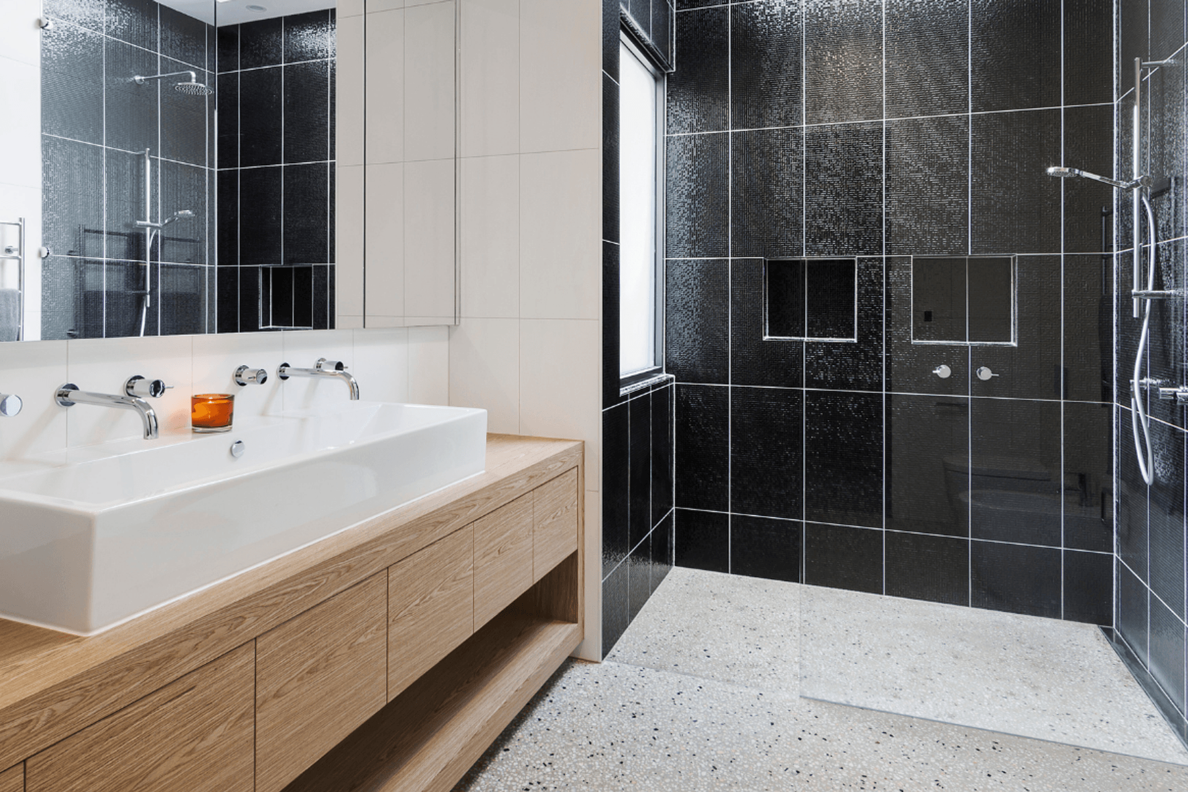
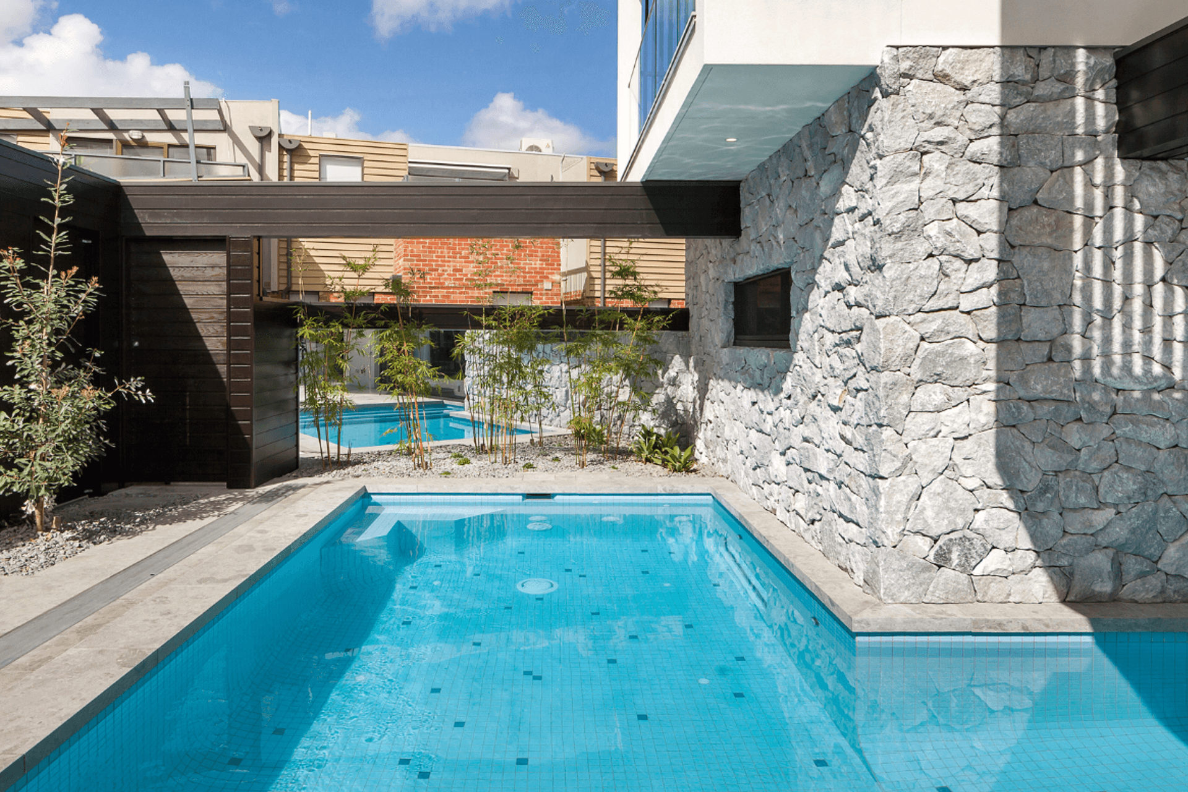
Stretching over 450 square meters, this stunning three-level, the five-bedroom abode is complete with a swimming pool, heated polished concrete floors and an open-plan design that creates a sense of industrial spaciousness and minimalism.
The close relationship Spacemaker forged with the owners was the key to success when collaborating on this project. The home went on to win the award for the ‘MBA 2016 Best Custom Home $1 - $2 million at the MBA Awards in 2016 and it was runner up for the ‘HIA 2016 Custom Built Home $1 - $2 million award at the HIA Awards the same year.
More information about this home, designed and built by Spacemaker Home Extensions, is available on their website: www.spacemaker.com.au.
Photography: Urban Angles



Like this Project?
Hire Spacemaker Home Extensions
Professional Reviews
Professionals used in
this project
The practices and trades credited on this project.

More projects from
Spacemaker Home Extensions
Other work by Spacemaker Home Extensions, across every category they build in.


More in
Single House
Everything else in Single House, from every practice on ArchiPro.


Next Project
Keep scrolling