
Project team
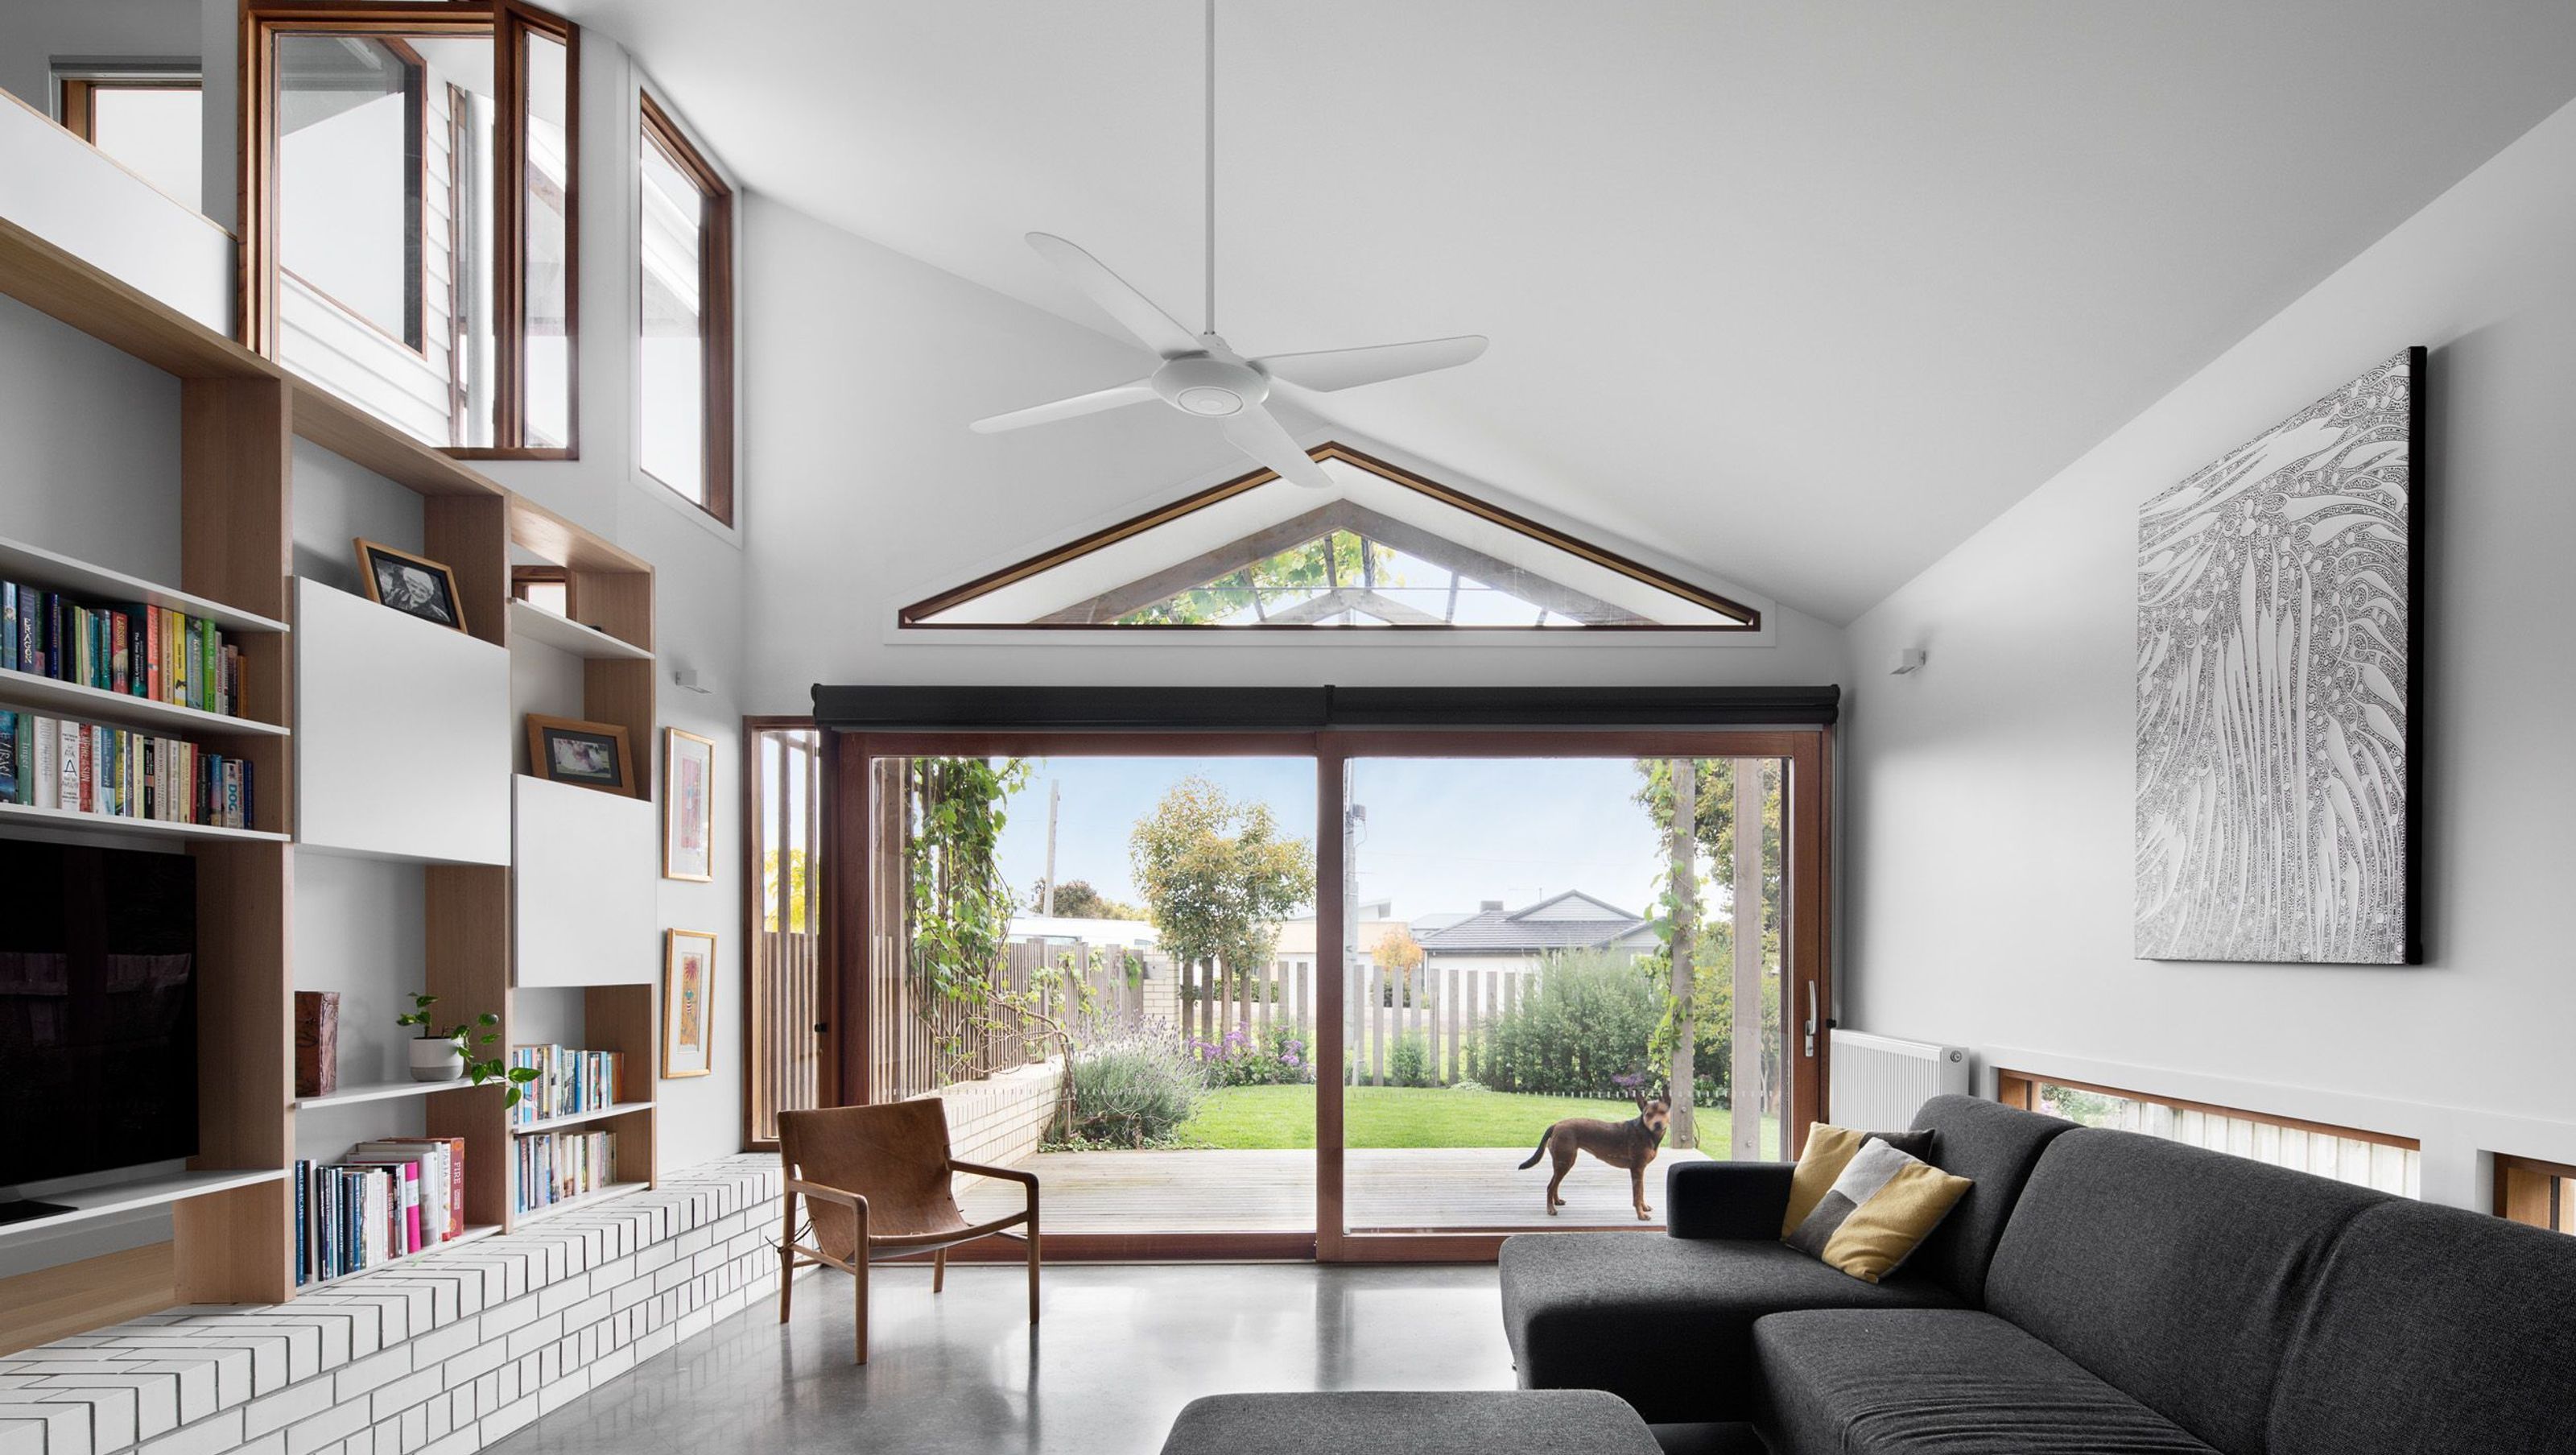
A thoughtfully designed family home on the Bellarine Peninsula, featuring light brick finishes and a central fireplace that enhances connectivity between living spaces while reflecting the local heritage and geology.
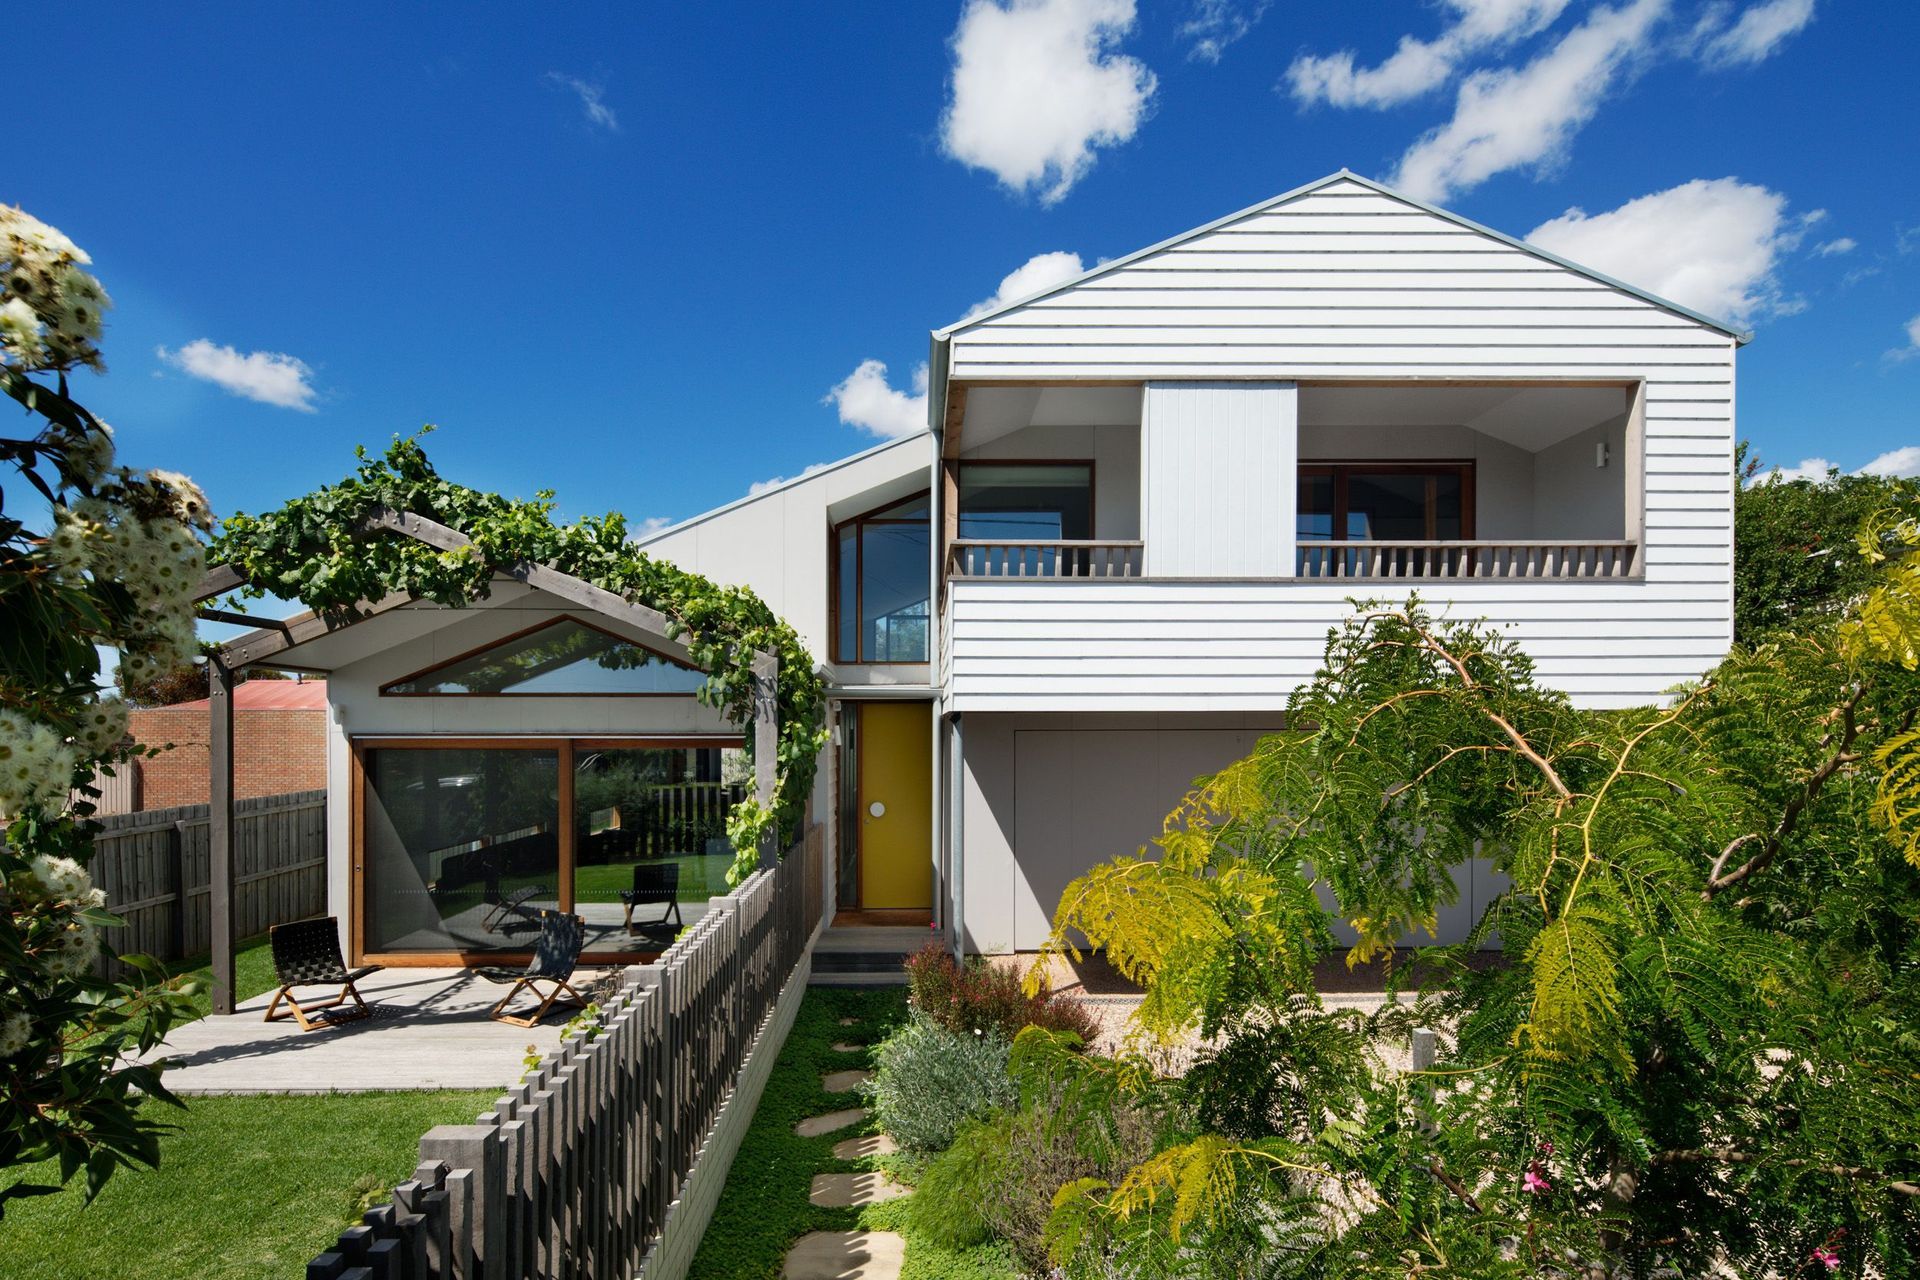
Located within Wadawurrung Country, Portarlington house on the Bellarine Peninsula plays with humble gable forms to create a compact yet spacious house for evolving family needs.
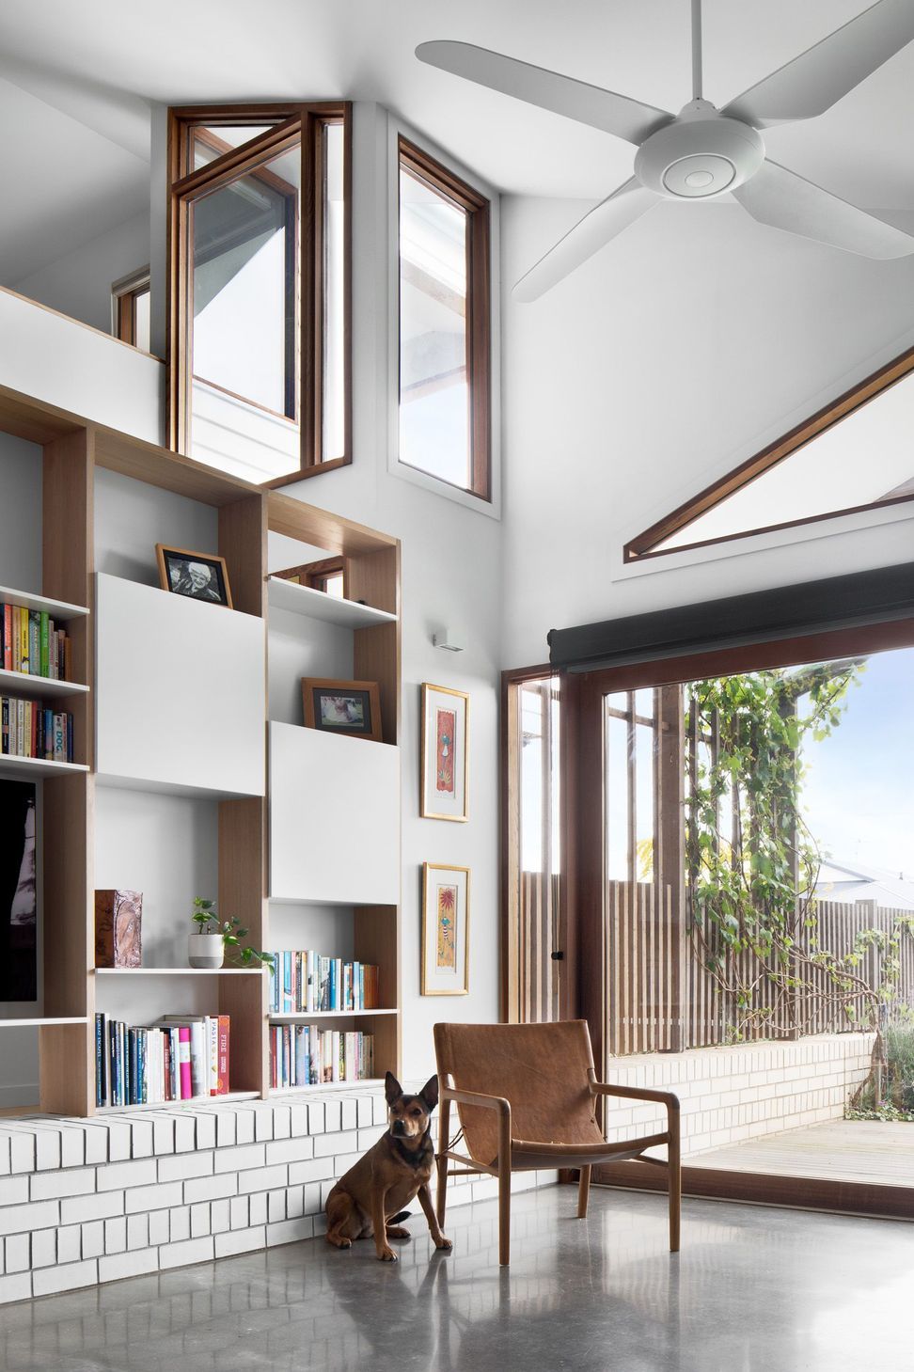
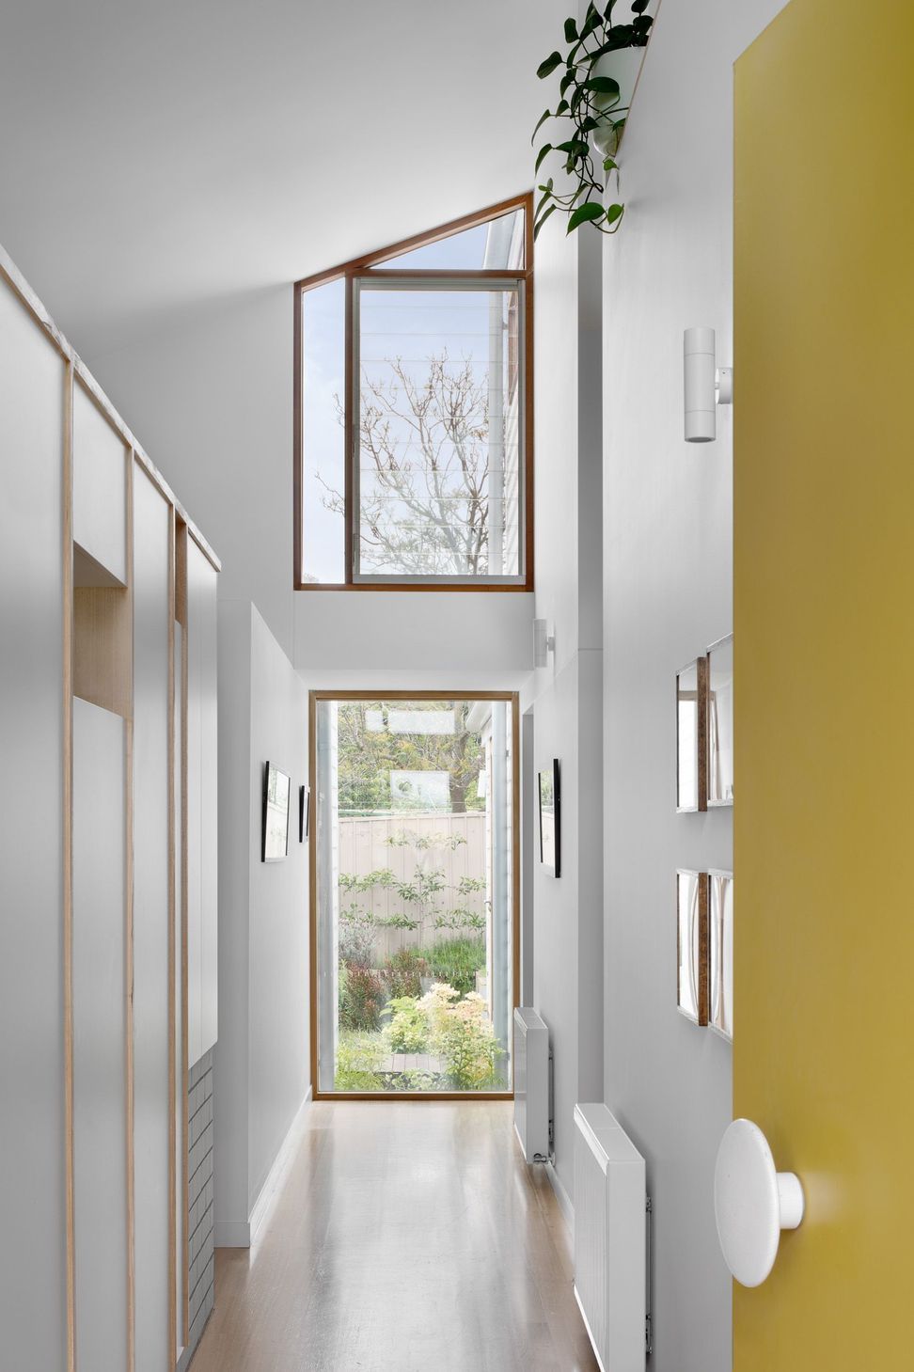
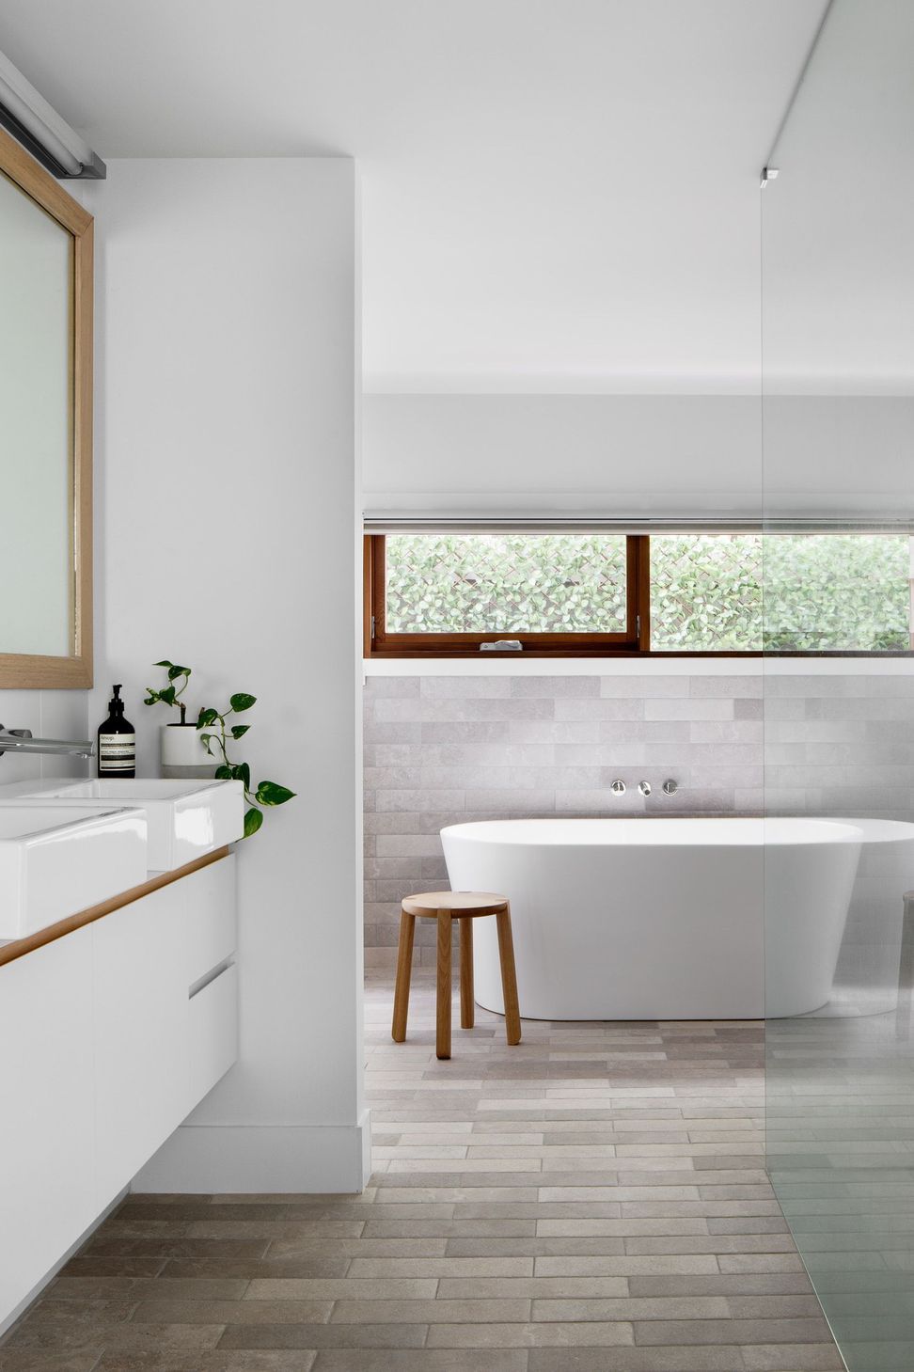
Arrival is marked at the street, by a brick letter box, lowering to down to form the spine that guides one into the literal hearth of the house – the fireplace which is centred between the living and dining spaces within. The light brick colour imbues a sense of the local limestone geology and references the Portarlington history where this local limestone contributed to the manufacture of ‘fire bricks.’ A wall of joinery frames the entry, its occasional apertures providing visual connection and layering to the open and closed storage of the living space. Finishes are simple and fresh throughout, with white to maximise light and timber trims and windows providing warmth throughout.


Like this Project?
Hire Stonehouse + Irons Architecture
Professionals used in
this project
The practices and trades credited on this project.

More projects from
Stonehouse + Irons Architecture
Other work by Stonehouse + Irons Architecture, across every category they build in.


More in
Beach House
Everything else in Beach House, from every practice on ArchiPro.


Next Project
Keep scrolling