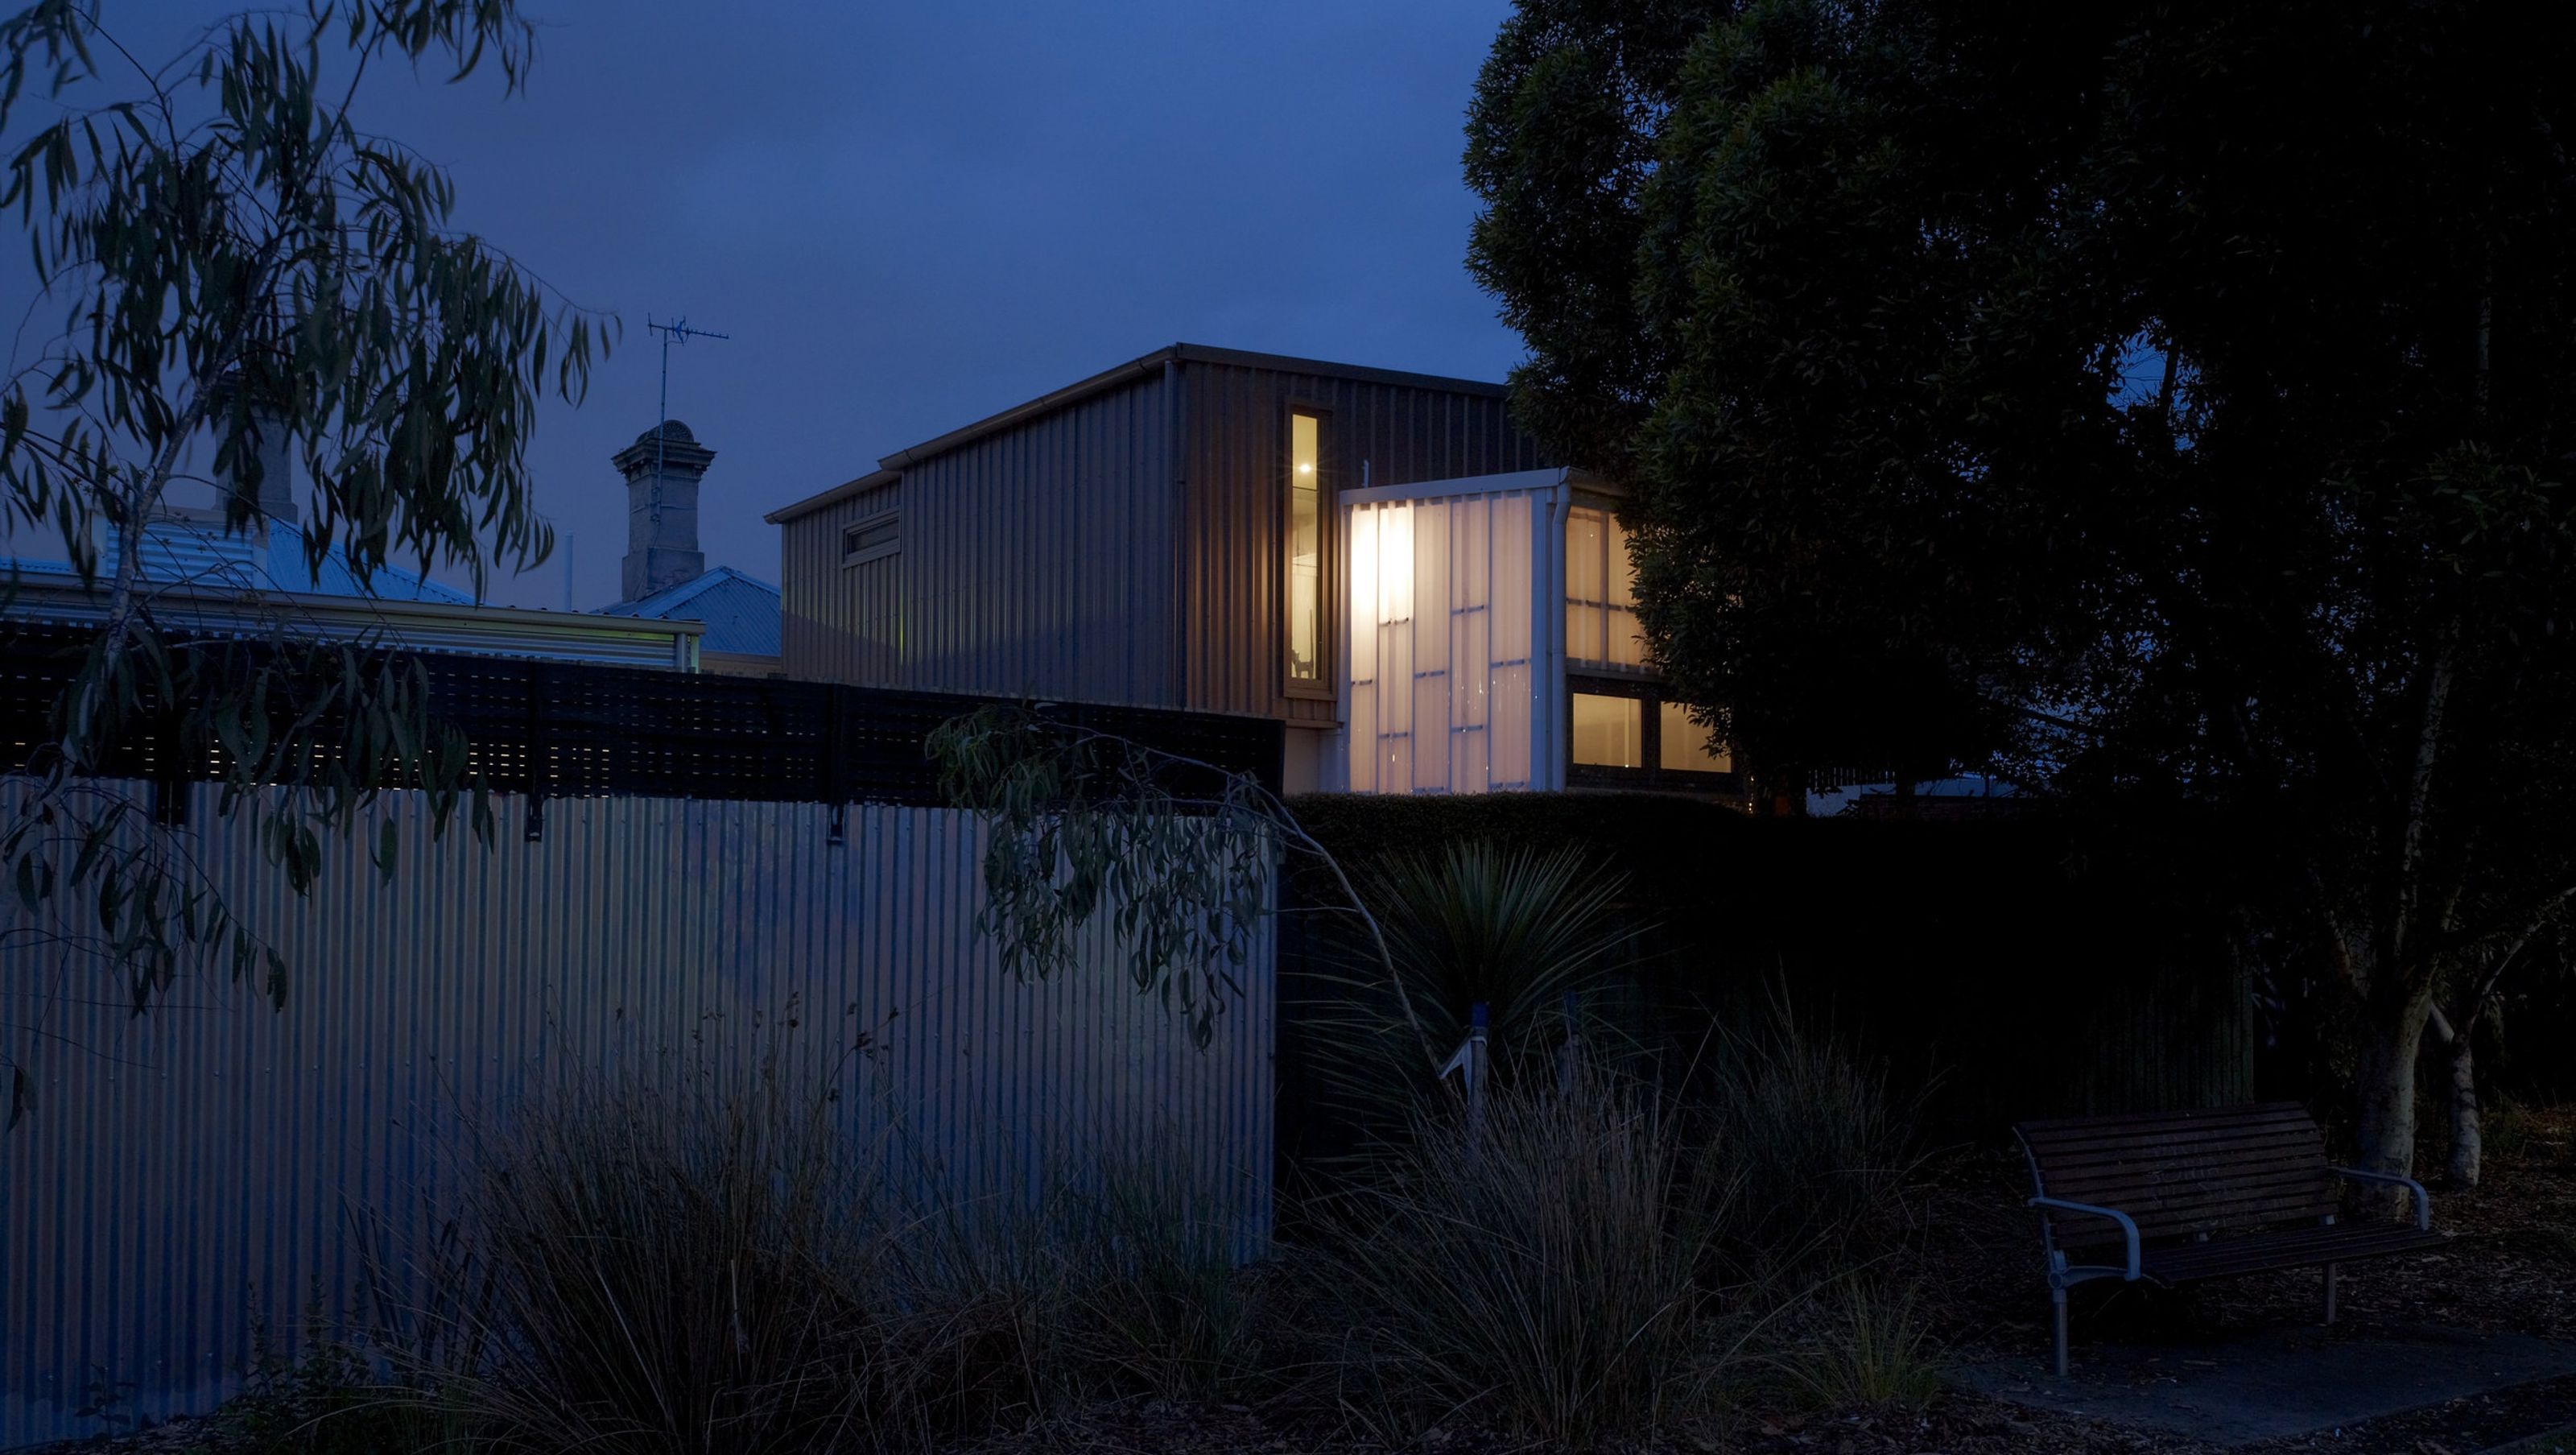

Heritage house extension featuring a recessed courtyard, a unique upper bedroom balcony, and a seamless connection between interior and exterior spaces, enhancing the living experience while preserving the building's historical identity.
This extension to an existing heritage house is located in a row of inner-city terraces. Edging a park to the south, this two-storey extension responds with a recessed courtyard between old and new. The courtyard extends the spatial qualities of the new living area while allowing the heritage building to retain its own identity. To the rear, the upper bedroom and curved private balcony sit as part of the canopy of trees to the adjacent park, providing a unique view amongst the treetops in the dense urban area. The existing simple entry is continued as a direct path to the rear stair and through the house where interior and exterior spaces link to the journey. The experience of this journey is highlighted by elements of display, supporting the house as a gallery for the client’s extensive collection.
Awards
- Port Philip City Design & Development Awards Shortlist 2012
- Melbourne Design Awards Shortlist 2012
Photography: Sebastian Gollings


Like this Project?
Hire Stonehouse + Irons Architecture
Professionals used in
this project
The practices and trades credited on this project.

More projects from
Stonehouse + Irons Architecture
Other work by Stonehouse + Irons Architecture, across every category they build in.


More in
Extensions
Everything else in Extensions, from every practice on ArchiPro.


Next Project
Keep scrolling