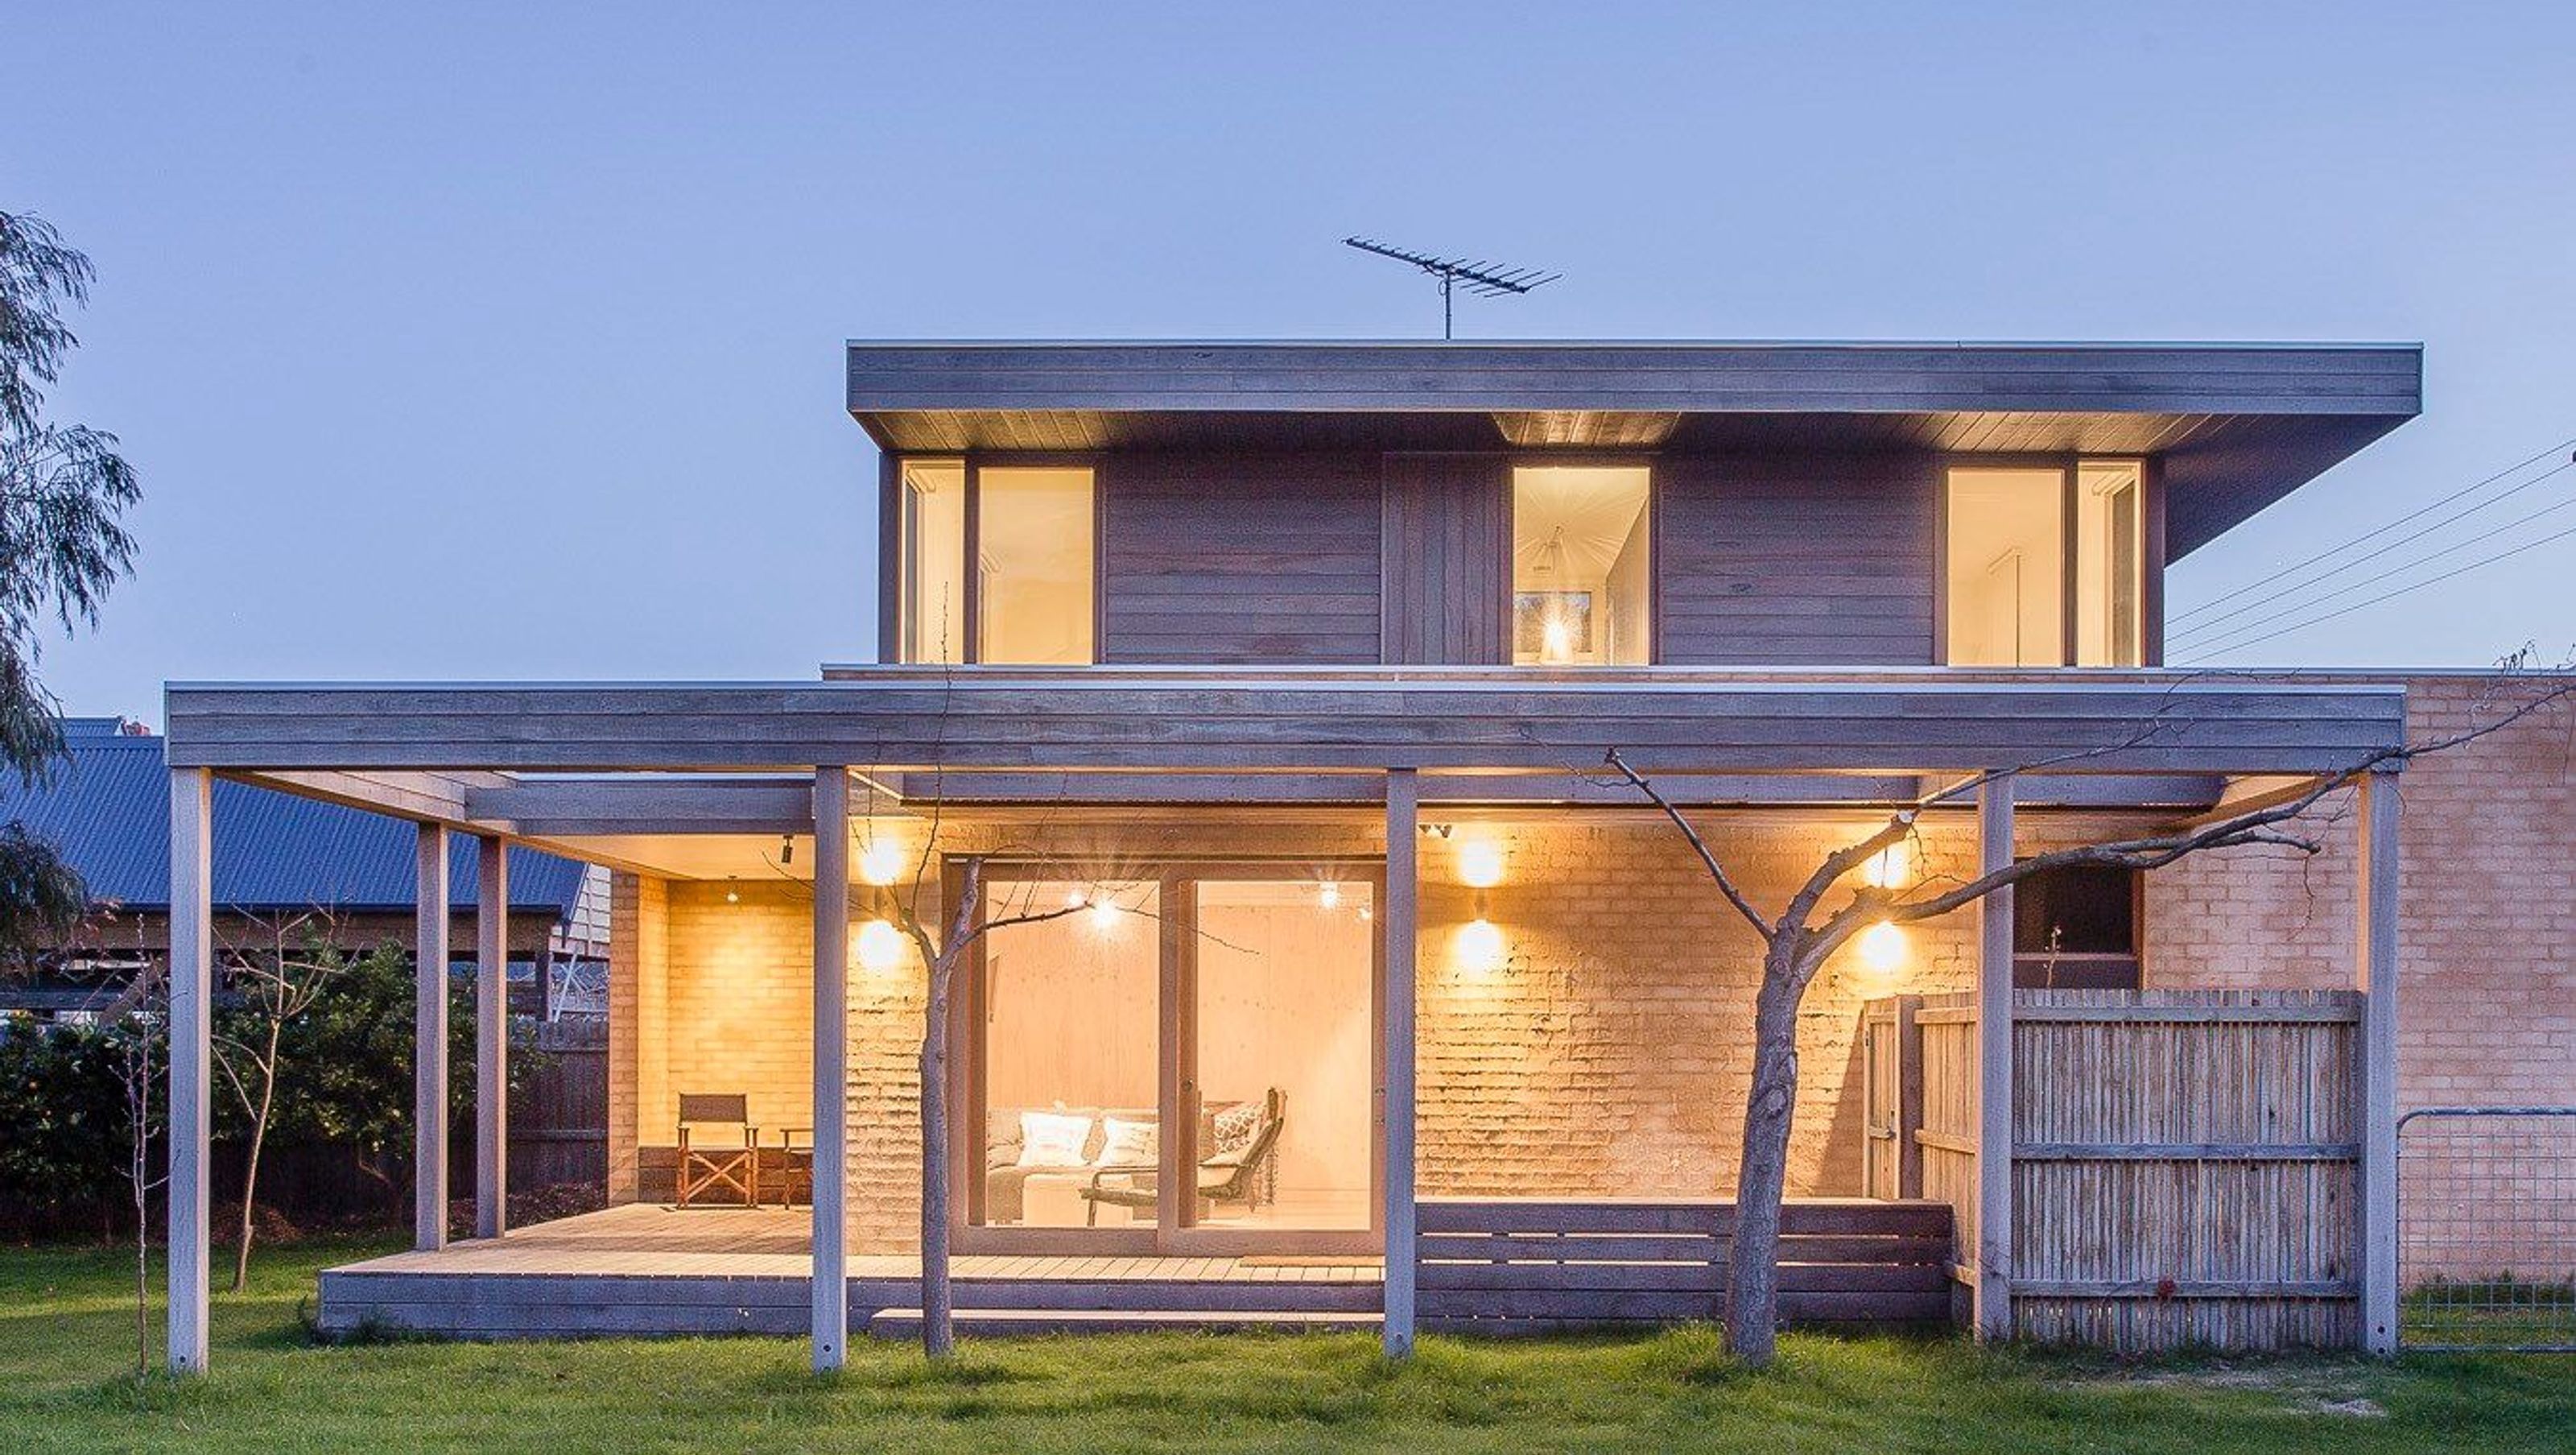

New garage with guest accommodation in Barwon Heads, featuring a floating flat roof and continuous pergola design that harmonizes with the existing dwelling.
This Barwon Heads dwelling by the River required a demolish of an existing garage and associated wet areas and storage, for the construction of a new garage with guest accommodation. It is intended as an integral part of the property and its dwelling.
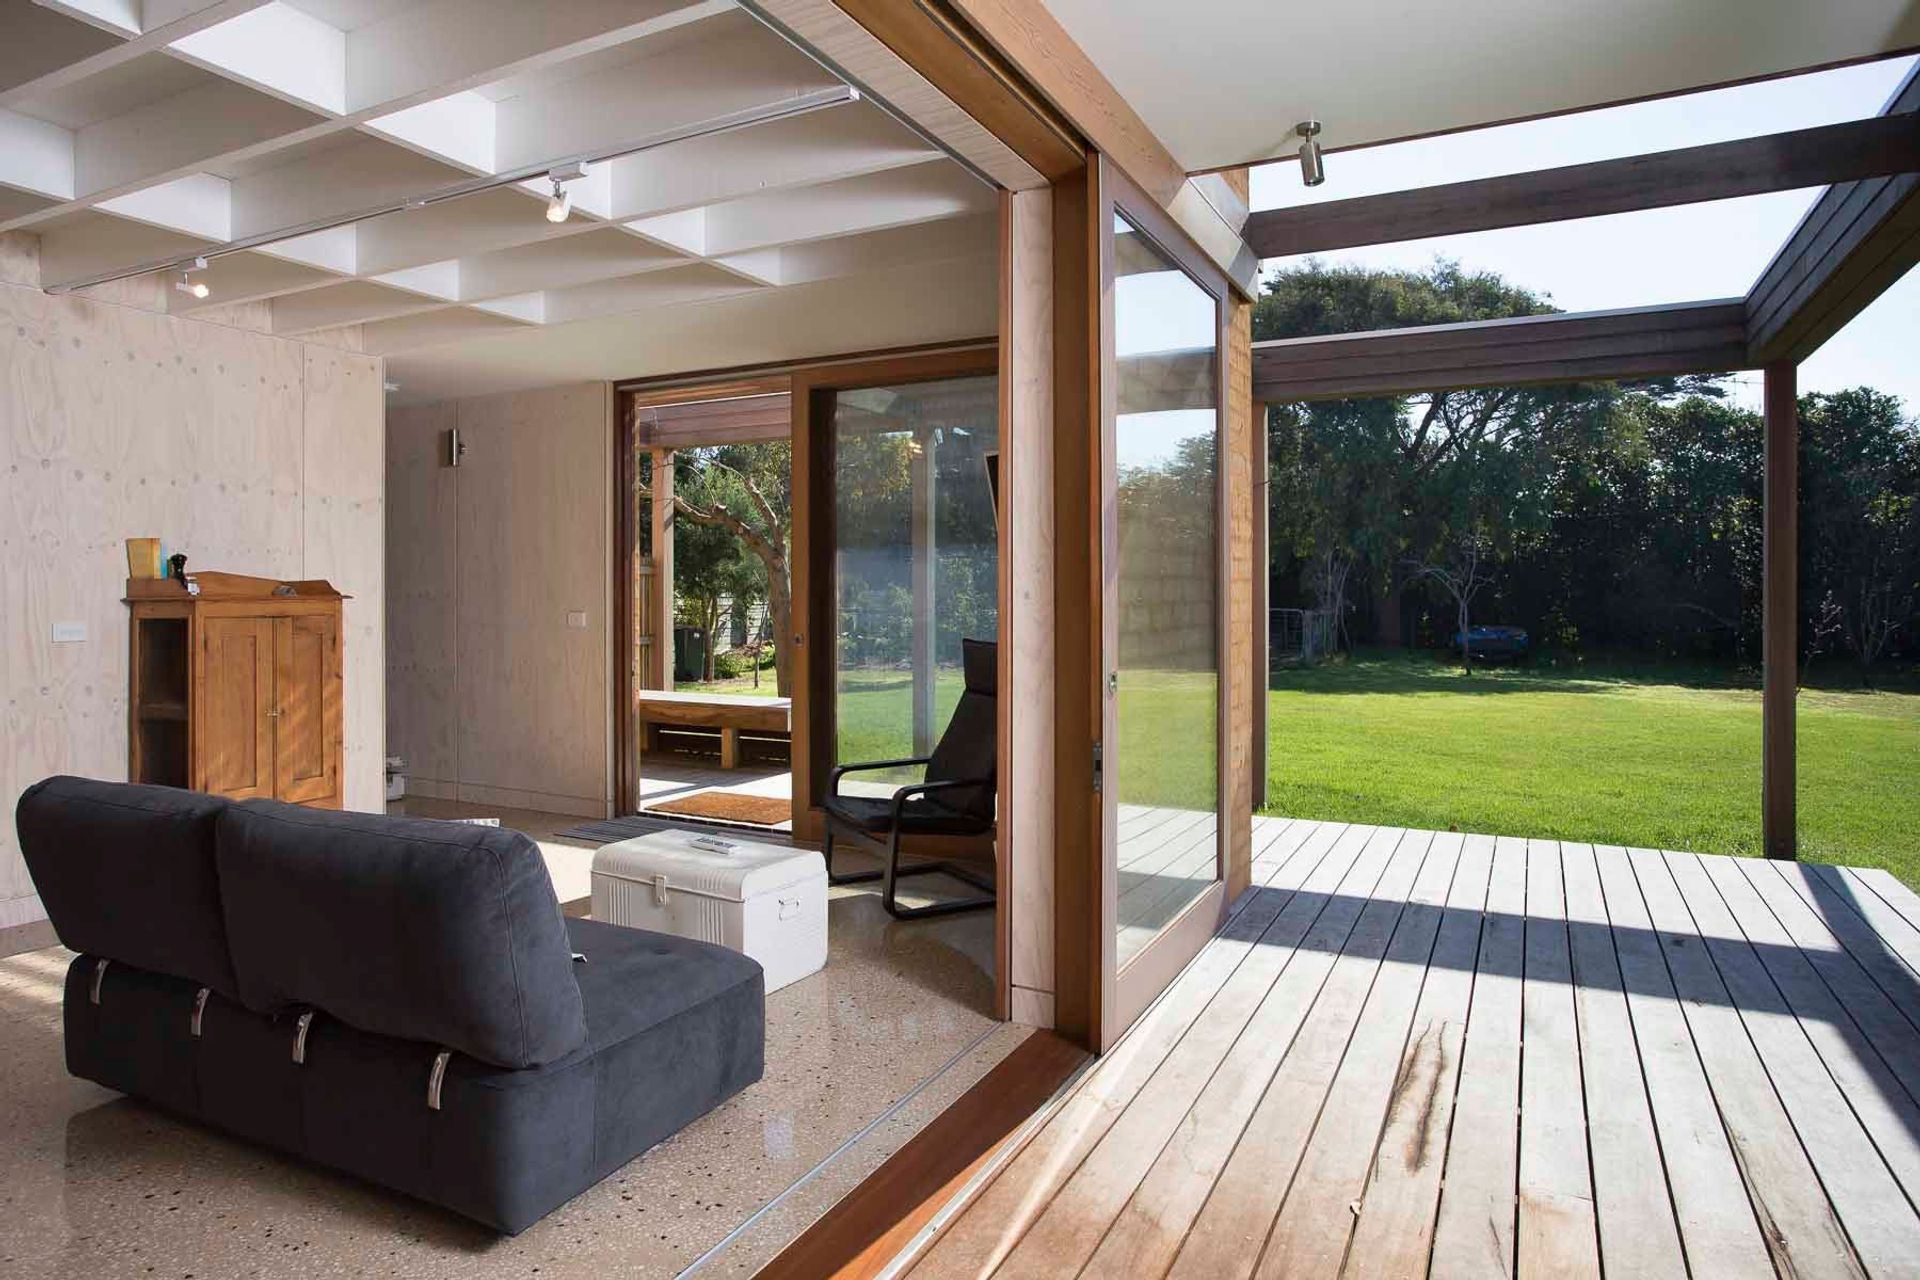
The simple forms incorporate a floating flat roof plane to reduce the impact of its height and form a clerestory similar to that of the existing dwelling. The pergola is set as a continuous plane floating out from the main building mass to reduce the scale of the form and align with the deep eaves of the existing dwelling.
Photography: Michael Brand



Like this Project?
Hire Stonehouse + Irons Architecture
Professionals used in
this project
The practices and trades credited on this project.

More projects from
Stonehouse + Irons Architecture
Other work by Stonehouse + Irons Architecture, across every category they build in.


More in
Renovations
Everything else in Renovations, from every practice on ArchiPro.


Next Project
Keep scrolling