

Project team
- Wolveridge Architects
- Derek Swalwell
A thoughtfully designed private dwelling in Portsea, harmoniously integrating with its natural surroundings while capturing stunning views, featuring a light structure clad in beach-inspired materials and strategically placed windows to enhance the connection with the landscape.
Year
2005
State
Victoria
City
Portsea
Photographer
Derek Swalwell
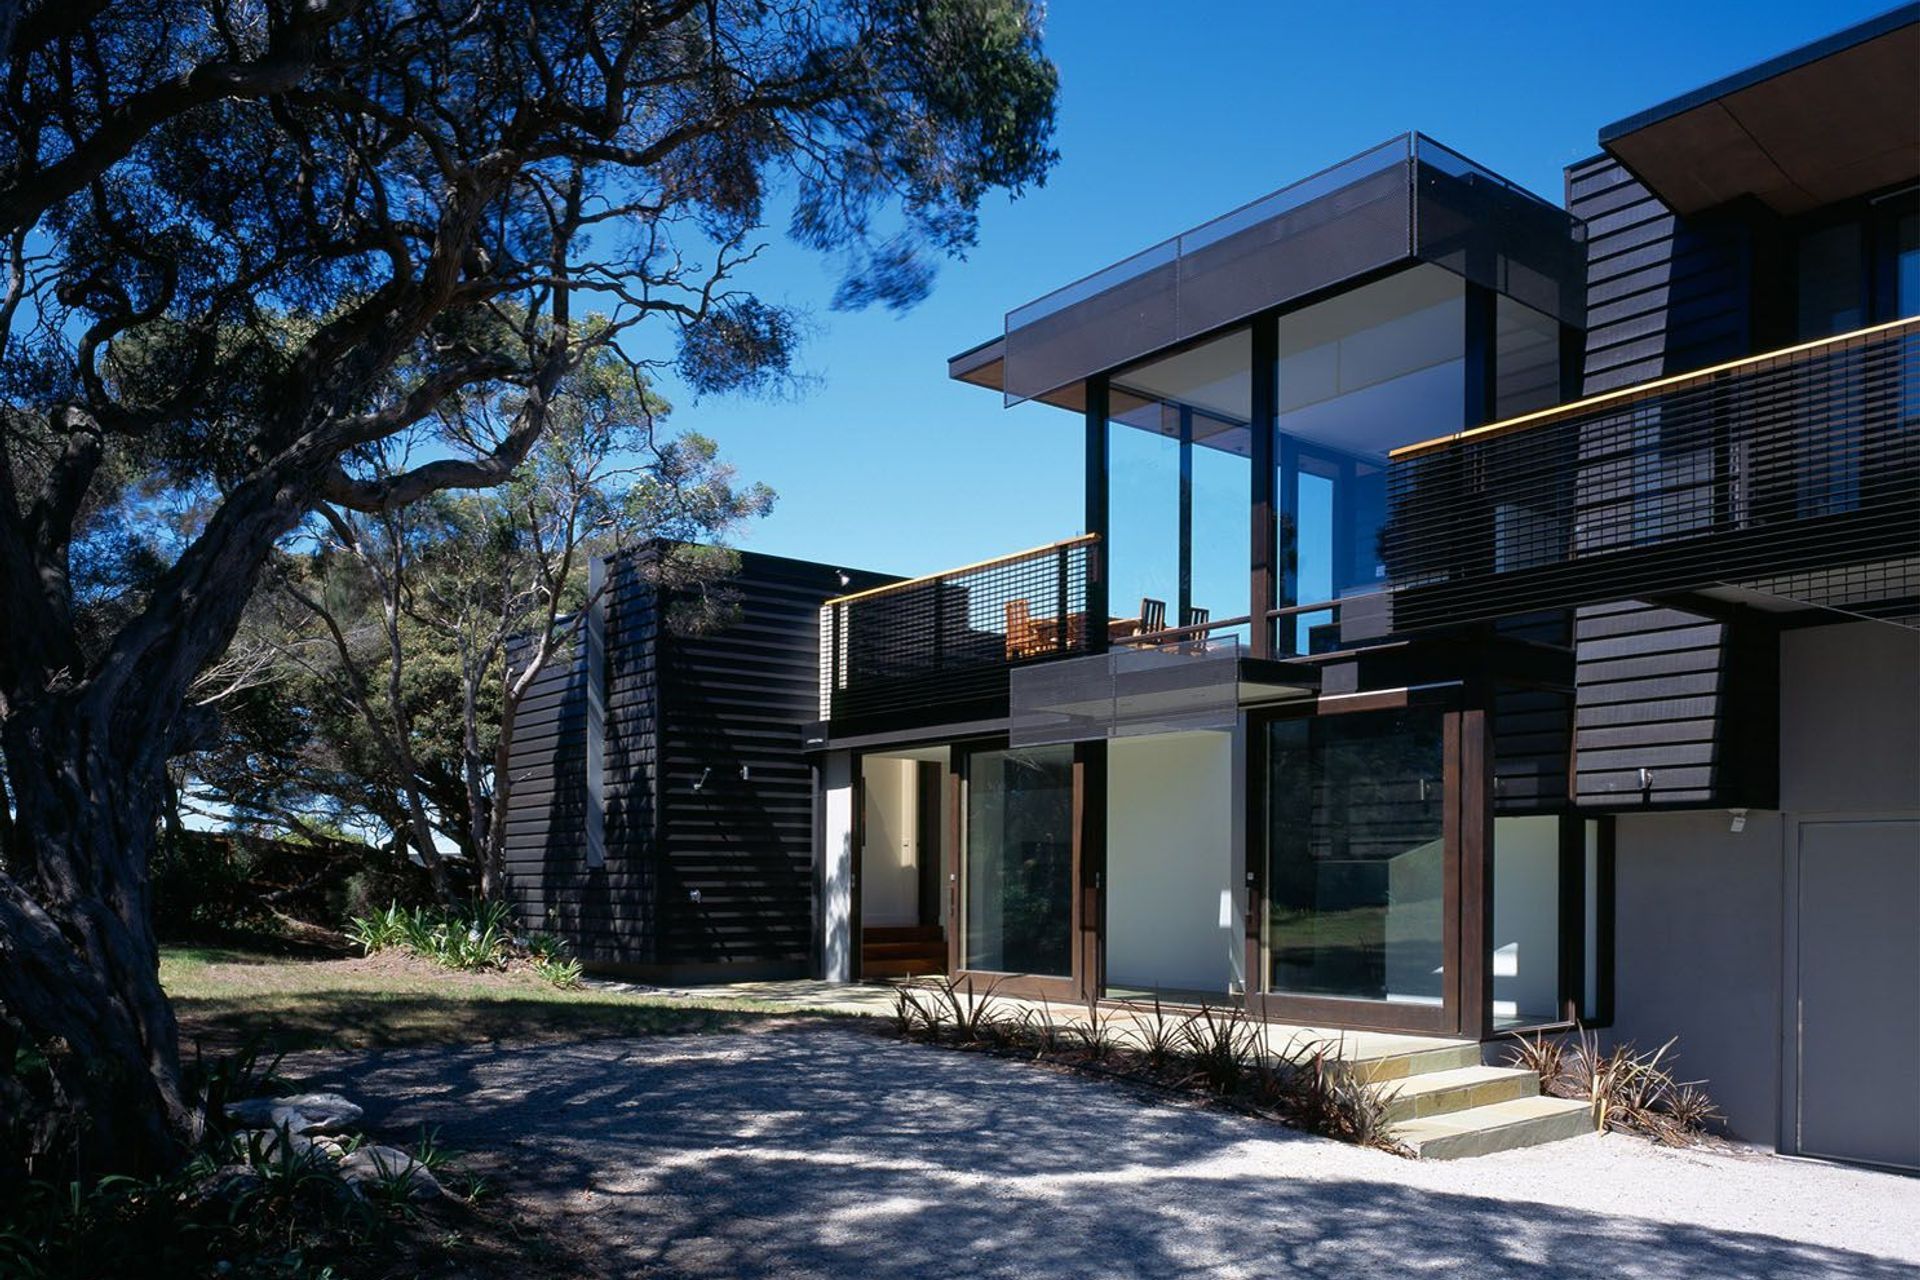
The Portsea house is a private dwelling located at the peak of a heavily treed rise in Portsea, setback a hundred meters or so from the Portsea front beach. The design of the house is totally influenced by a combination of what the architects found on the site at the commencement of the design and the Client’s wishes to capture the views that could be obtained from the house site, both north and south.
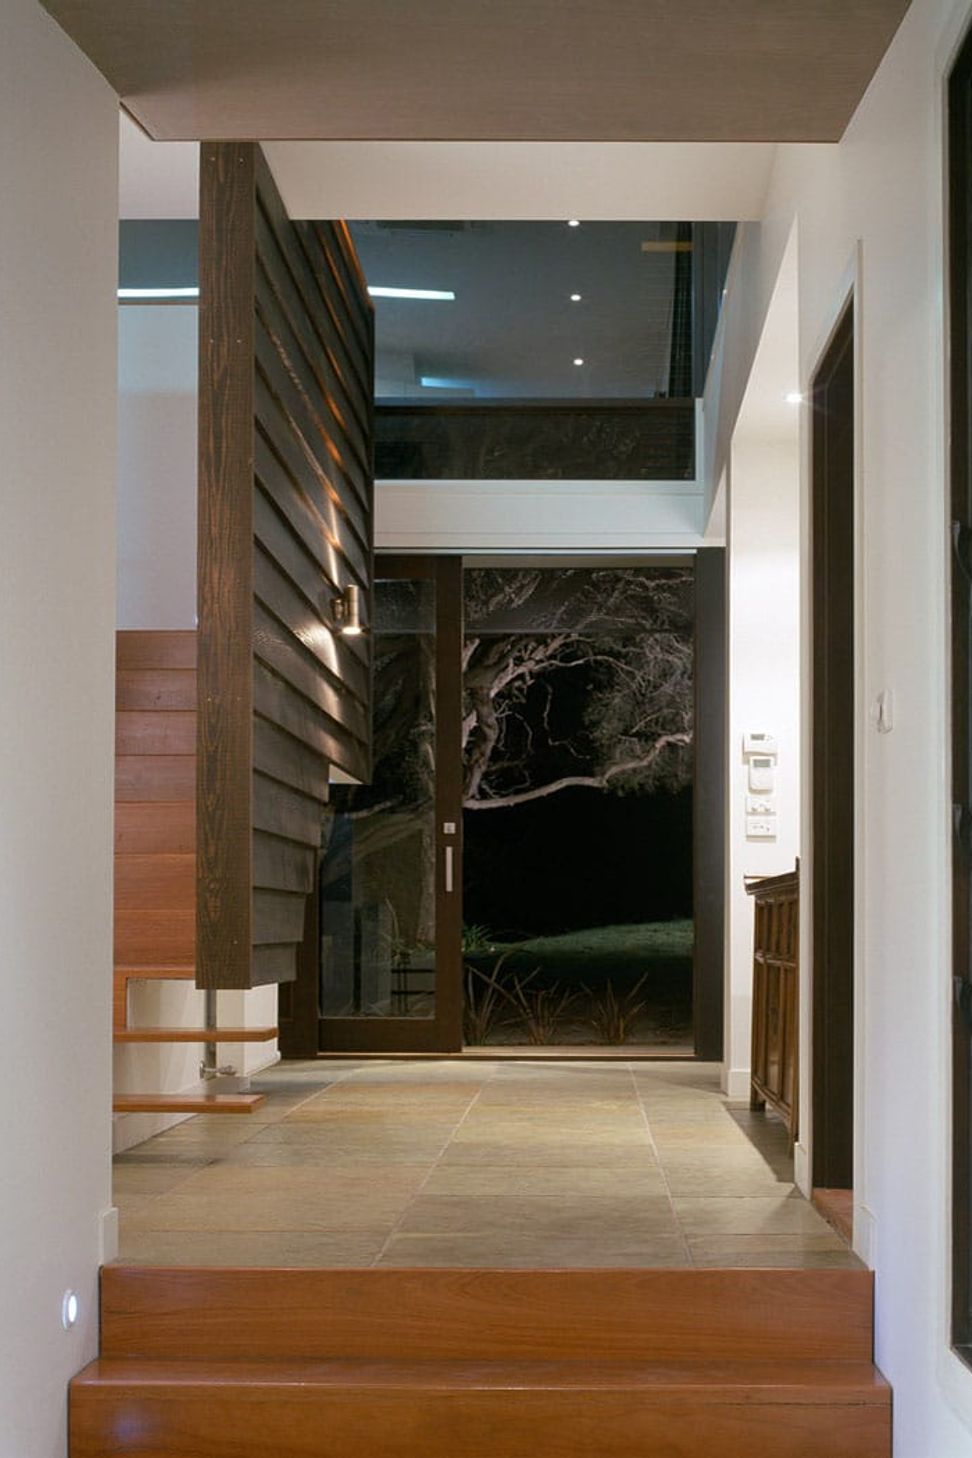
The result is a light structure clad in materials akin to a beach box, but coloured in empathy with a surround of moonah copse. The building meanders in and around existing trees, makes a note of trying to capture a glimpse of them through carefully located windows and openings. These glimpses attempt to provide an alternative to the larger, picture type panoramic views of water for example that we aim to further increase the connection between dwelling and the land it sits on. They also serve to remind us of the intimate scale with which the design is contemplated and hopefully carried through.






Like this Project?
Hire Wolveridge Architects
Professional Reviews
Professionals used in
this project
The practices and trades credited on this project.

More projects from
Wolveridge Architects
Other work by Wolveridge Architects, across every category they build in.


More in
Rural / Estate / Lifestyle
Everything else in Rural / Estate / Lifestyle, from every practice on ArchiPro.


Next Project
Keep scrolling