

A striking poured concrete residence in Auckland's inner suburbs, featuring a raised platform for panoramic views and a seamless connection between indoor and outdoor living spaces.
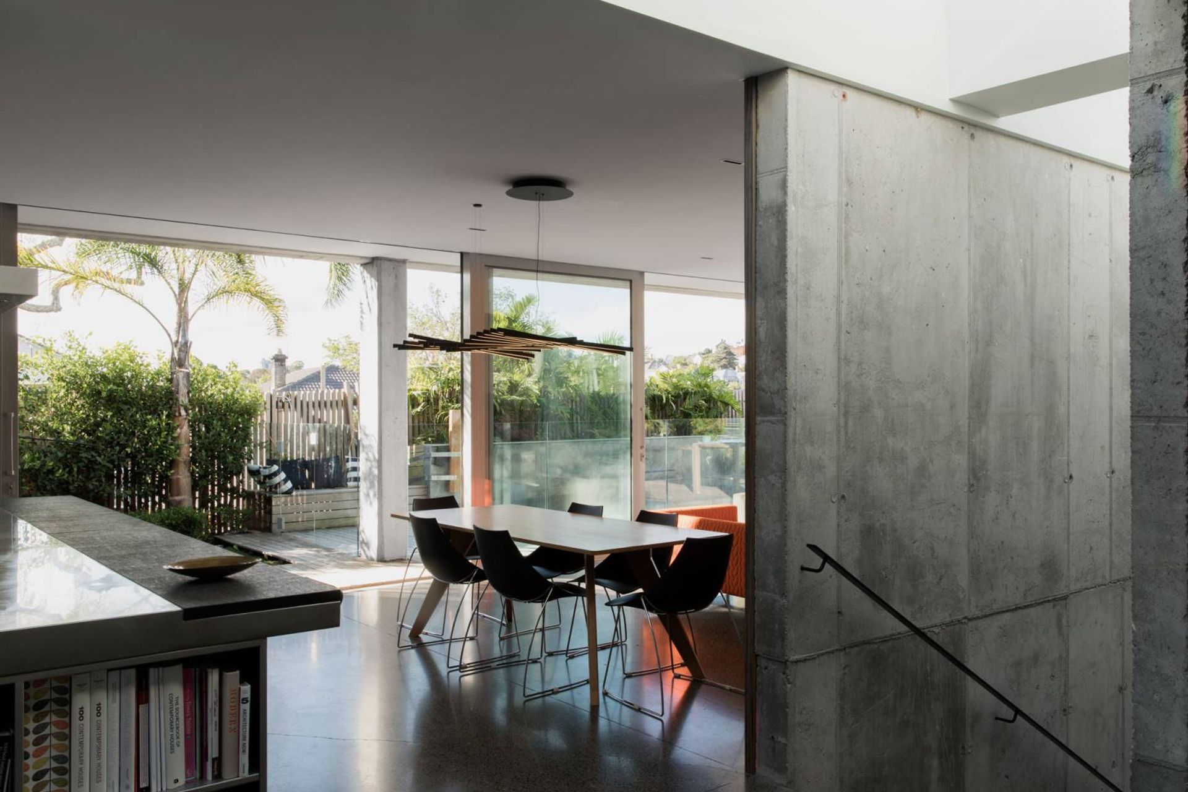
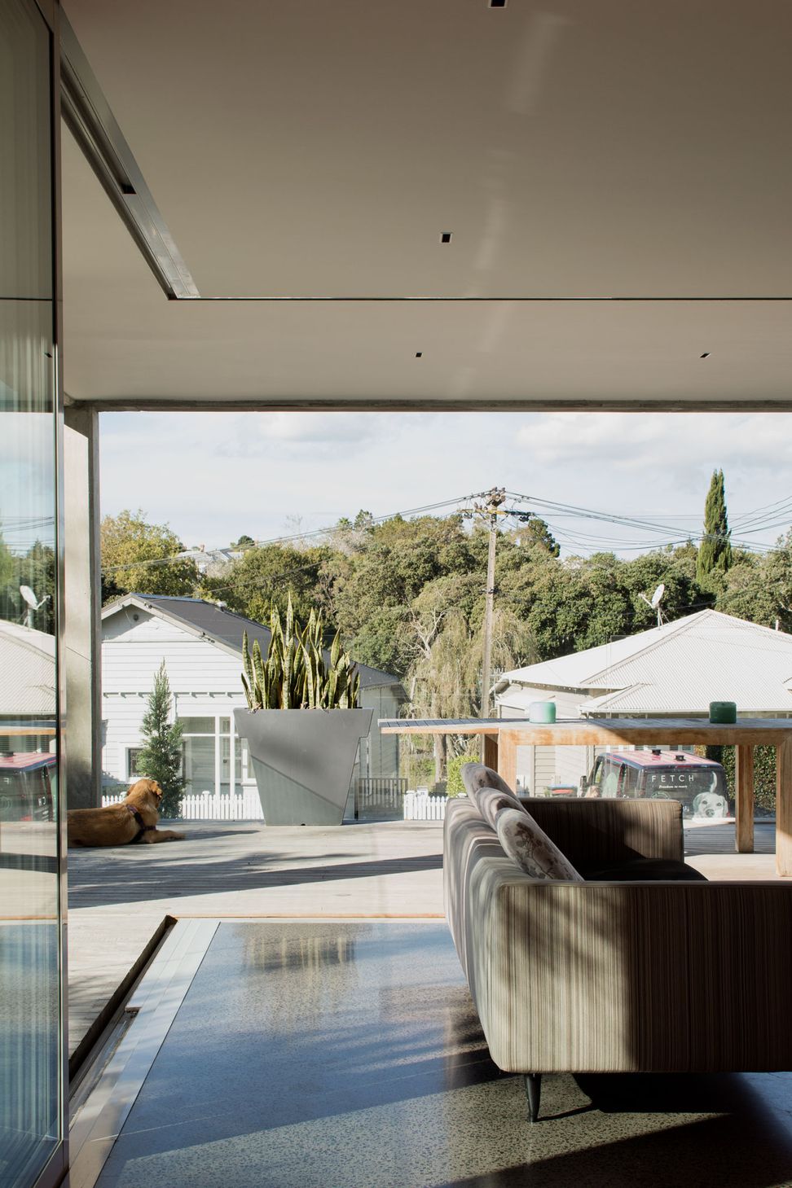
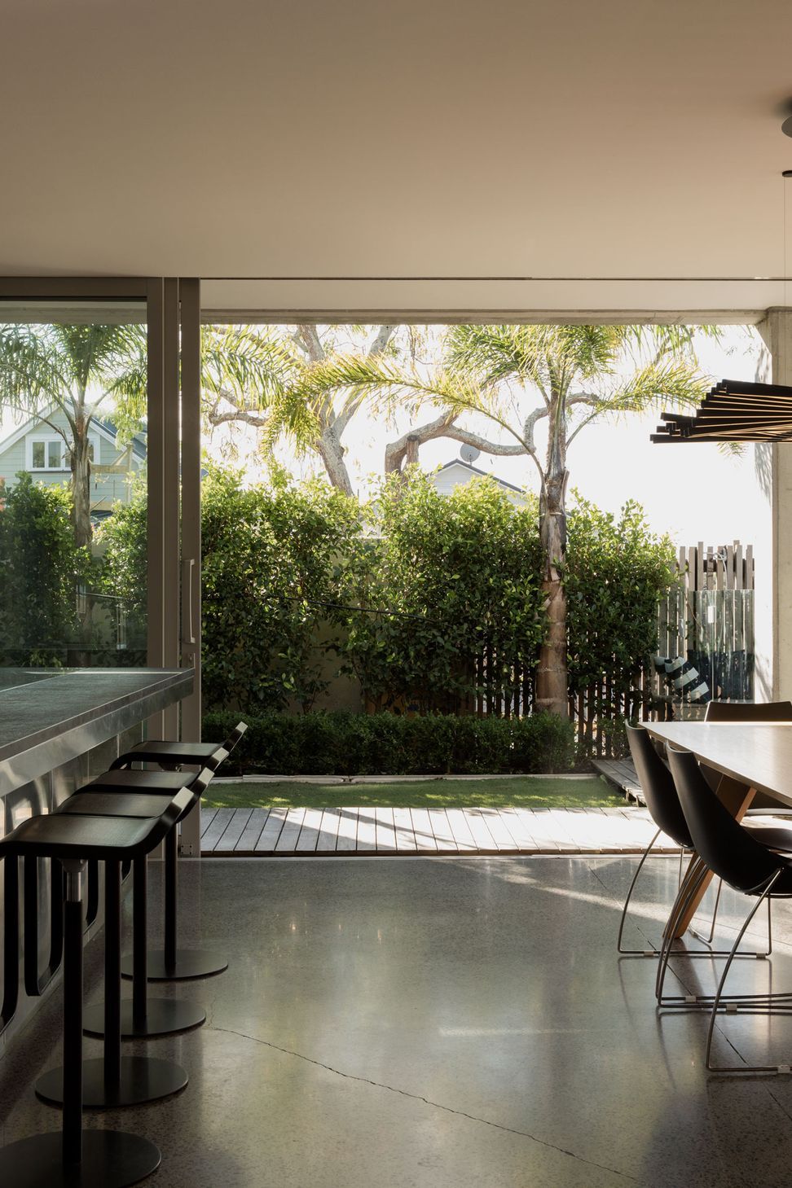
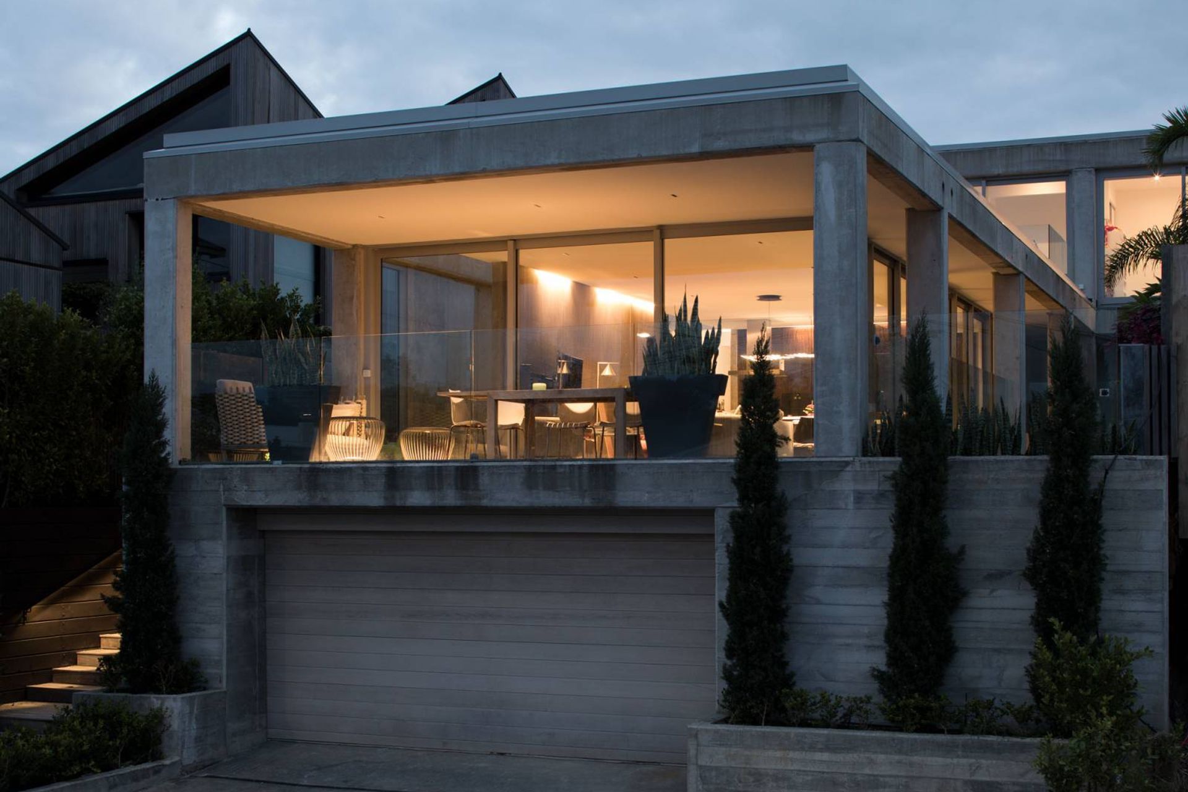
The house is in Auckland’s inner suburbs, dug into a sloping clay site. The main living spaces are on a raised platform formed by the basement garage, creating views over the houses opposite. The living room opens directly onto a large outdoor room, sociably placed above the street.
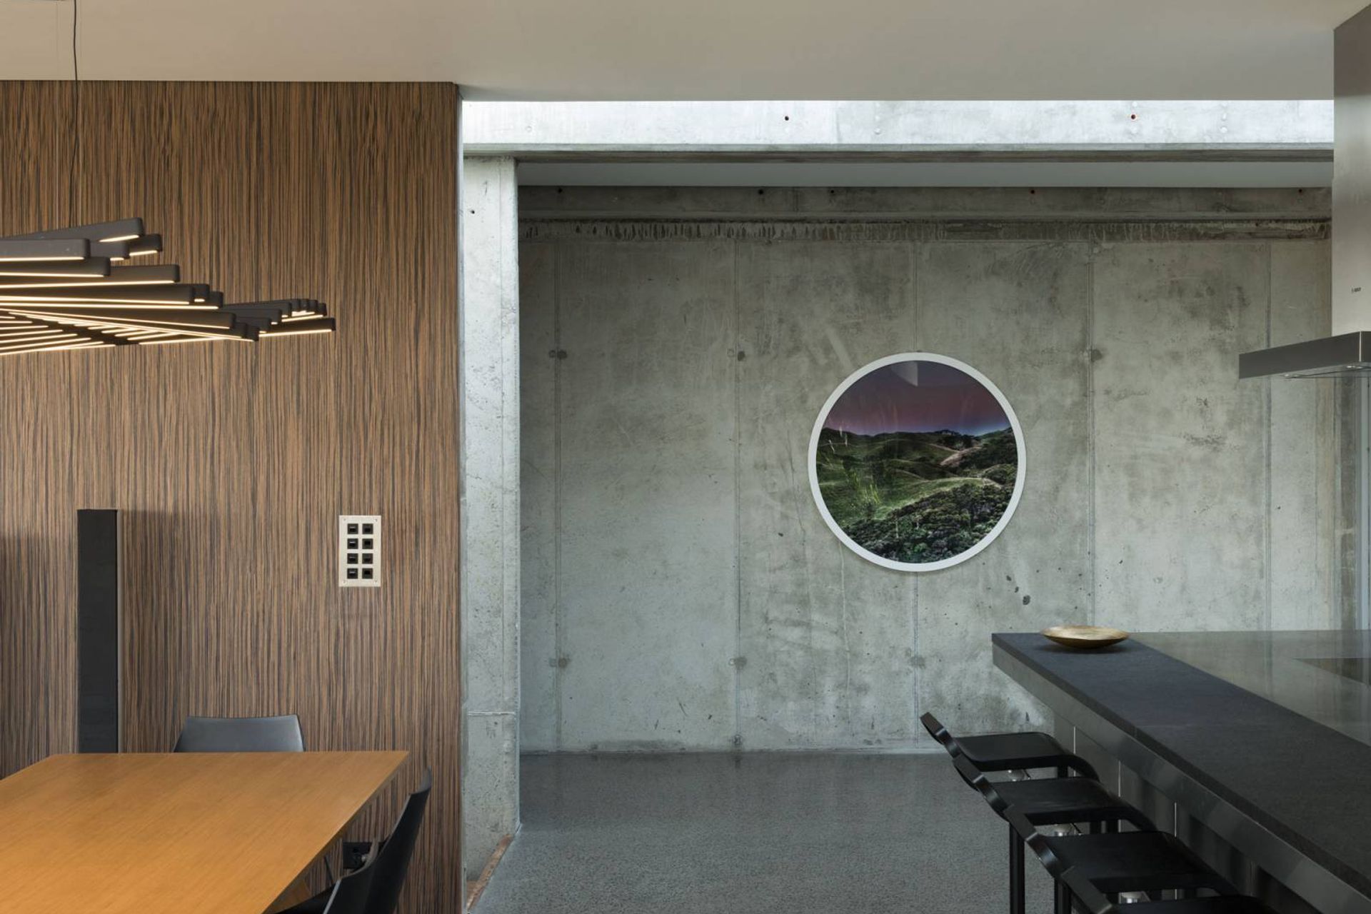
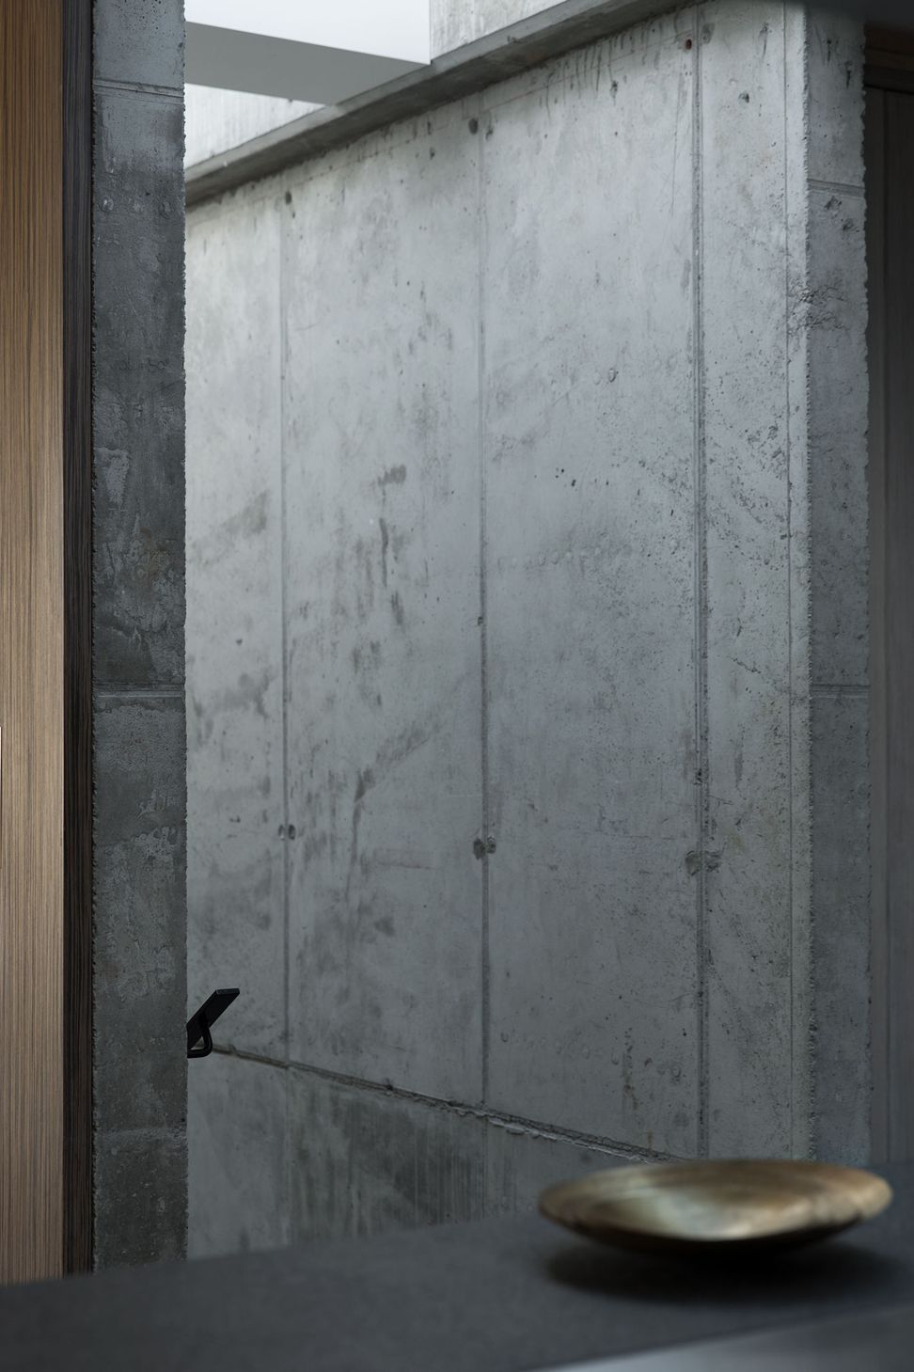
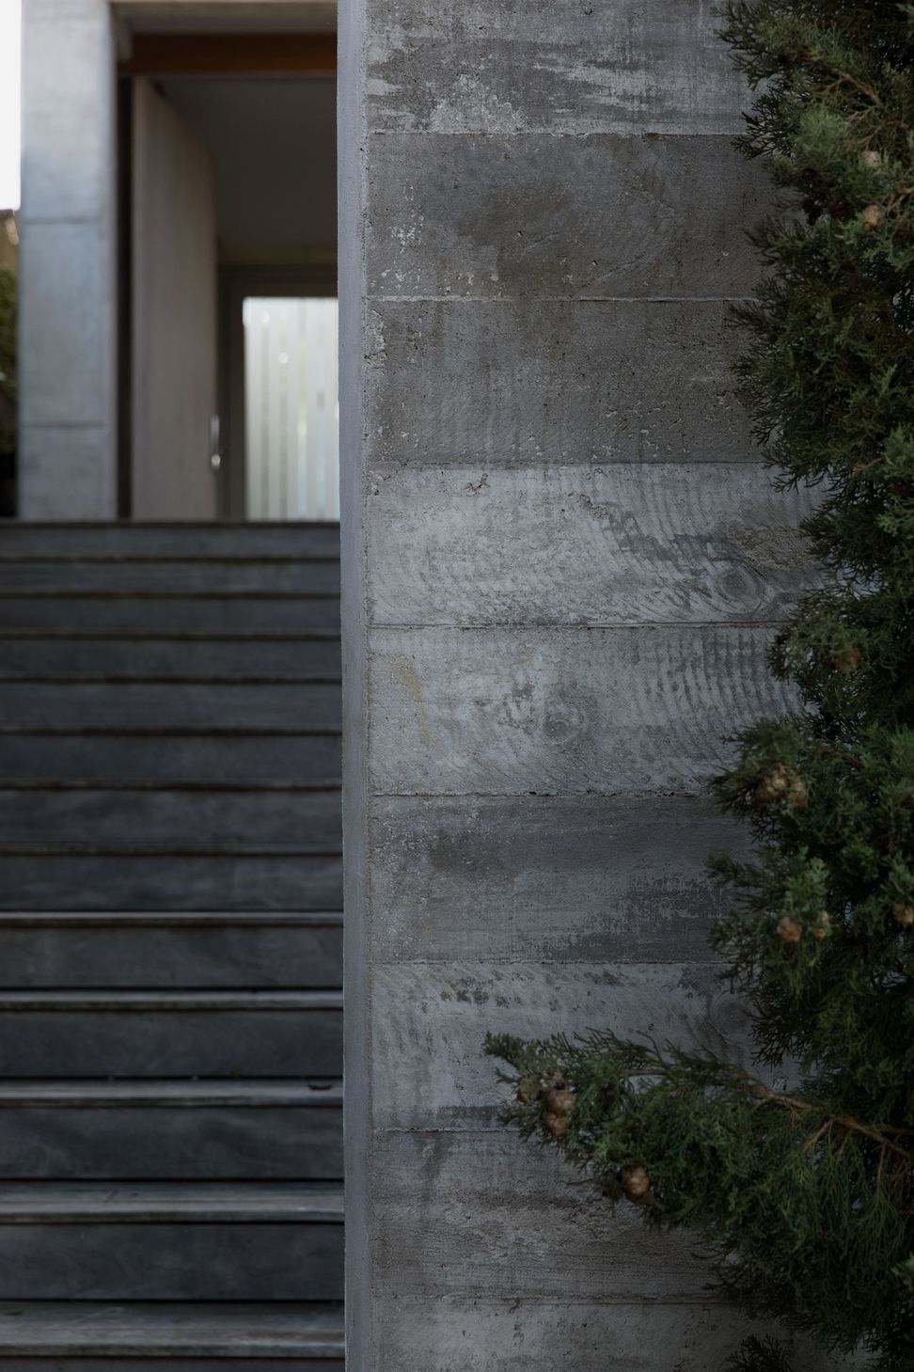
The building is a deliberately rugged expression of in-situ poured concrete, left to an industrial standard. The concrete skeleton of the structure is visible throughout. Its simple trabeated frame is at once ancient and modern.
Photographed by David Straight.



Like this Project?
Hire Jack McKinney Architects
Professionals used in
this project
The practices and trades credited on this project.

More projects from
Jack McKinney Architects
Other work by Jack McKinney Architects, across every category they build in.


More in
Single House
Everything else in Single House, from every practice on ArchiPro.


Next Project
Keep scrolling