

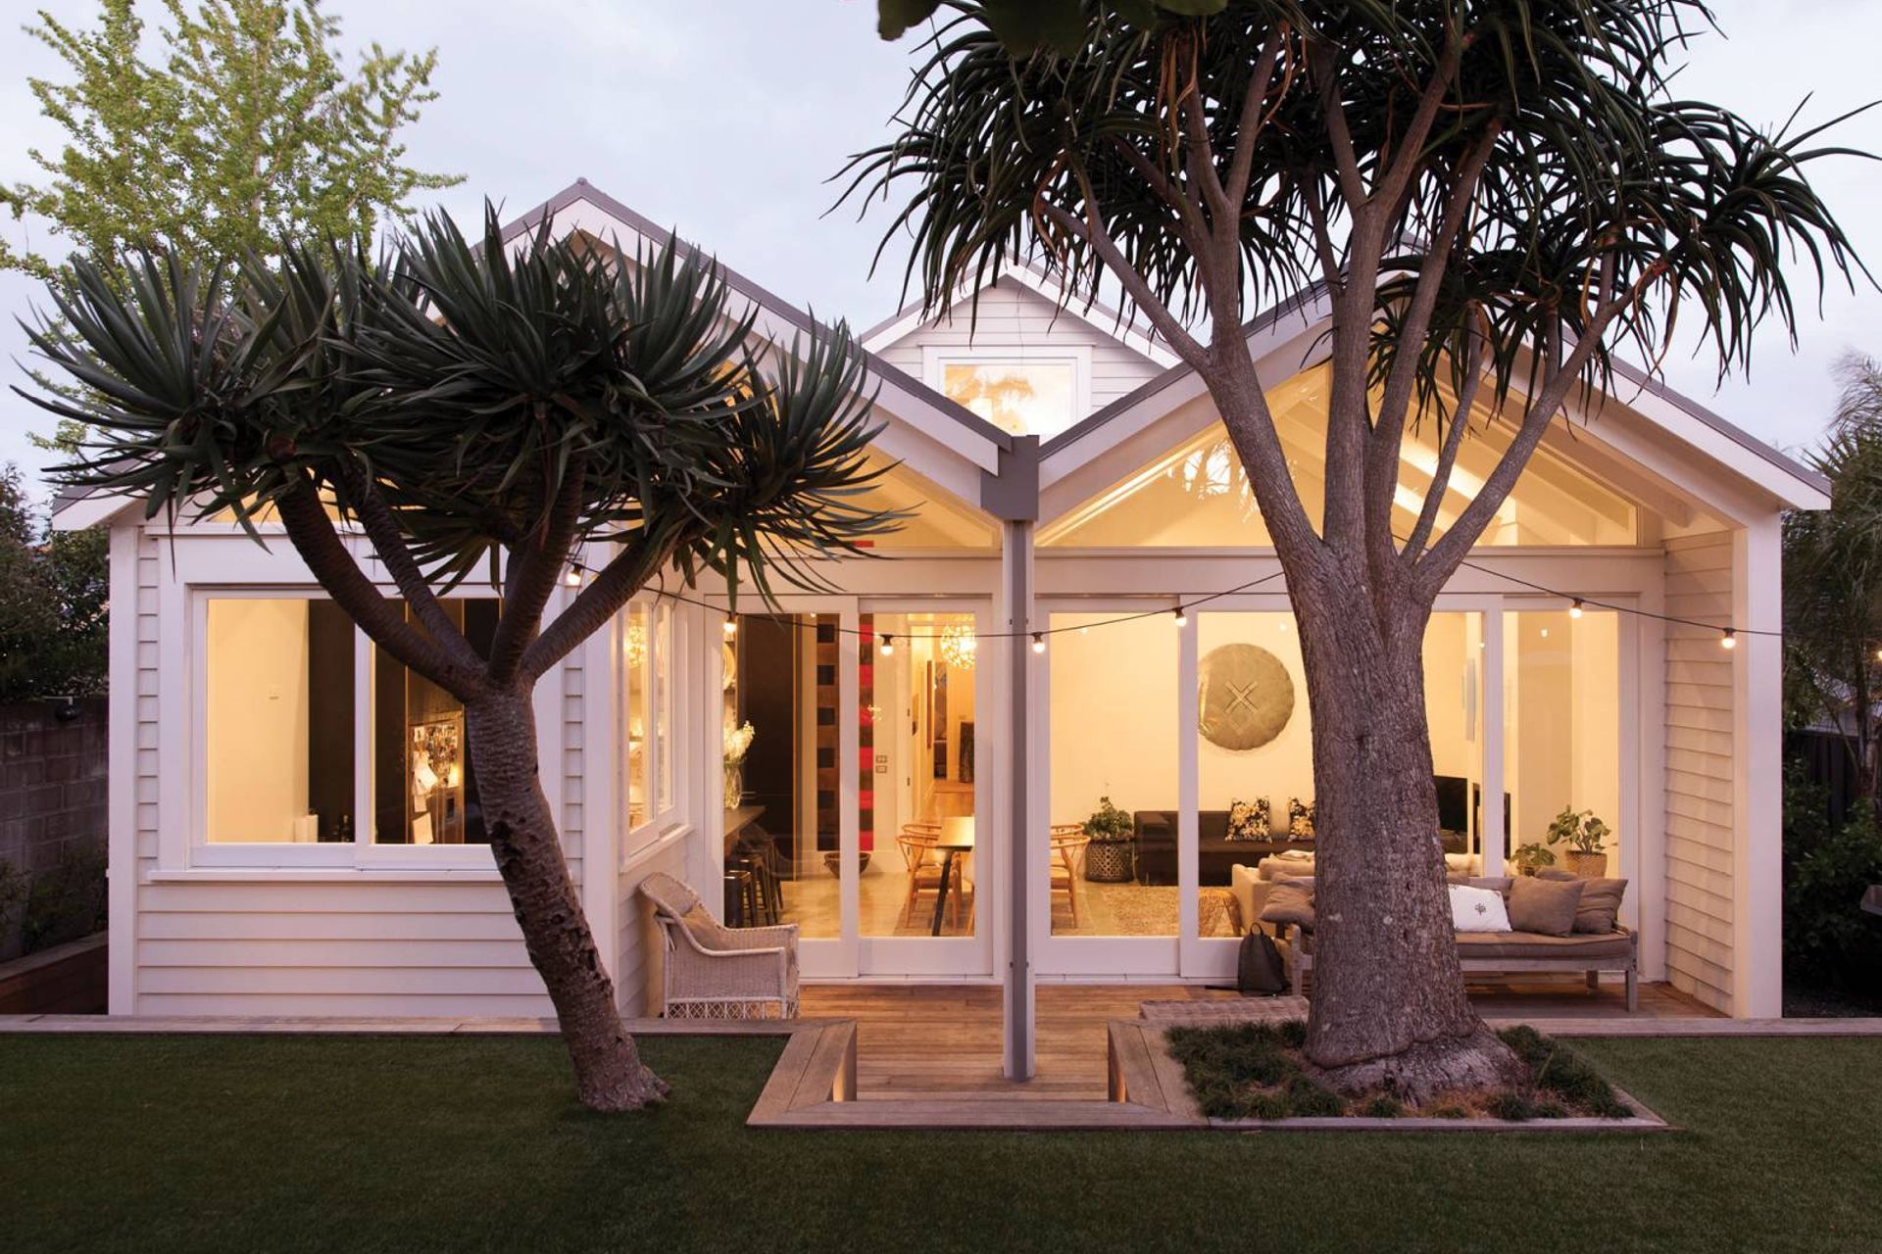
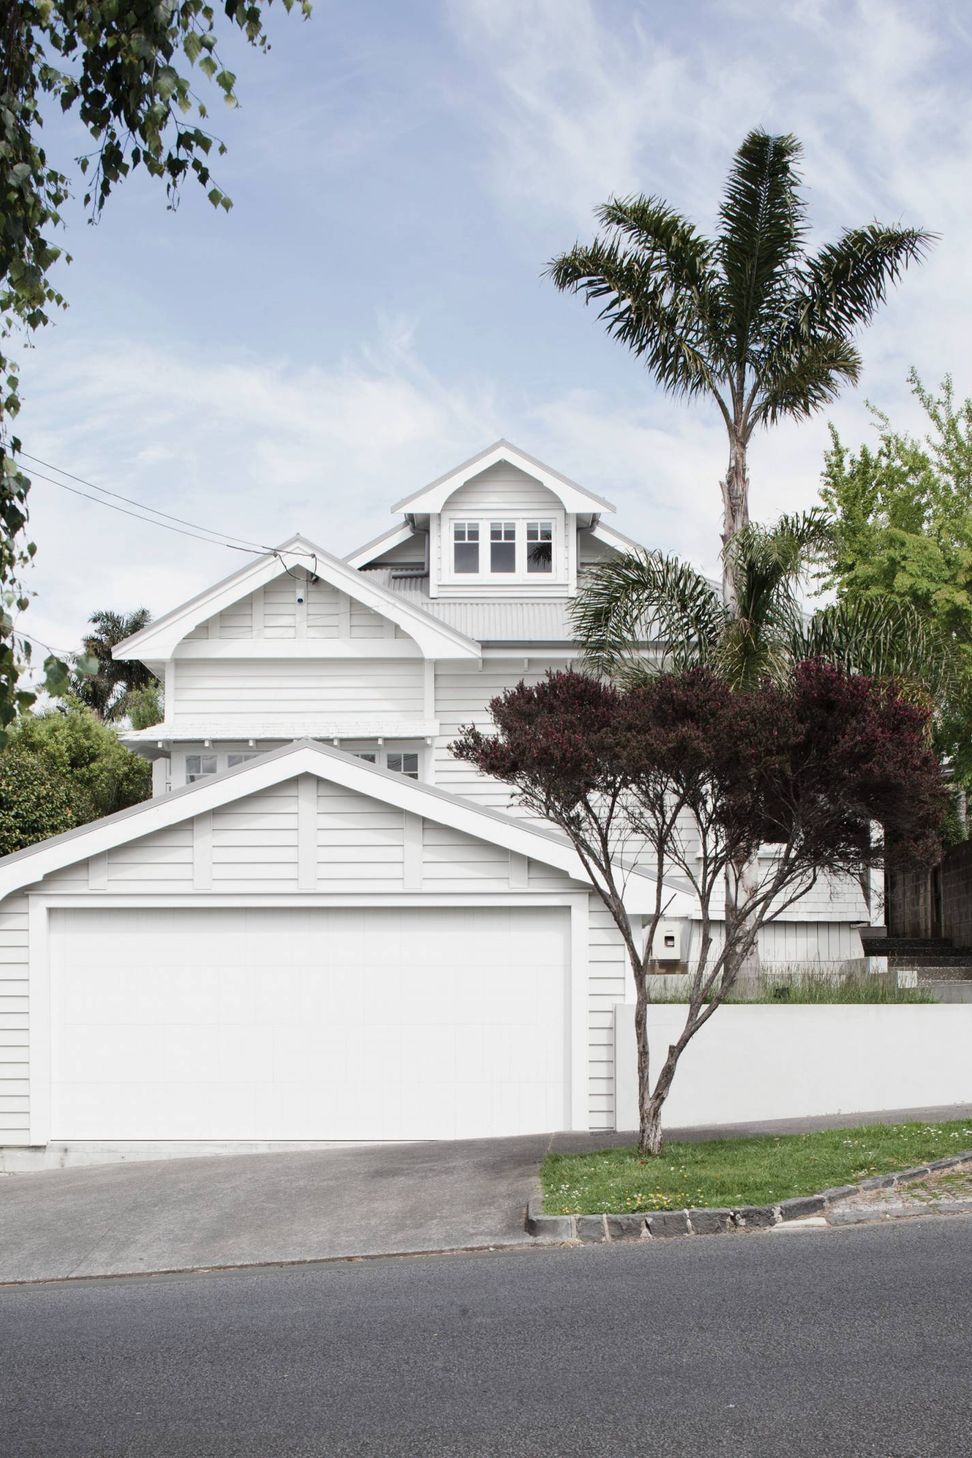
A transformative bungalow alteration featuring folded beamed ceilings and a light-filled space that connects the kitchen to a new covered outdoor area, enhancing both functionality and aesthetics while providing privacy from neighboring properties.
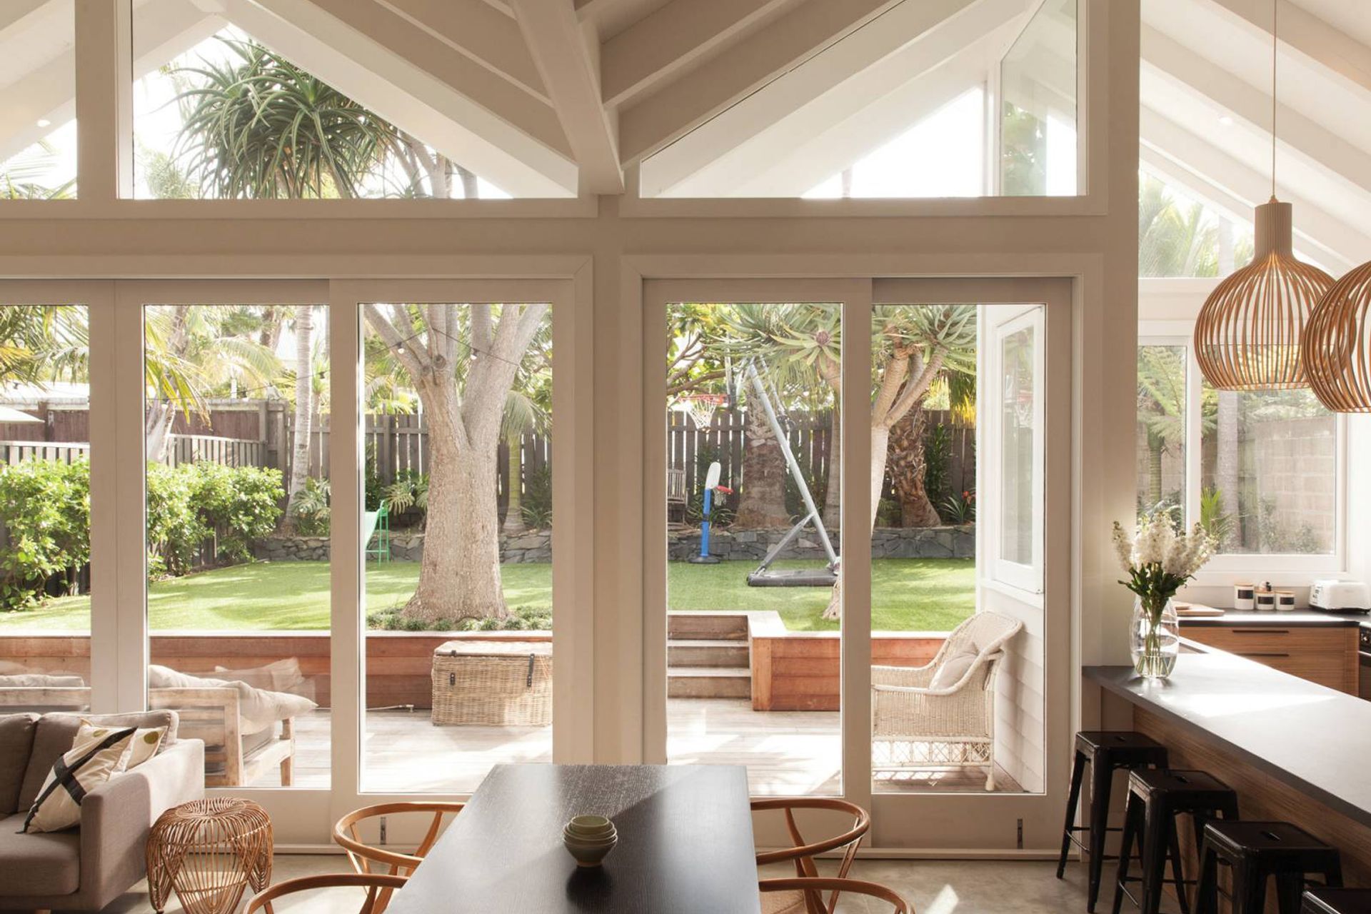
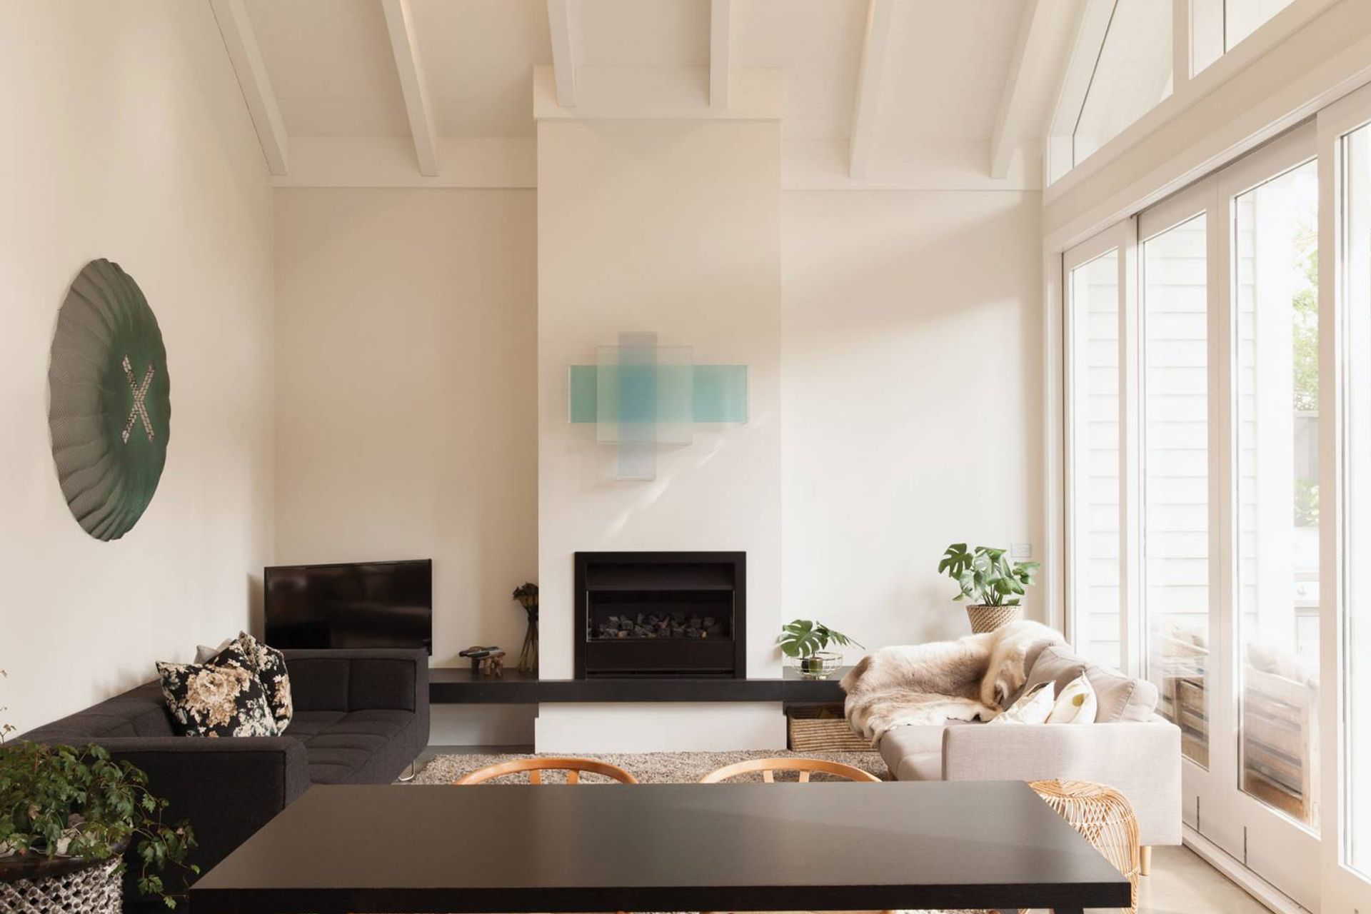
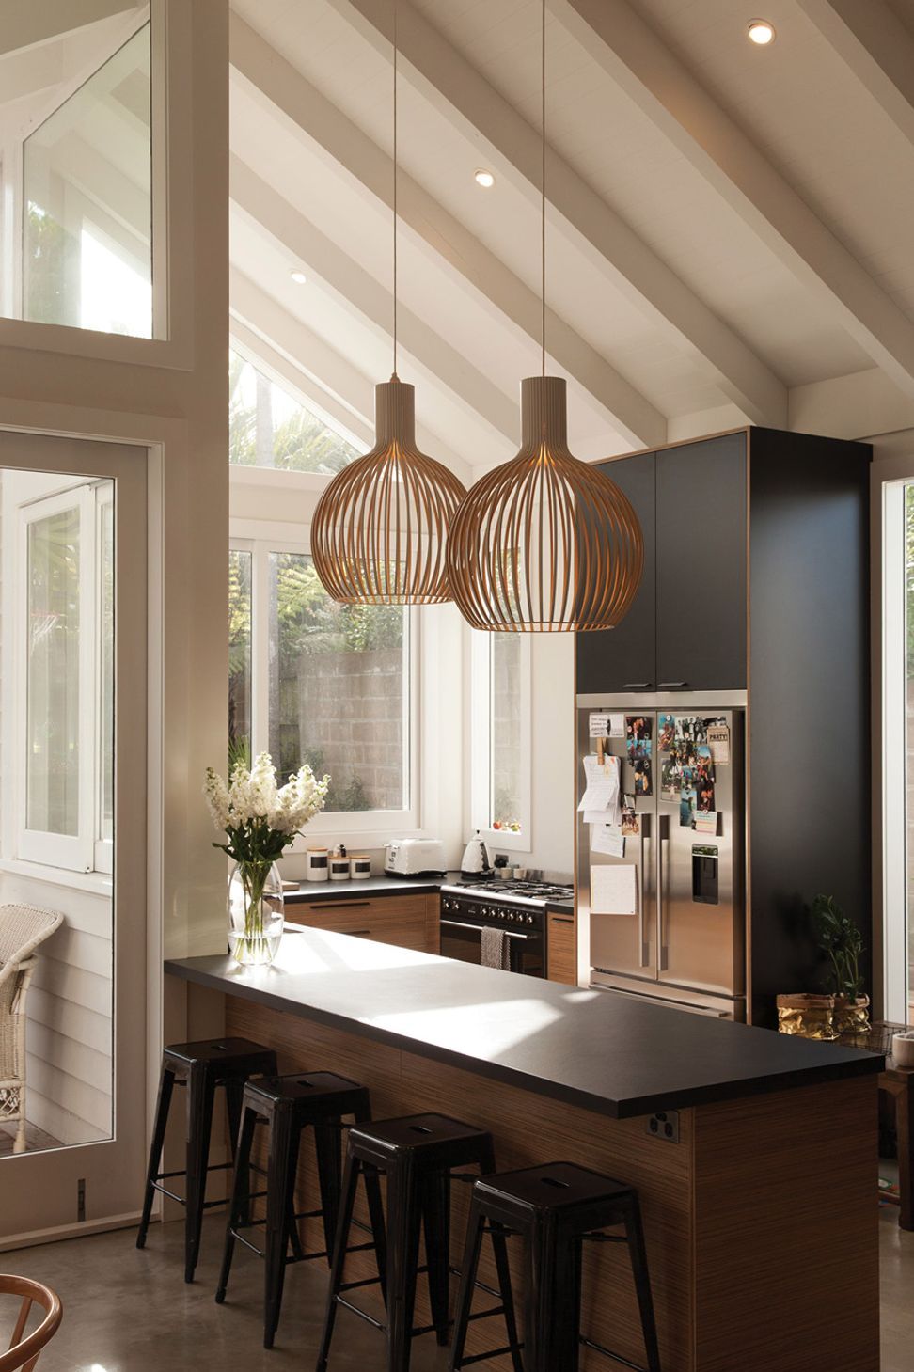
The bungalow alteration manipulates the original gable roof into a series of folded beamed ceilings, breaking out the formerly closed end of the building into a light-filled space addressing the back yard.
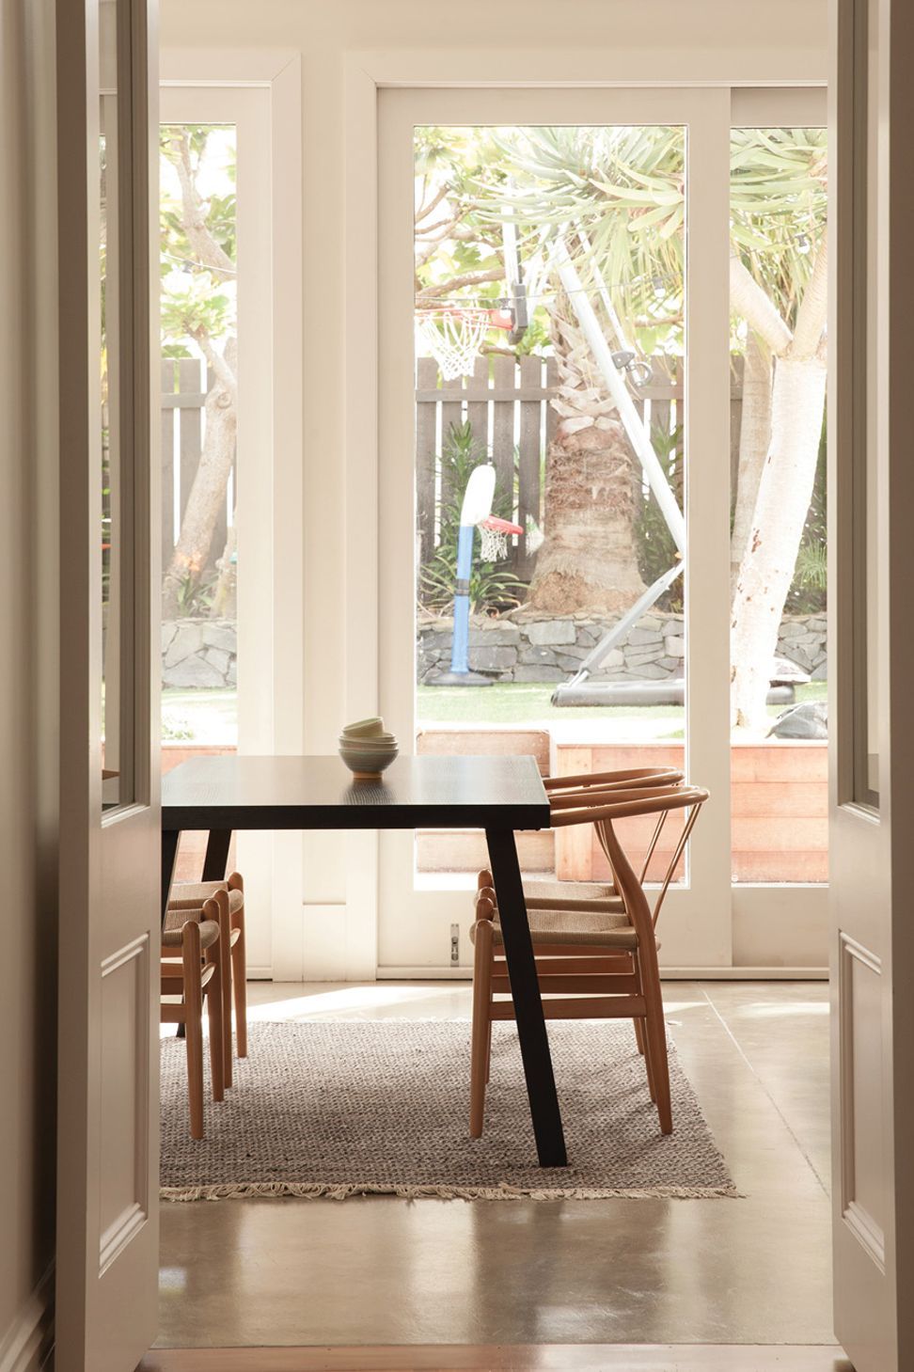
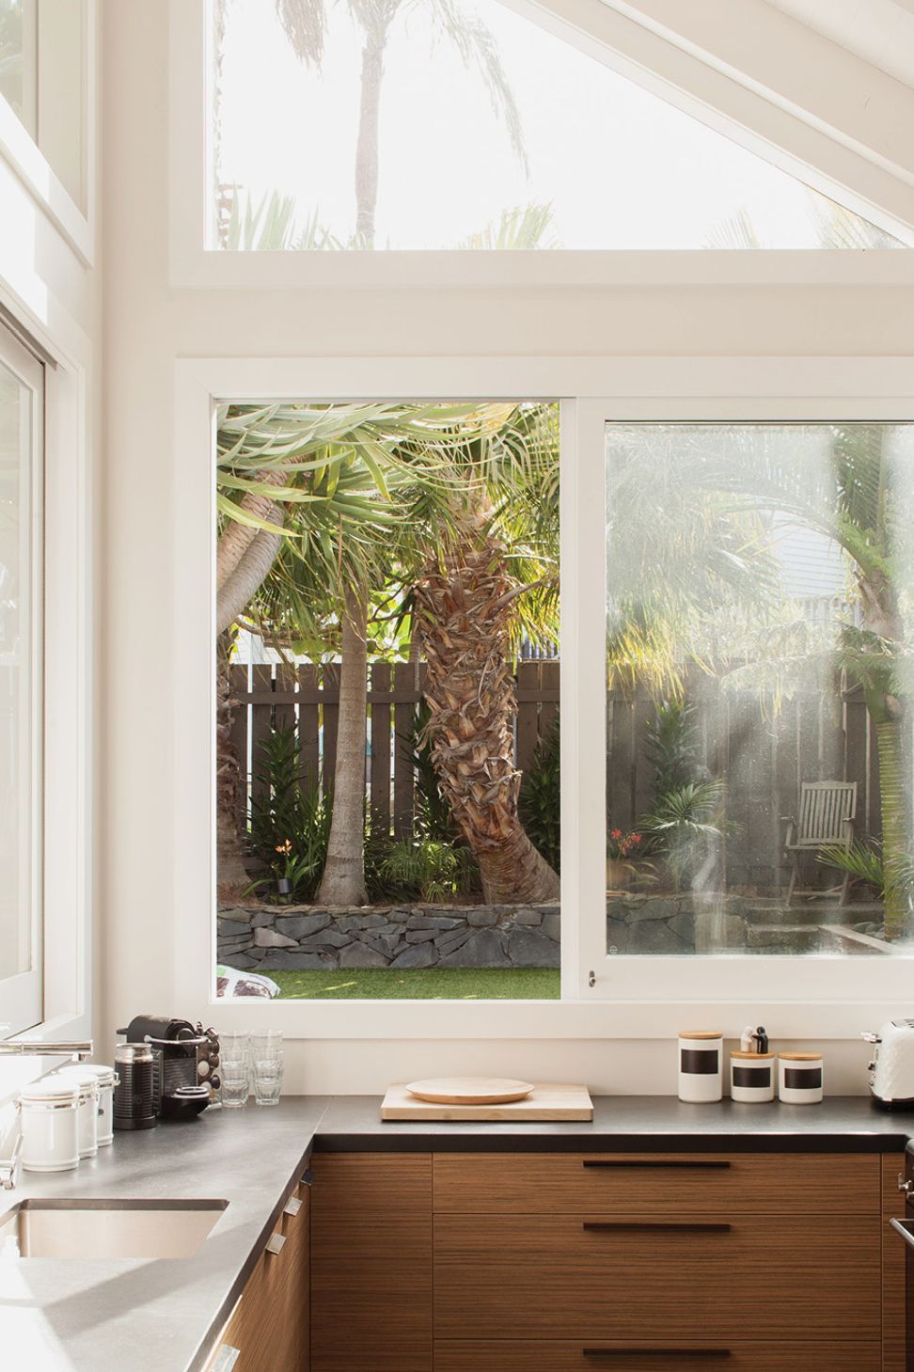
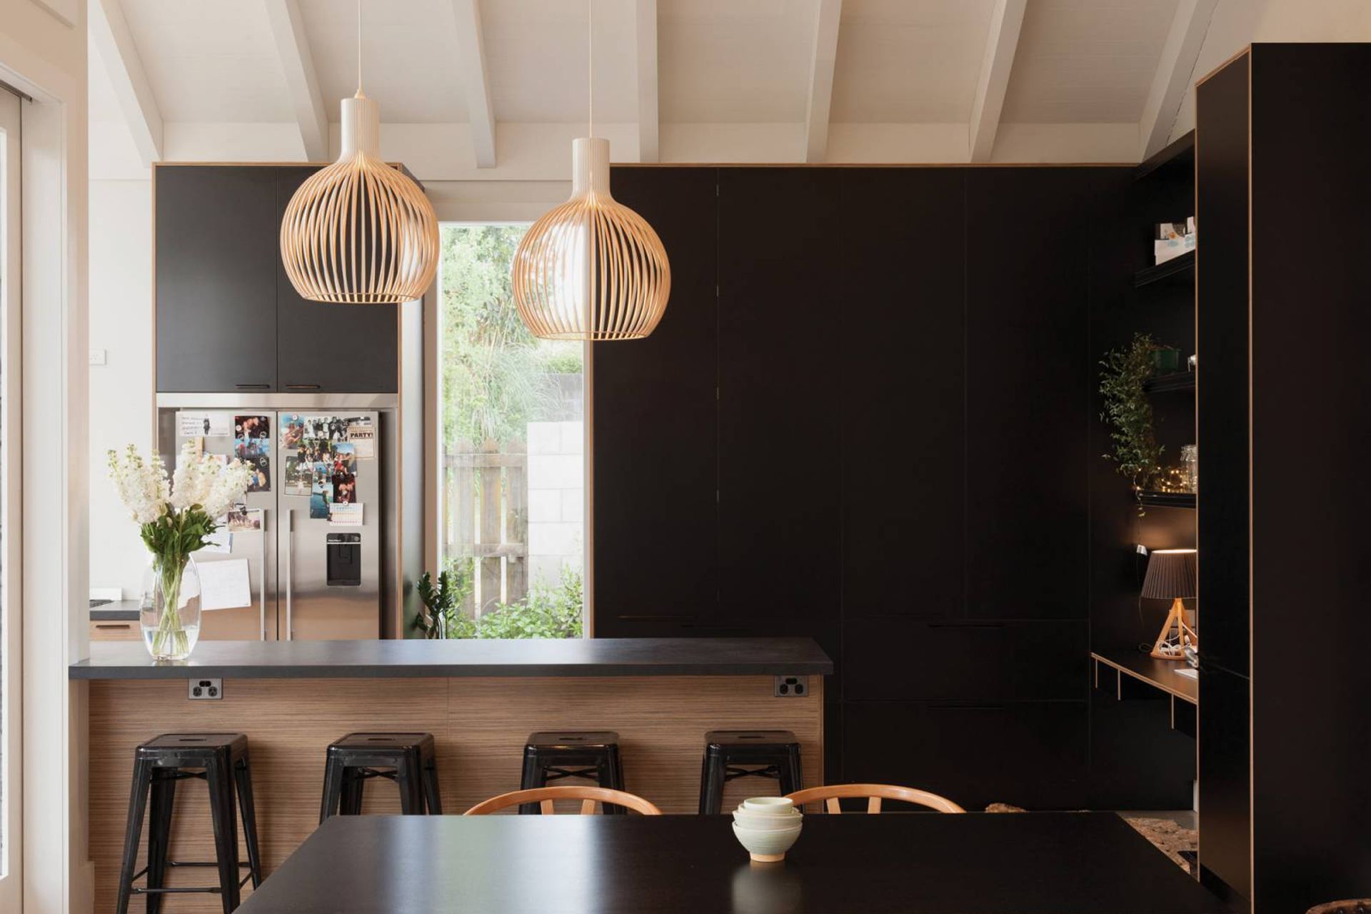
The kitchen is arranged to connect directly with the new covered outdoor space and garden, and also screens the house from its overbearing neighbour.
New Zealand Institute of Architects 2016 Auckland Architecture Award Winner [Housing].
Photographed by David Straight




Like this Project?
Hire Jack McKinney Architects
Professionals used in
this project
The practices and trades credited on this project.

More projects from
Jack McKinney Architects
Other work by Jack McKinney Architects, across every category they build in.


More in
Renovations
Everything else in Renovations, from every practice on ArchiPro.


Next Project
Keep scrolling