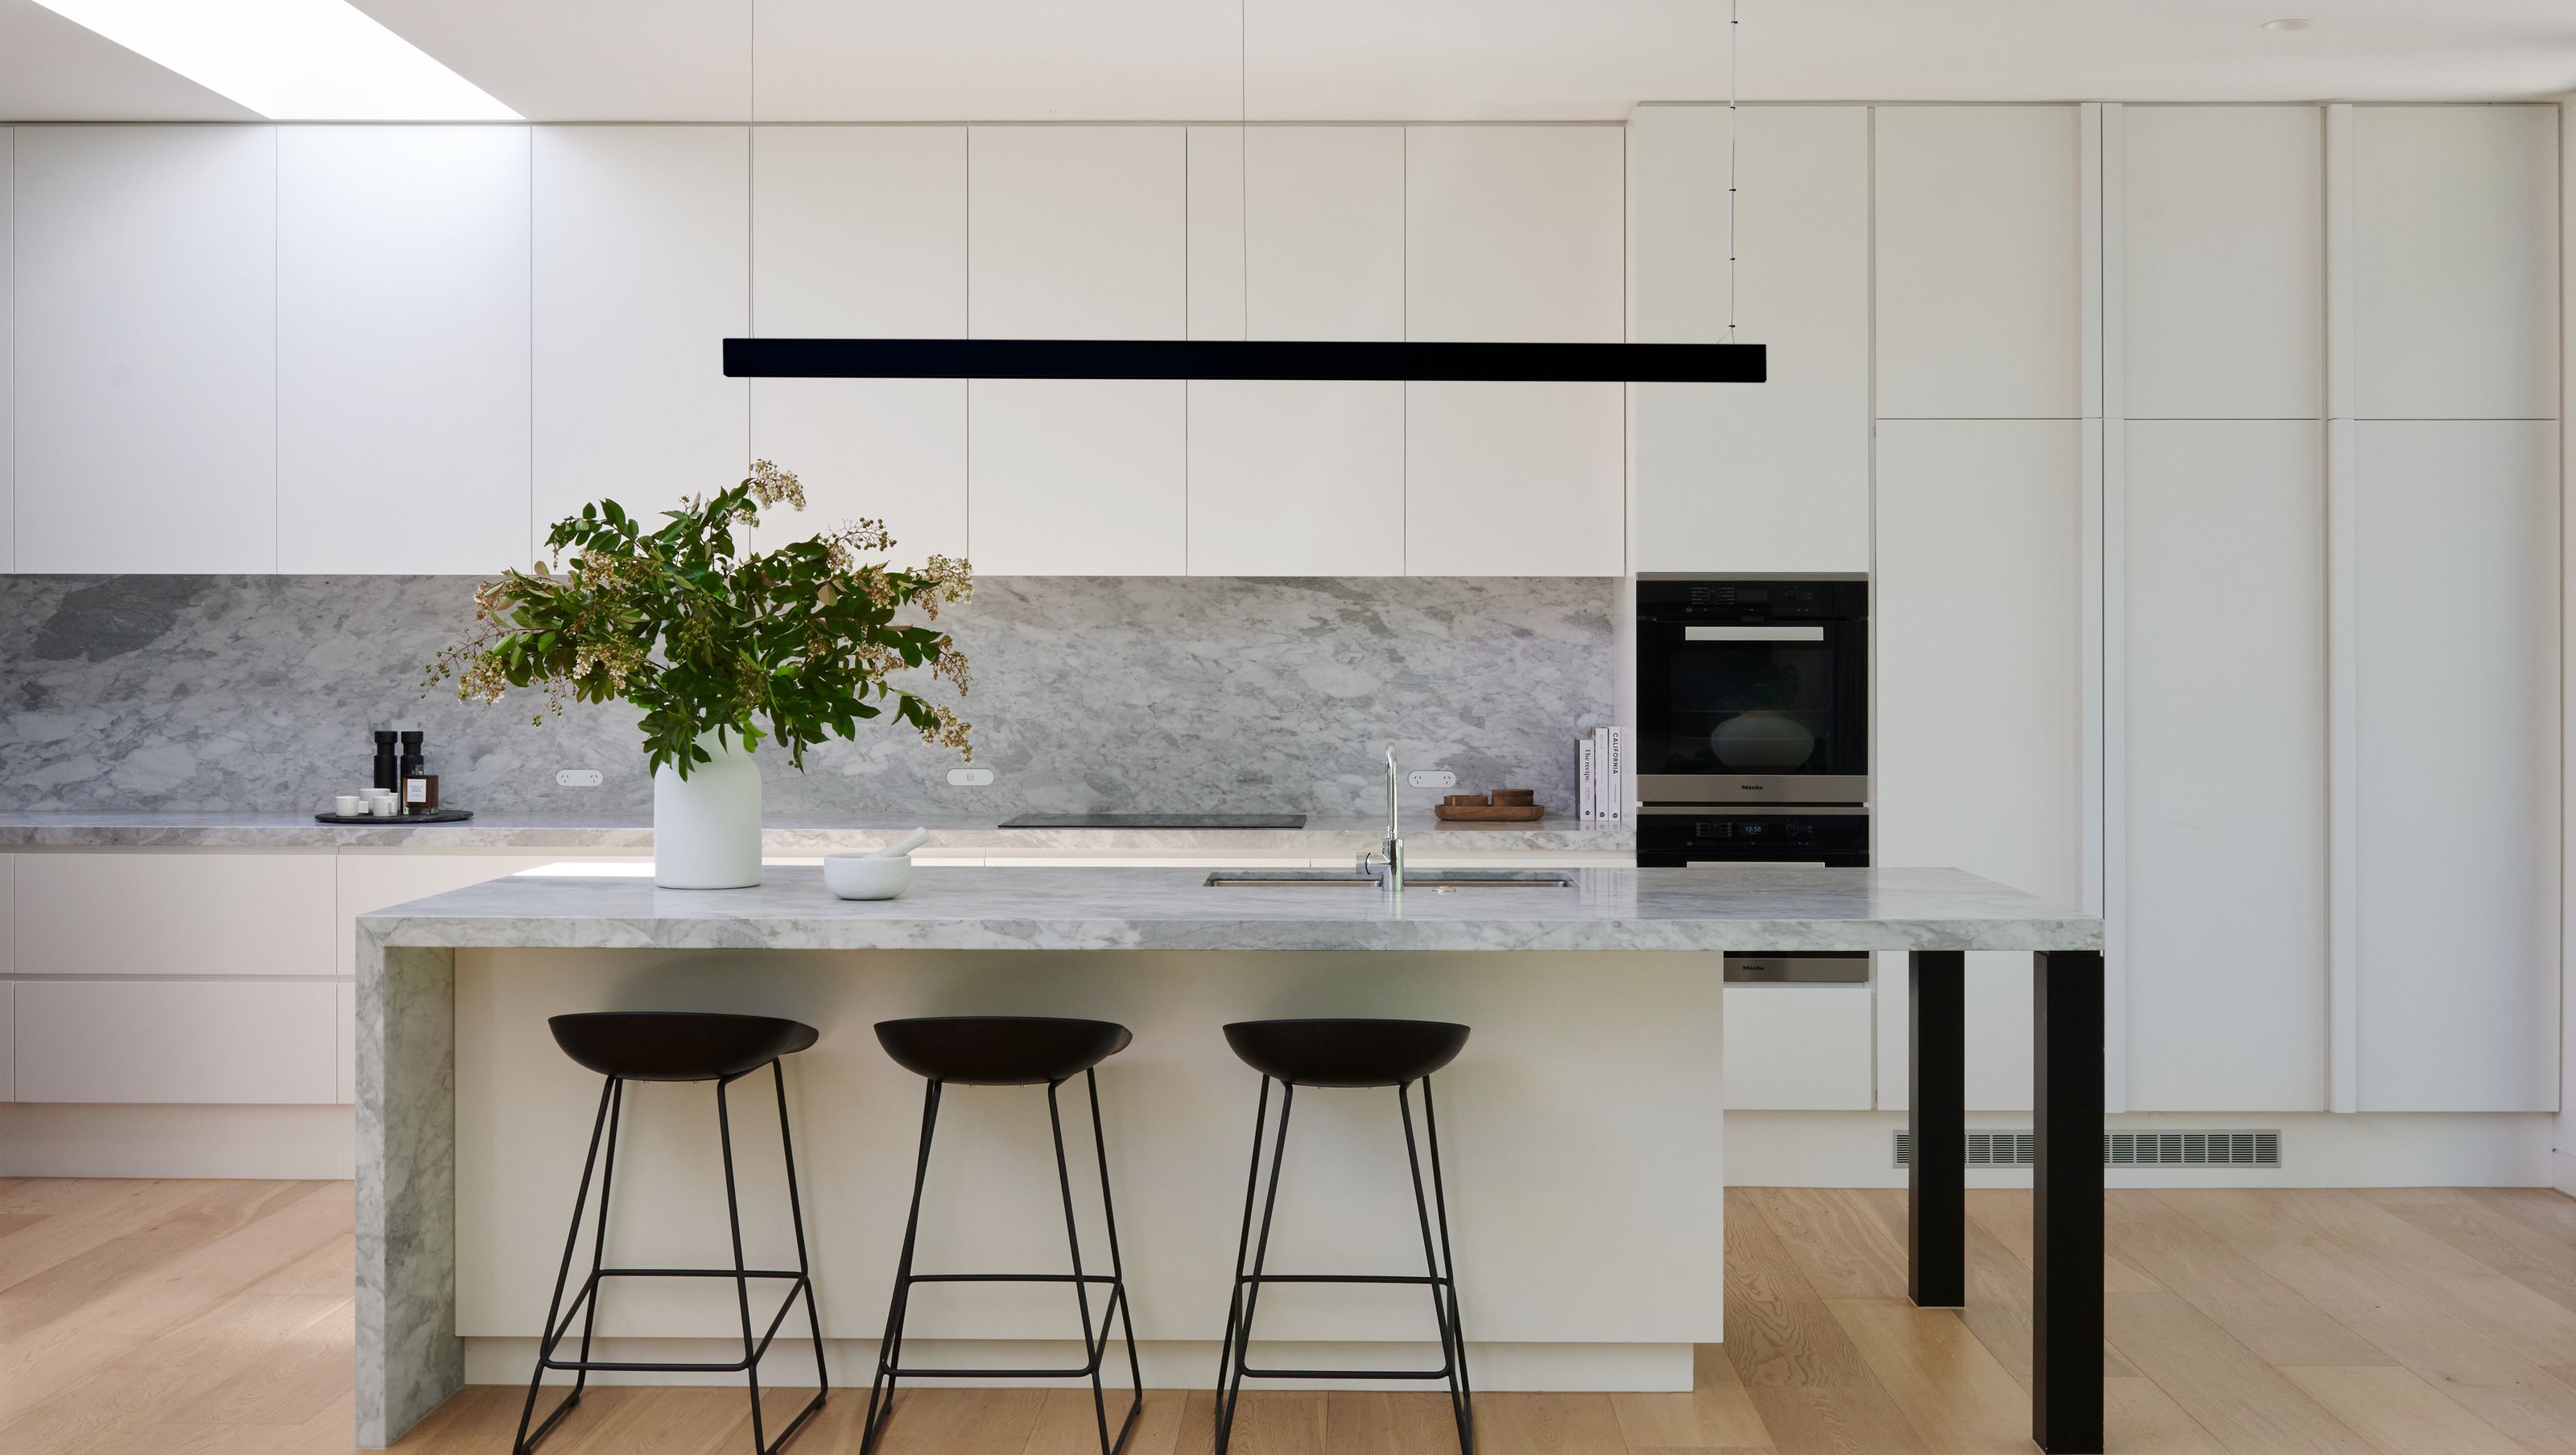

A light-filled Californian Bungalow renovation in Prahran, featuring a central courtyard and innovative design elements that enhance natural light and ventilation, creating a serene living space surrounded by greenery.
An important thing to consider when building or renovating is how you can bring northern light into the home. Natural light can come from any direction, but when it’s from the north, you get the added benefit of warmth in winter, without the house over-heating in summer. Good daylight levels can make such a huge difference to how your home feels, making it seem more spacious, uplifting and energising. Having access to natural light throughout the day also delivers numerous wellbeing benefits, which is why we go to great lengths to harness natural light in all of our designs.
For this Prahran home, the starting point was a Californian Bungalow on a south facing block. The orientation of the block meant that the backyard was often overshadowed by the existing house, and the house itself did not receive a lot of sunlight during the day.
So, guided by the light, we decided to pull the addition away from the original house to insert a courtyard in the middle. This allowed the extension to receive the perfect amount of sunlight throughout the year. We raked the ceiling up towards the north so that we could insert highlight windows across the full length of the extension. These louvred windows also allow the living areas to be naturally cooled when needed, adding cross ventilation to the list of benefits.
Now, the new living area feels like a garden pavilion, surrounded by greenery on both sides. The children can be seen (but not heard) in their playroom across the courtyard and the house now feels like the light filled sanctuary that they set out to achieve.
Photography: Veeral Patel
Builder: James McBride & Associates
Landscape Design: Lucy Green
Furniture, Objects and Styling: Nicole Bell Design


Like this Project?
Hire Eliza Blair Architecture
Professional Reviews
Professionals used in
this project
The practices and trades credited on this project.

More projects from
Eliza Blair Architecture
Other work by Eliza Blair Architecture, across every category they build in.


More in
Renovations
Everything else in Renovations, from every practice on ArchiPro.


Next Project
Keep scrolling