
Project team
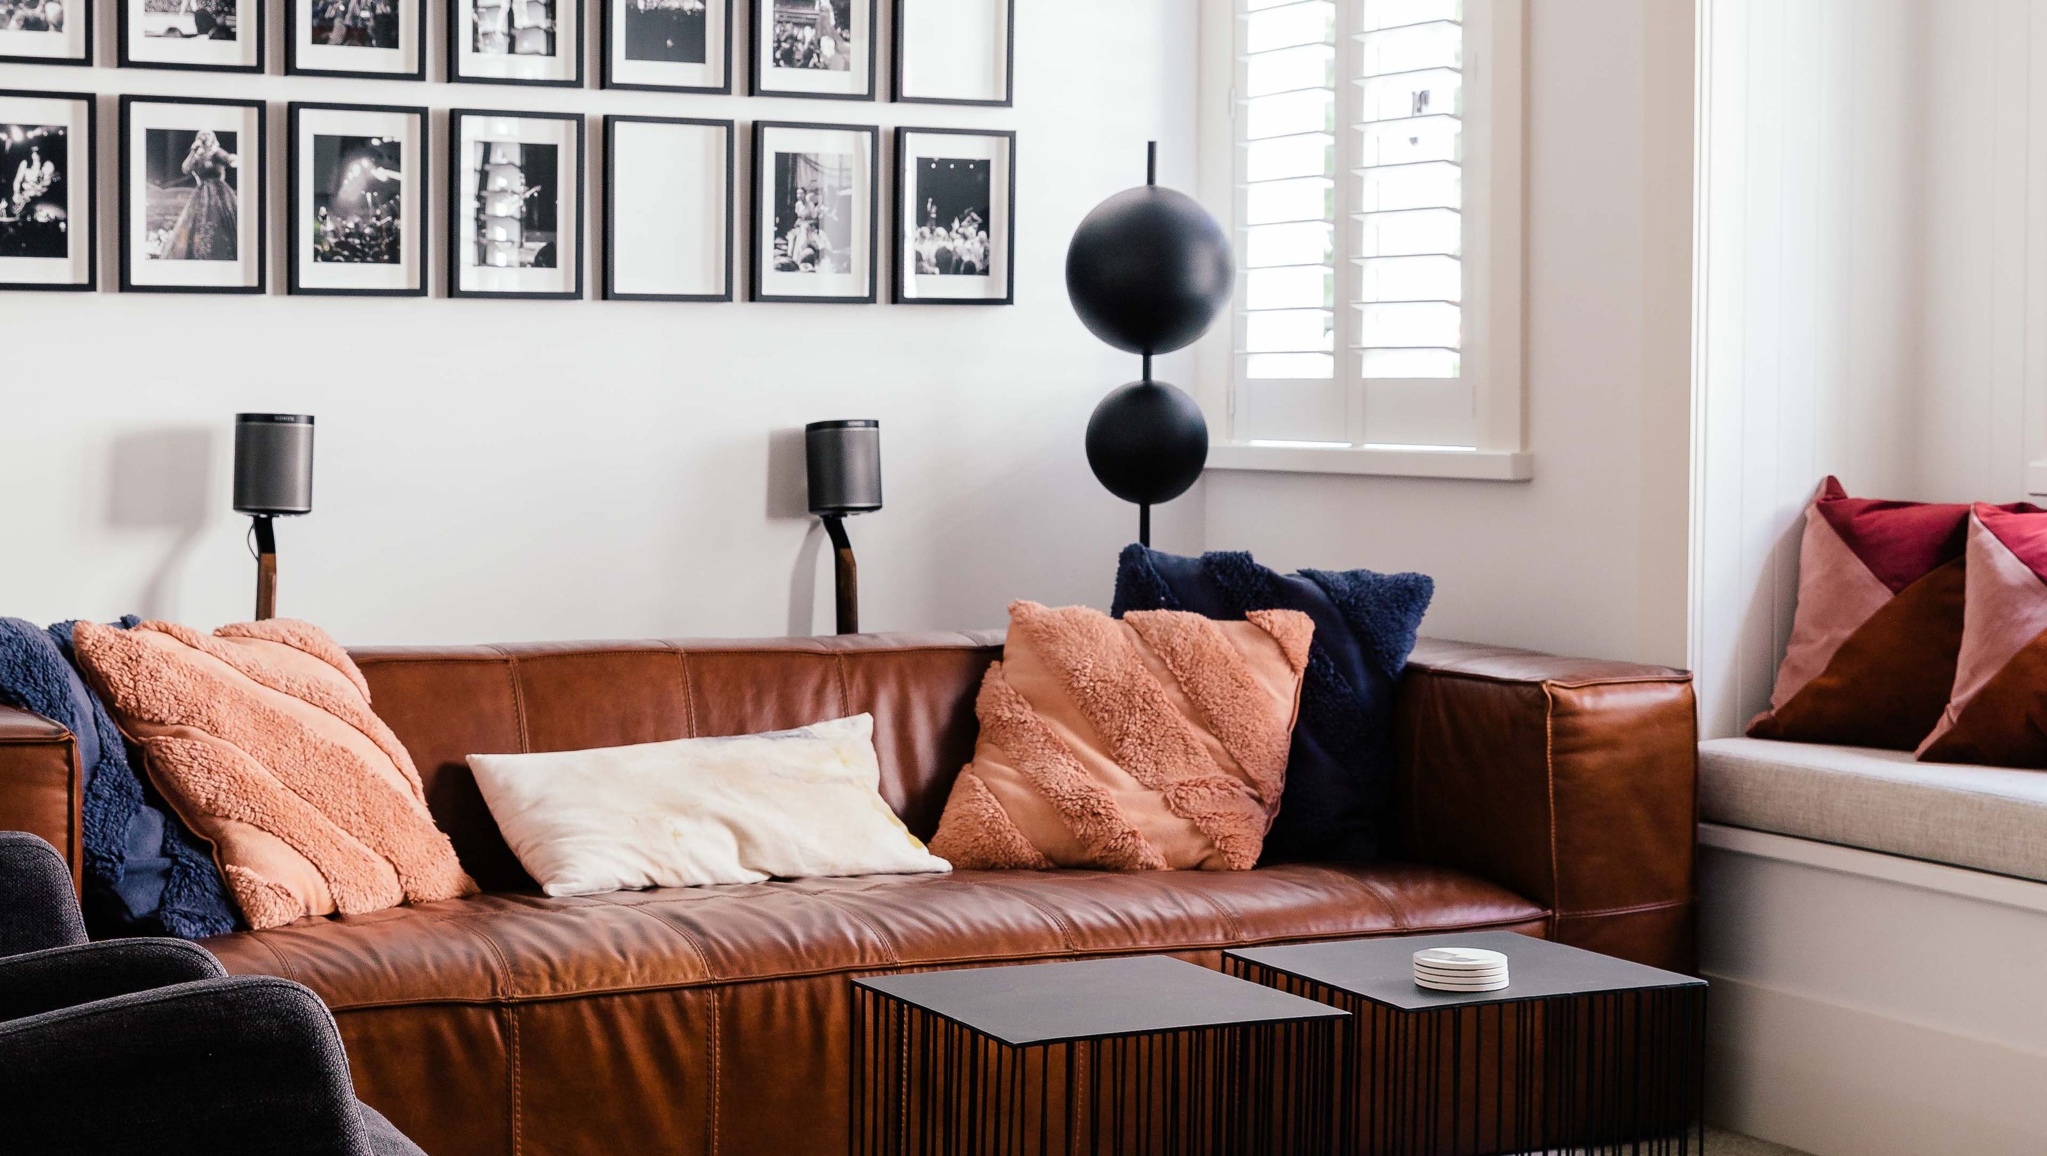
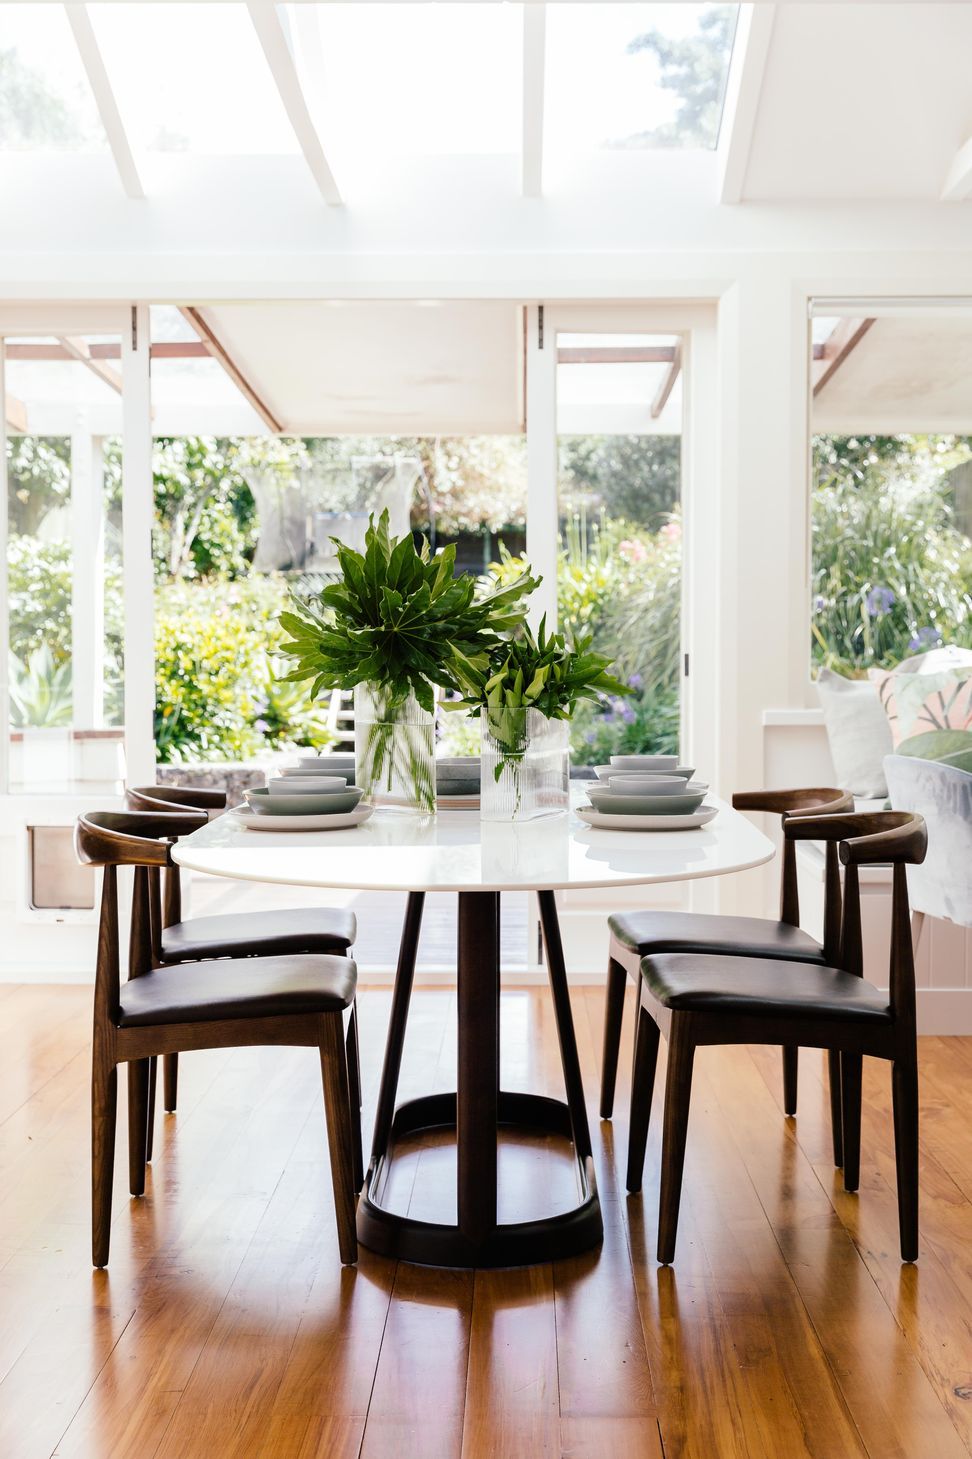
The Telford Bungalow features modern design, an open-plan layout, and energy-efficient solutions for a comfortable family home.
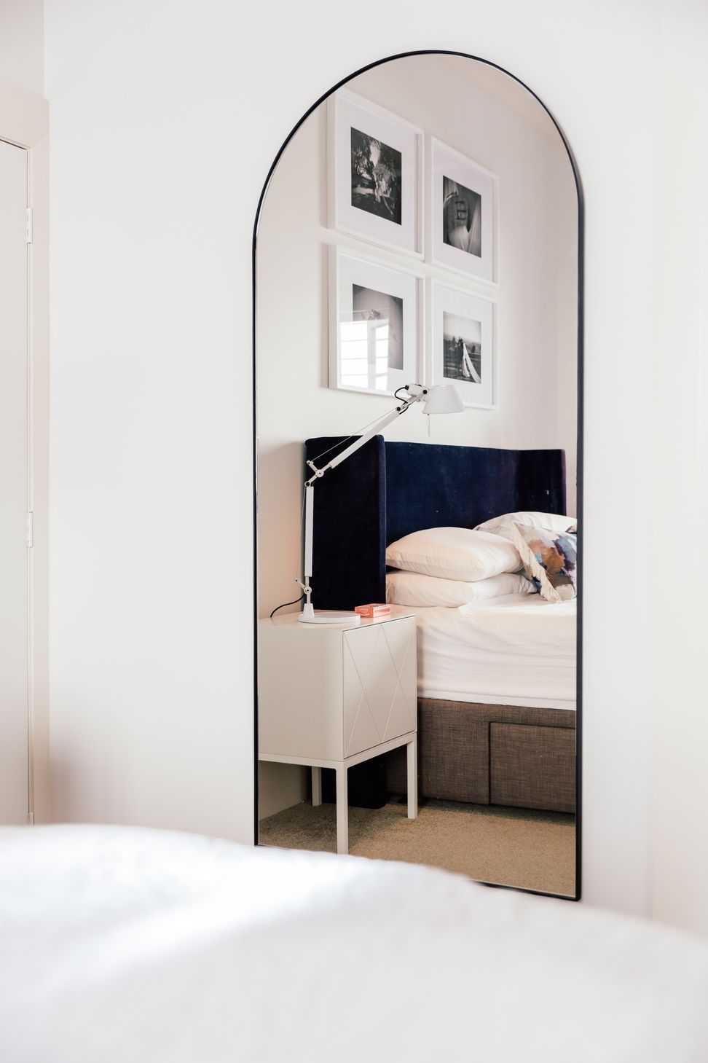
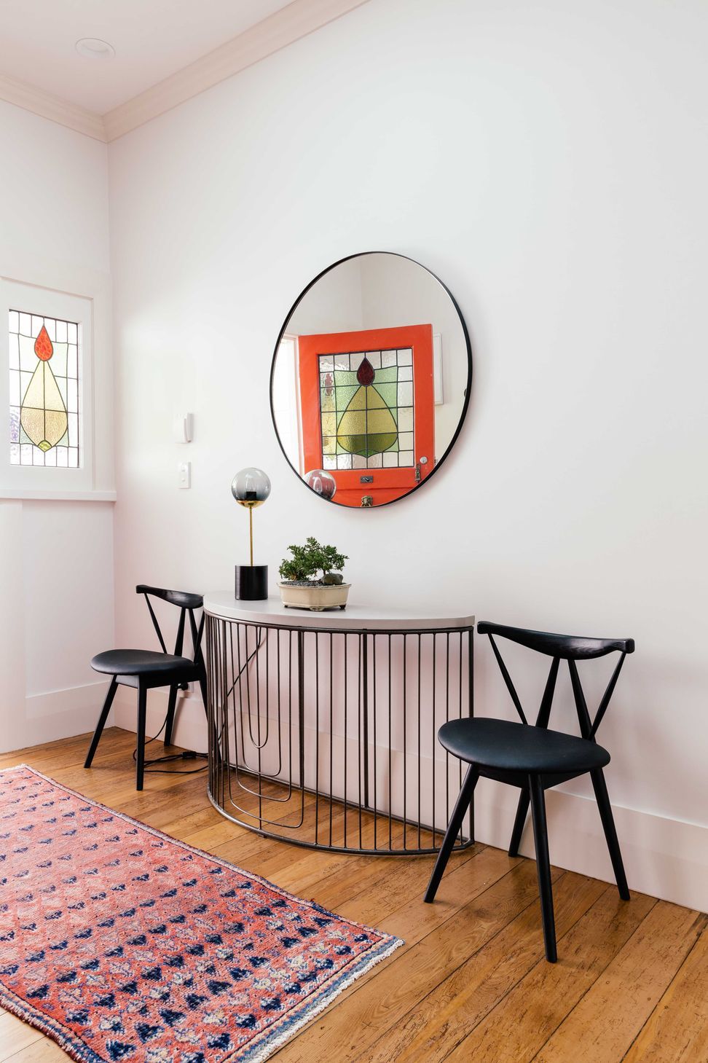
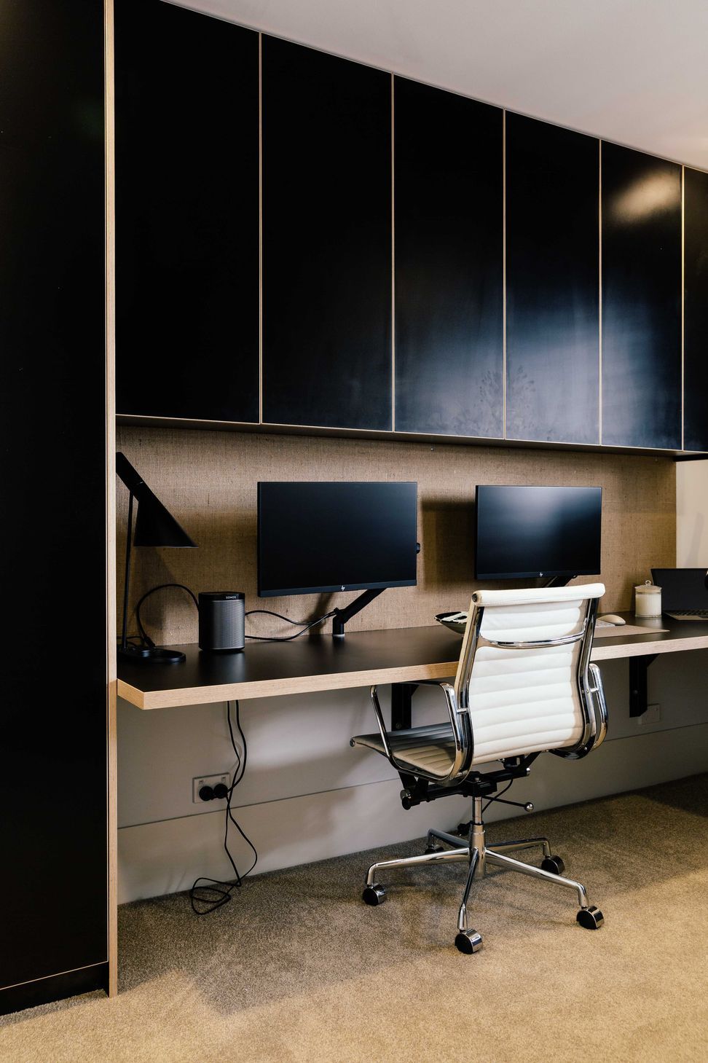
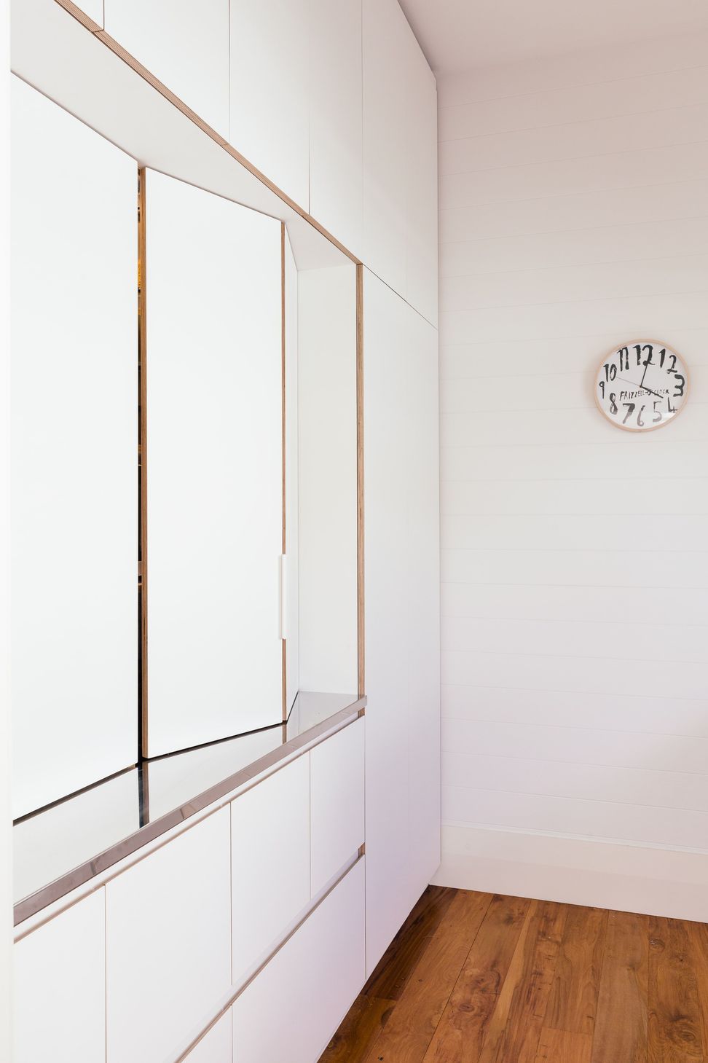
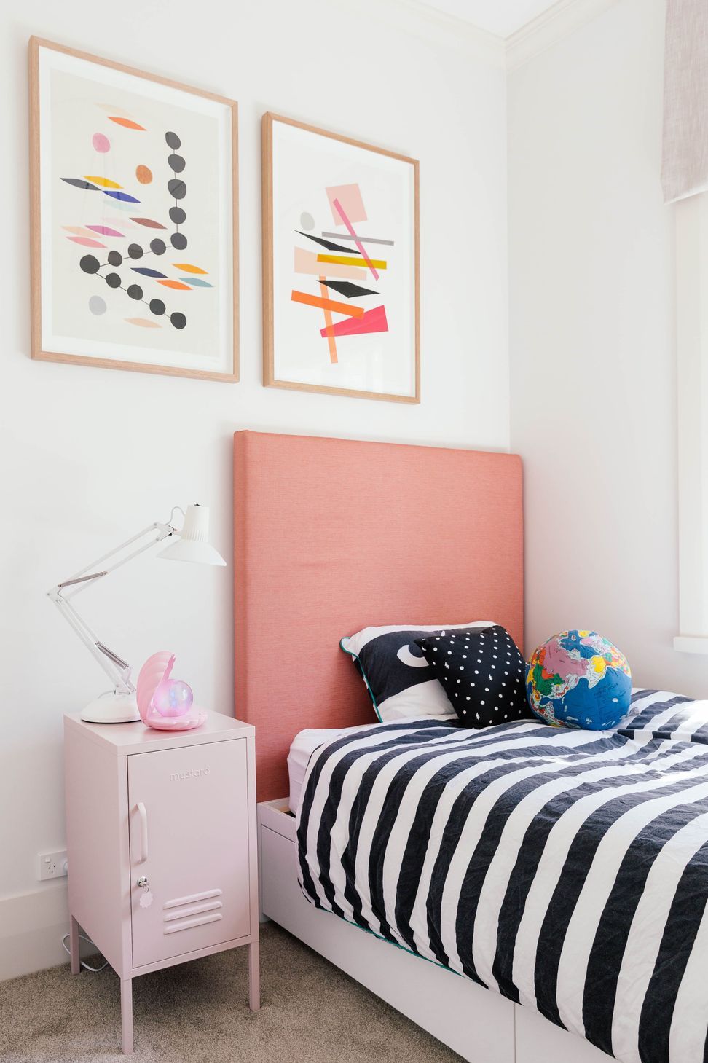
ArchiPro Description - The Telford Bungalow project showcases a harmonious blend of modern design and functional living. This single-story residence features an open-plan layout, maximizing natural light and space. With high-quality materials and energy-efficient solutions, the bungalow is designed for comfort and sustainability. The exterior boasts a contemporary façade, while the interior offers stylish finishes and thoughtful details, making it a perfect family home. Located in a serene neighborhood, the Telford Bungalow is an exemplary model of contemporary residential architecture.
5800h 13m






Like this Project?
Hire JKW Interior Architecture & Design
Professional Reviews
1 / 10
Professionals used in
this project
The practices and trades credited on this project.

More projects from
JKW Interior Architecture & Design
Other work by JKW Interior Architecture & Design, across every category they build in.


More in
Residential
Everything else in Residential, from every practice on ArchiPro.


Next Project
Keep scrolling