

Project team
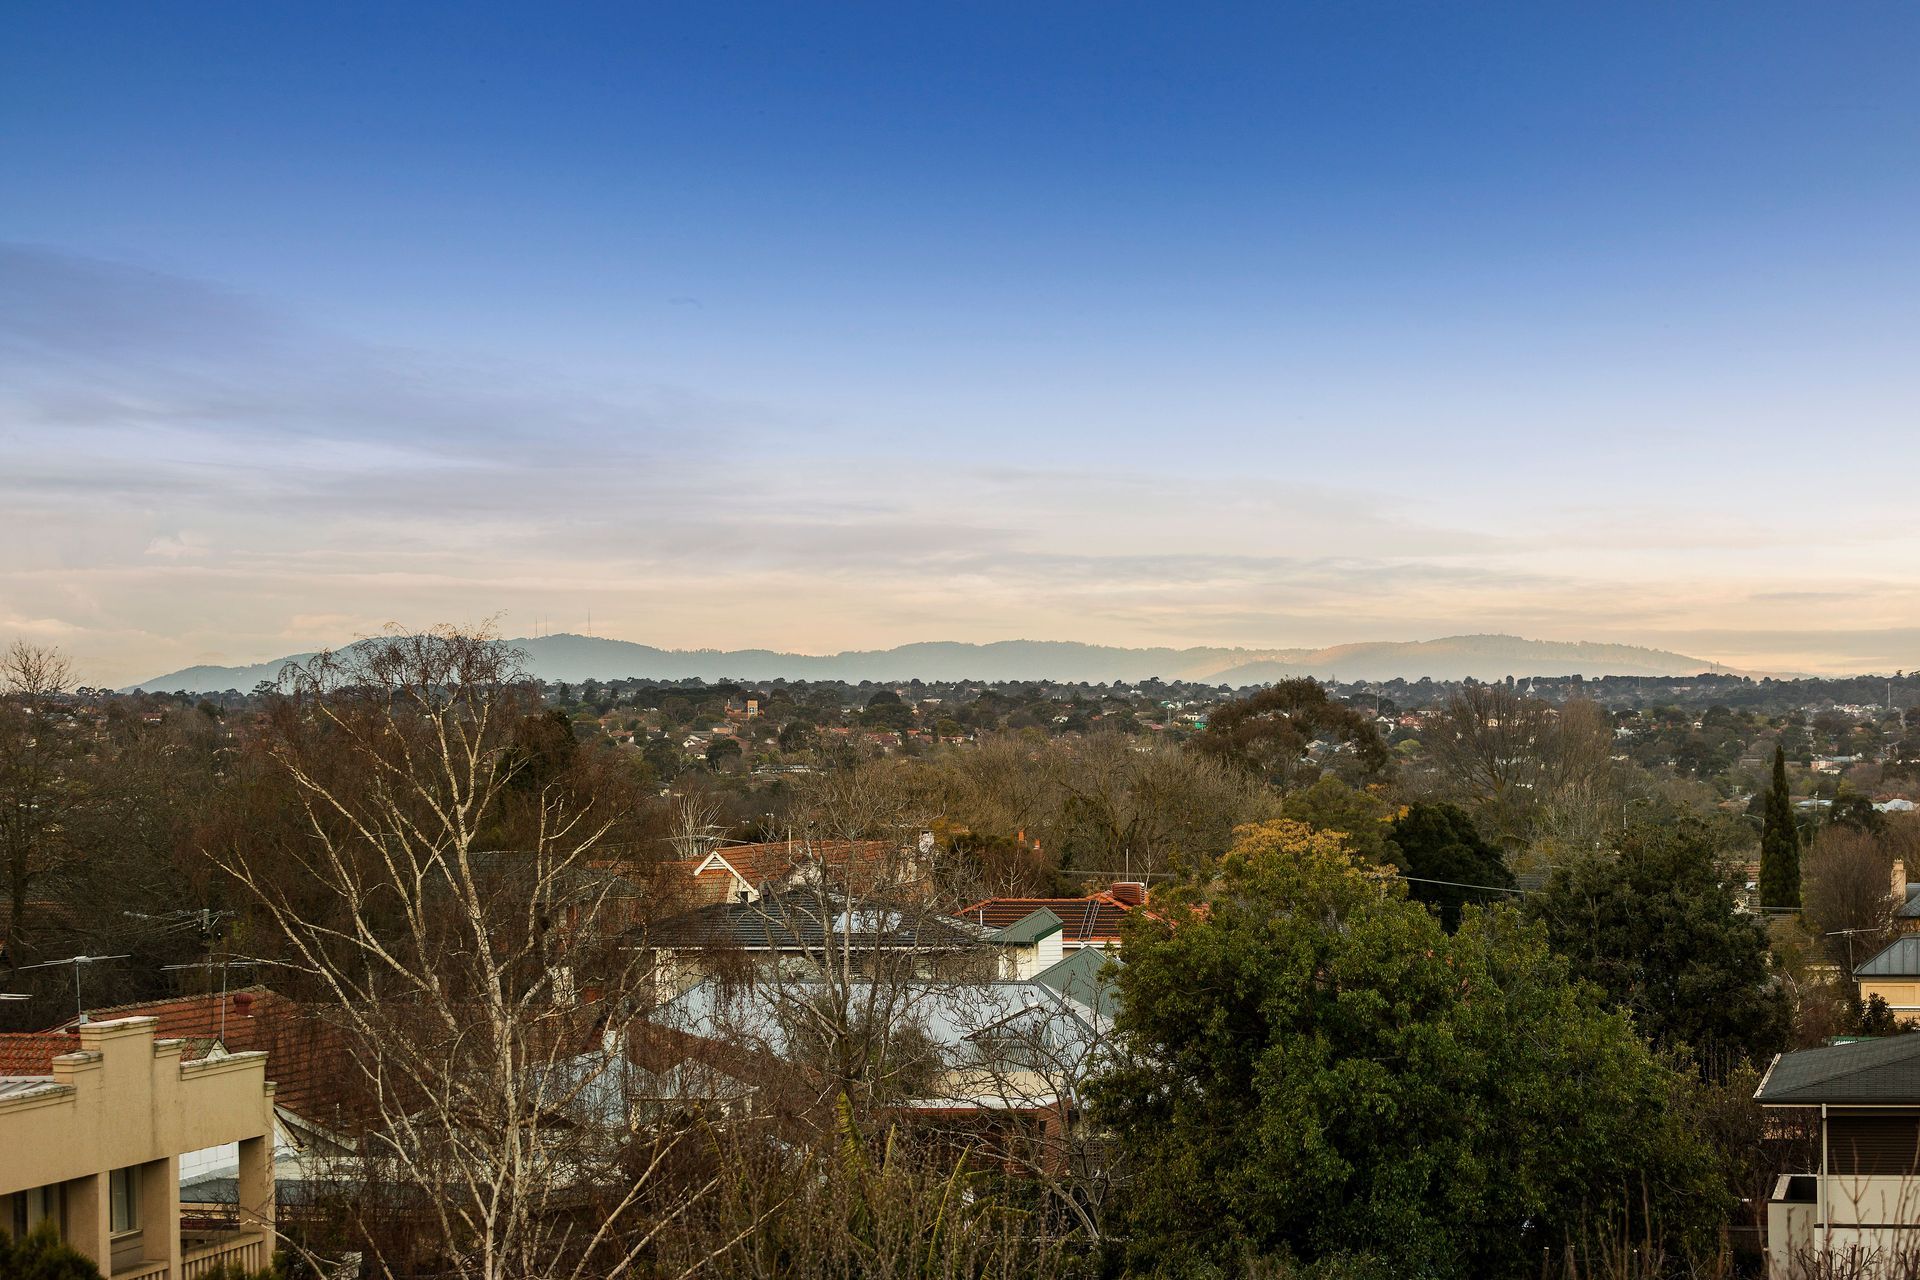
Project 114 features seven luxury high-end homes inspired by the Attic style, including a stunning penthouse with panoramic views of Central Park, four bedrooms, and expansive storage, blending elegance with modern living.
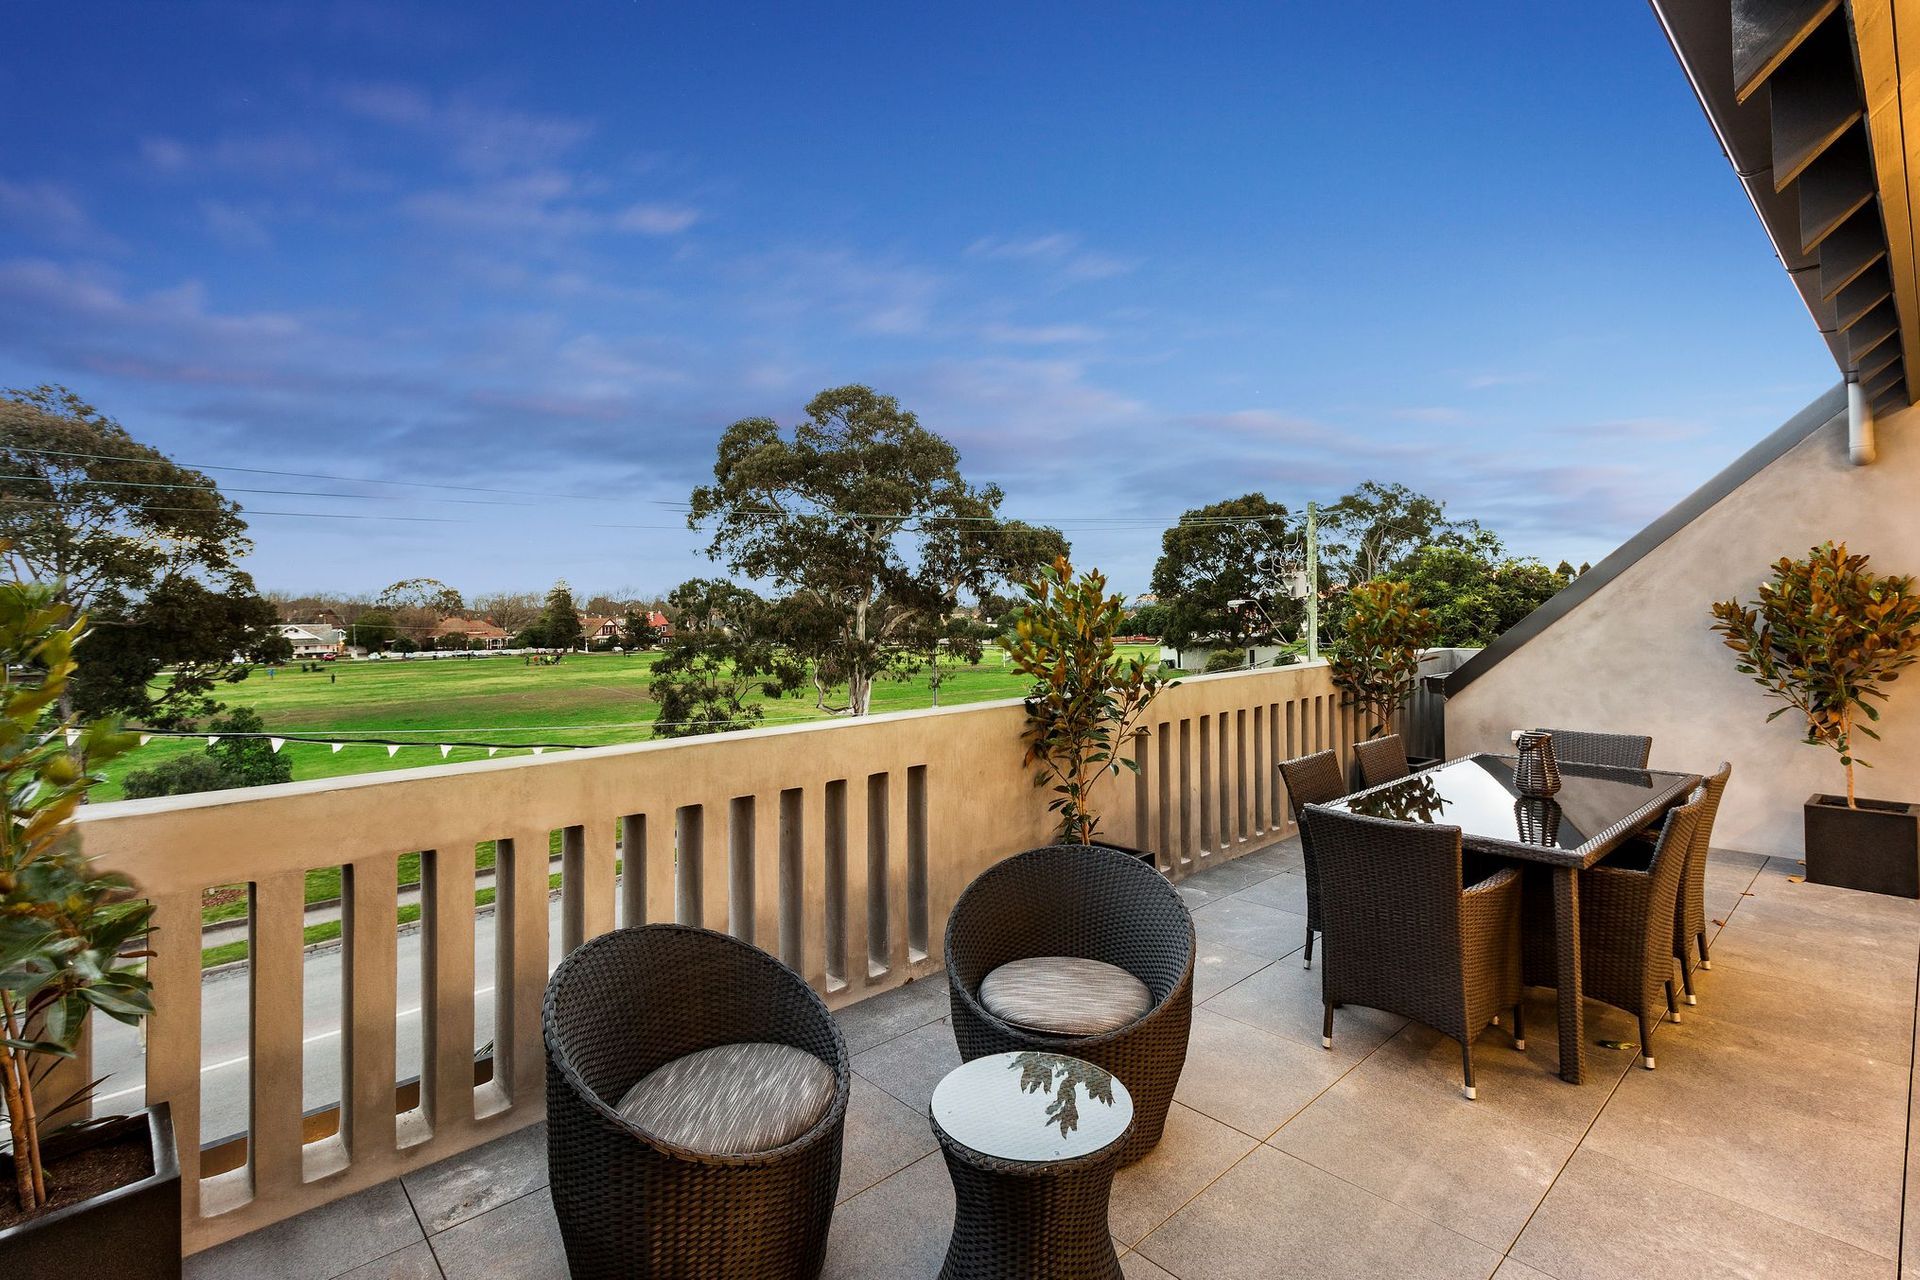
If you stand at Central Park, it’s easy to see where the inspiration for Project 114 was drawn upon. Taking cues from its neighbours, in particular the Attic style homes on Kingston St.

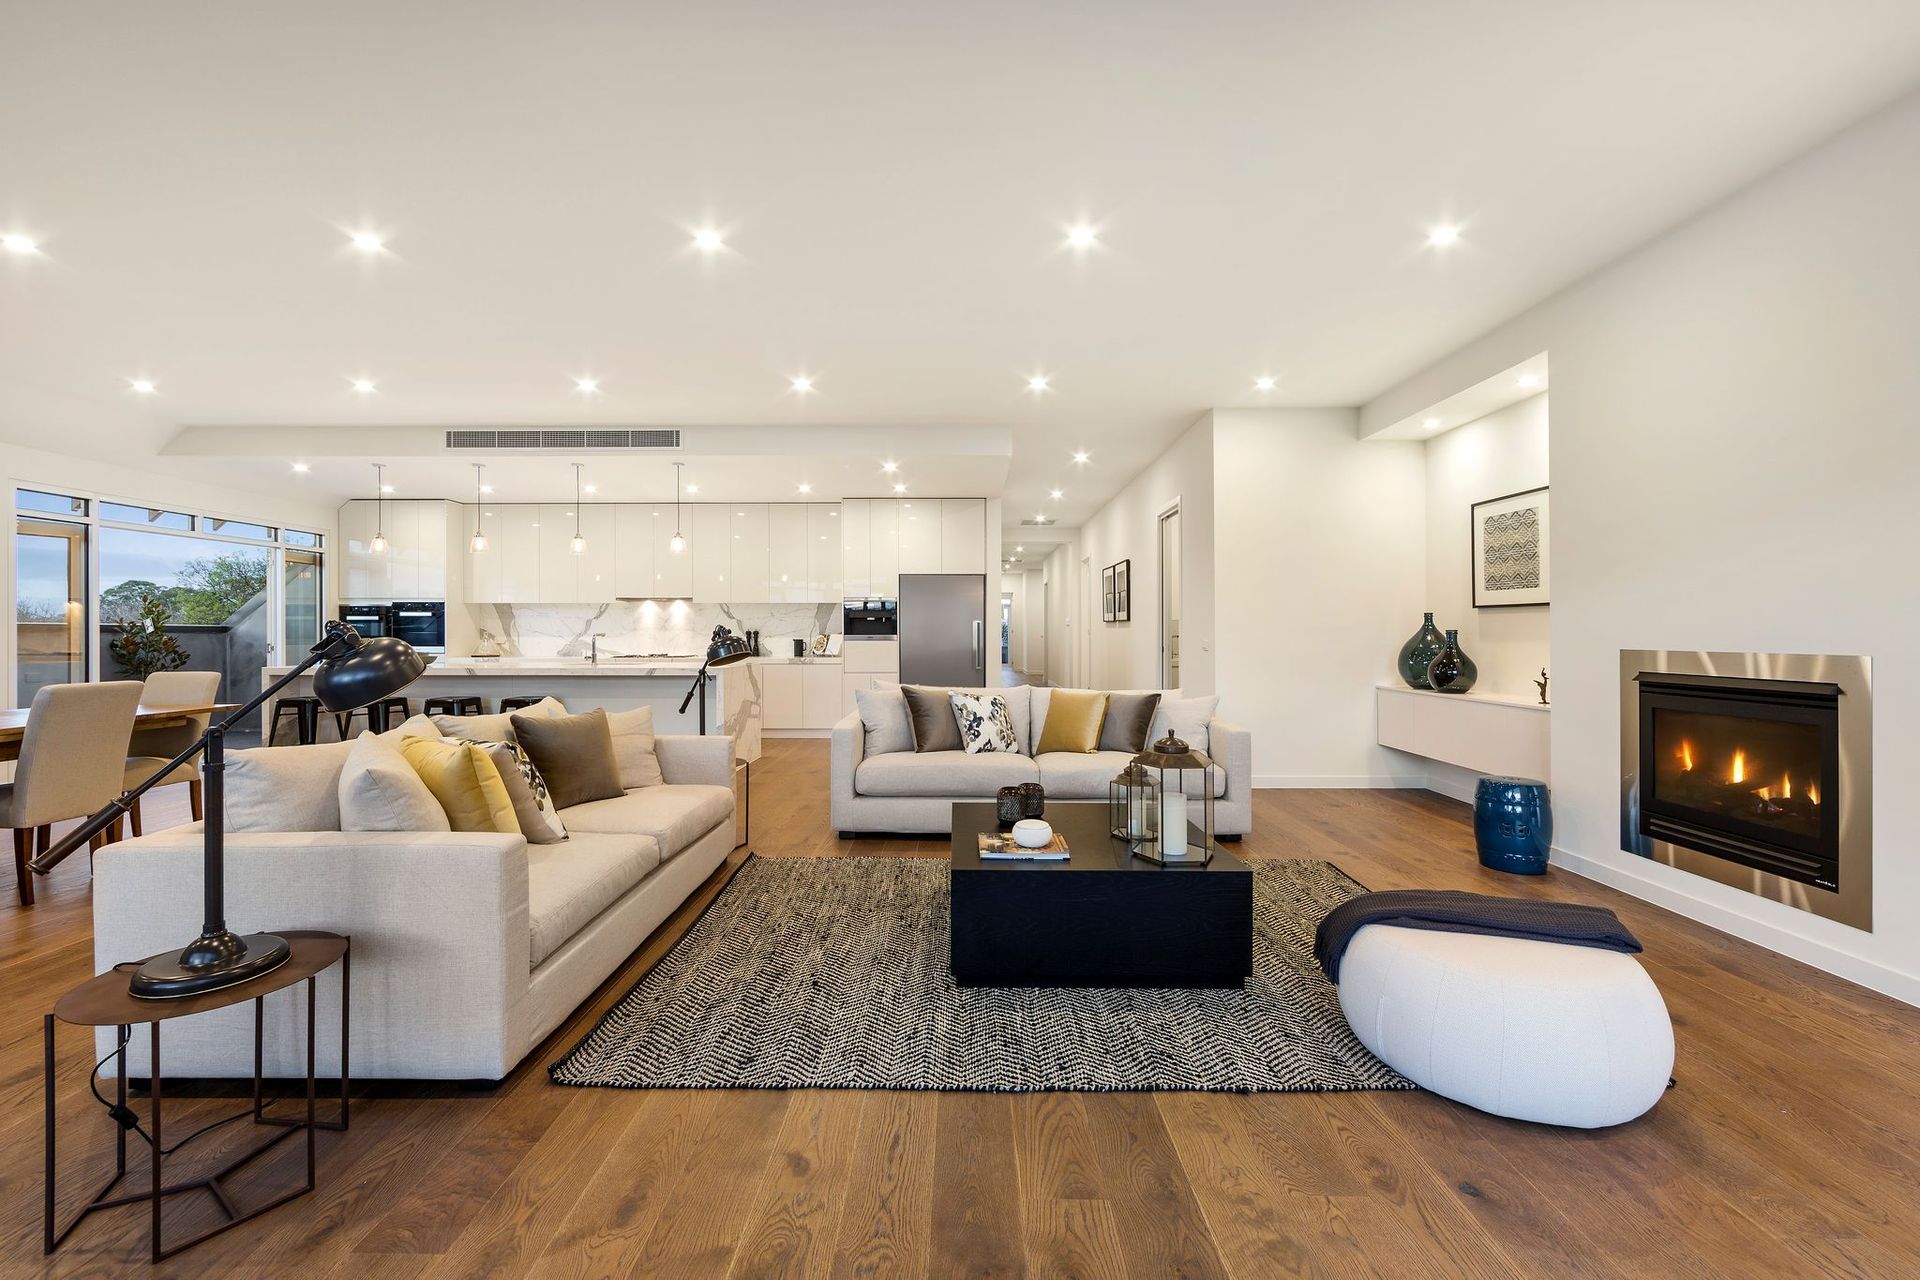
The building is compromised of 7 luxury high-end homes. Three on the ground floor, three on the first floor & the penthouse on top. Each with its own unique aspect & charm. The penthouse features four bedrooms, four bathrooms and a beautiful open plan living room directly overlooking Central Park. The amount of storage in the roof space of this home almost doubled its internal size.
Photography: Axiom Photography.




Like this Project?
Hire Trinity Architects
Professional Reviews
Professionals used in
this project
The practices and trades credited on this project.

More projects from
Trinity Architects
Other work by Trinity Architects, across every category they build in.


More in
Luxury Homes
Everything else in Luxury Homes, from every practice on ArchiPro.


Next Project
Keep scrolling