

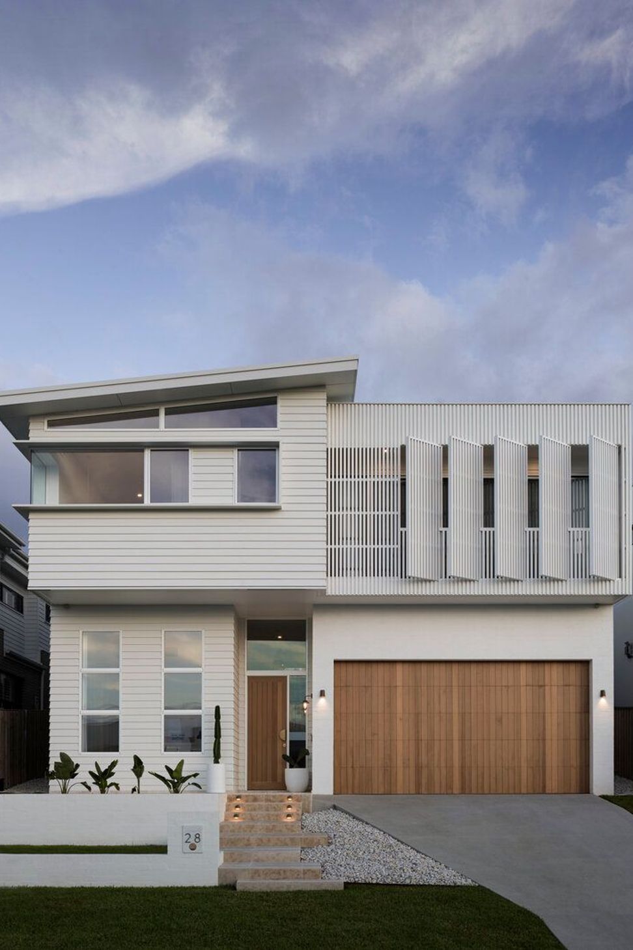
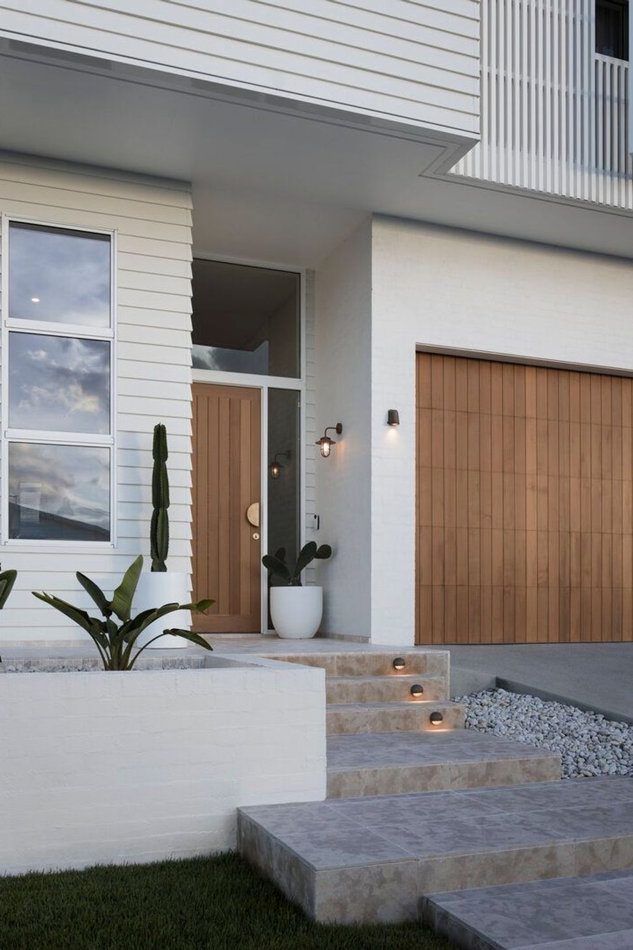
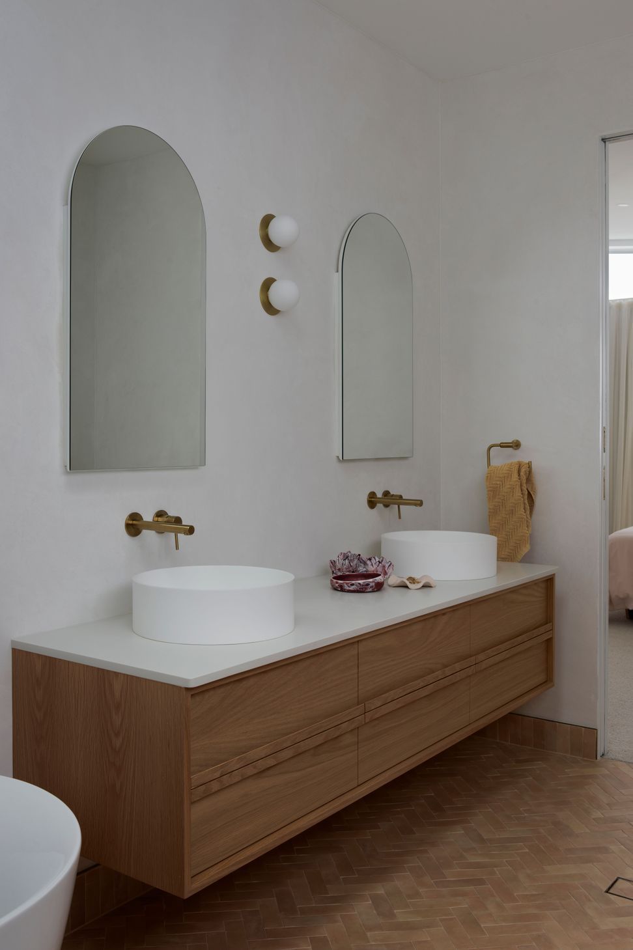
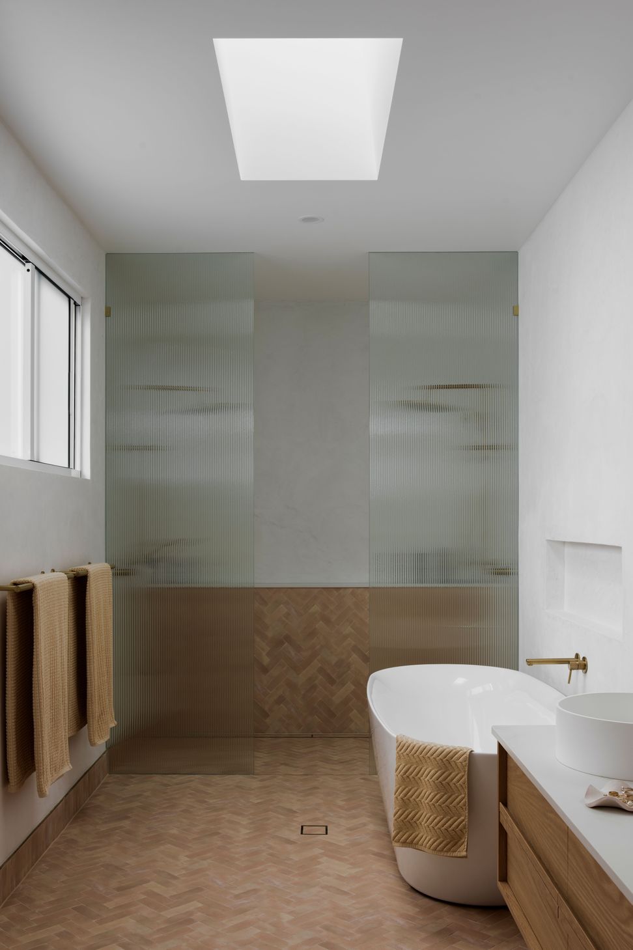
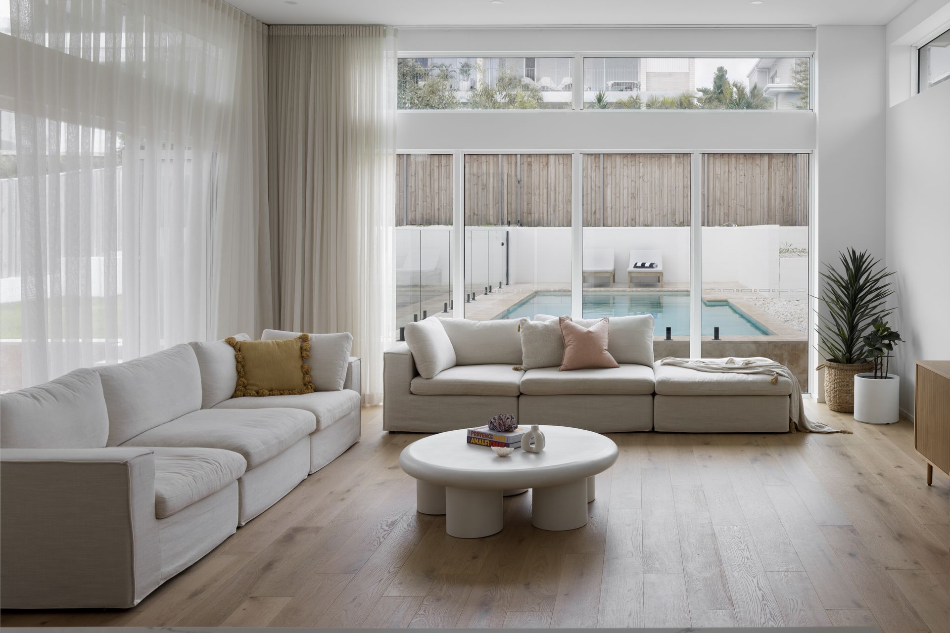
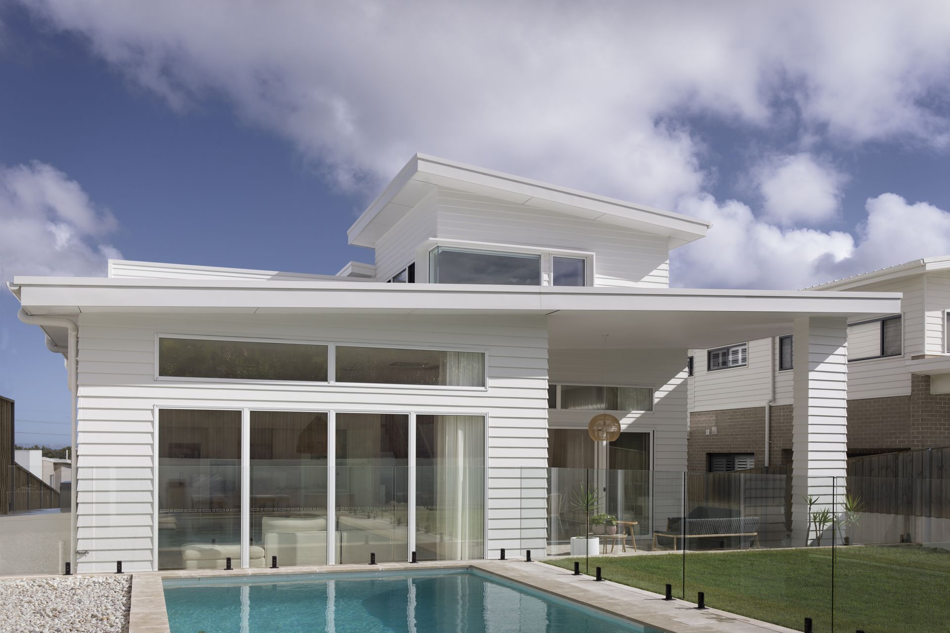
A Mediterranean coastal family home designed for longevity, featuring a suspended first-floor slab, reverse brick veneer walls, and double-glazed windows, all tailored to meet strict Nathers requirements.
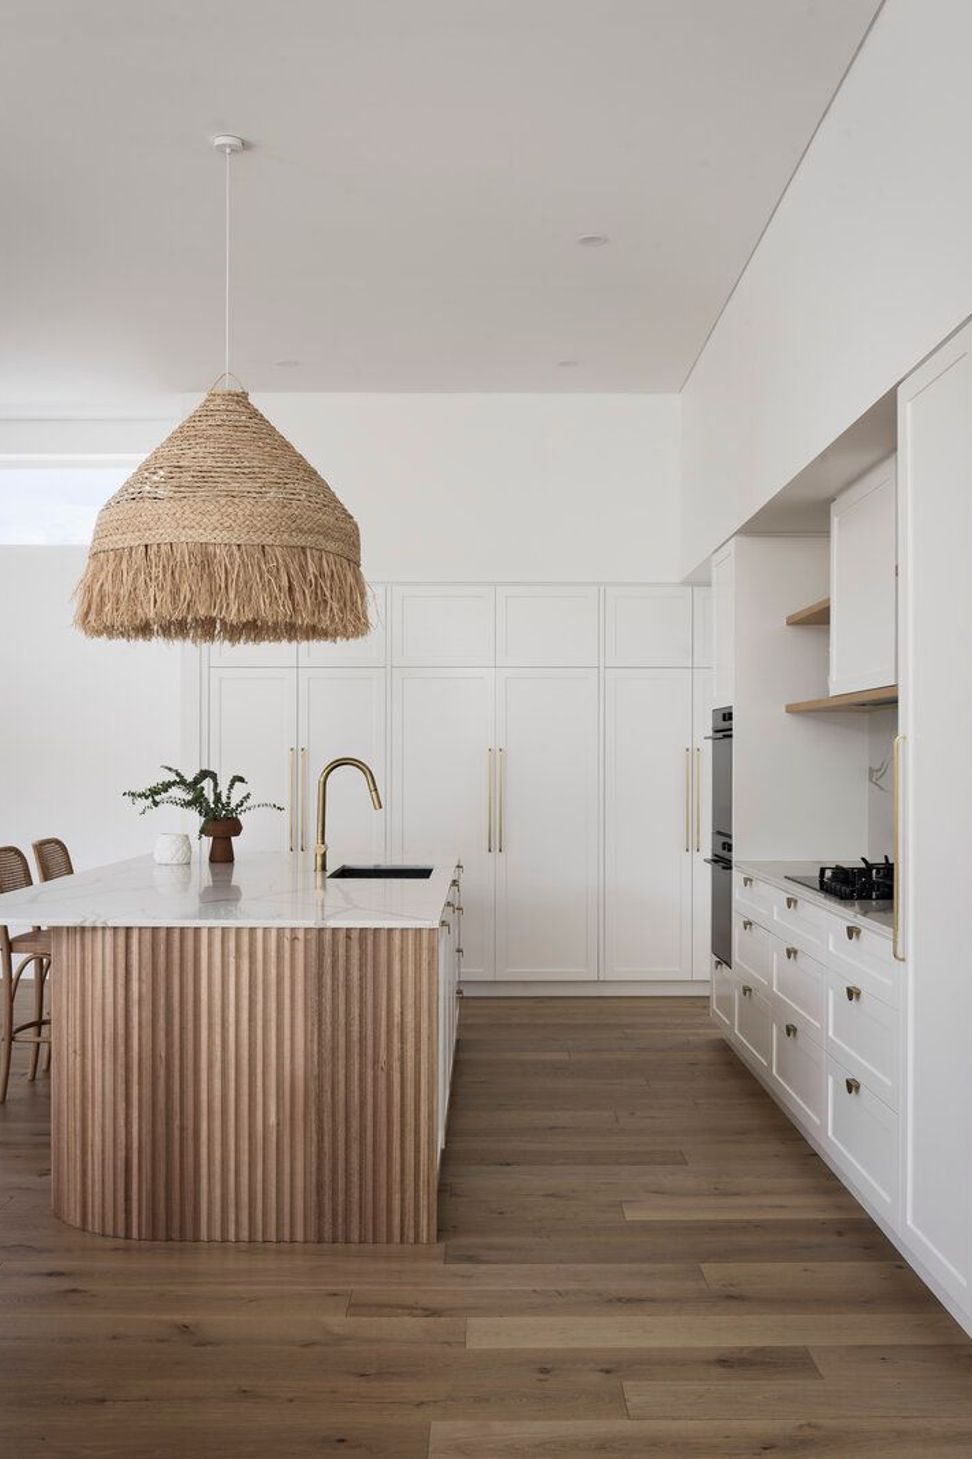
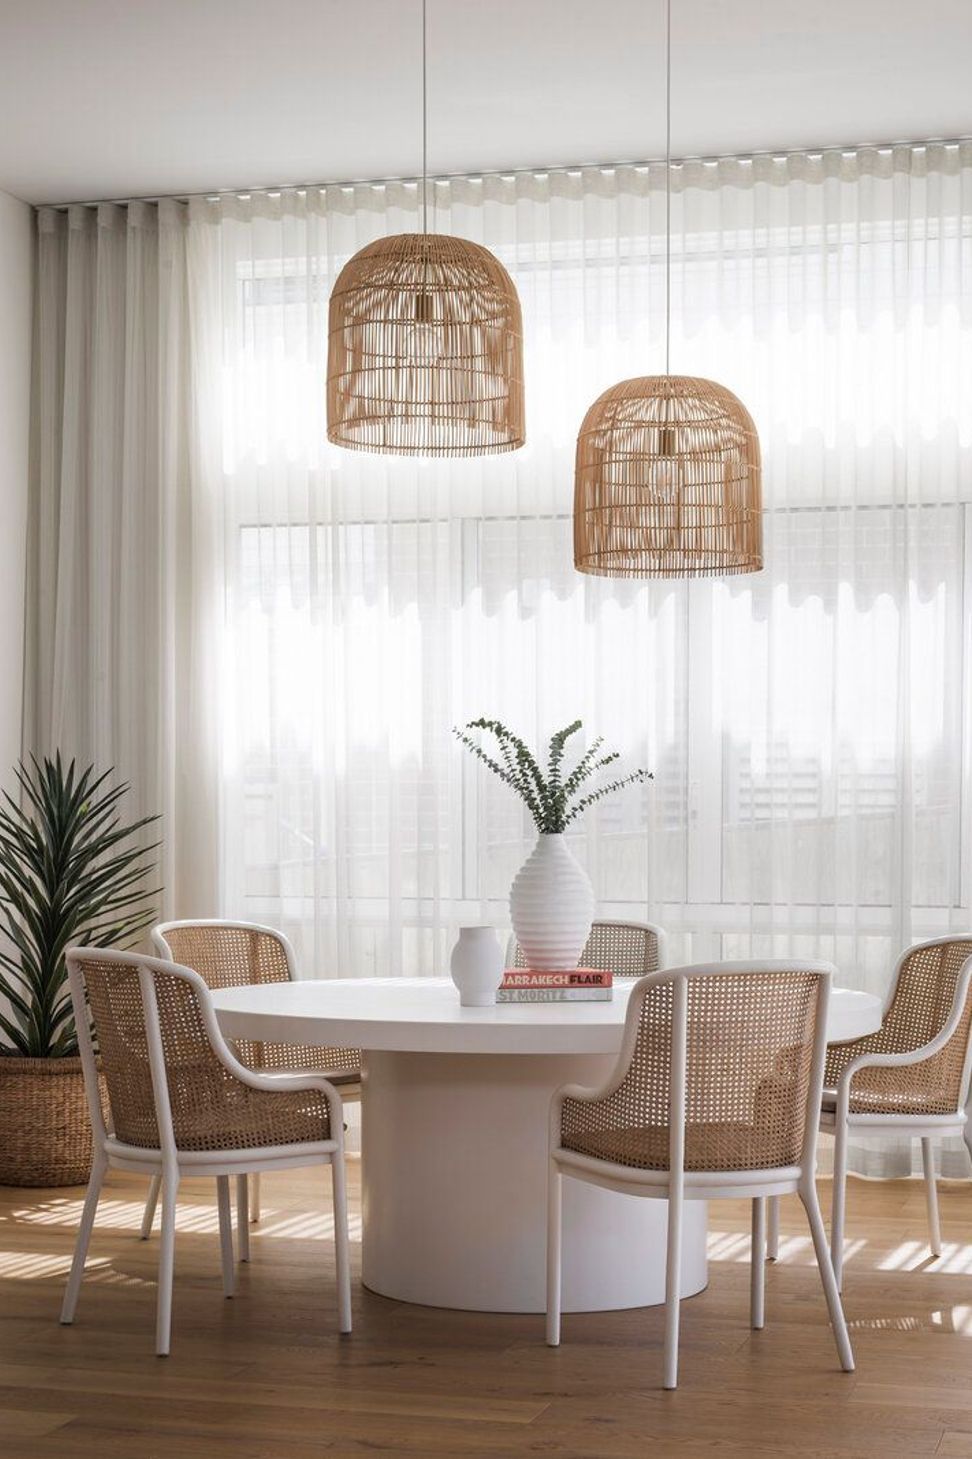
This was our largest new home to date and our first vacant block site. We were initially approached by our clients after they purchased the land and introduced them to an architect we work closely with. This allowed us to have an influence on the design which was an advantage to all parties considering the close proximity to the beach, sloping block and the scale of the home. The brief was to construct a house suitable for a family of 5, with a Mediterranean coastal vibe and low maintenance designed to last the next generation.
To meet the strict Nathers requirements we opted for a first floor suspended slab, reverse brick veneer external walls and double glazed windows throughout.
Photography: Luke Butterly
Architecture : Shire Building Design



Like this Project?
Hire Beyond Build Constructions
Professional Reviews
Professionals used in
this project
The practices and trades credited on this project.



More projects from
Beyond Build Constructions
Other work by Beyond Build Constructions, across every category they build in.


More in
Single House
Everything else in Single House, from every practice on ArchiPro.


Next Project
Keep scrolling