

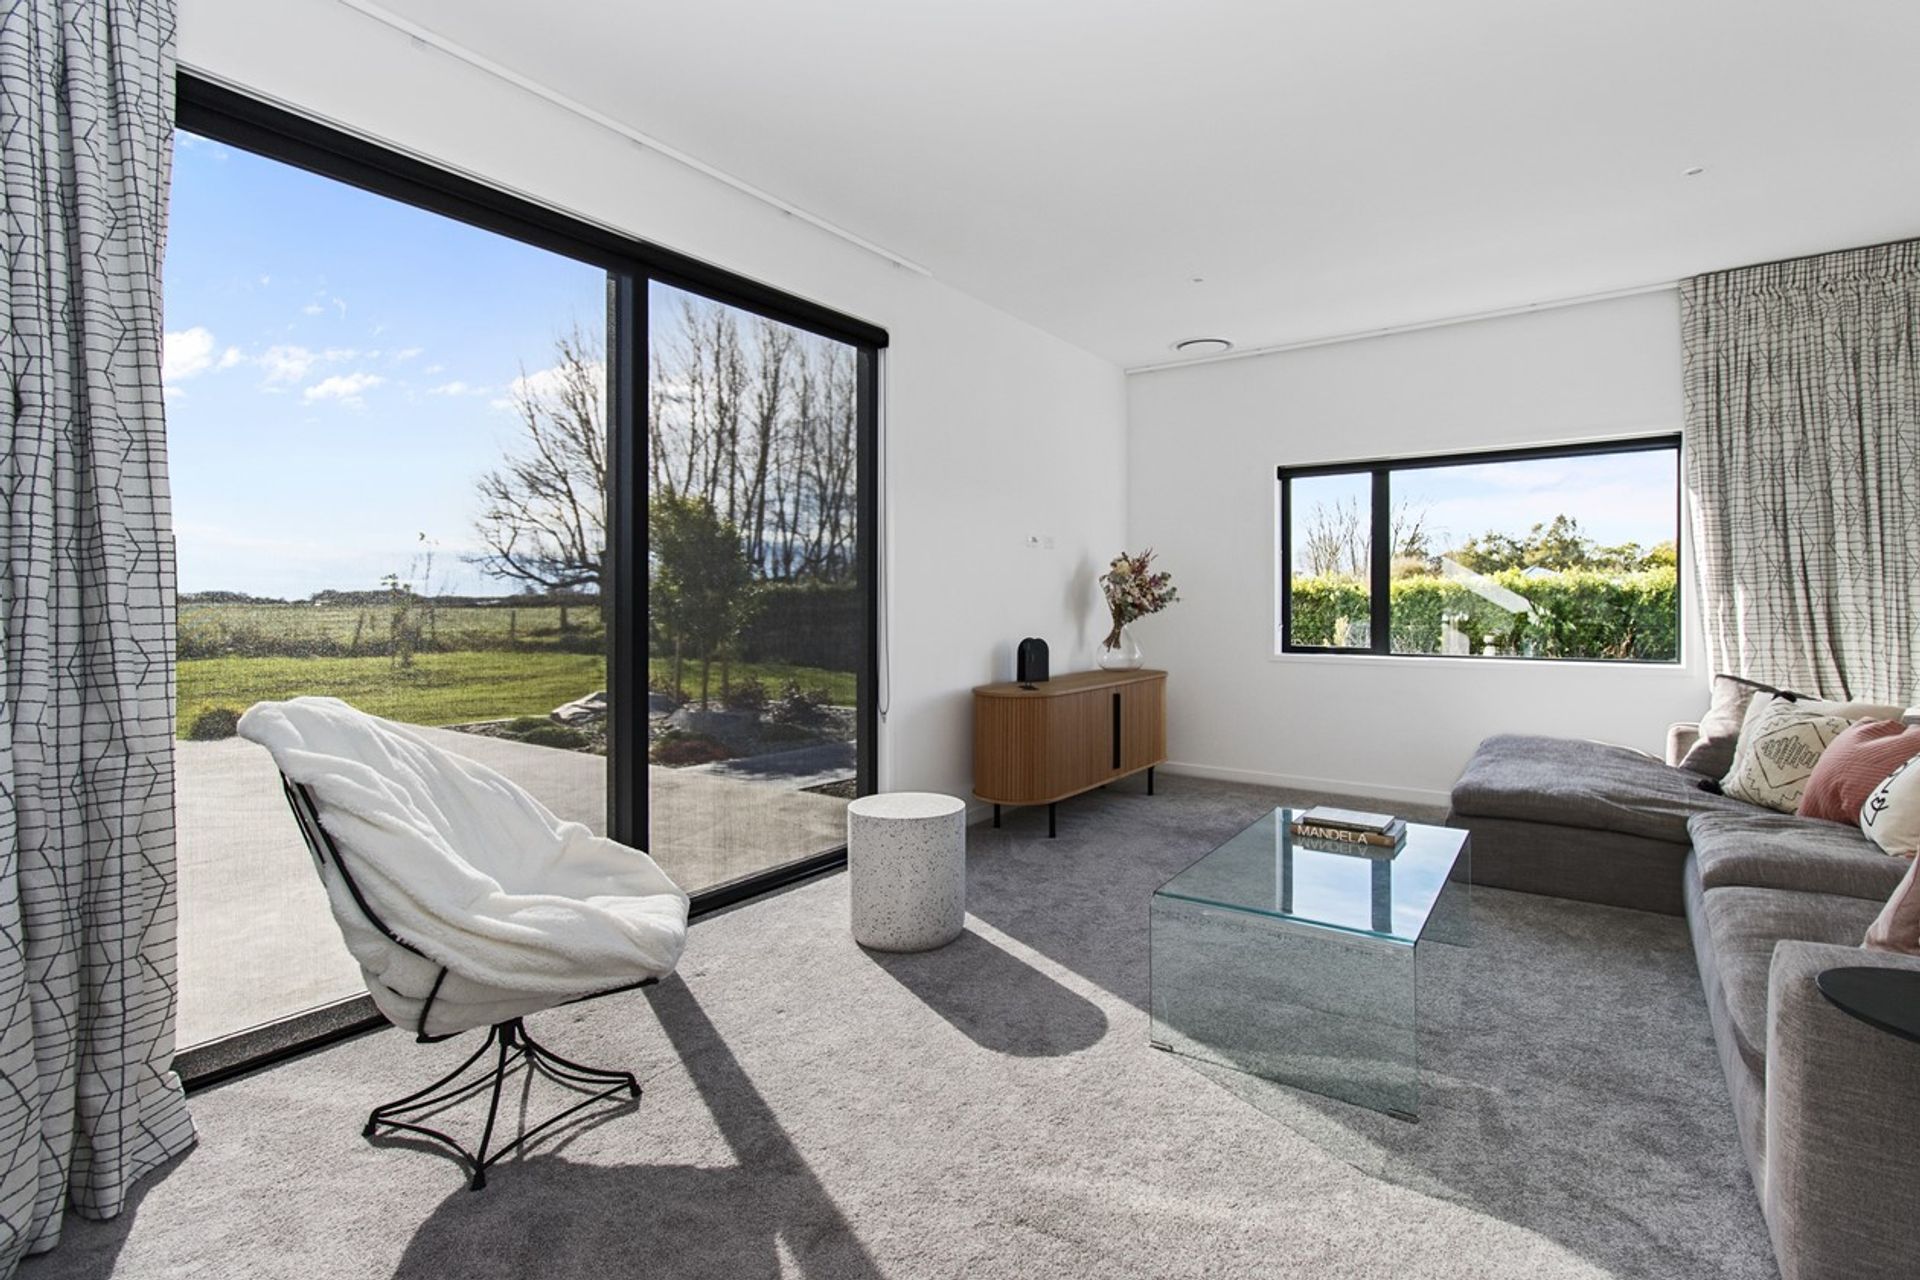
A modern family home designed to capture stunning views, featuring bespoke finishes and a seamless indoor-outdoor flow, including underfloor heating and a luxurious main-bedroom suite.
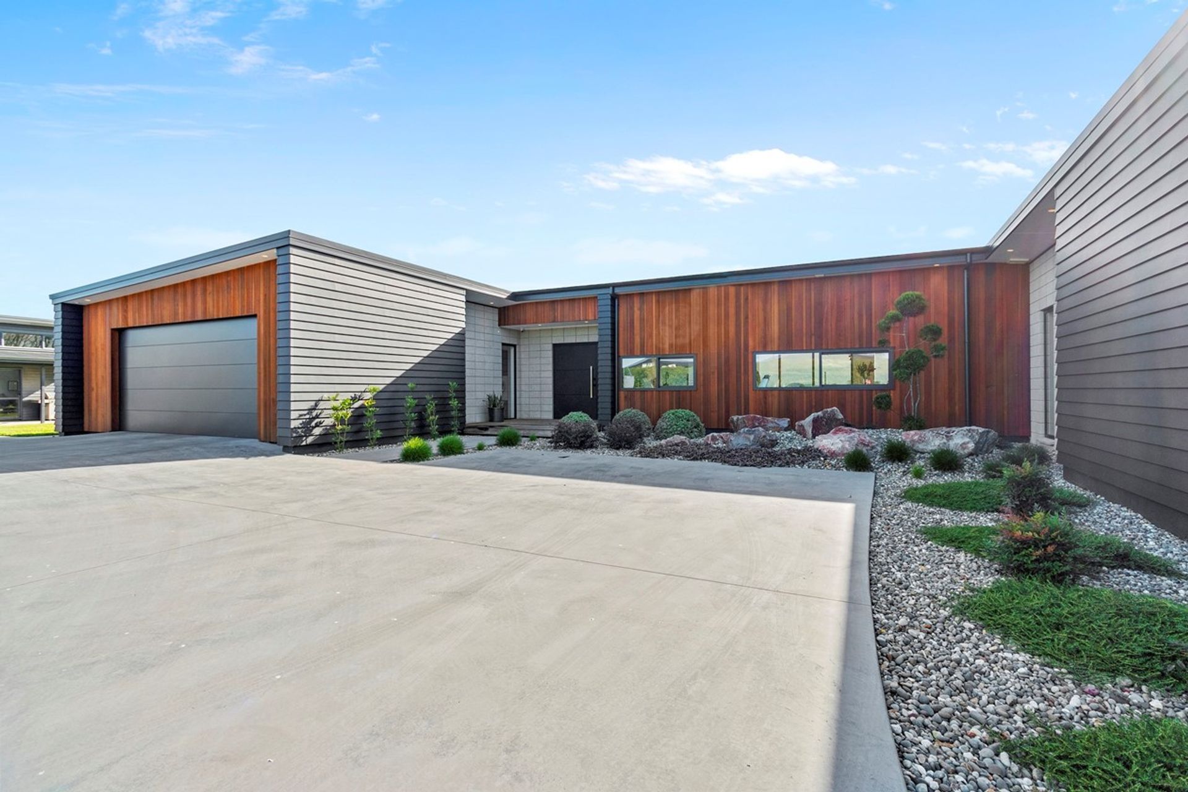
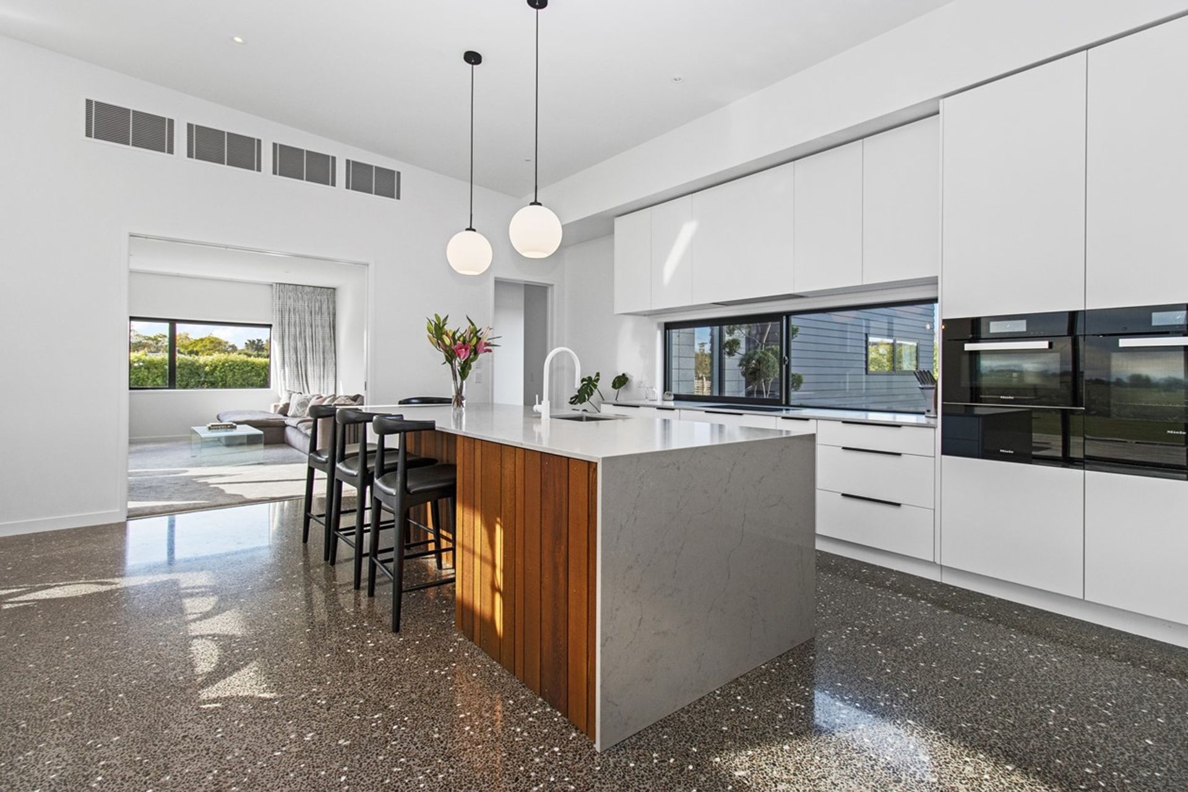
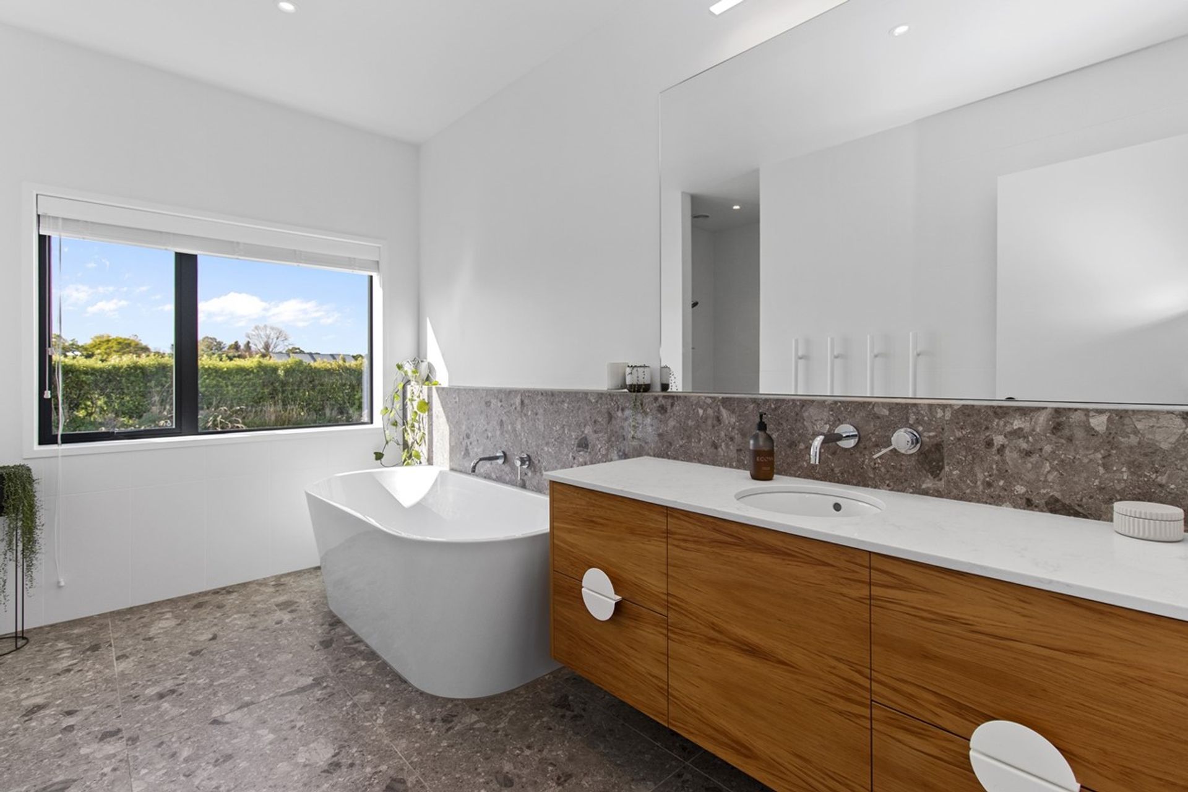
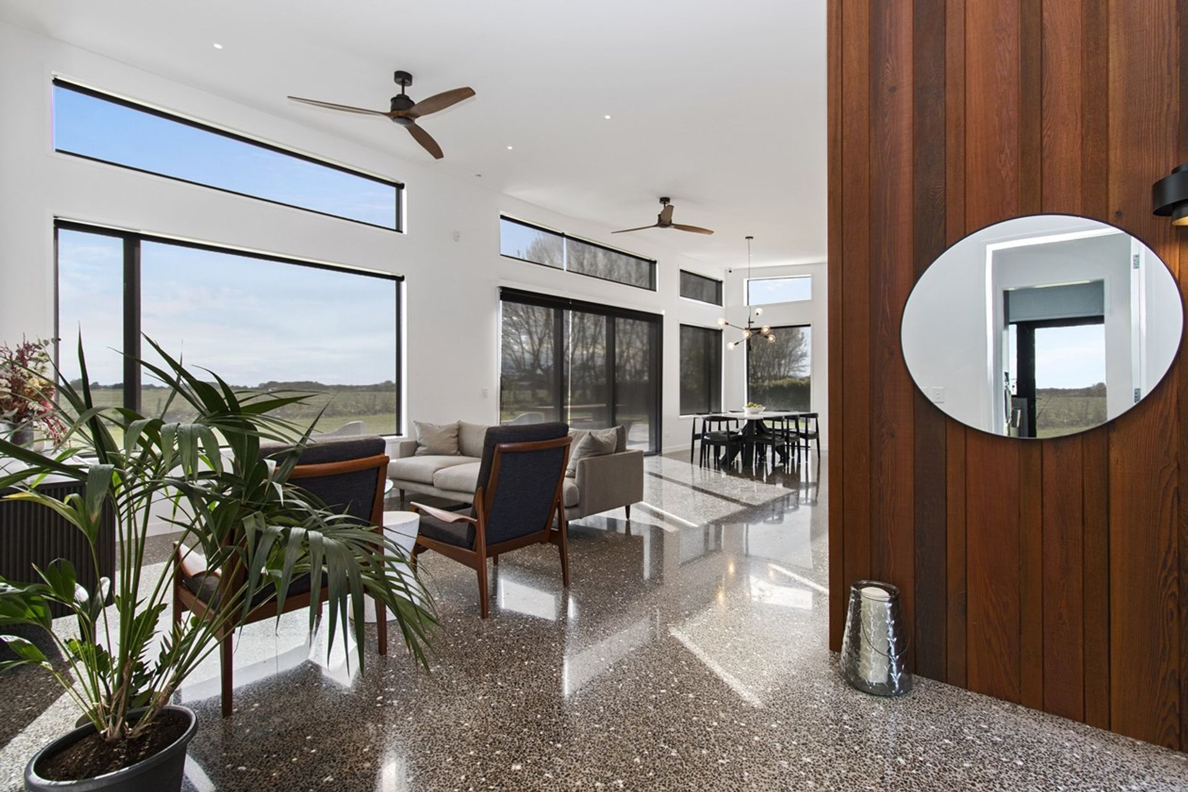
When you have a building site with dreamy views of neighbouring farmland, you want your house to capture and celebrate them. Enter the Grant Stewart Building team and their clever architectural plans. The result is a thoroughly modern home that more than meets its vista-grabbing brief, along with the owners’ requirement for a family focused home. And because the project was a collaborative effort, the building team could incorporate the clients’ ideas at every stage. These range from hand-crafted pebble-mix polished-concrete flooring to a cedar wall that runs seamlessly from inside to out. It’s these details that elevate the 294sqm four-bedroom house to something special. While exhibiting modern design, rooms are crafted to feel homely and cosy. Standout features include underfloor heating, central air-conditioning and superior finishings throughout. The main-bedroom suite is in a league of its own with two walk-in wardrobes and a large, tiled ensuite.





Like this Project?
Hire Grant Stewart Building
Professional Reviews
Professionals used in
this project
The practices and trades credited on this project.







More projects from
Grant Stewart Building
Other work by Grant Stewart Building, across every category they build in.


More in
Luxury Homes
Everything else in Luxury Homes, from every practice on ArchiPro.


Next Project
Keep scrolling