
Project team
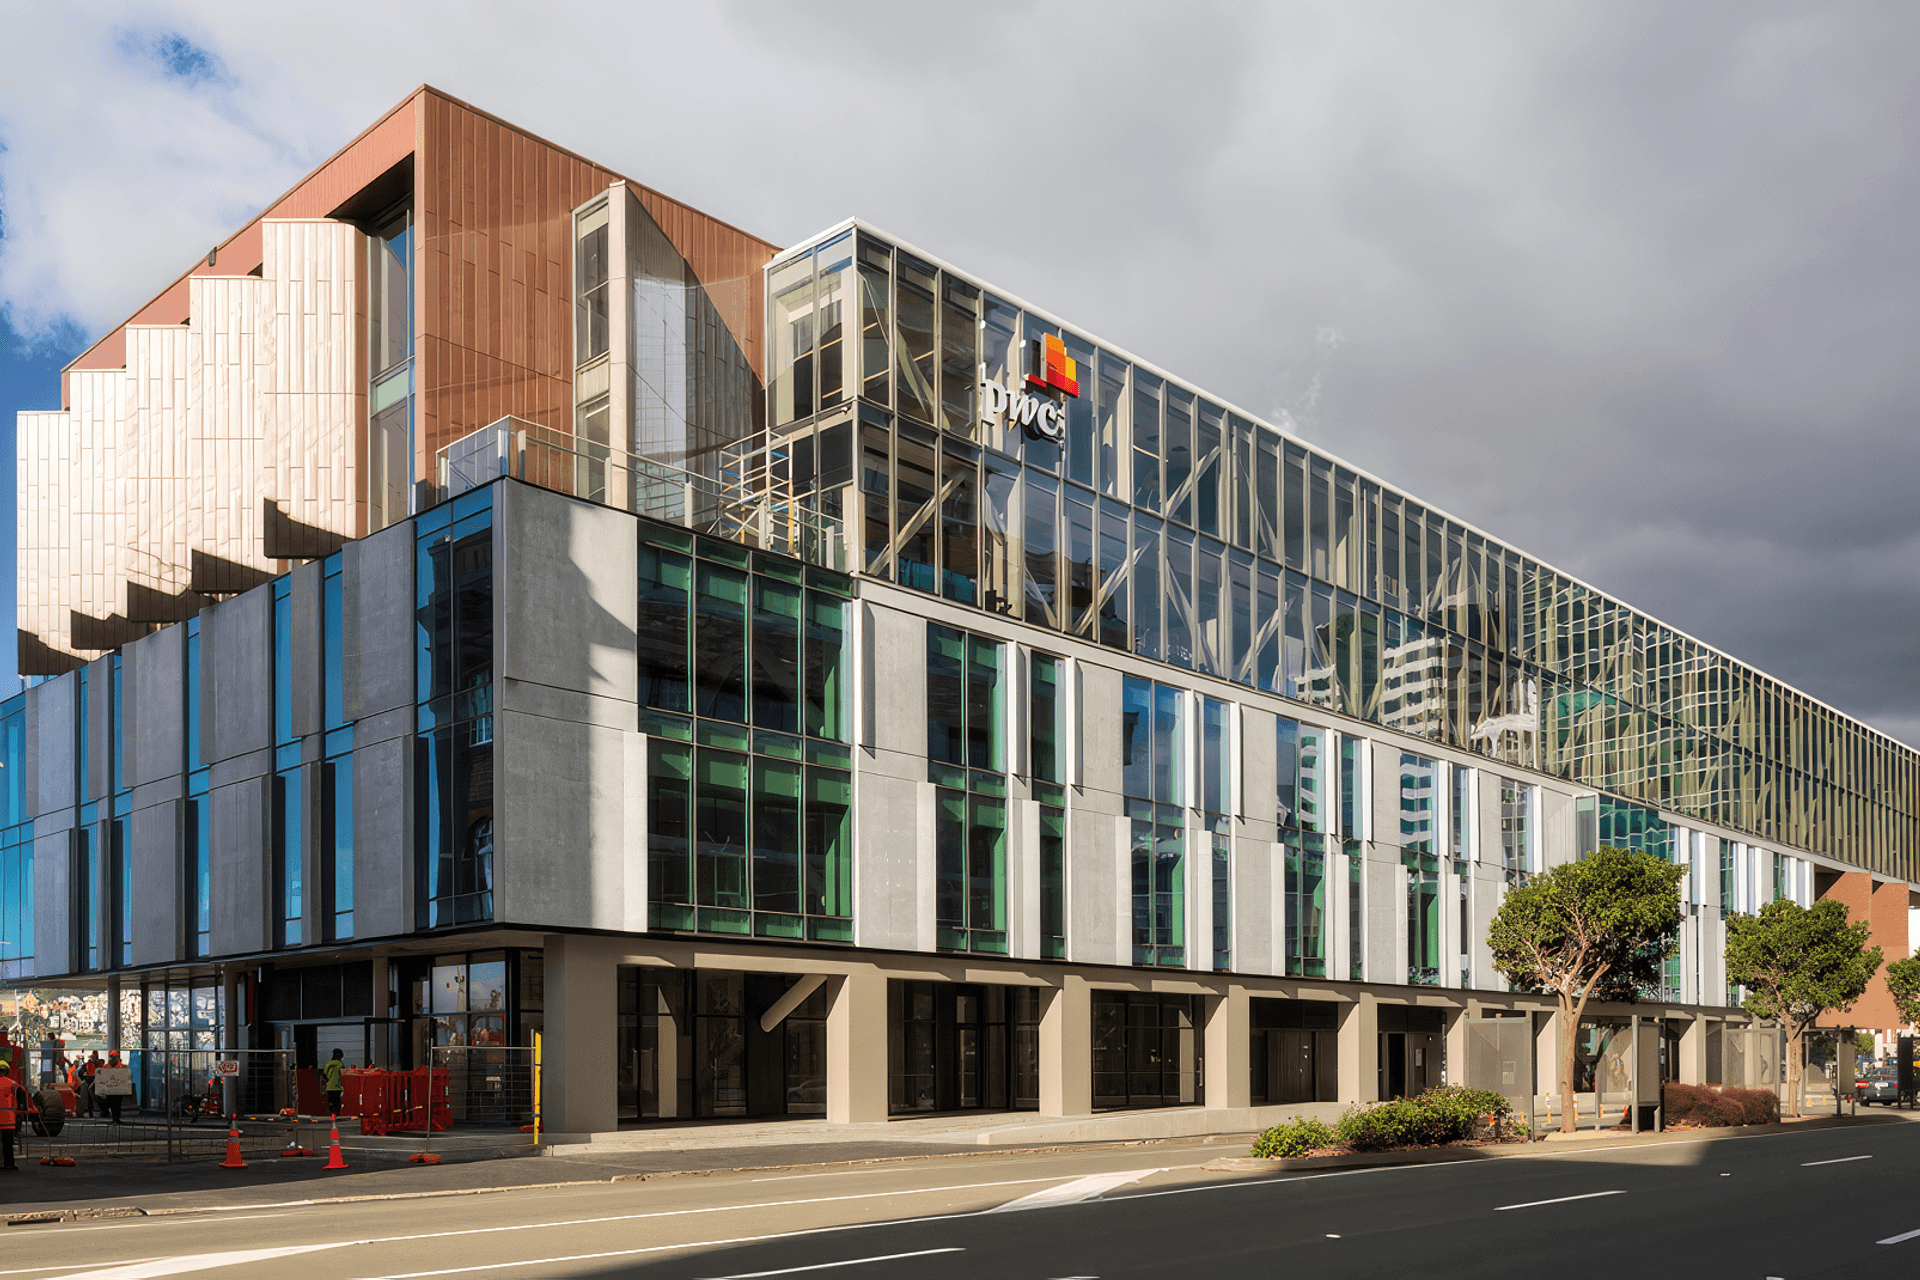
Award-winning five-storey PwC Centre on Wellington's waterfront, featuring a striking cantilevered design, advanced seismic resilience, and a blend of retail and high-quality office spaces, completed in 2018 for client Willis Bond.
LT McGuinness delivered a stunning, well balanced, award-winning five storey building at a prime Wellington waterfront location. The team work demonstrated a great level of trust, collaboration and a high standard of workmanship across all trades.
Judges’ comments, NZ Commercial Projects Awards 2019
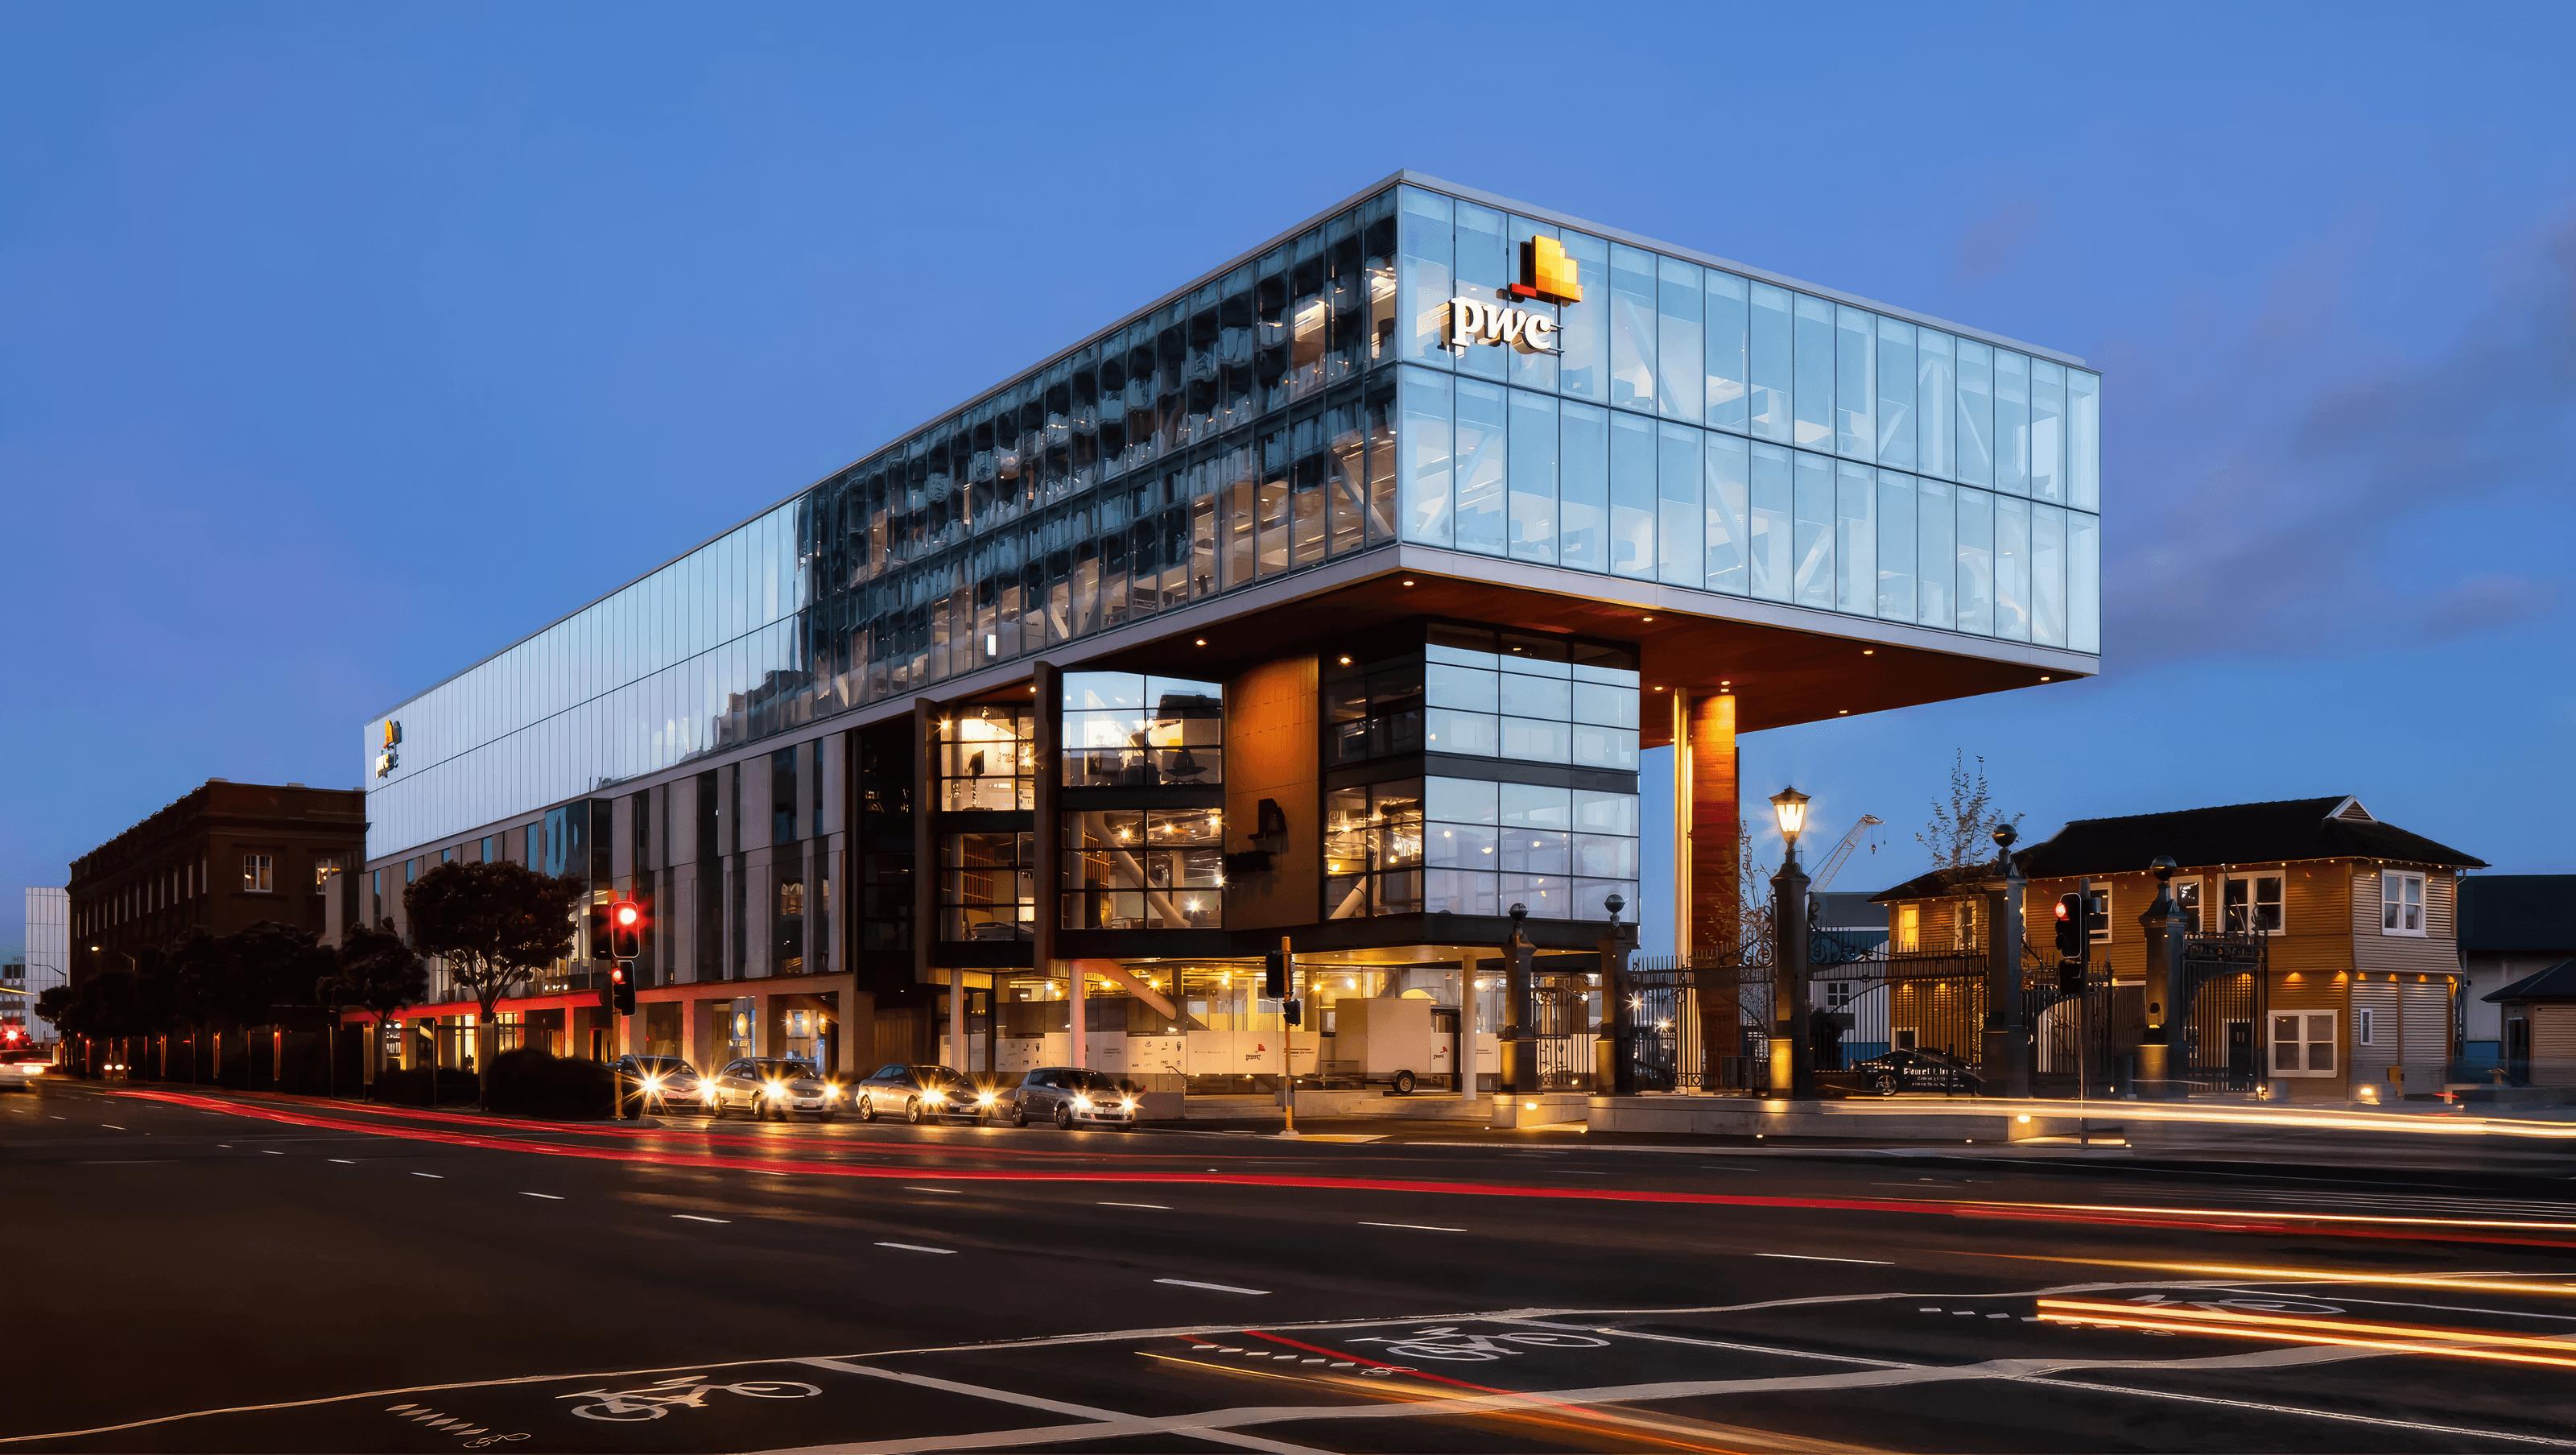
A striking feature of the five-storey PwC Centre, the latest building to enhance Wellington’s popular waterfront, is its cantilevered southern end. From ground level, the exposed underside of level 3 with its cedar weatherboard cladding, makes an impressive sight.
The building itself sits on 33 lead rubber bearing base isolators and 31 slider type isolators, and its foundations include over 1200 piles. Along with other structural elements, these give the building a seismic rating of 180% NBS (New Building Strength), a very high standard of design. The building can move up to 650mm in any direction during an earthquake.
The two-year programme was extremely compressed with most trades working on top of each other, particularly down the home stretch. Finishing trades did not enjoy the normal luxury of working in clear areas. This, combined with very tight in-ceiling space, made the ceiling and services installation challenging.
To avoid any clashes, our services managers were heavily involved in day-to-day works and made constant but minor tweaks to service runs. Regular programme checks and meetings with subcontractors were part of an overall coordination effort which saw the project delivered on time.
The Centre, which is five minutes’ walk from the railway station, includes an underground carpark, smart retail and restaurant spaces on the ground floor, and four floors of high quality open-plan offices. These are tenanted by PwC, rural insurer FMG, the Co-operative Bank and the Medical Assurance Society.
Architects: Athfield Architects
- Completed
- 2018
- Client
- Willis Bond




Awards
Winner of The Supreme Award Plus National, Gold, And Value Category
NZ Master Builders Commercial Projects Awards
Winner, Commercial Architecture Category
NZIA Wellington Architecture Awards
Like this Project?
Hire LT McGuinness Ltd.
Professional Reviews
Professionals used in
this project
The practices and trades credited on this project.

More projects from
LT McGuinness Ltd.
Other work by LT McGuinness Ltd., across every category they build in.


More in
Office
Everything else in Office, from every practice on ArchiPro.


Next Project
Keep scrolling