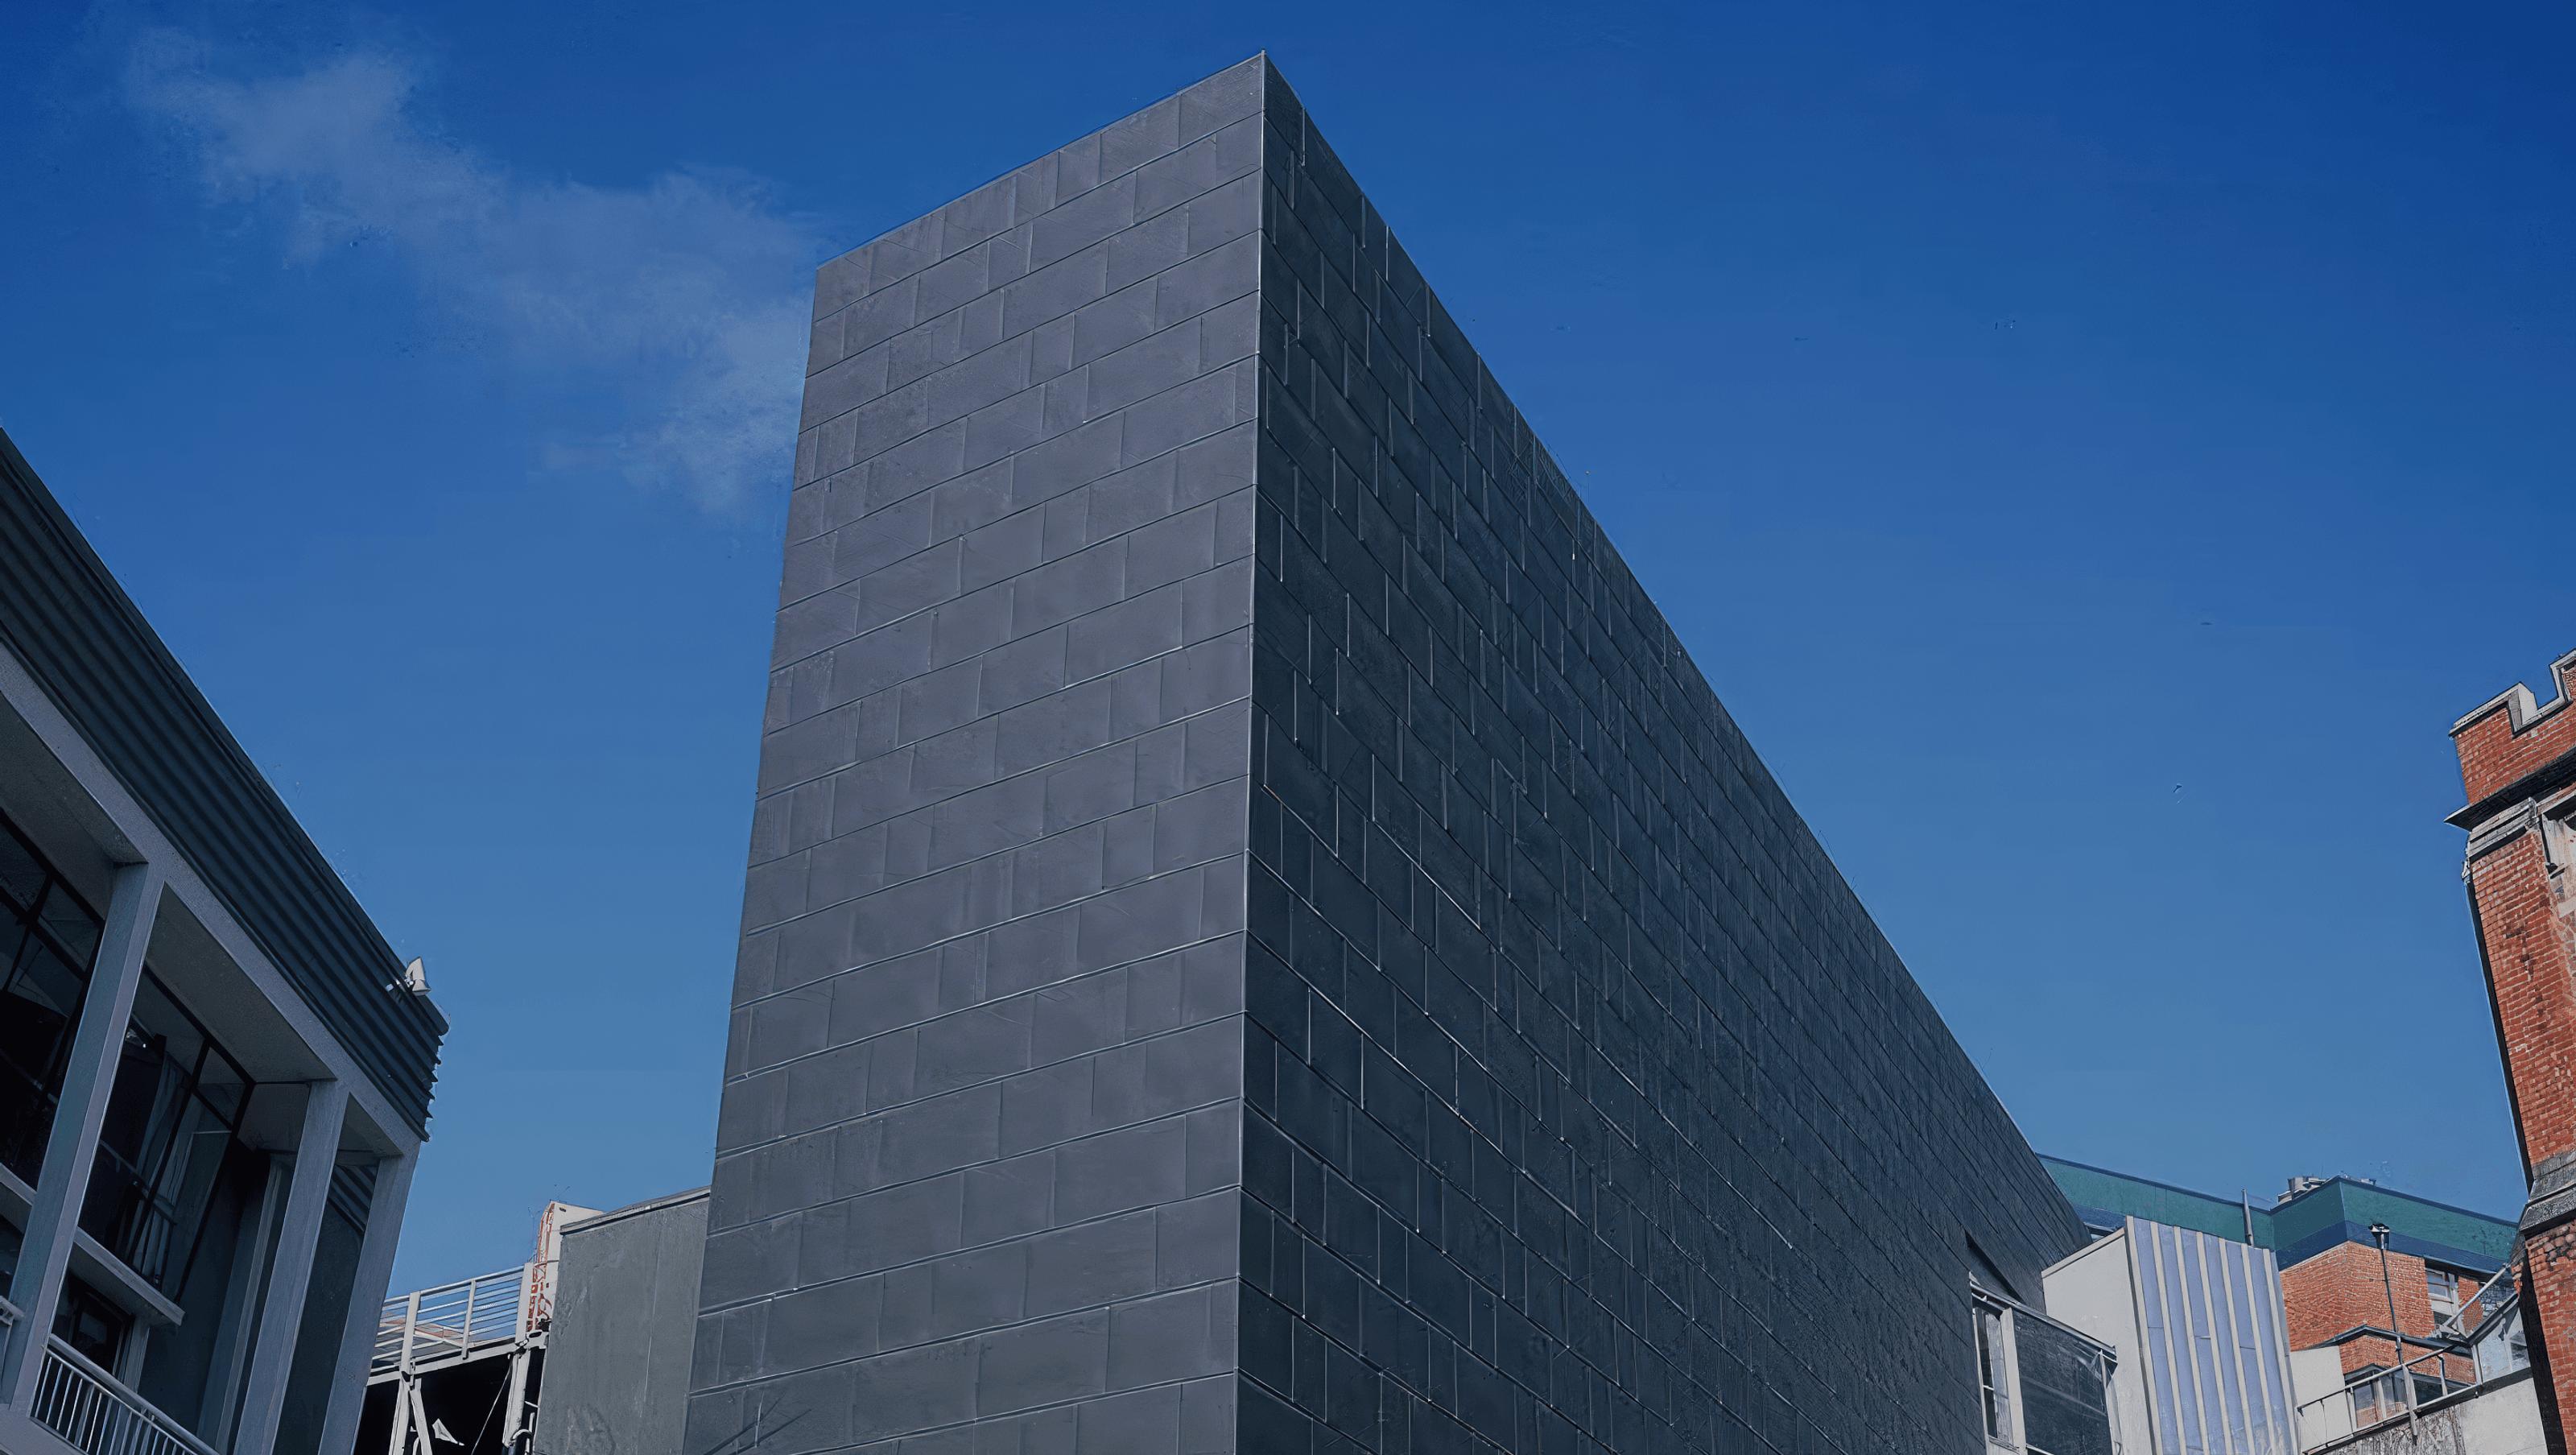

The Adam Art Gallery, completed in 1999 for Victoria University of Wellington, features a unique design that navigates construction challenges in a confined space, utilizing innovative techniques for earthquake resilience and maintaining structural integrity.
This tall sliver of a building on the Kelburn campus is sandwiched between three other university structures, creating a wind trap which posed special construction challenges.
The gallery sits on rubber bearings designed to compress during an earthquake. Getting its steel frames plumb in such a tight wedge was extraordinarily difficult, particularly as putting the black zinc cladding in place threatened to knock the frames out of alignment.
This was solved by pre-loading them then connecting insulated pre-cast panels to keep it watertight. This was all done while incorporating a pre-existing stairway.
A major art exhibition was staged to celebrate the opening of the gallery, which remains a well-used campus showpiece.
- Completed
- 1999
- Client
- Victoria University of Wellington


Like this Project?
Hire LT McGuinness Ltd.
Professional Reviews
Professionals used in
this project
The practices and trades credited on this project.

More projects from
LT McGuinness Ltd.
Other work by LT McGuinness Ltd., across every category they build in.


Everything else in Higher Education and Research Facilities, from every practice on ArchiPro.


Next Project
Keep scrolling