

Project team
- Architecture HDT
- Kevin Hawkins
Contemporary sports and leisure facility revitalizing Eastern Christchurch, featuring state-of-the-art aquatic and fitness amenities, designed in collaboration with Christchurch City Council and integrating local cultural values.
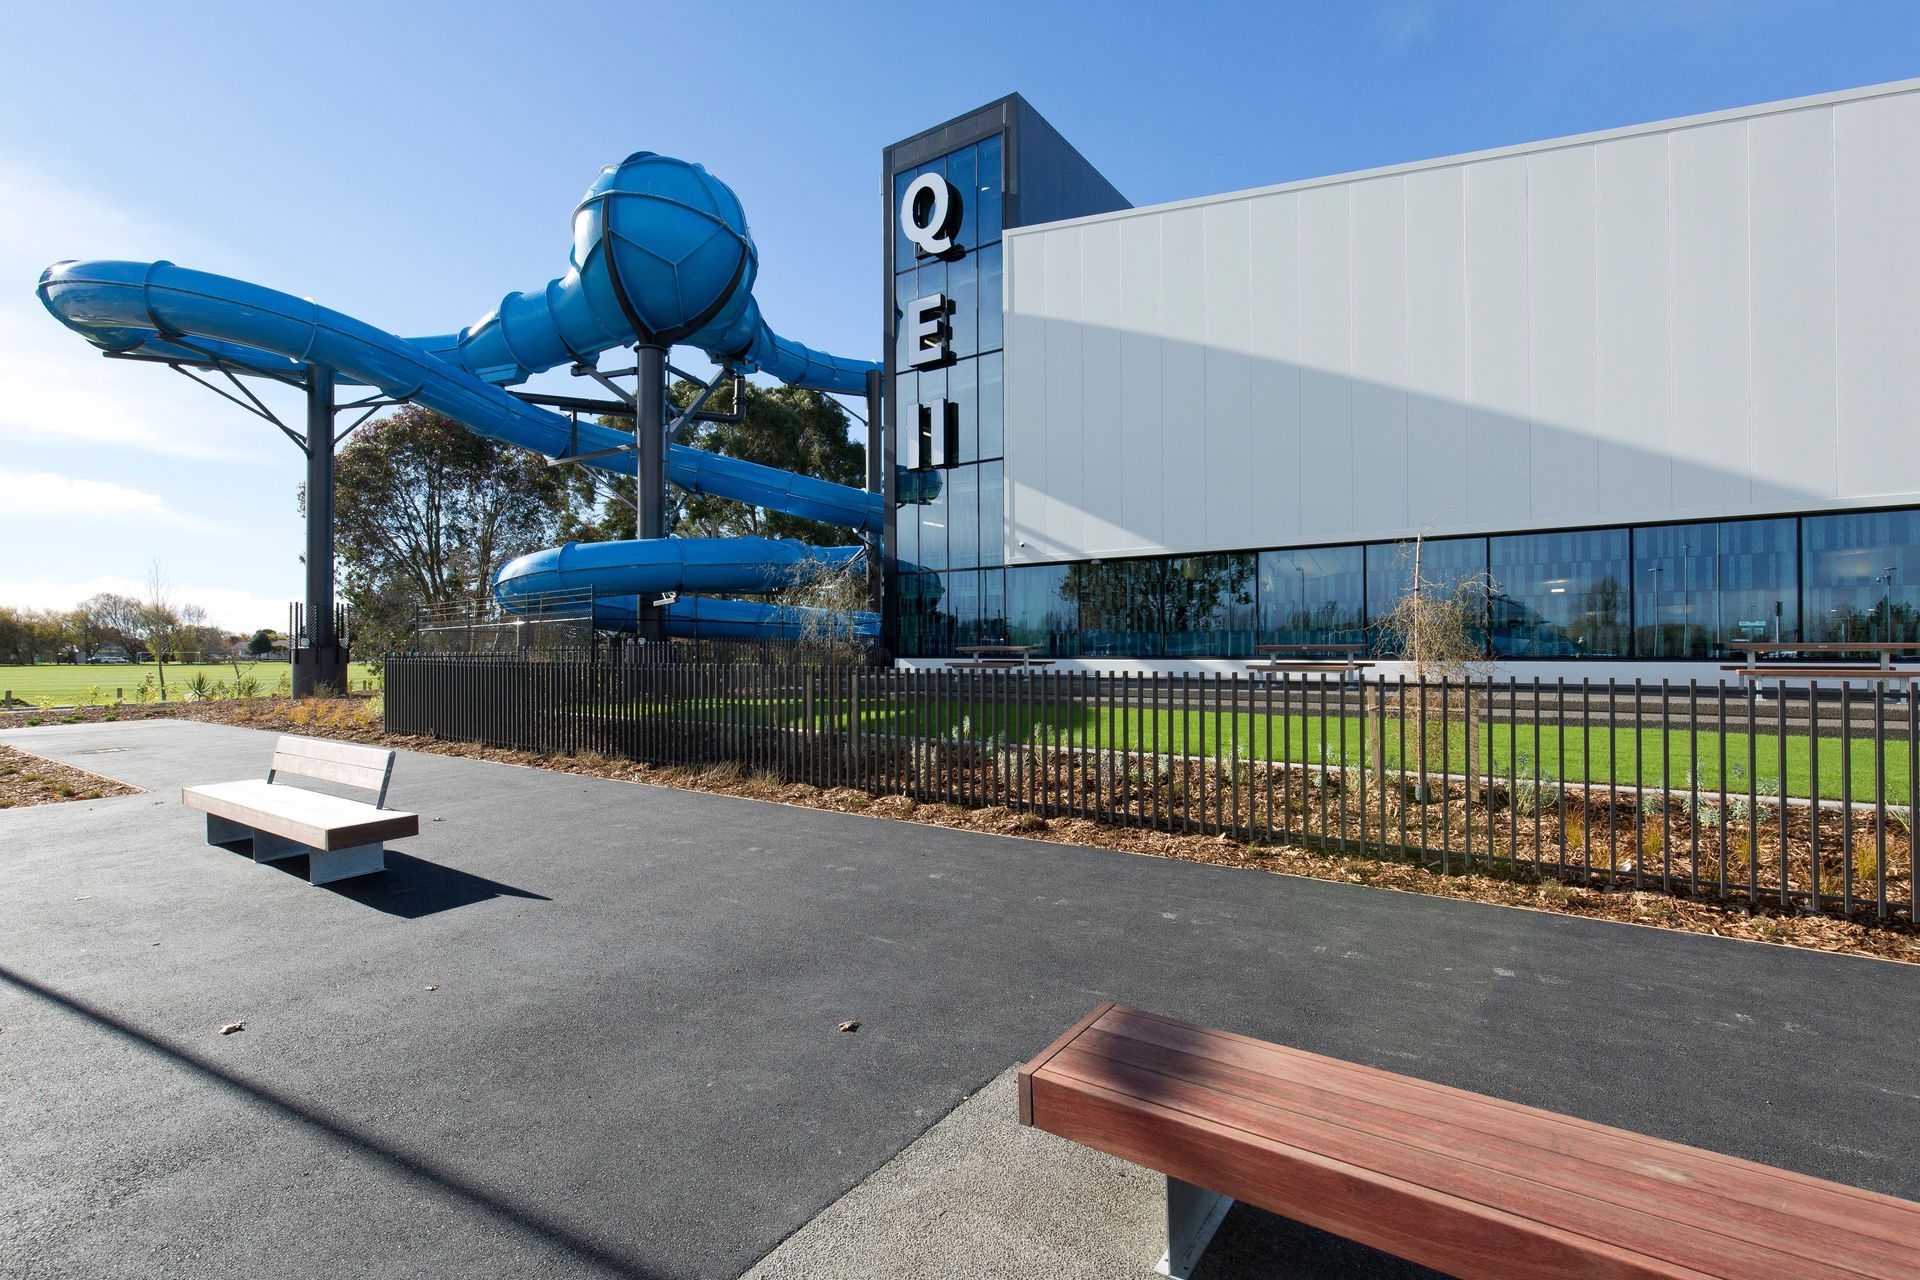
Architecture HDT Ltd were proud to be part of the winning design-build team for the new QE II sports and leisure facility with Apollo Projects Ltd. Developing the concept design and performance criteria prepared by Warren+Mahoney, this exciting new complex replaces the old QE II pool which was destroyed in the Christchurch earthquakes.
The site is right next door to the old QE II location and re-establishes the area as a top sporting destination with a wide range of wet and dry fitness opportunities for the people of Eastern Christchurch.
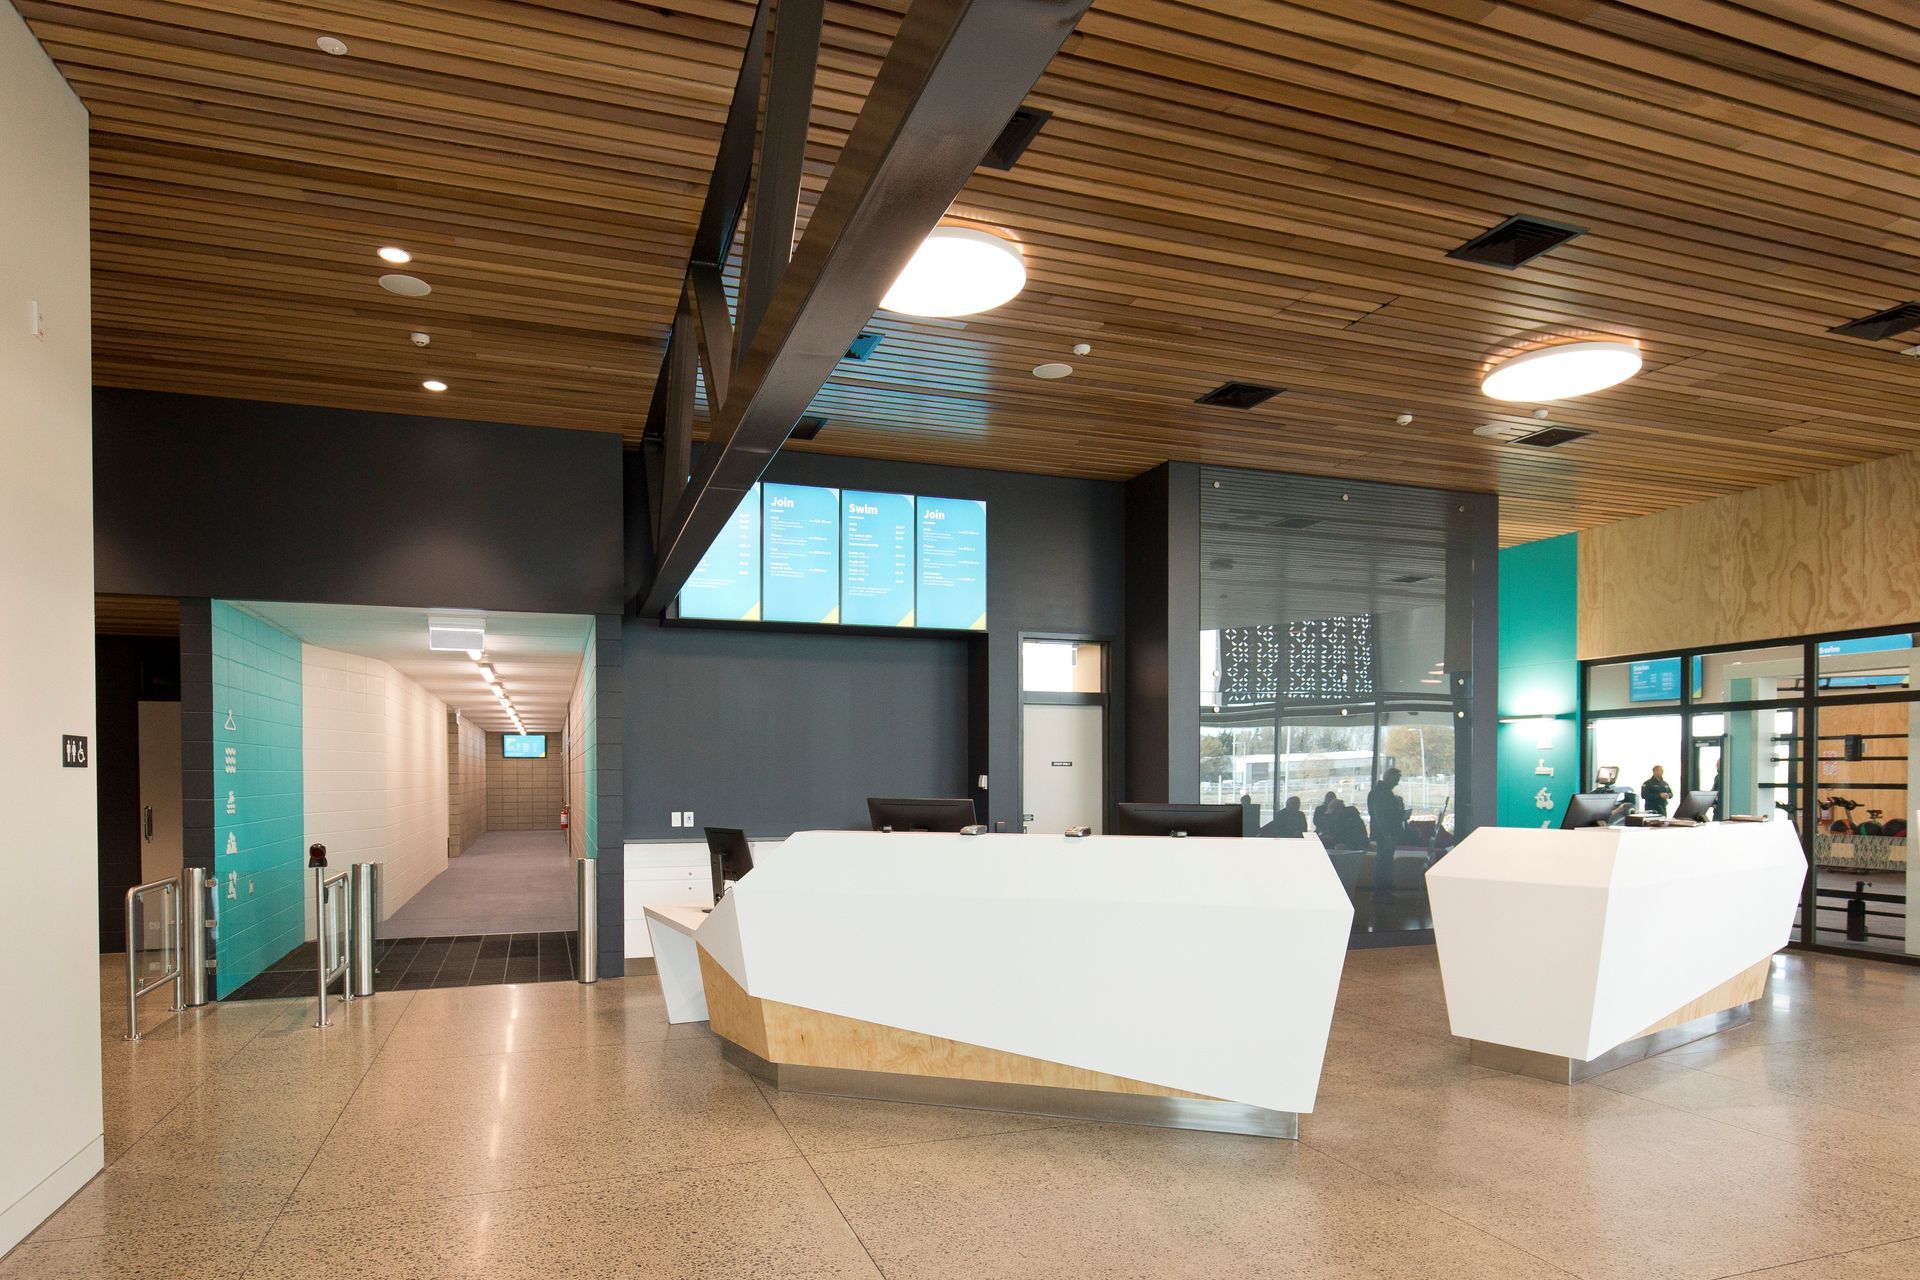
Architecture HDT Ltd brought the building to life with the sometimes subtle, sometimes vibrant colour scheme and contributed some key design elements to integrate the building with the local environment, consistent with Matapopore design guidelines integrating Ngai Tahu and Ngai Tauhuriri cultural values. The wider site is part of a wetland area; local fauna are depicted in abstract form in the glass patterning graphics and the feature laser-cut, perforated metal screens above the main entry.
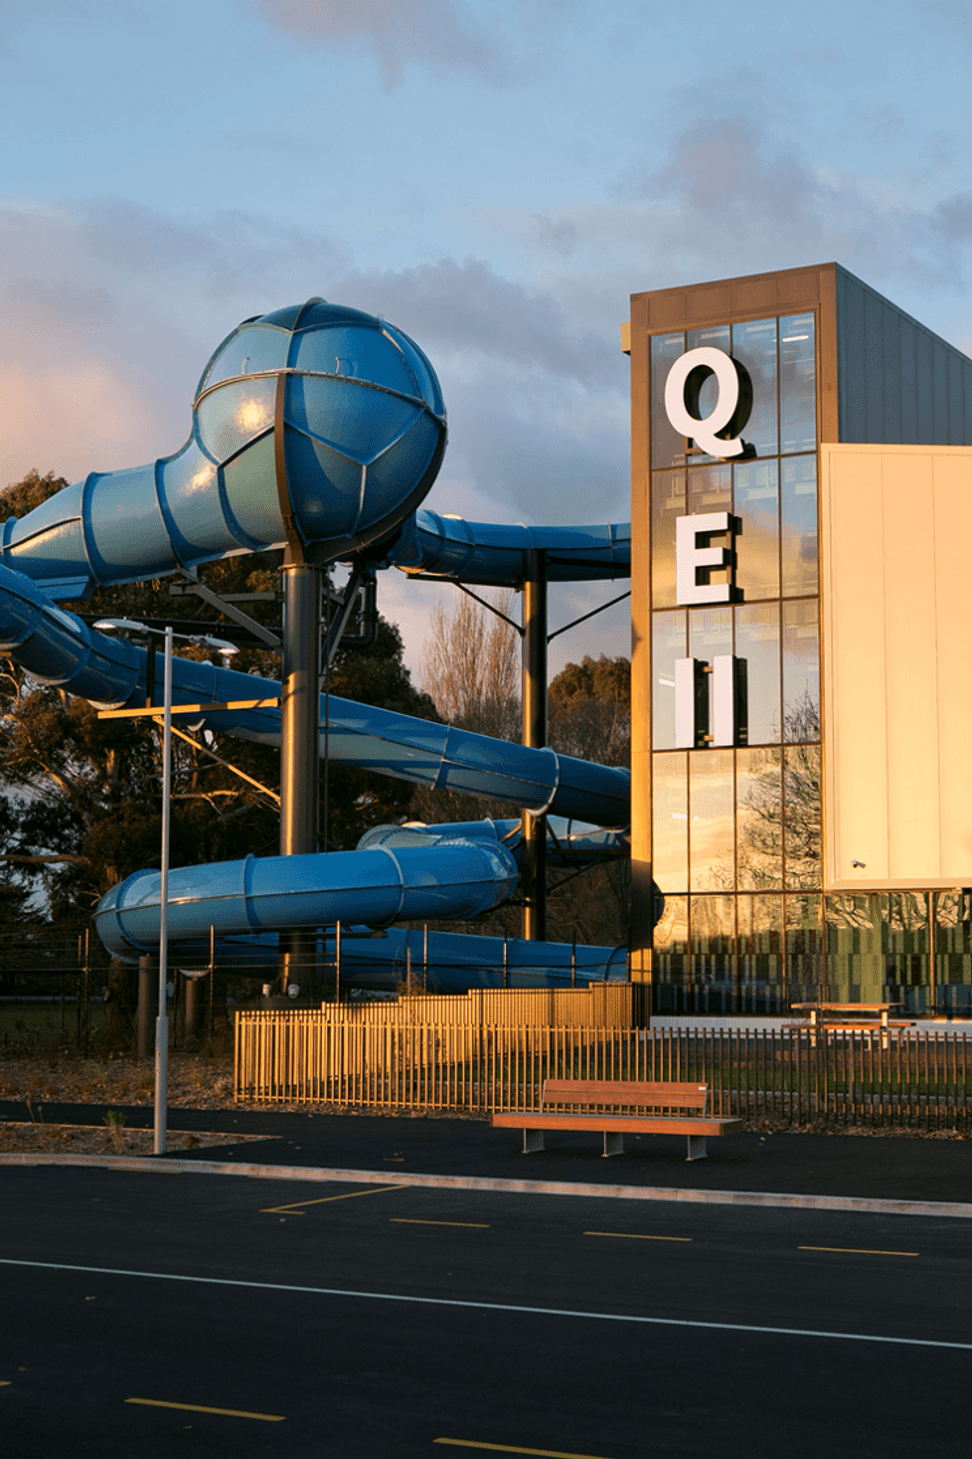
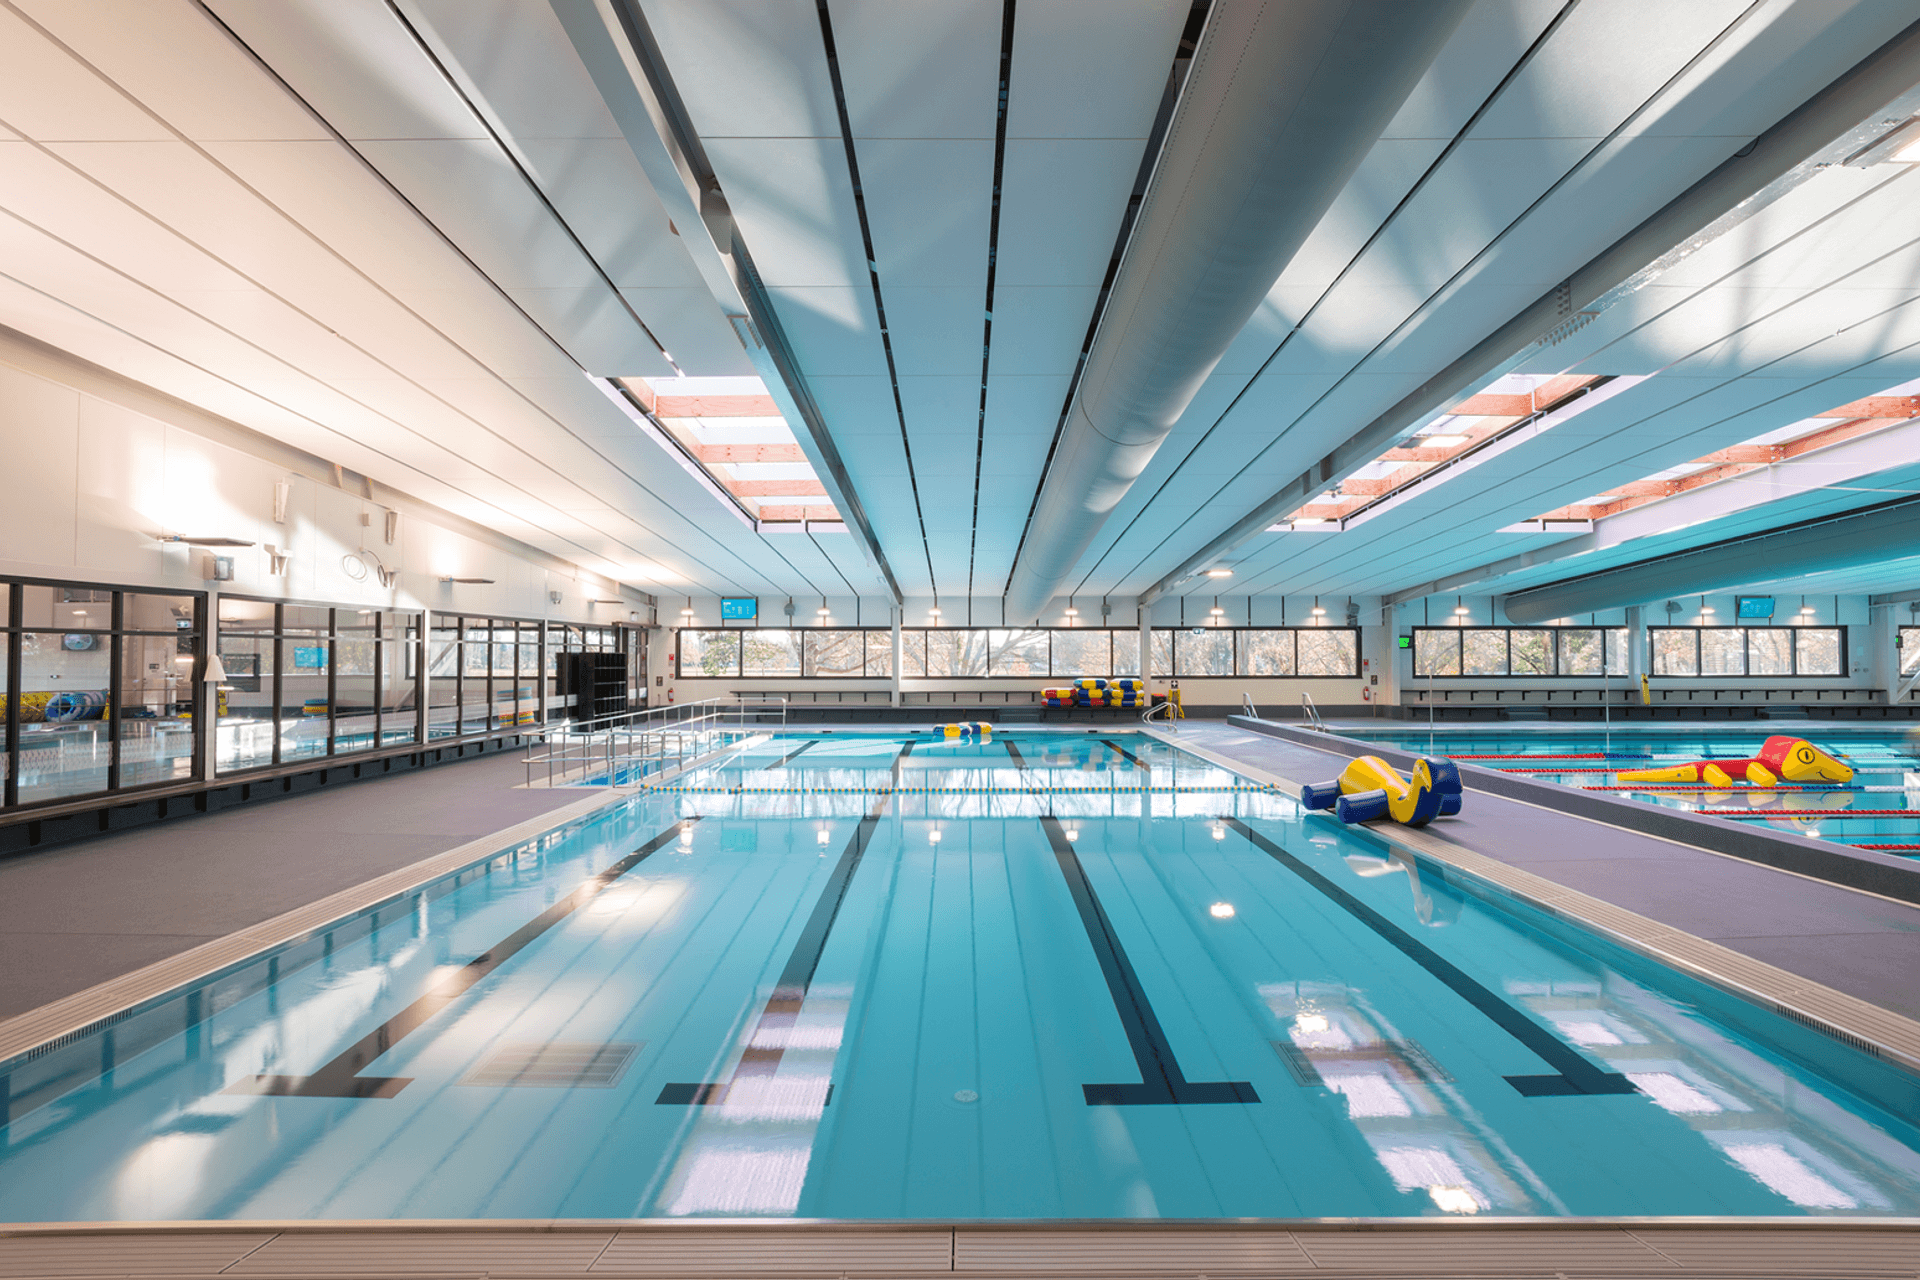
The wet side of the complex offers a massive, 130m-long hydroslide, splash pad and shallow play pools for the kids, a learn to swim pool, plenty of opportunity for fitness programs, group activities, inflatables and play equipment, together with the more serious 25m lane pool for training and competitions. The lane pool offers a state-of-the-art movable floor to vary the depth, depending on the desired use. Other therapeutic features include the hydrotherapy pool, spa pool, a steam room and sauna. All of these are well used and appreciated.
The dry side includes a fully-equipped gymnasium for cardio, strength and conditioning training, a dedicated funky spin room and a dance studio for a variety of classes and group activities.
The well appointed café complements the on-site facilities and provides a convenient, sunny sitting area with views to the play pool and the outdoors.
- Completed
- 2018
- Building style
- Contemporary
- Client
- Christchurch City Council



Like this Project?
Hire Architecture HDT
Professionals used in
this project
The practices and trades credited on this project.

More projects from
Architecture HDT
Other work by Architecture HDT, across every category they build in.


More in
Pools and Recreation Centres
Everything else in Pools and Recreation Centres, from every practice on ArchiPro.


Next Project
Keep scrolling