

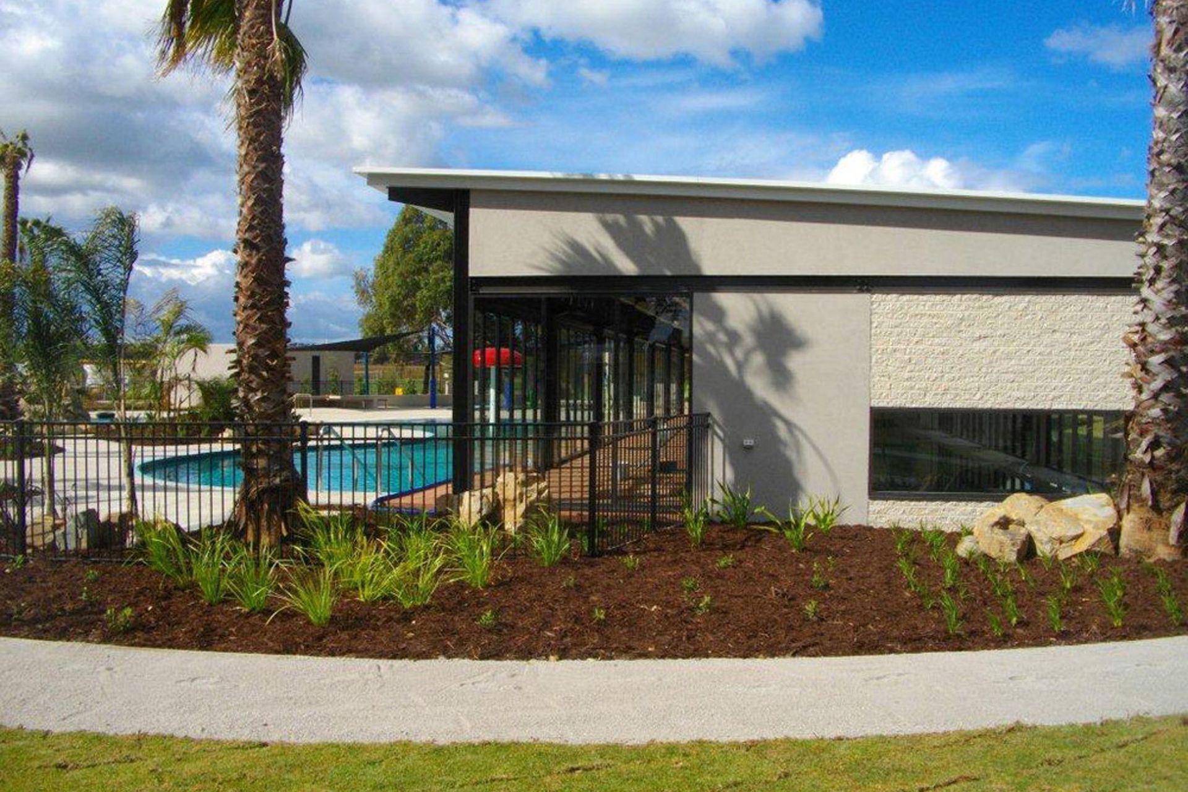
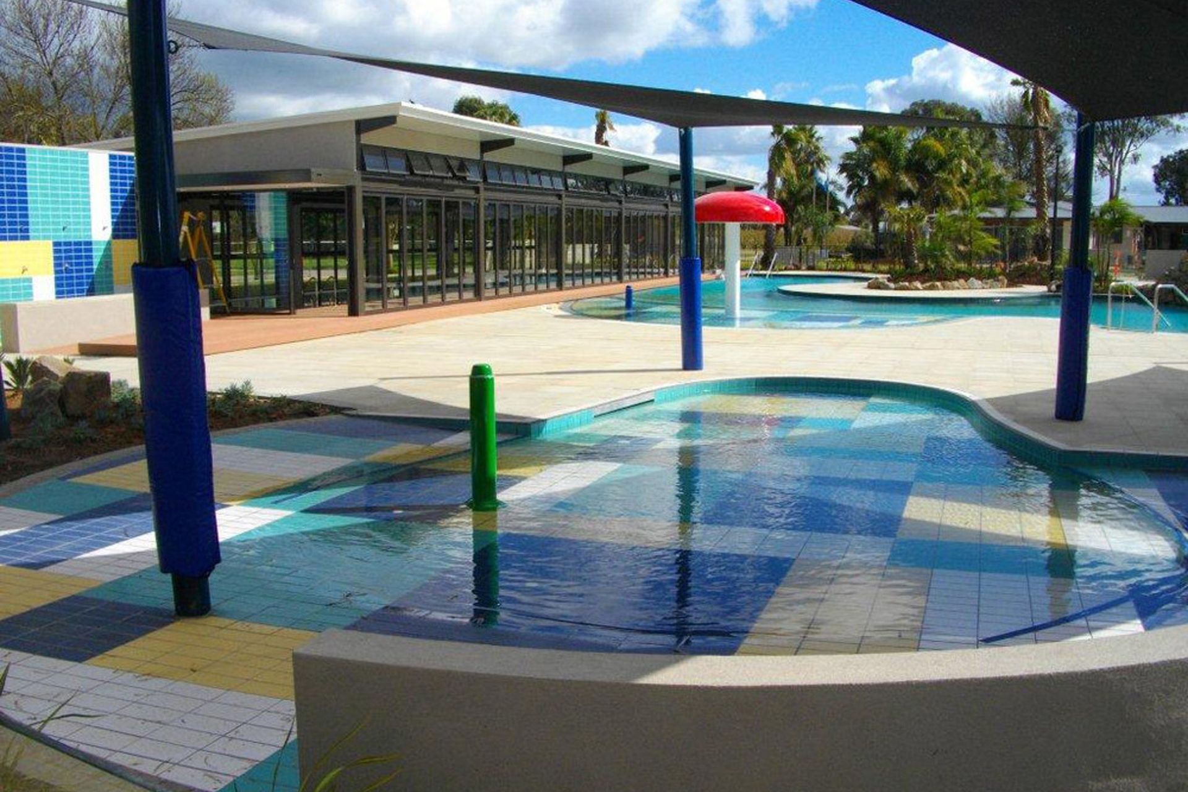
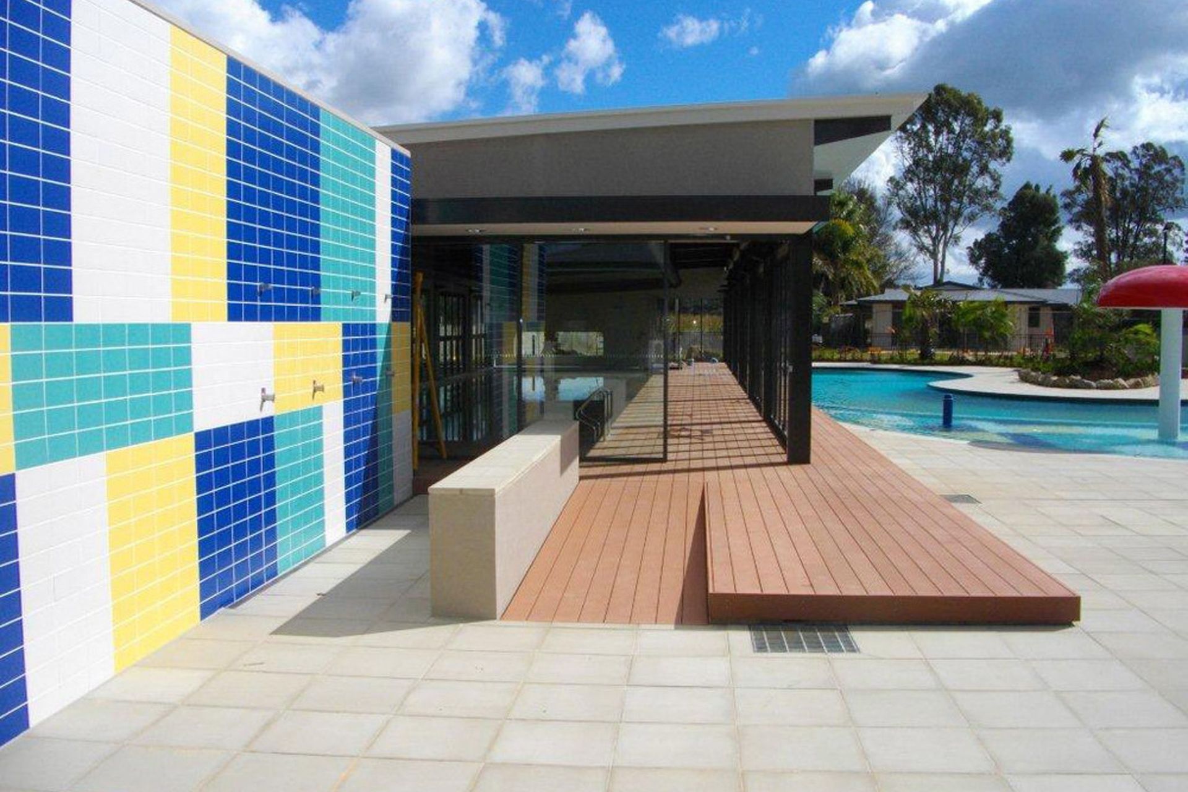
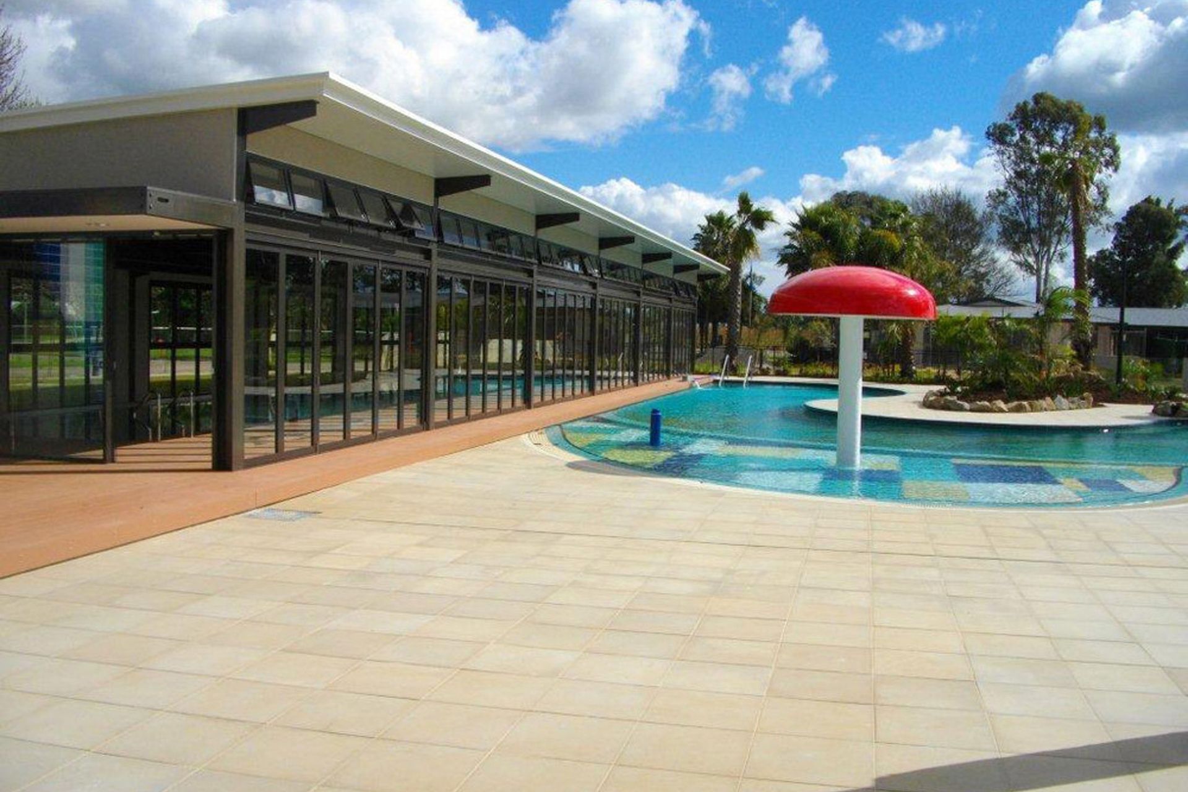
Indoor pool pavilion at RACV Cobram Resort, designed for visual continuity with outdoor facilities while ensuring optimal air circulation and longevity, in collaboration with pool designers and landscape architects.
As part of a facility redesign at the RACV Cobram Resort, this indoor pool pavilion was developed in collaboration with a Pool Designer and Landscape Architect to complement the overall facility design. The space was intended to maintain visual continuity with the outside pool facilities yet maintain its own identity.
Co-lab Architecture worked closely with the mechanical engineers to design a structure with optimal air circulation in order to extend the longevity of the building. Colour schemes, materials and details from the Pool Designer and Landscape Architects were carefully integrated to create a cohesive, accessible and enjoyable recreational space.





Like this Project?
Hire Co-lab Architecture
Professionals used in
this project
The practices and trades credited on this project.

More projects from
Co-lab Architecture
Other work by Co-lab Architecture, across every category they build in.


More in
Hotels, Motels and Resorts
Everything else in Hotels, Motels and Resorts, from every practice on ArchiPro.


Next Project
Keep scrolling