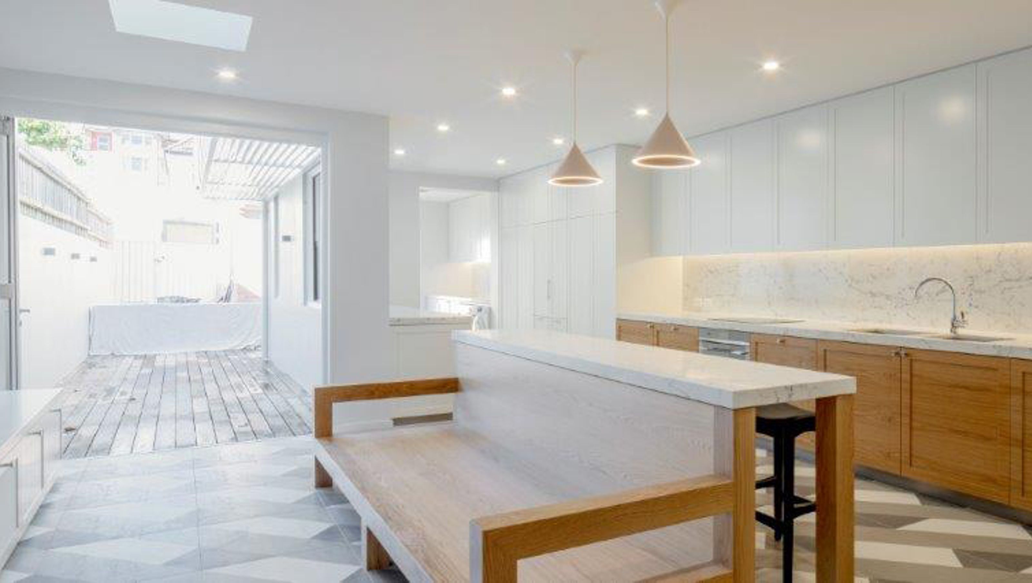

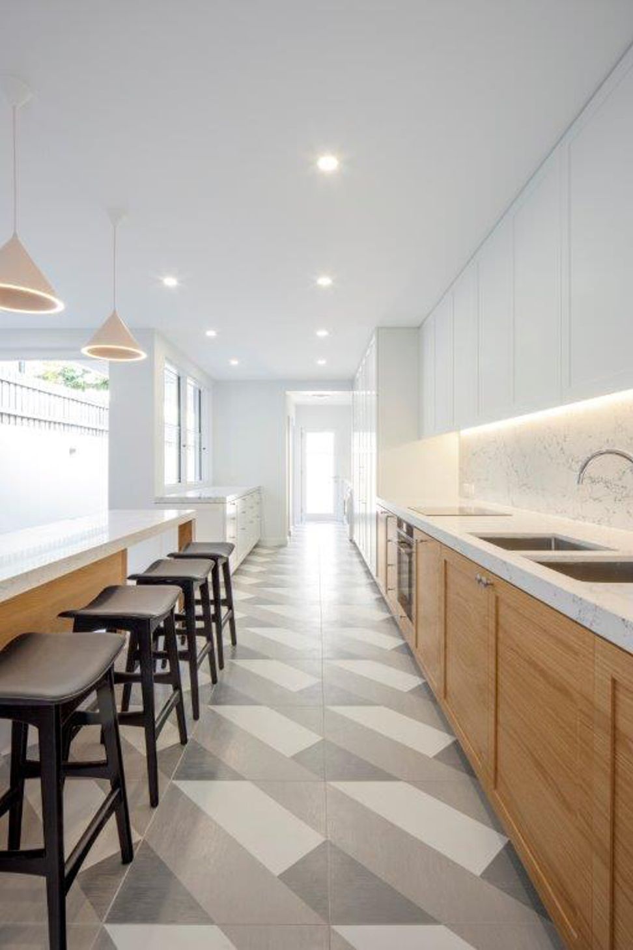
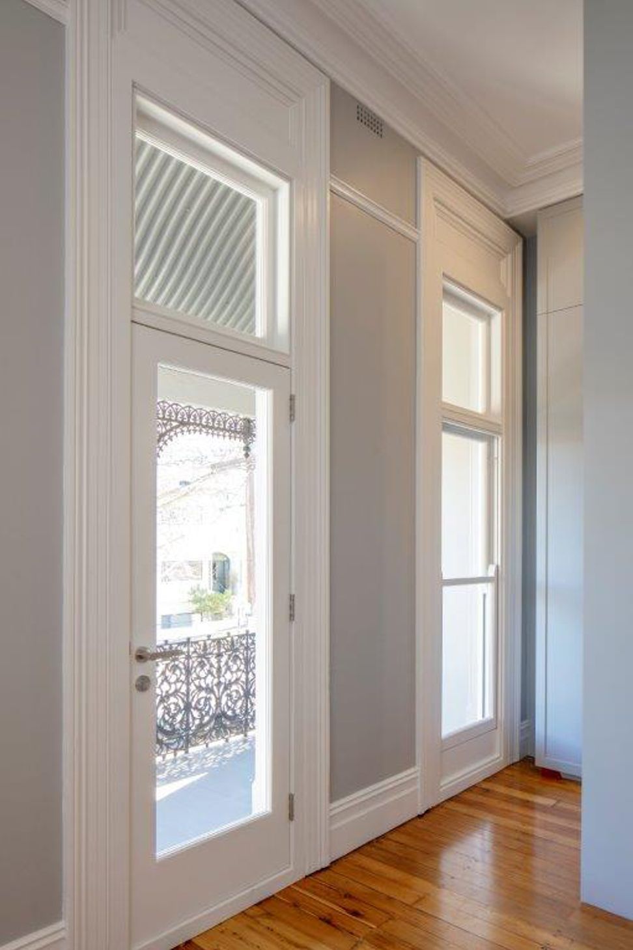
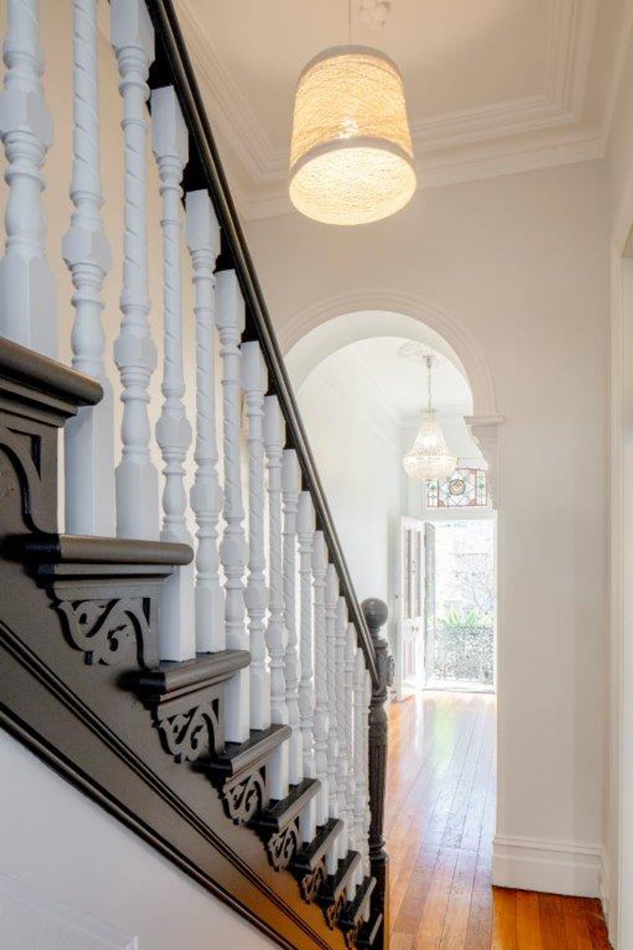
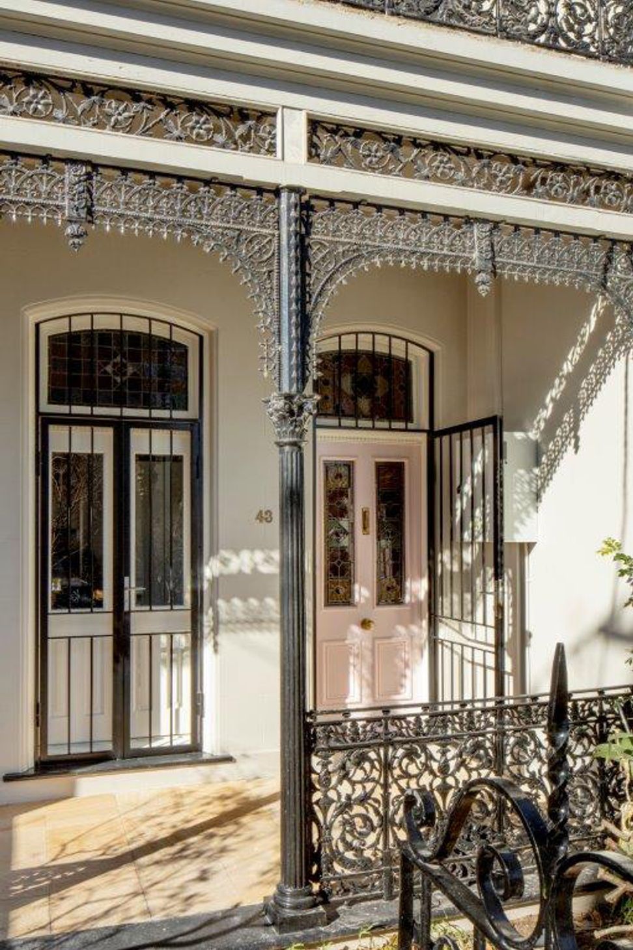
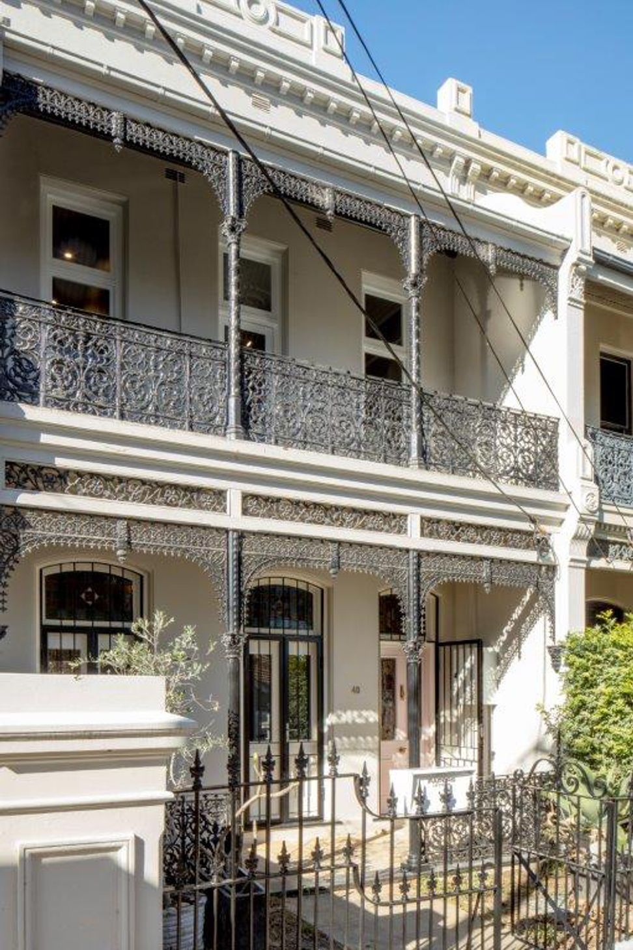
A harmonious blend of Victorian heritage and modern design, Randwick Terrace transforms a former boarding house into a light-filled family home, featuring elegant finishes and contemporary comforts, completed in 2018.
HIA Finalist
Victorian Heritage with a modern extension
After being through a long and tenuous design stage with the council, the owners were exhausted by the time they even began building. So when it came to choosing a builder they were nervous about who to choose. After old clients of ours recommended us and the owners inspected some of our previous projects on terrace houses, they felt comfortable and at ease with their choice.
Living upstairs to save money on rent during construction was a great saving to them and gave them confidence in our team. The original house was converted into a boarding house in the 1970’s so opening up the existing rabbit warren of rooms to the ground floor has enabled a free flow of space, access and light that is truly transformative.
Skylights, bifold doors and Aneeta sashless windows have given a dark house light, air and a contemporary sense of freedom for the owners to live in. This house has all the elegance of a grand 1880’s terrace but all the contemporary comforts of a modern home, giving the family a sense of calm after such a long, drawn-out, frantic battle with a stubborn council.
Completed: 2018
Photography: Simon Wood Photography



Like this Project?
Hire To The Mil
Professional Reviews
Professionals used in
this project
The practices and trades credited on this project.

More projects from
To The Mil
Other work by To The Mil, across every category they build in.


More in
Renovations
Everything else in Renovations, from every practice on ArchiPro.


Next Project
Keep scrolling