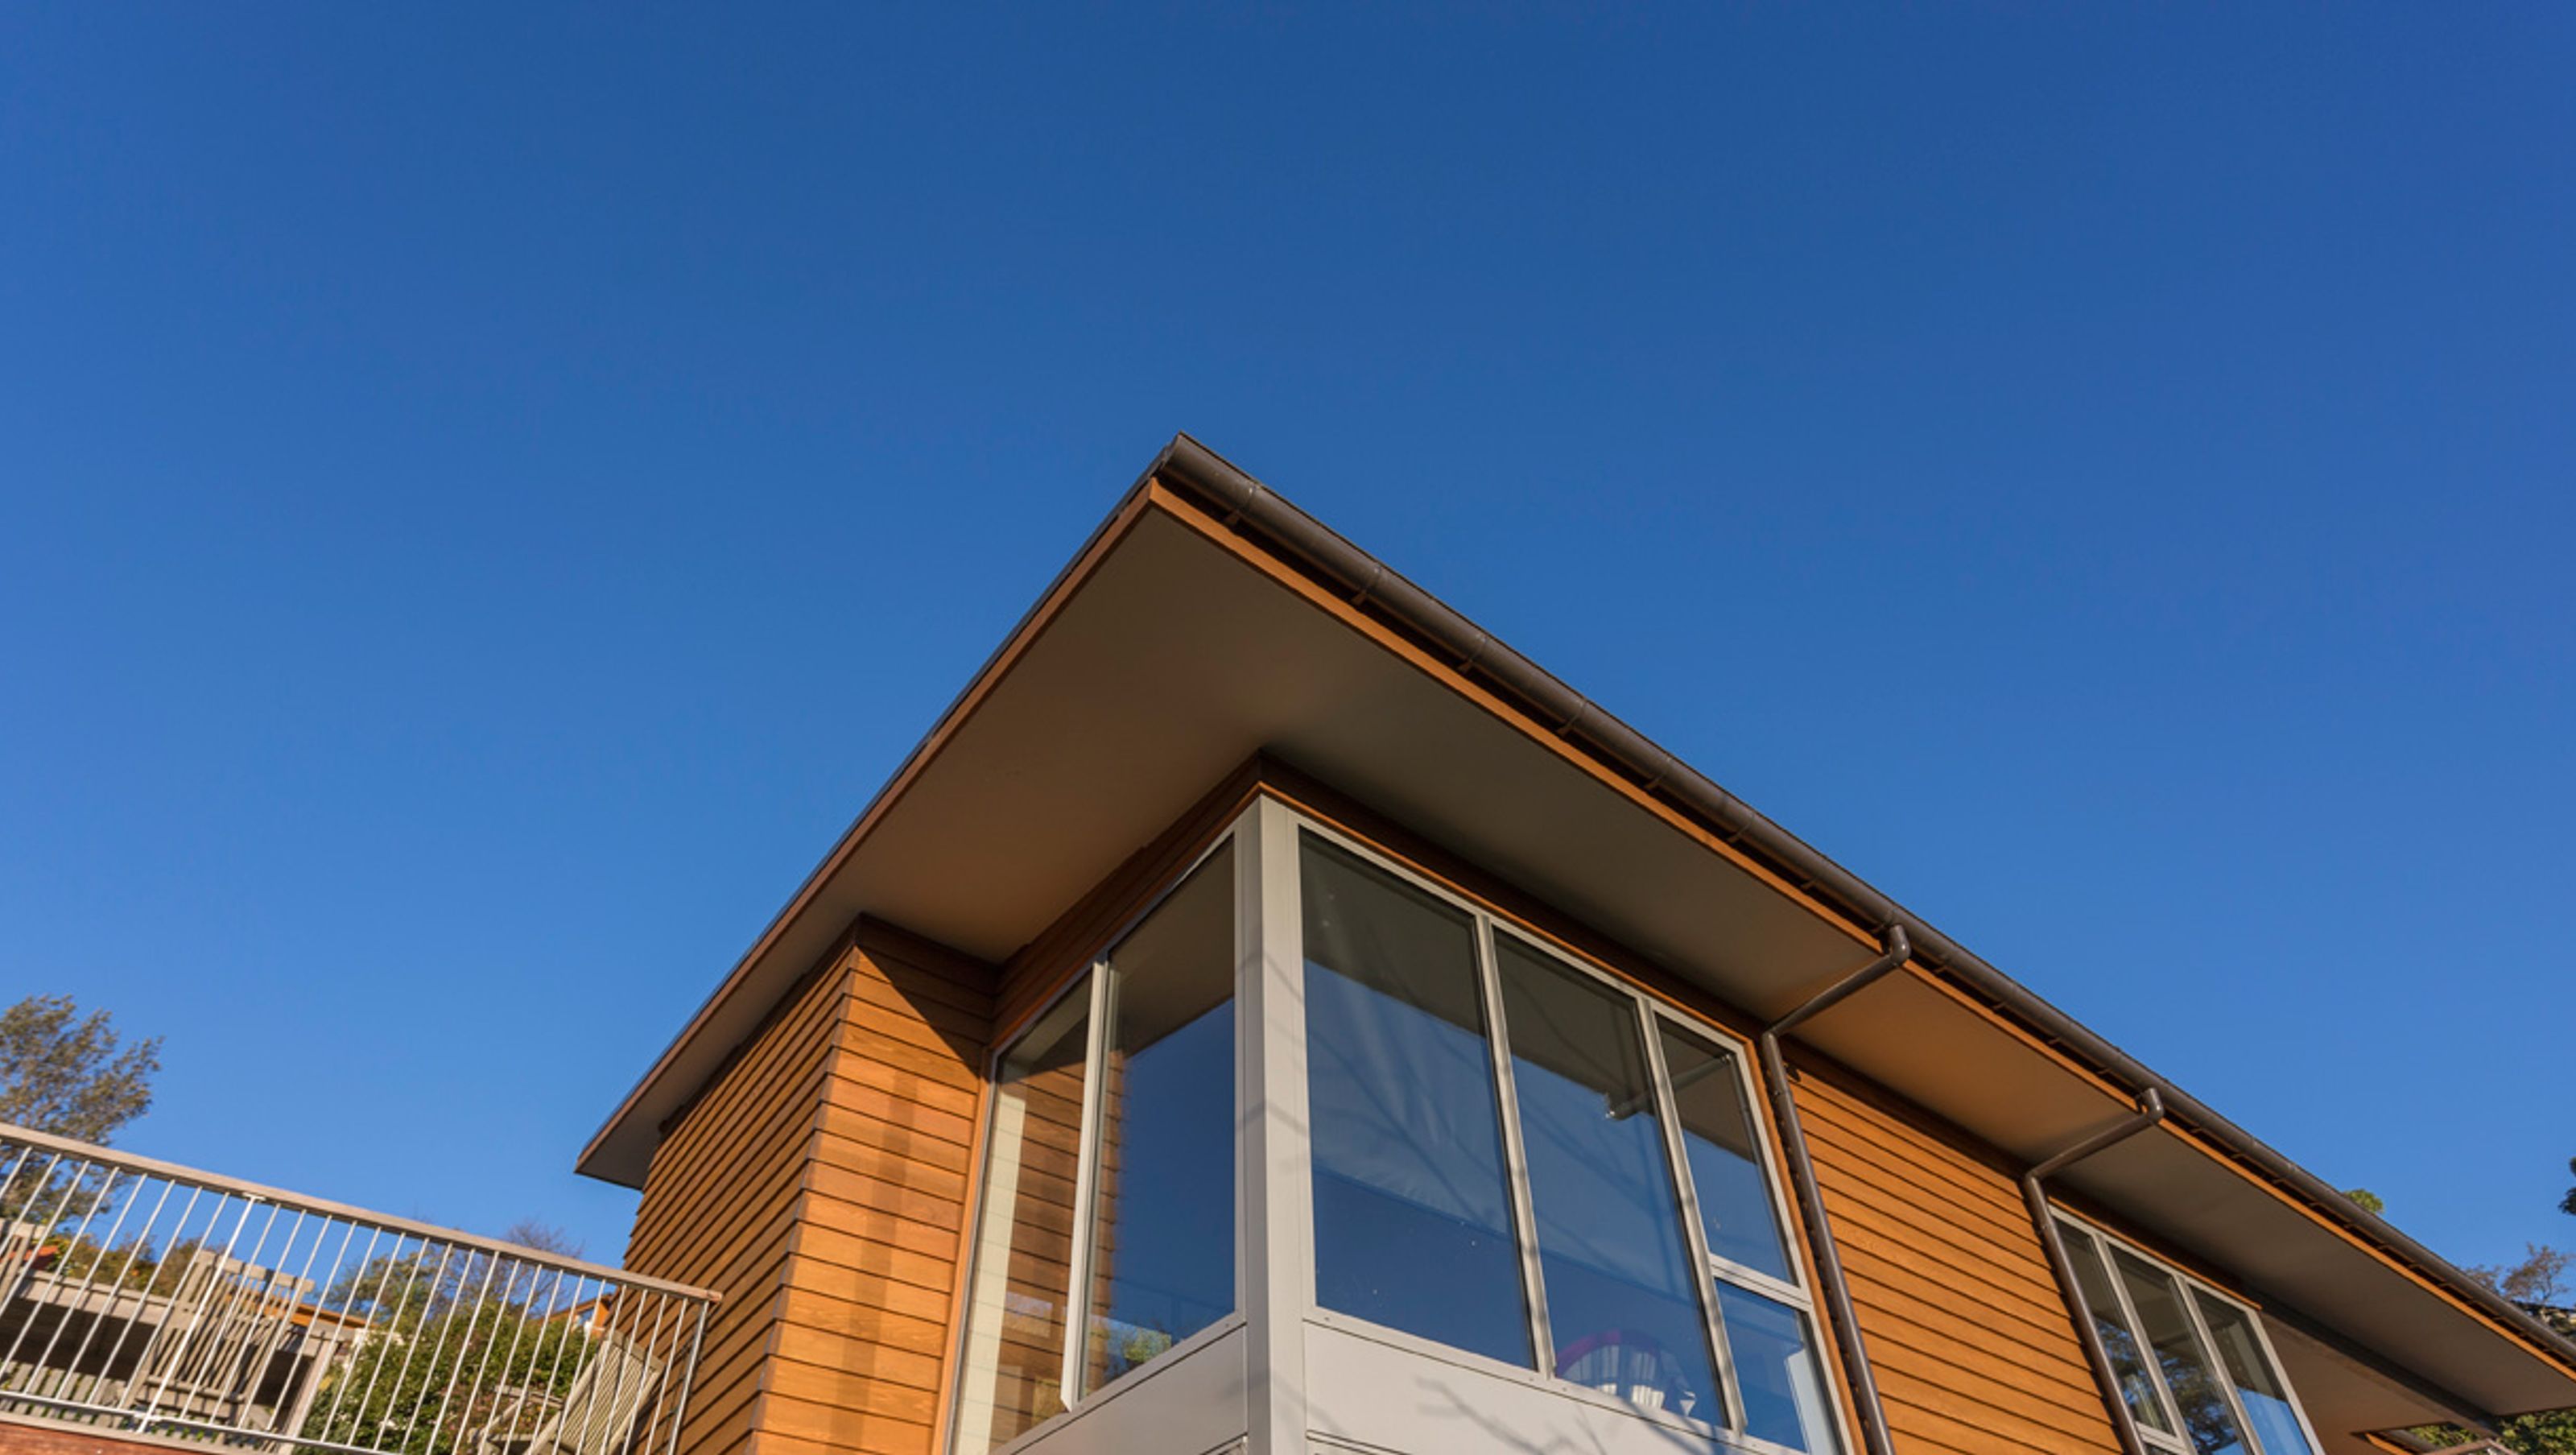
Contemporary residence featuring extensive cedar cladding and large bay windows, designed by Stewart Ross of Fulton Ross, showcasing engineered steel beams as a design element while maximizing stunning views of the city and mountains.
Completed Year: 2013
Architect designer: Stewart Ross – Fulton Ross team
Extensive use of exterior cedar cladding incorporating large bay windows to take advantage of views across the city and to the mountains beyond. Engineering and architectural details made use of exterior steel supporting beams in a way that made them a feature rather than something to be hidden.
Bathroom fittings: Plumbing World supplier and Aquacraft Plumbing
Tiles used: Not sure of the supplier but Waimak Tiling was the installer
Carpet/timber: Swinard Wooden Floors
Vanities: Modern Age Kitchens & Joinery
Kitchen: Modern Age Kitchens & Joinery


Like this Project?
Hire Parsons Construction
Professionals used in
this project
The practices and trades credited on this project.


More projects from
Parsons Construction
Other work by Parsons Construction, across every category they build in.


More in
Single House
Everything else in Single House, from every practice on ArchiPro.


Next Project
Keep scrolling