
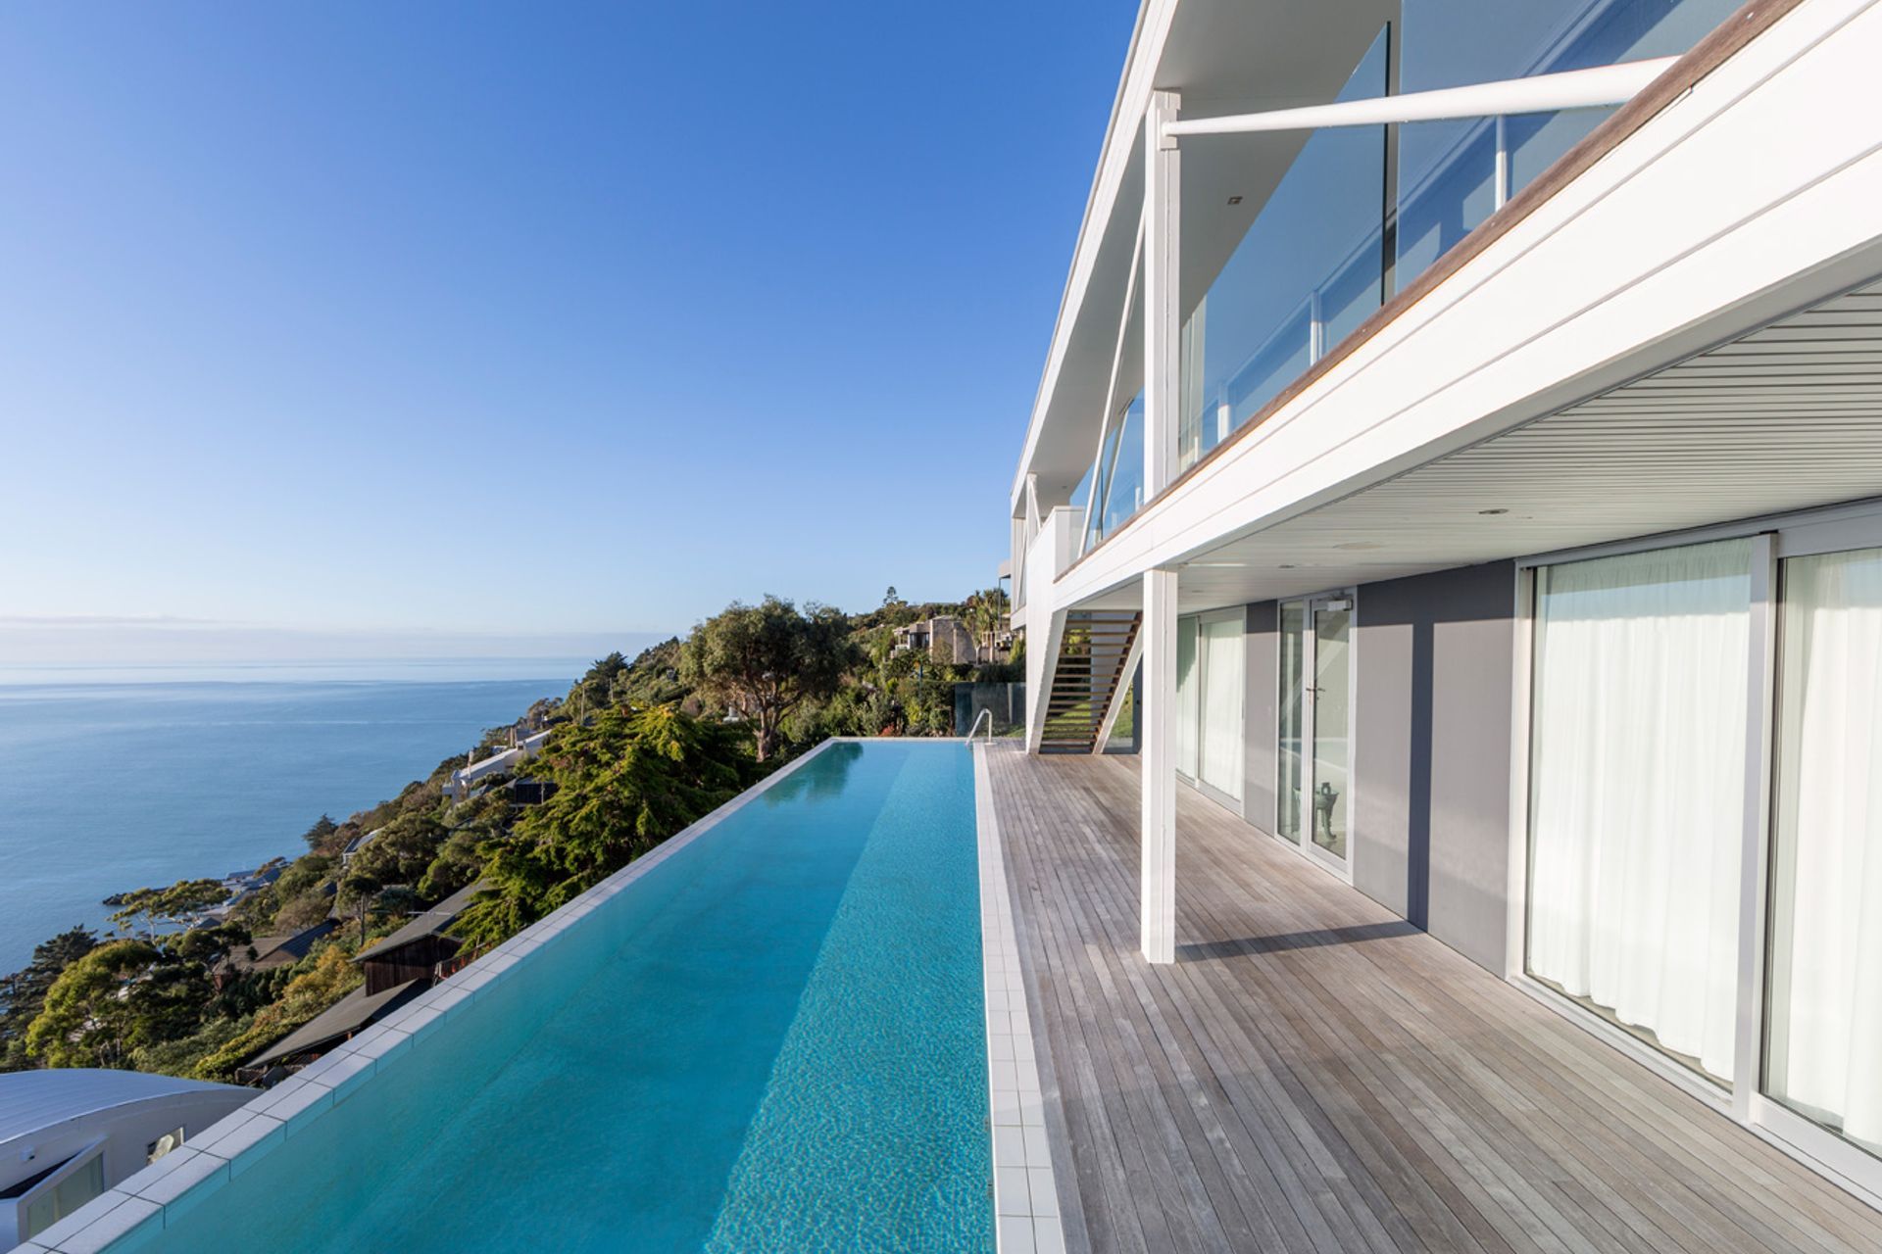
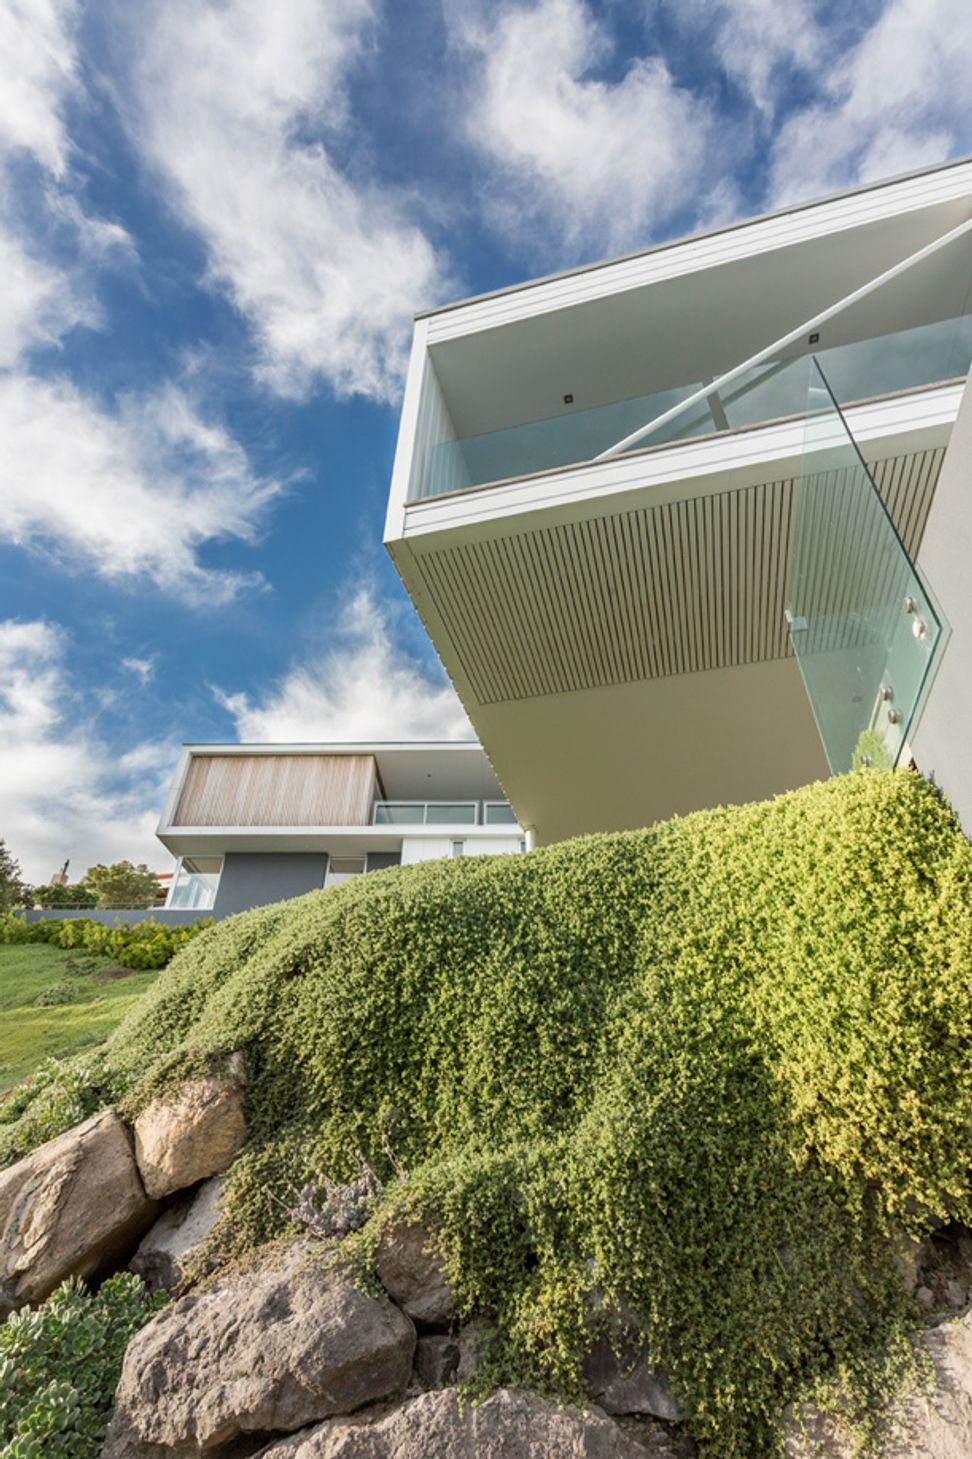
A harmonious blend of original 1960s architecture and modern design, featuring a stunning extension with three two-story buildings, an exterior glass lift, and a breathtaking pool overlooking Sumner, designed by Stewart Ross of Fulton Ross Team Architecture.
Completed Year: 2008
Architect designer: Stewart Ross – Fulton Ross Team Architecture
The original house was built in the early sixties and was closely based on The Rose House, designed and built in 1949/1950 by Australian architect Harry Seidler at Turramurra, Sydney. The owners of this house wanted to incorporate as much of this original house as possible. We added a large extension behind the existing house which incorporated three two story buildings which connected with the main home and an exterior glass lift to take in the views. An impressive feature pool at the front of the home looks out over Sumner towards the city and the mountains beyond.
Kitchen: Modern Age Kitchen & Joinery




Like this Project?
Hire Parsons Construction
Professionals used in
this project
The practices and trades credited on this project.





More projects from
Parsons Construction
Other work by Parsons Construction, across every category they build in.


More in
Renovations and Extensions
Everything else in Renovations and Extensions, from every practice on ArchiPro.


Next Project
Keep scrolling