

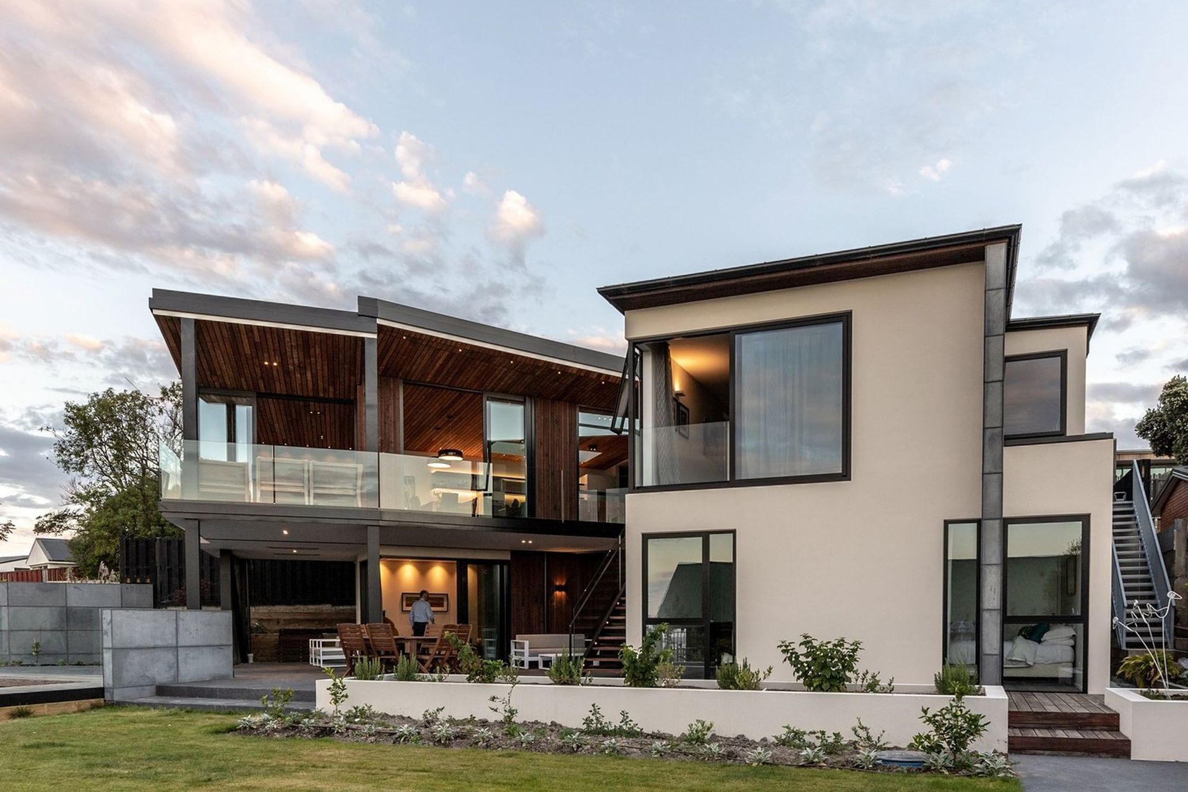
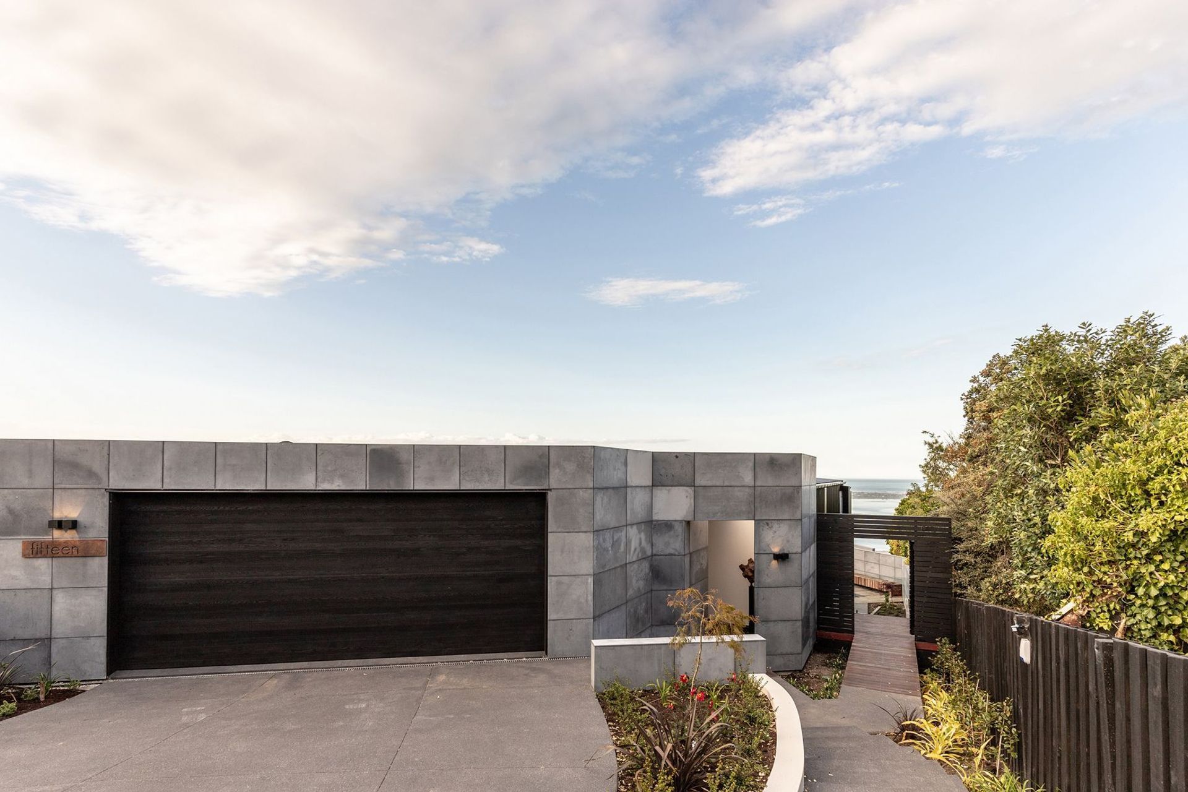
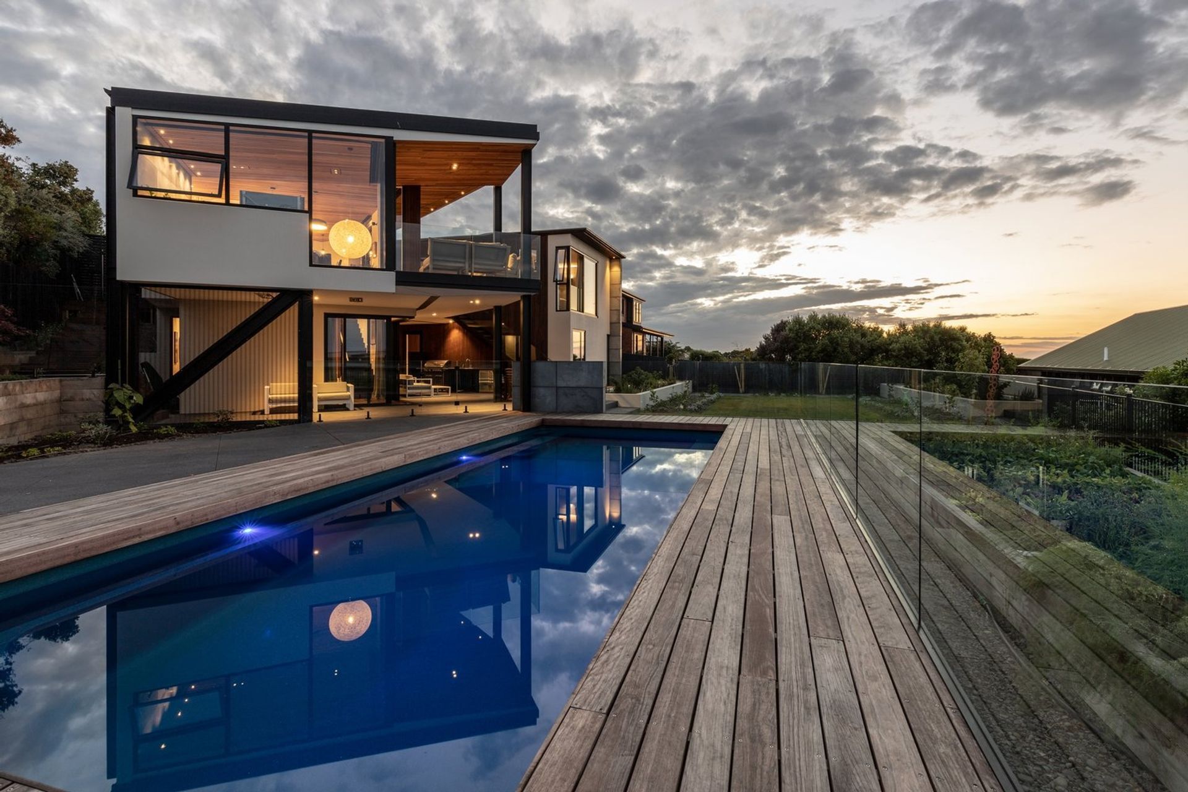
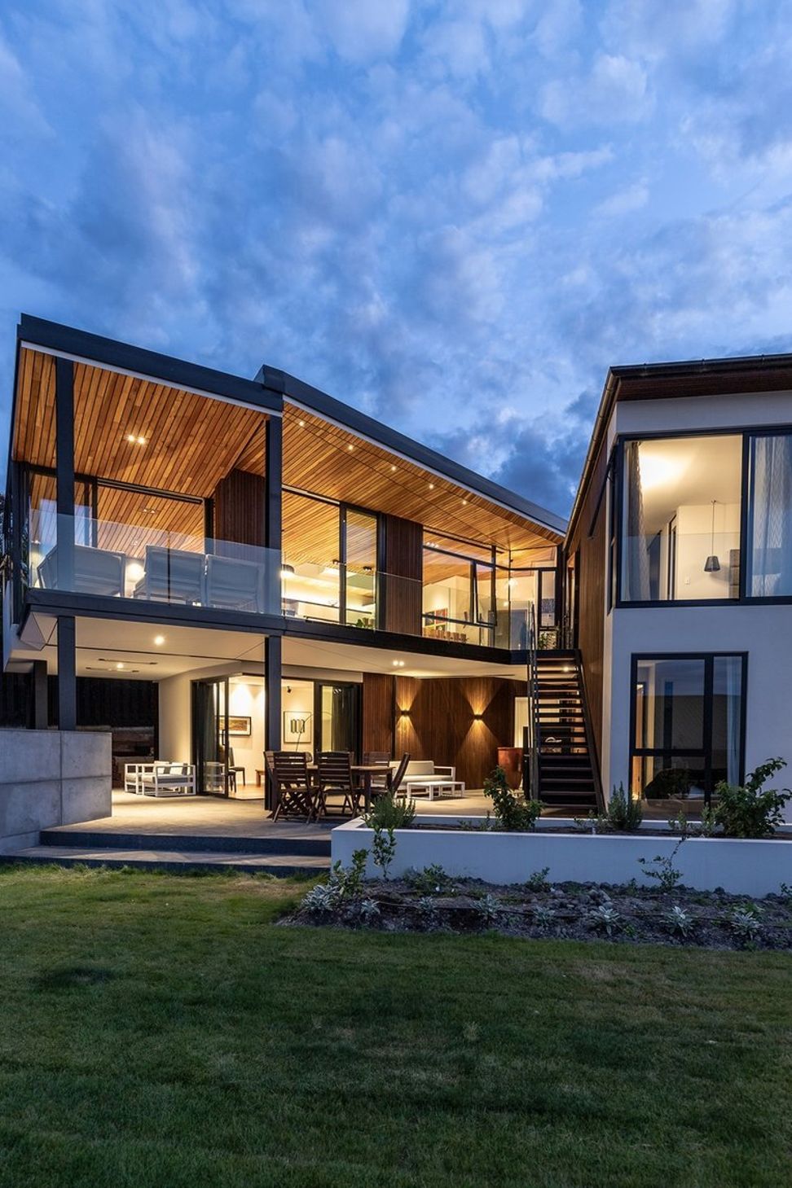
A striking residence designed by Massimiliano Capocaccia, featuring a dramatic entrance wall, an entertainer's kitchen, and seamless indoor-outdoor flow, complemented by award-winning craftsmanship and luxurious finishes.
Completed Year: 2018
Architect designer: Massimiliano (Max) Capocaccia - MCAS Architecture Studio
Interior designer: Candice Van Dyk – Mooi Design
Awards:
- Registered Master Builder - House of the Year - Gold Award 2019 (Canterbury)
- Registered Master Builder - House of the Year - Regional Lifestyle Award -Kitchen 2019 (Canterbury)
- Registered Master Builder - House of the Year - Gold Reserve Finalist 2019 (Canterbury)
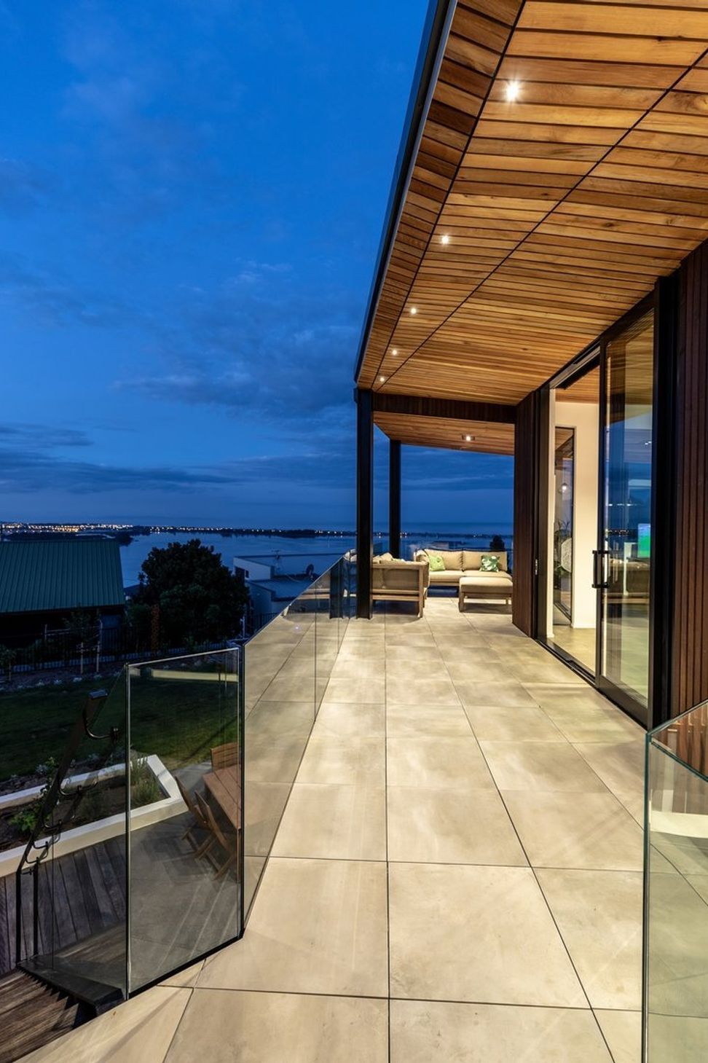
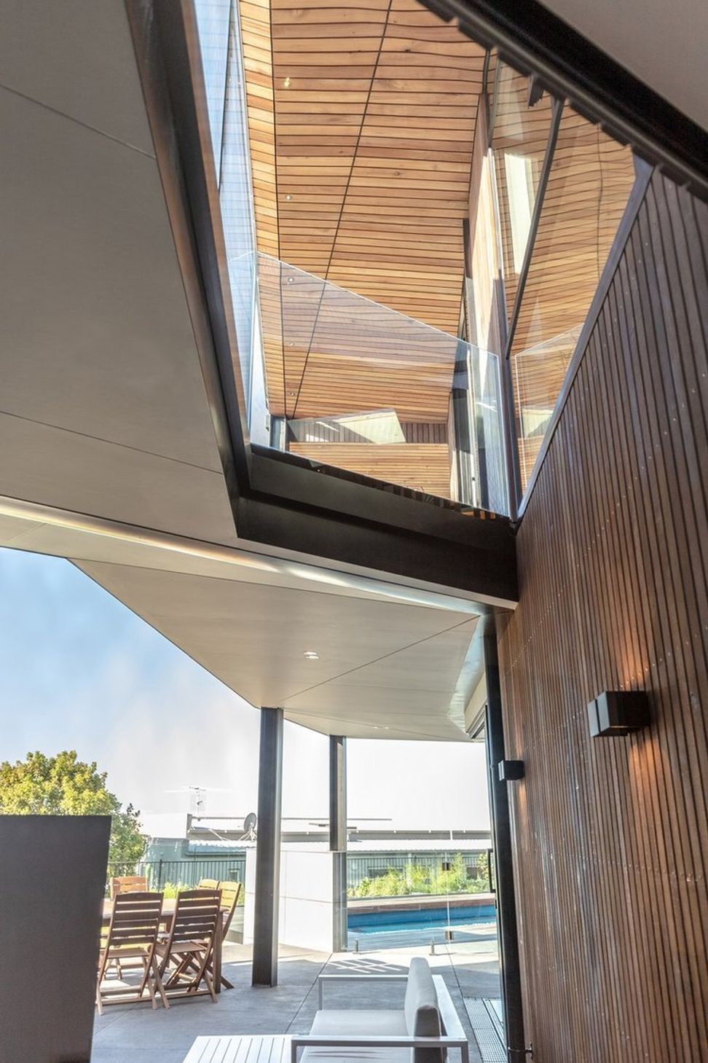
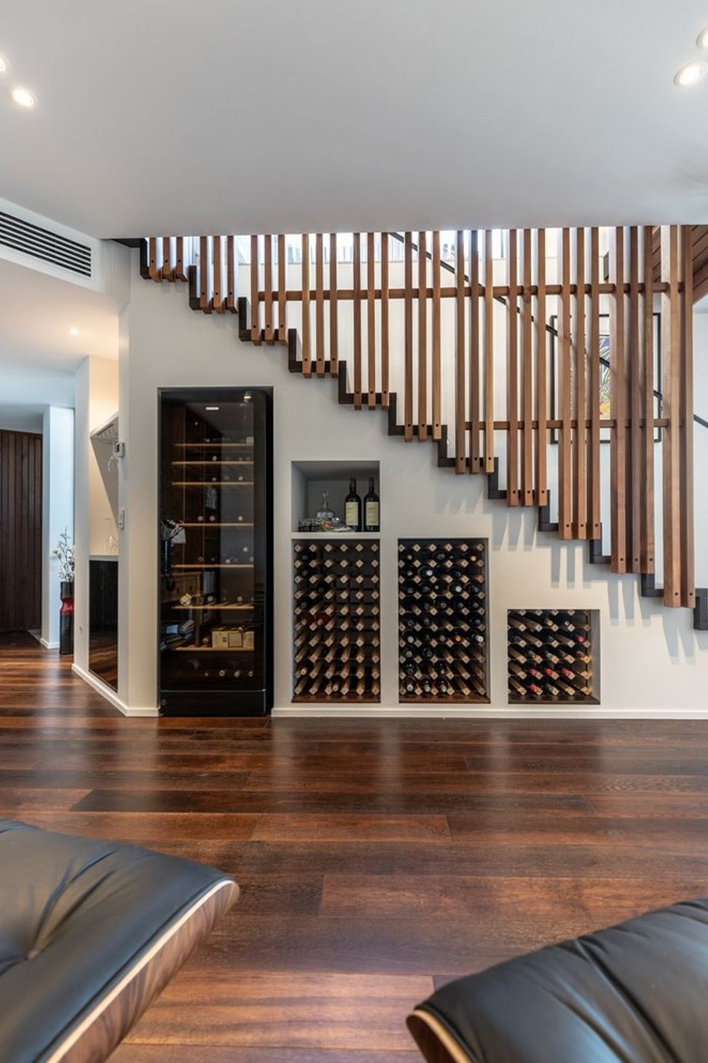
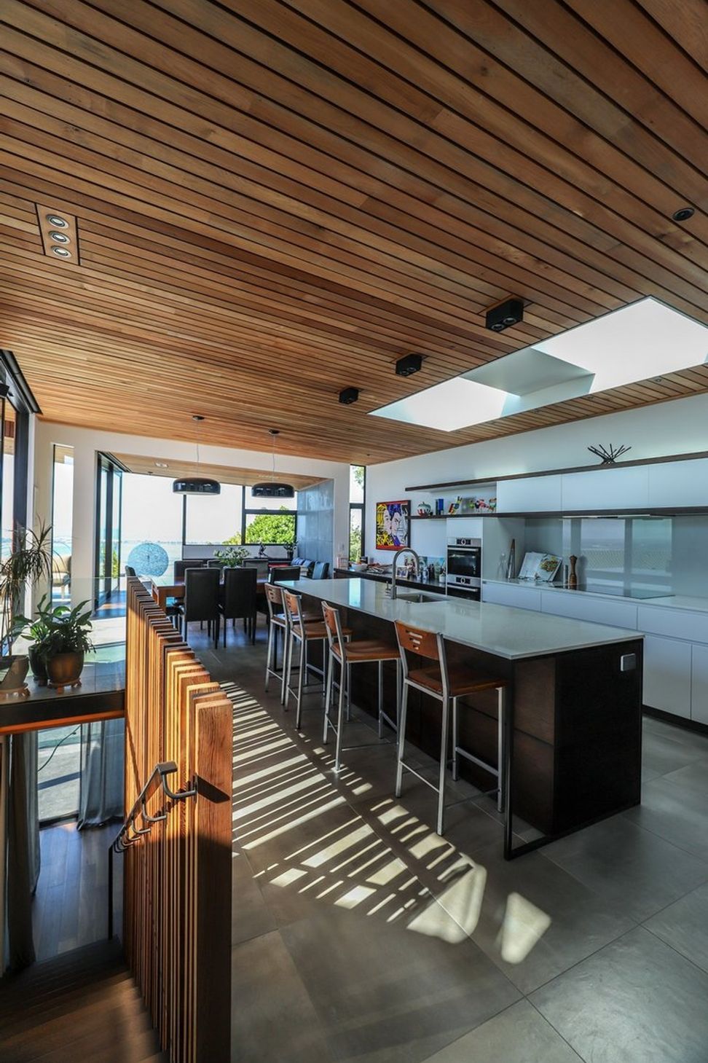
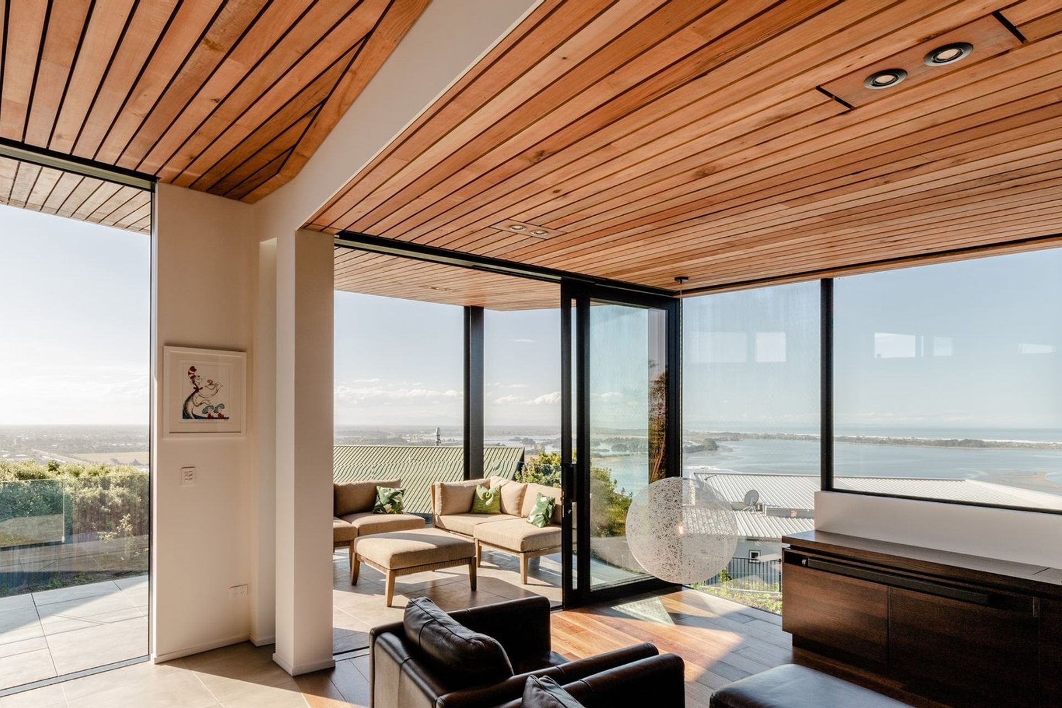
The brief was to design a house that would offer privacy from the street, but once through the front door the view over the estuary and surrounds would draw the eye. This was achieved by incorporating a really strong and striking wall with a concealed entrance way, built out of dramatic dark blocks. Once inside the feel is light and airy. Both keen cooks, the owners wanted an entertainer’s kitchen with a welcoming feel. There is great indoor-outdoor flow on both the upper and lower levels. With the ground floor leading out to a gorgeous pool and bbq area.
Bathroom fittings: From Oakleys – Plumber Aquacraft
Tiles used: From Live House Ltd laid by Waimak Tiling
Carpet/timber: The Flooring Centre
Vanities: Modern Age Joinery & also from Oakleys
Kitchen: Modern Age Joinery / Ingrid Geldof Design
Lighting: Lume Design

Like this Project?
Hire Parsons Construction
The products behind the project
Two products specified into this build from two suppliers, verified ArchiPro members. Tap through to specifications, suppliers and lead times.


Professionals used in
this project
The practices and trades credited on this project.









More projects from
Parsons Construction
Other work by Parsons Construction, across every category they build in.


More in
Single House
Everything else in Single House, from every practice on ArchiPro.


Next Project
Keep scrolling