
Project team
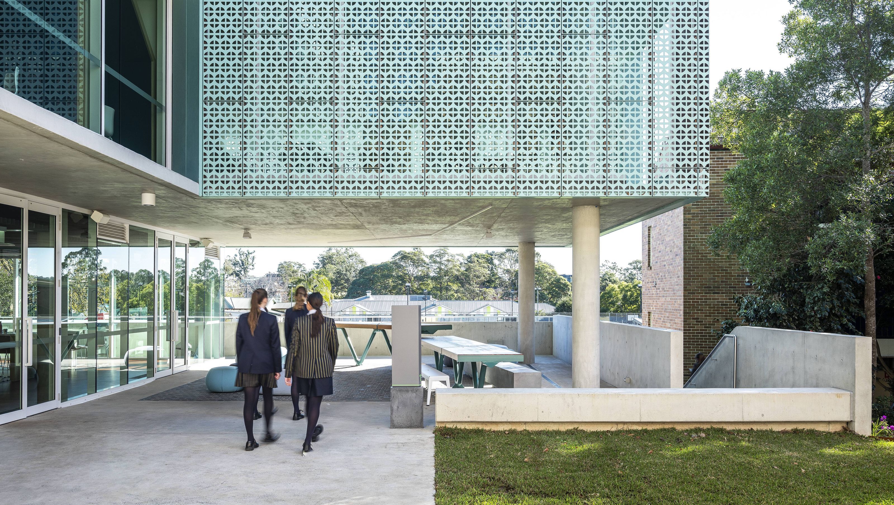
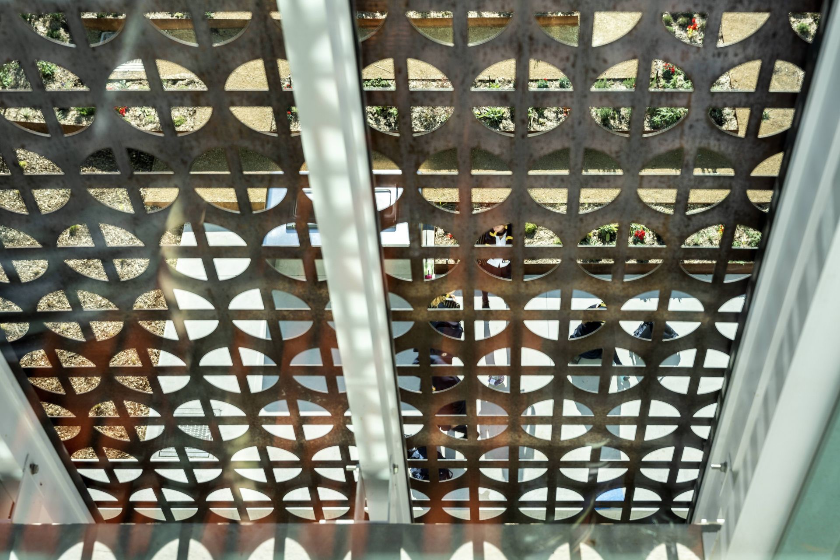
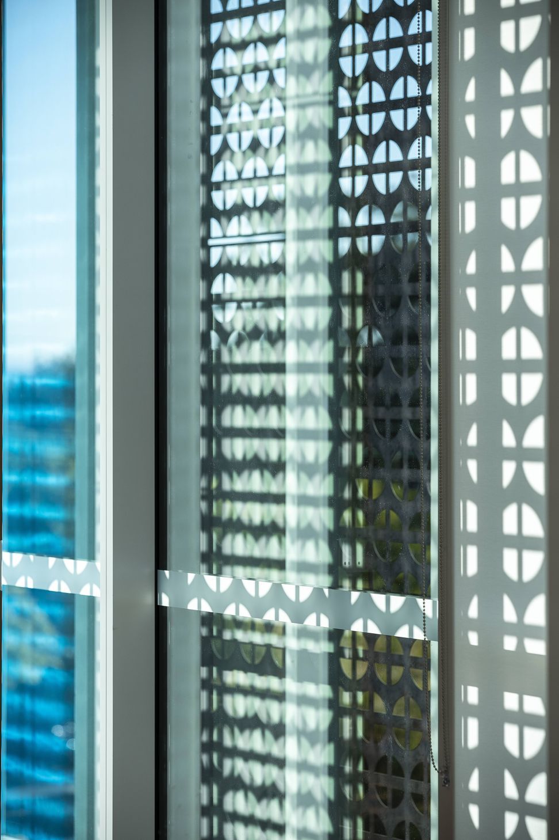
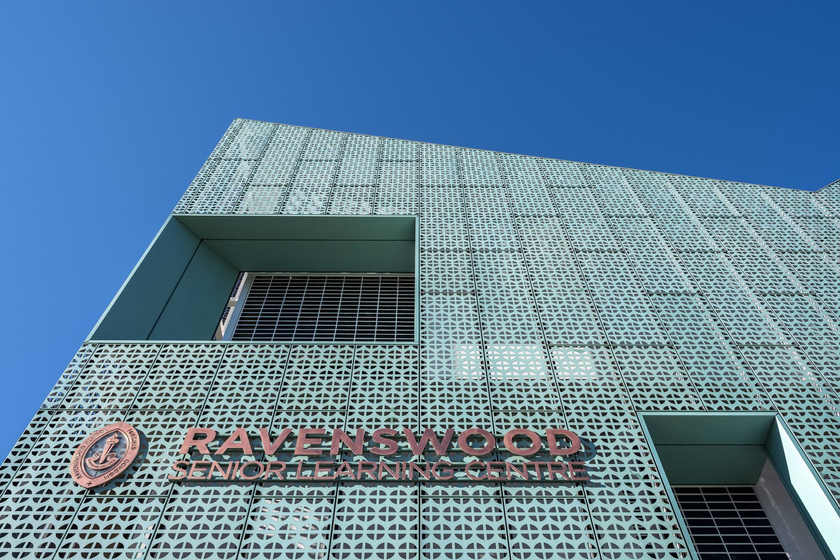
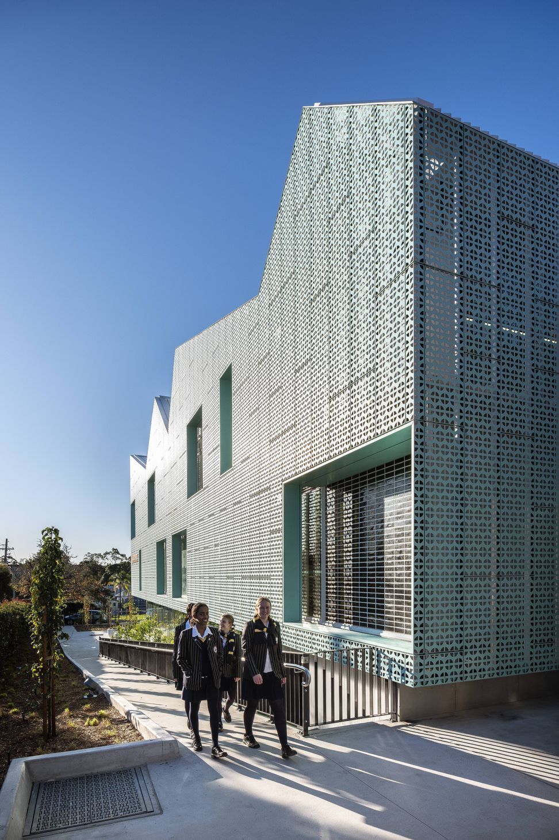
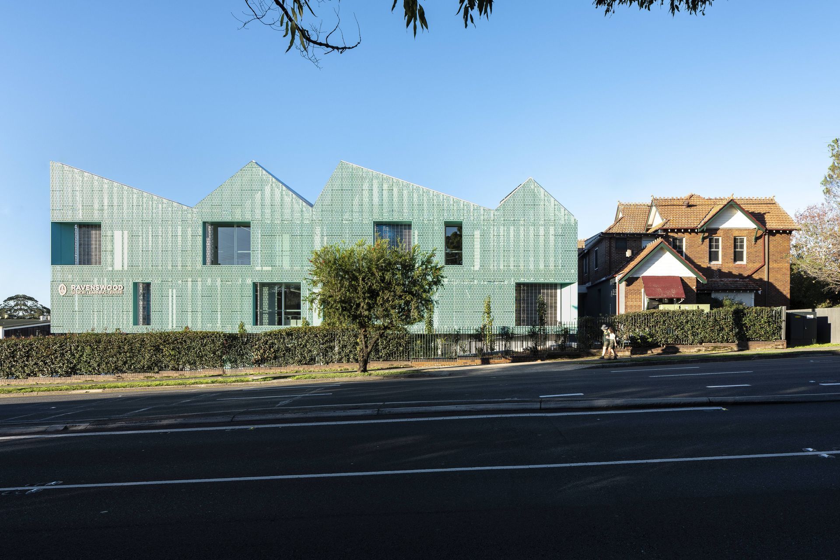
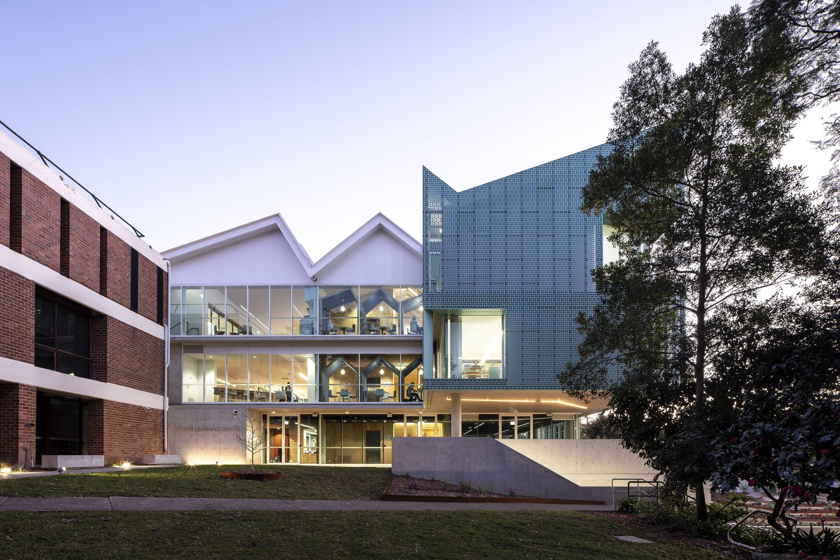
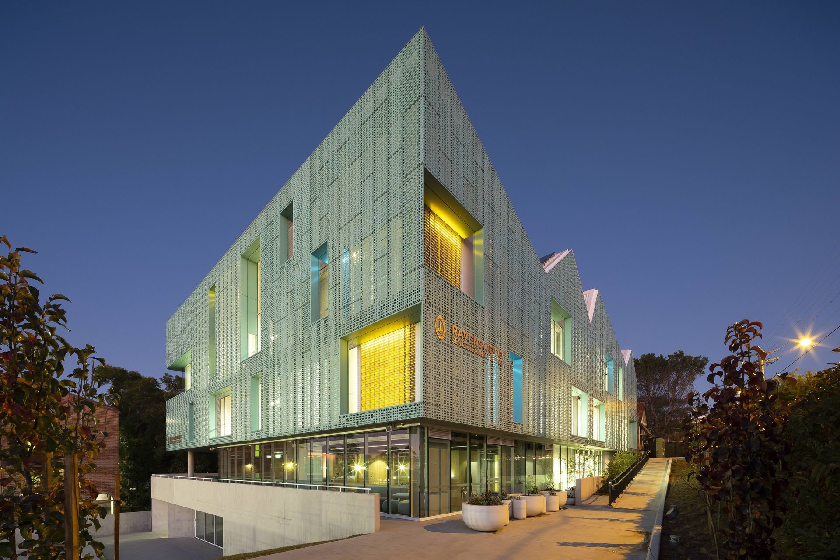
The Ravenswood Senior Learning Centre enhances student engagement through flexible learning spaces, fostering a sense of ownership and connection, with dynamic areas for collaboration and quiet reflection, all under an inspiring geometric roof.
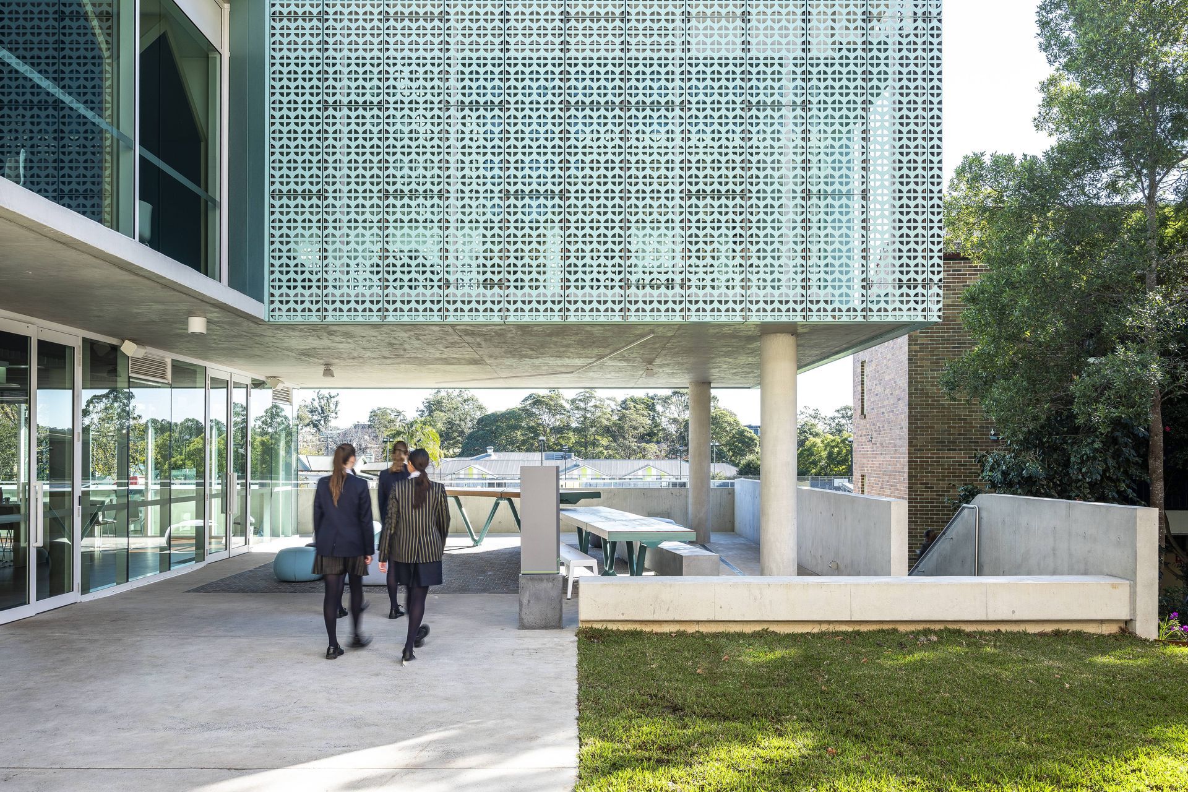
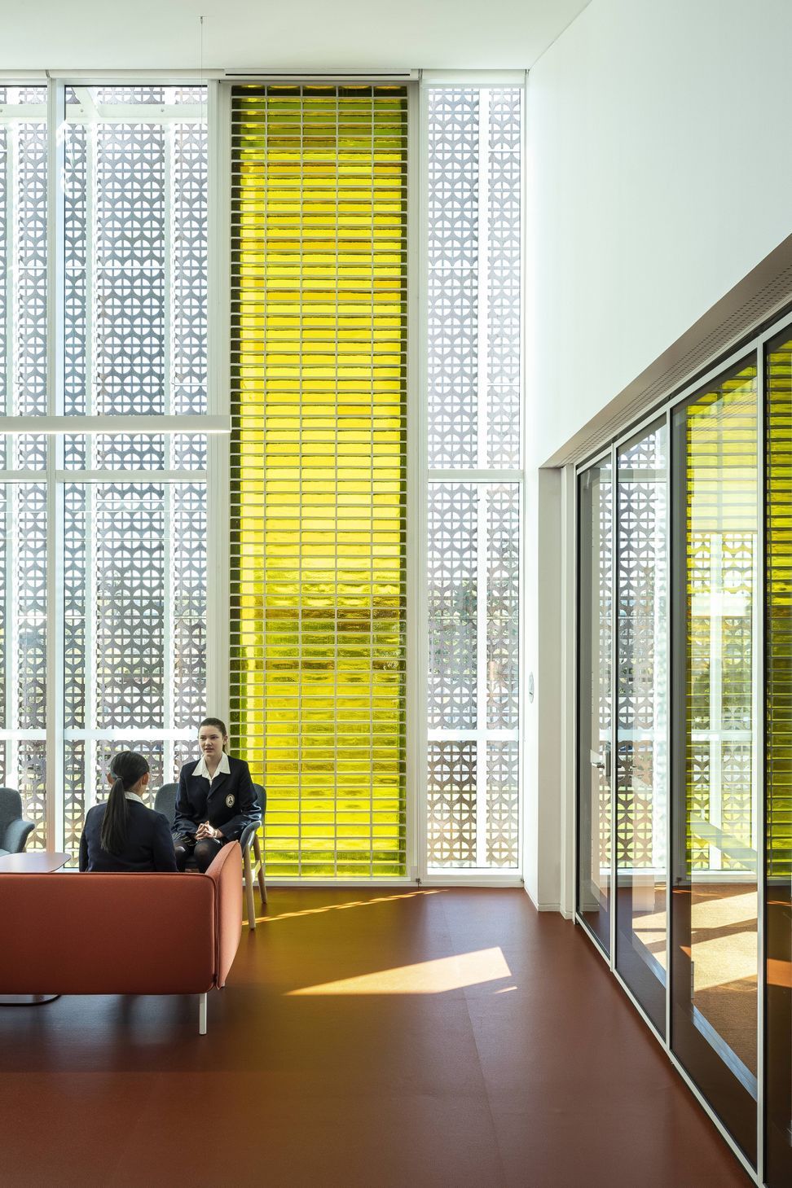
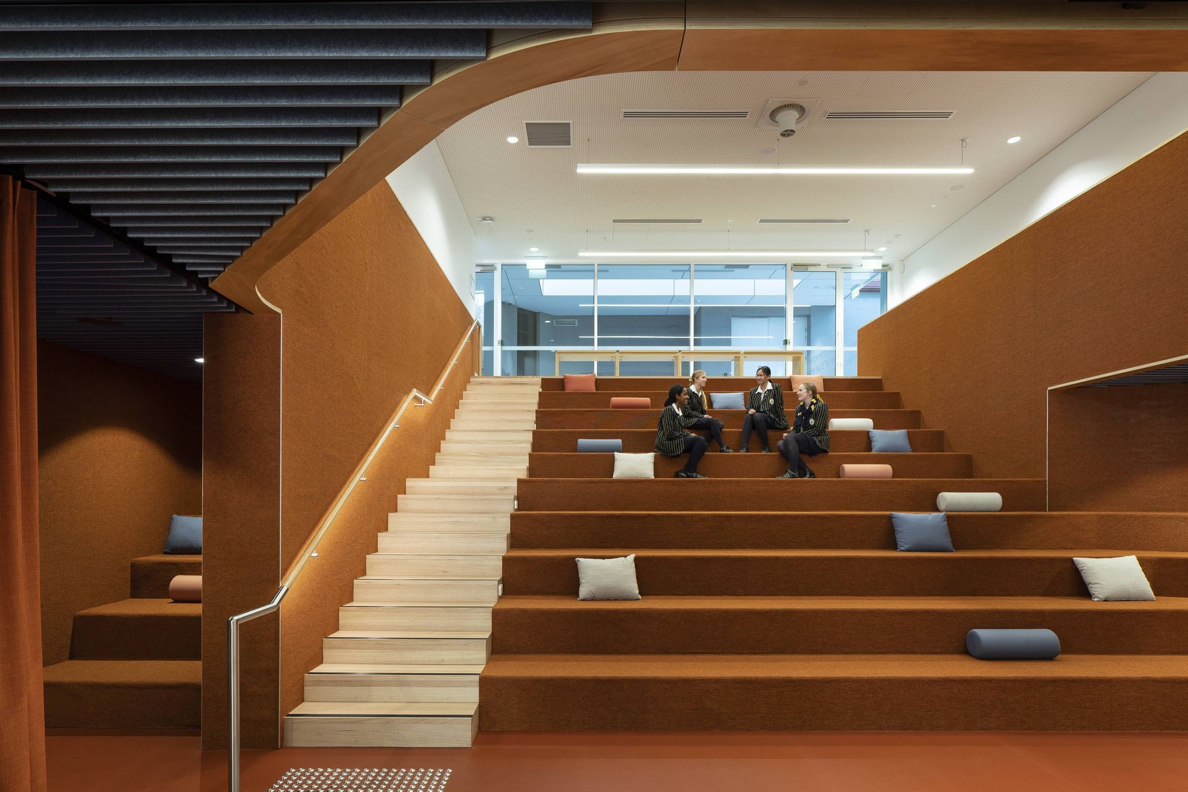
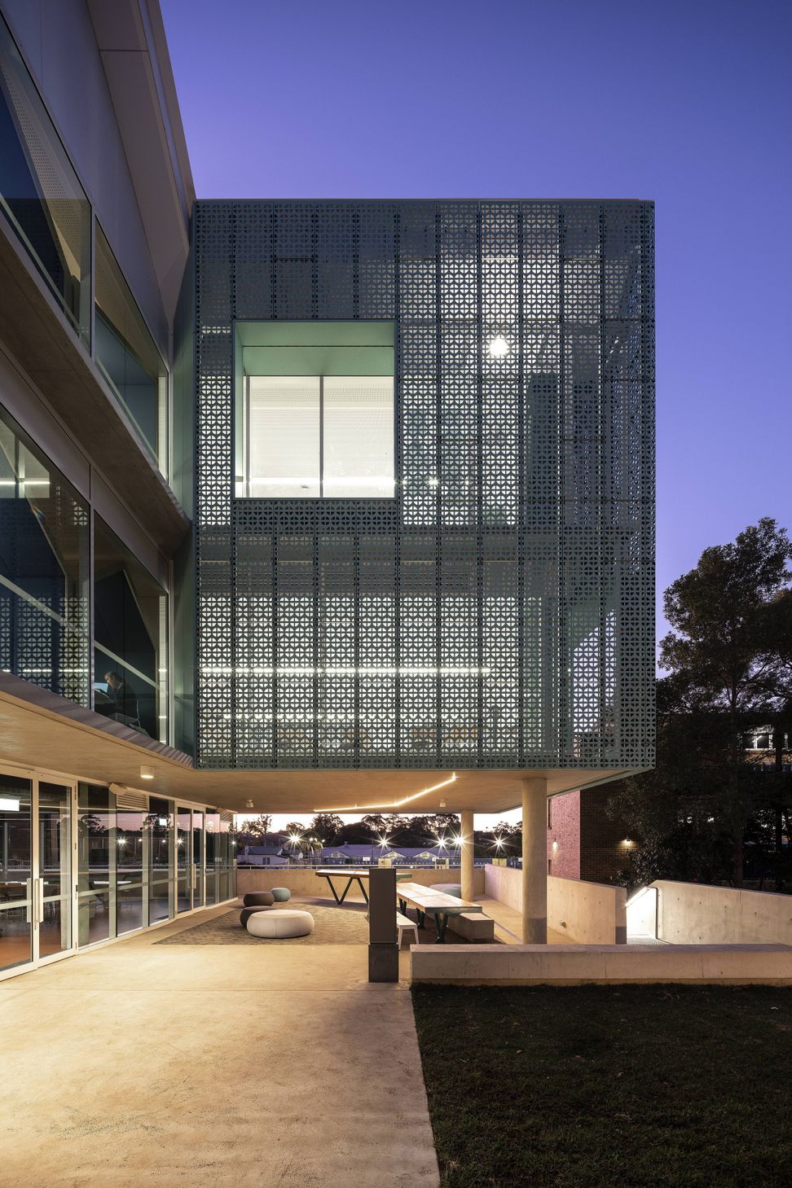
The Ravenswood Senior Learning Centre was developed primarily for increasing the learning spaces on Campus, but just as important was creating a sense of ownership and connection, for students. It was to be a place where girls could make coffee, engage with friends, gather for or group-based learning or simply retreat into quiet reflective spaces throughout the day and after school.
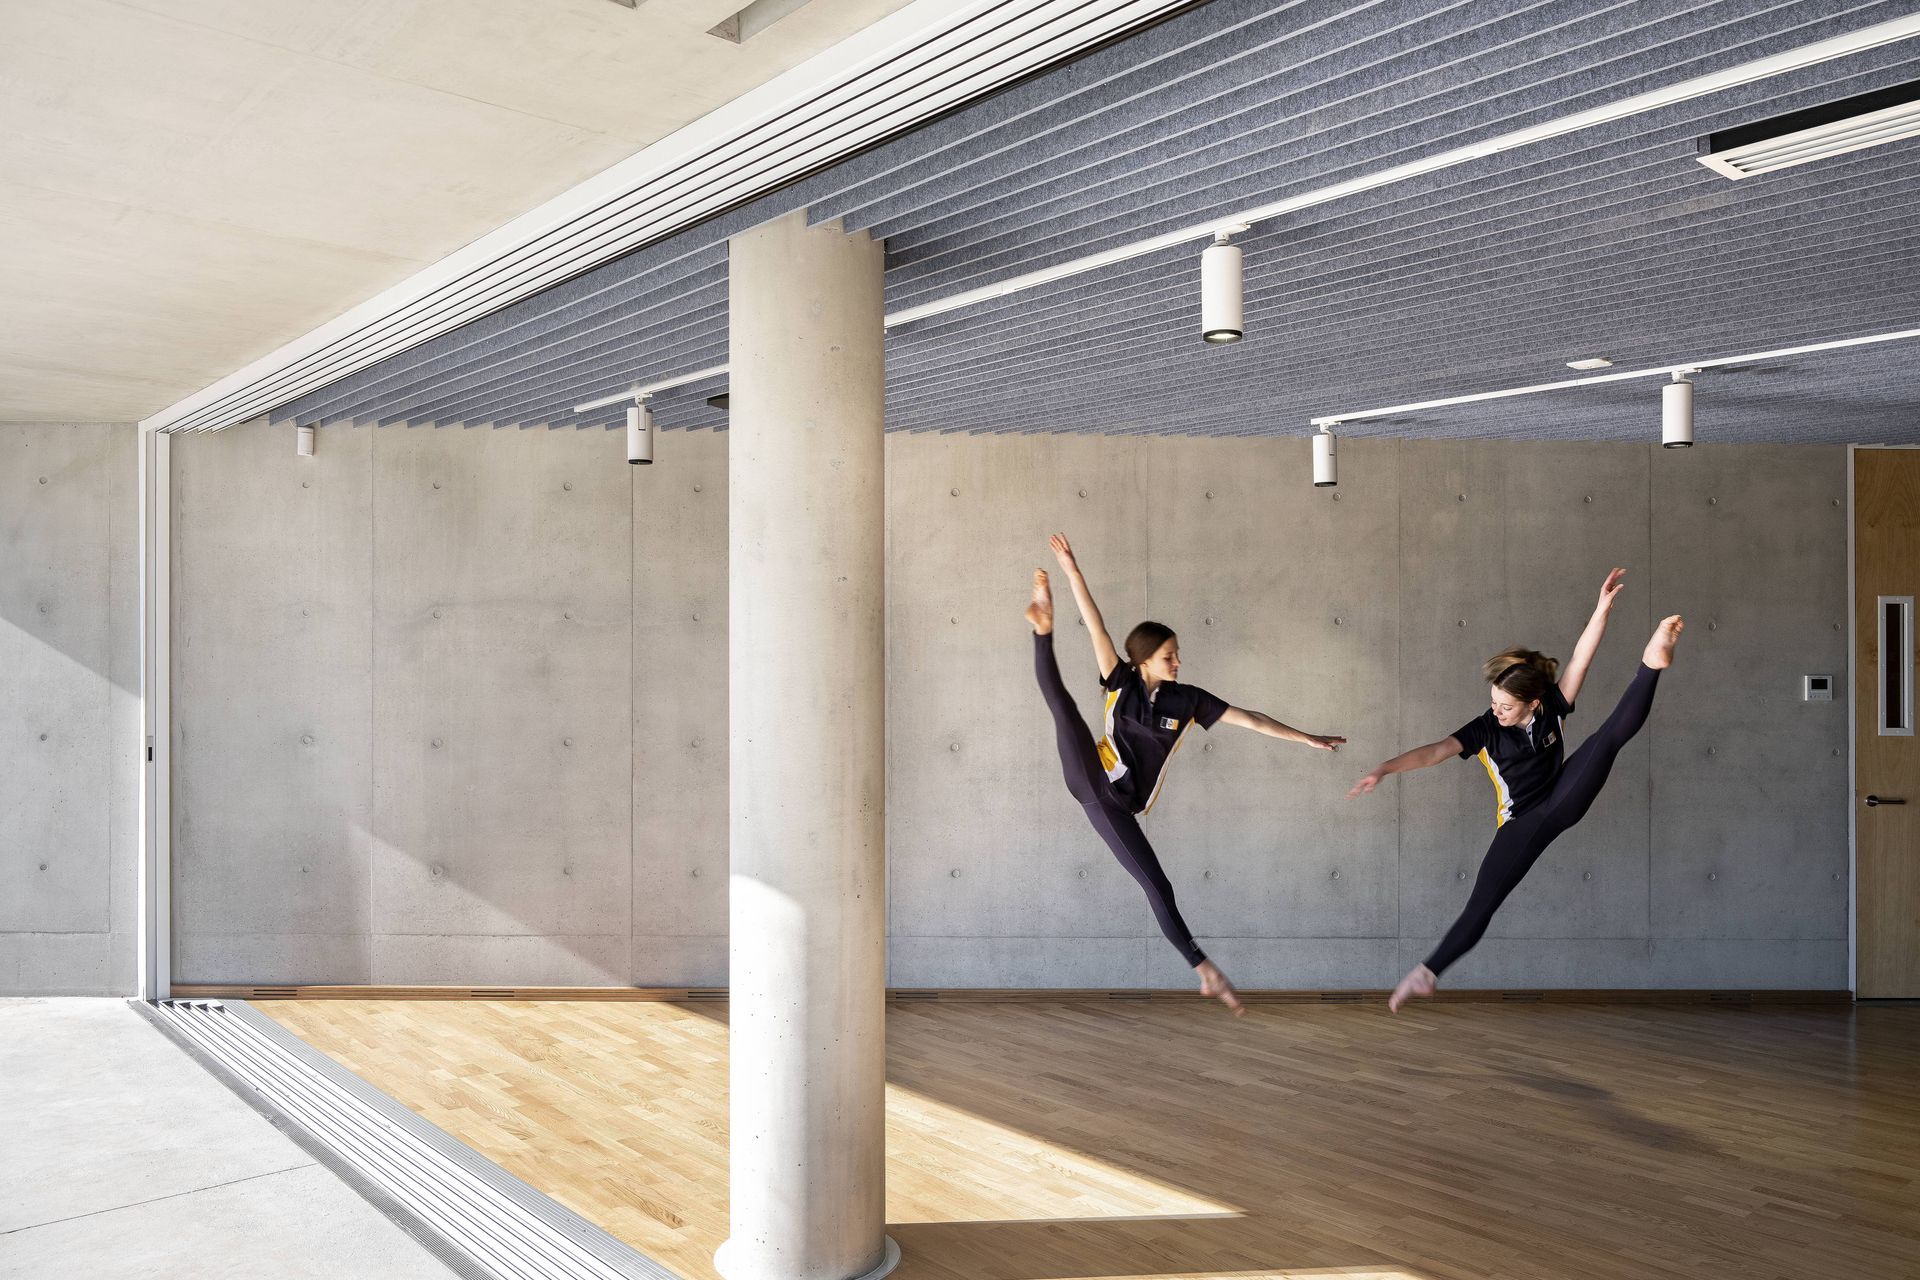
The school was used to teacher-focused learning models where the students face the educator in front of the class. However, as part of evolving education philosophies, the building also needed to provide opportunities for alternate learning models. Therefore, the design for the classrooms needed to be flexible to transition from a more traditional model to ever evolving learning methods. All rooms are square with folding, glazed, highly acoustic screens and doors. This allows classrooms to join into adjacent collaboration areas, and even form entirely opened up floors, complete with mobile furniture settings in break out areas.
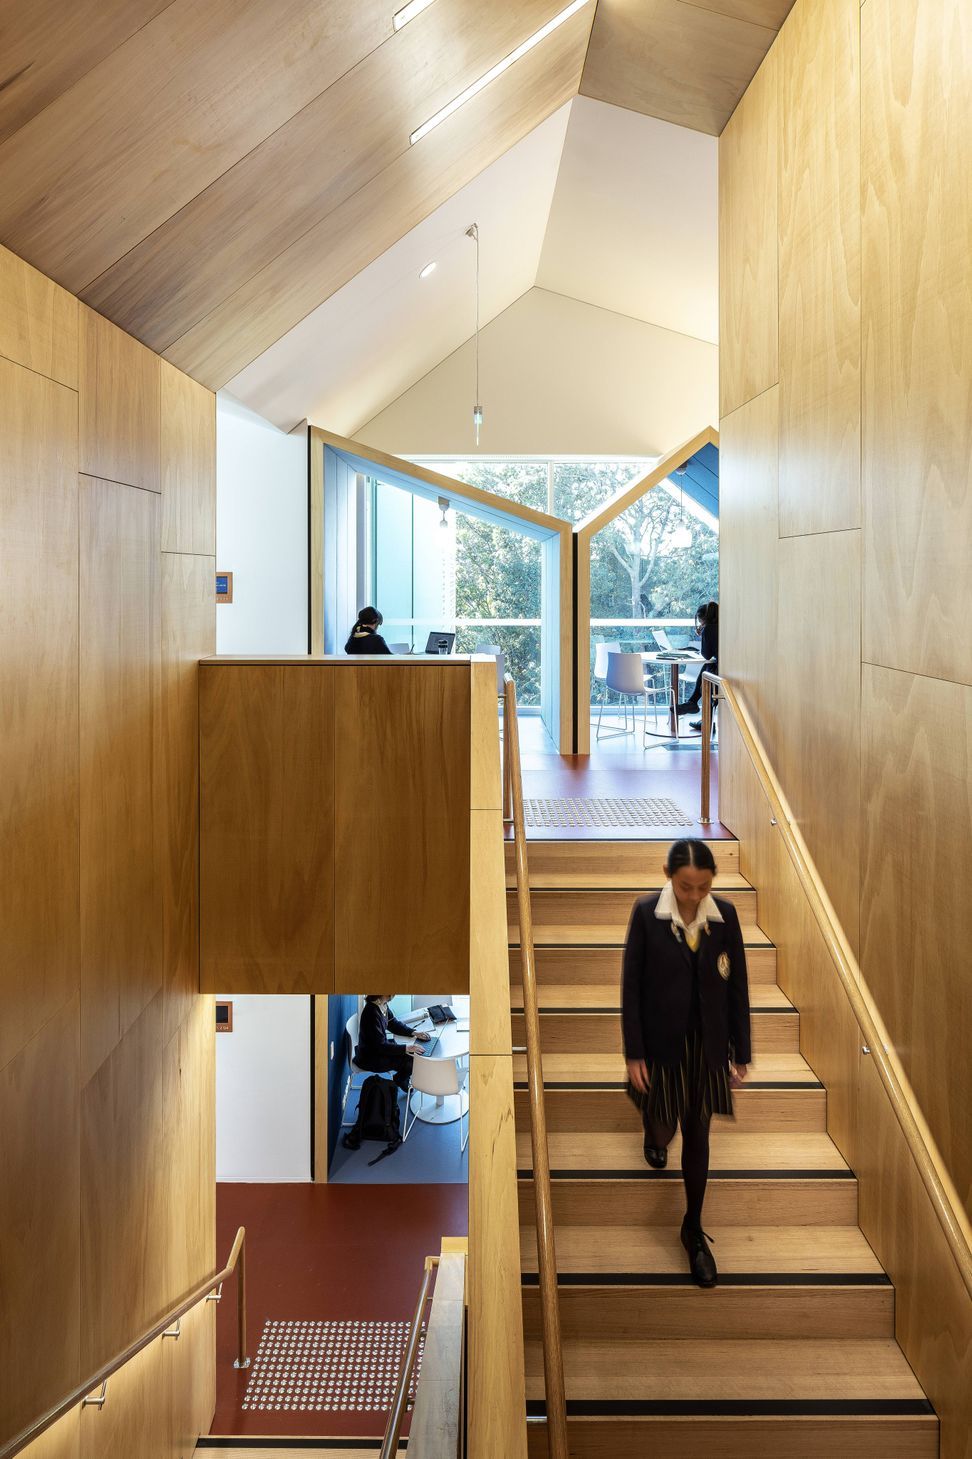
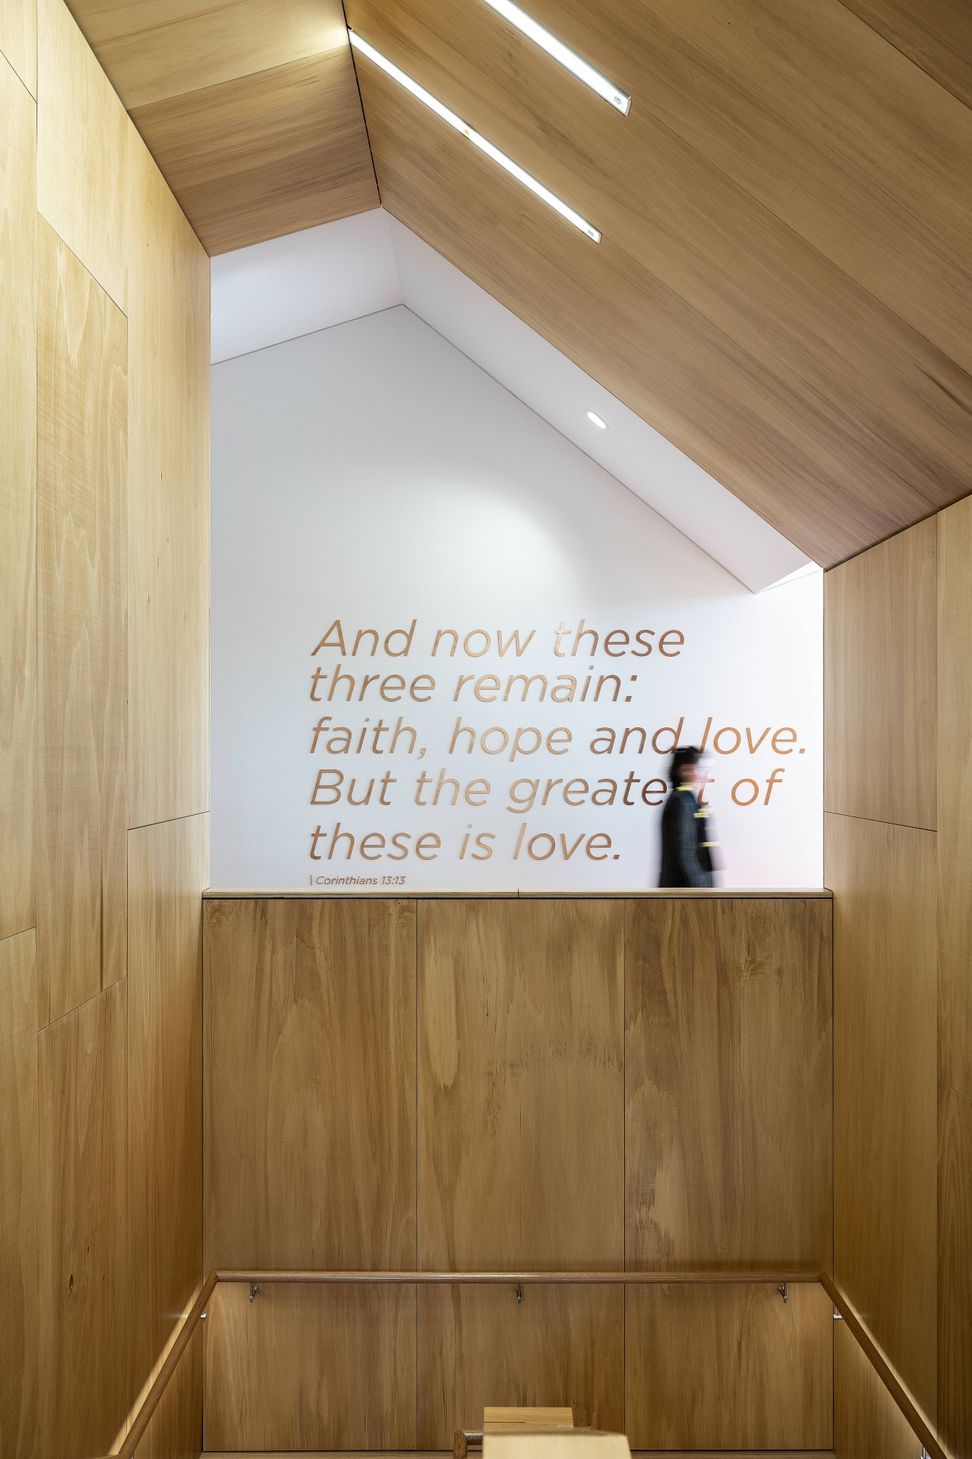
Whilst the plan of building was quite formal, the lyrical roof enables the space to be quite individualised. The roof form was inspired by residential houses previously on the site and still found throughout Ravenswood campus. The floor plan is quite structured; however, it is unique in so far as the girls can independently pick their favourite spots to work, collaborate or rest. Since the Senior Learning Centre was built the school is finding the girls are spending longer in school, studying later on the campus. They are genuinely enjoying the new building and the freedom of choice as to where to study. It has empowered them with a feeling of ownership and a place where they enjoy being.
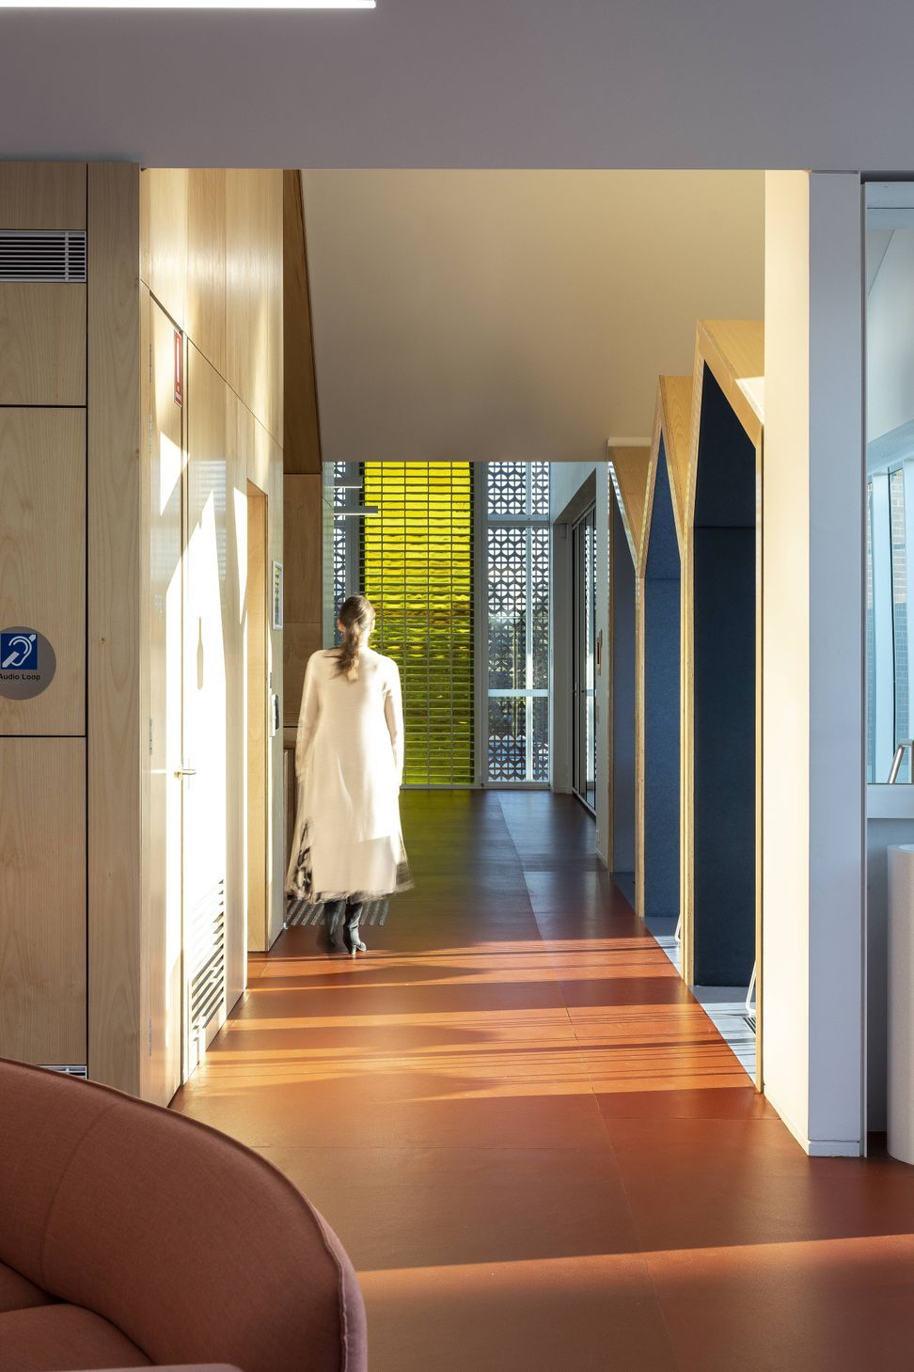
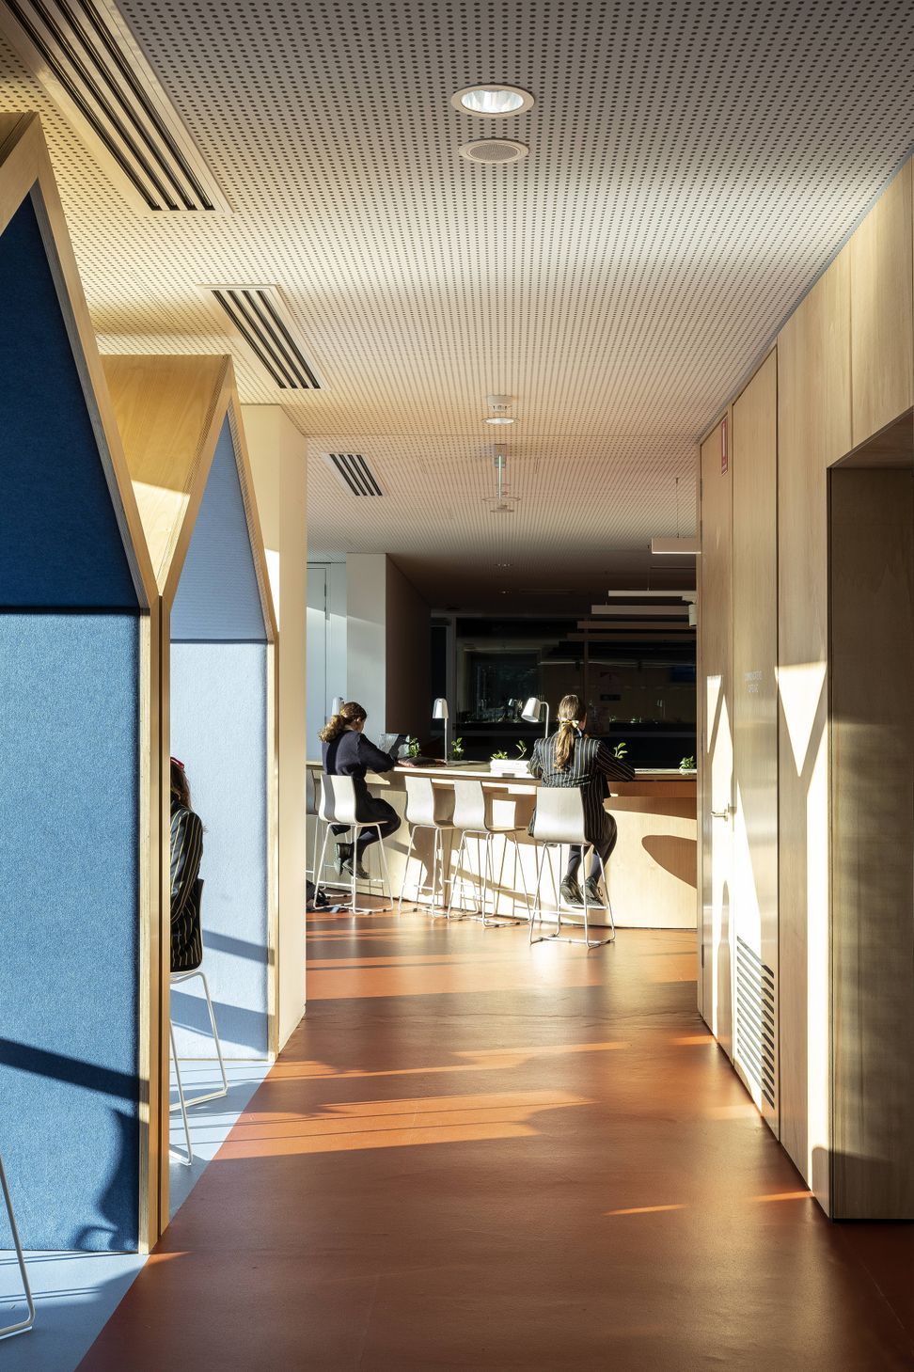
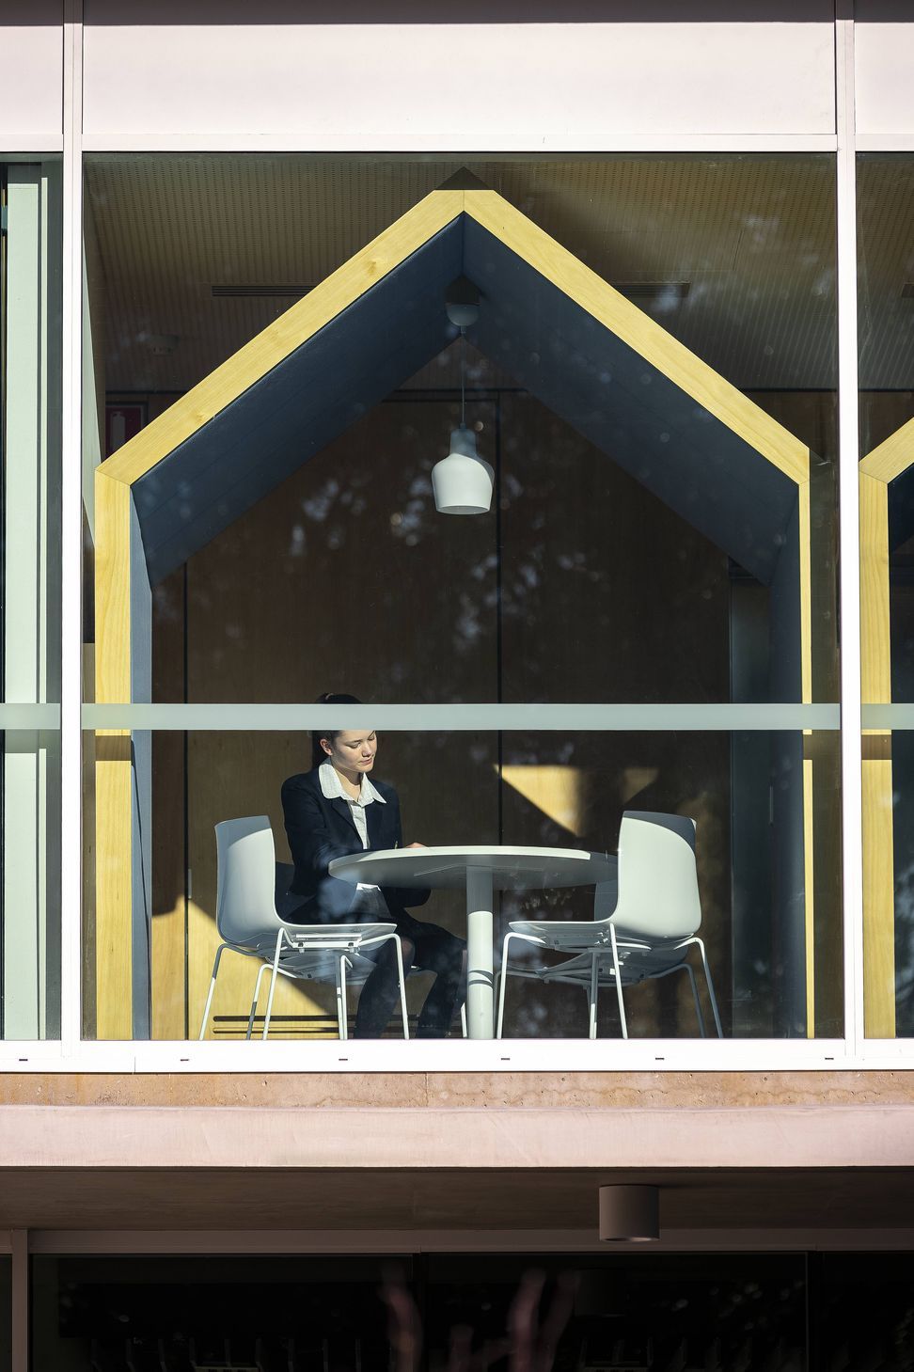
The top level of the building is its most dynamic. Under a geometric roof silhouette nooks, booths, or “huts”, as they’ve been affectionately termed, are spaced along the glazed perimeter of the floor, with views through the treetops. This sense of being up in the canopy of the trees has inspired and delighted the students who use them. Booths can accommodate small group clusters, or larger groups, and each one is lined in fabric and acoustically treated. These are quiet spaces designed for a certain level of privacy and intimacy and feel quite different to the open plan areas.
Photography by John Gollings



Like this Project?
Hire BVN
Professionals used in
this project
The practices and trades credited on this project.

More projects from
BVN
Other work by BVN, across every category they build in.


More in
Schools
Everything else in Schools, from every practice on ArchiPro.


Next Project
Keep scrolling