Project team
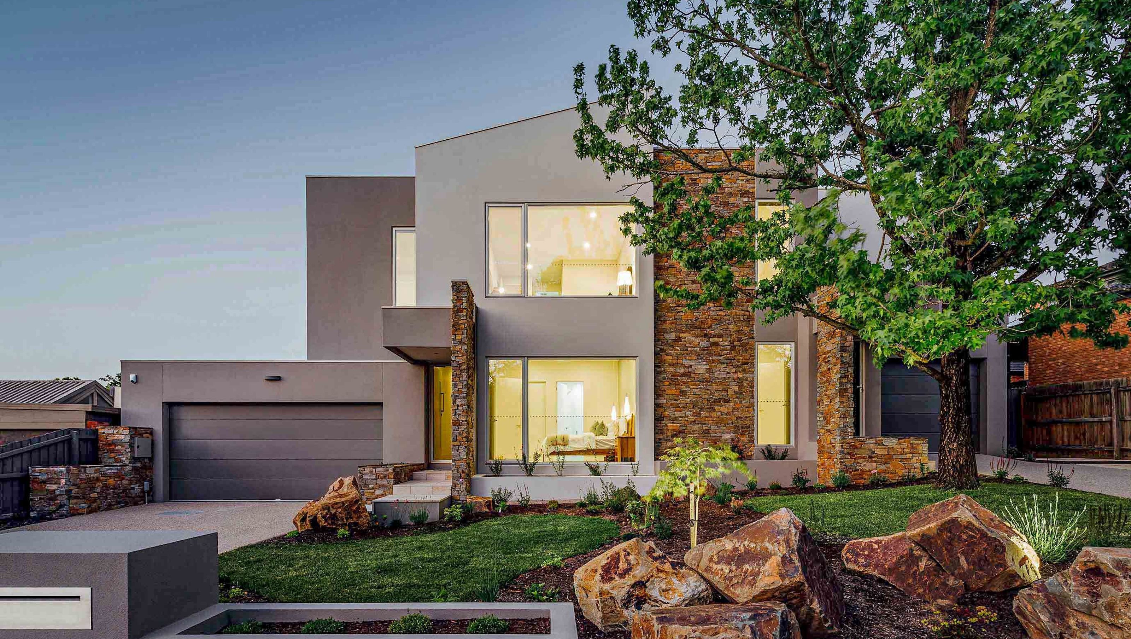
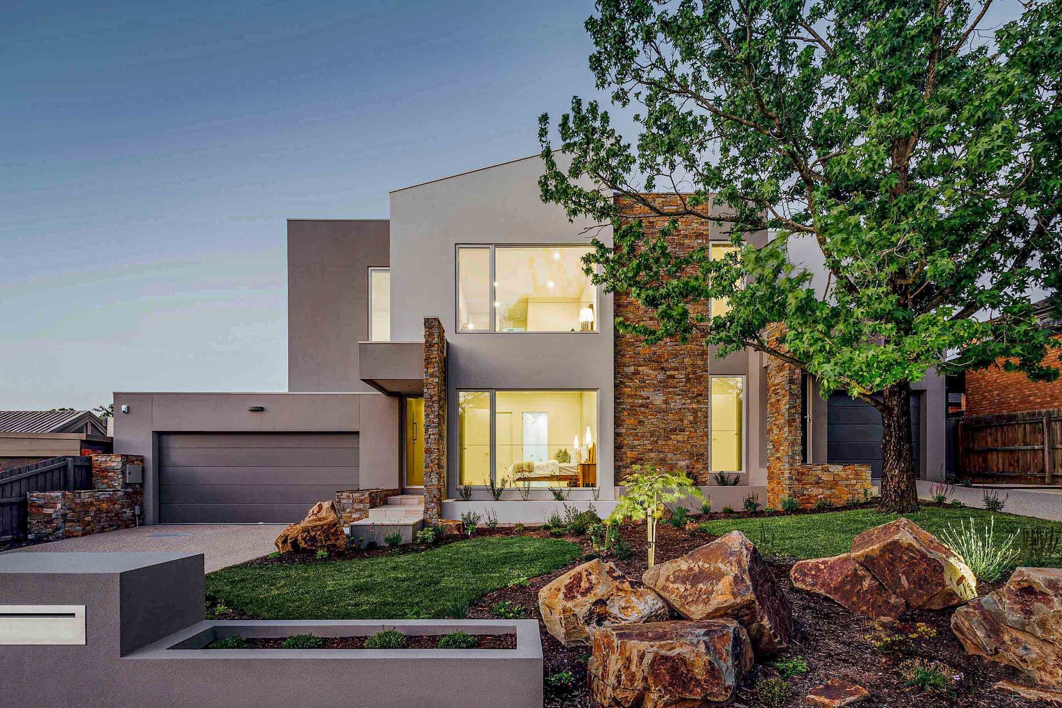
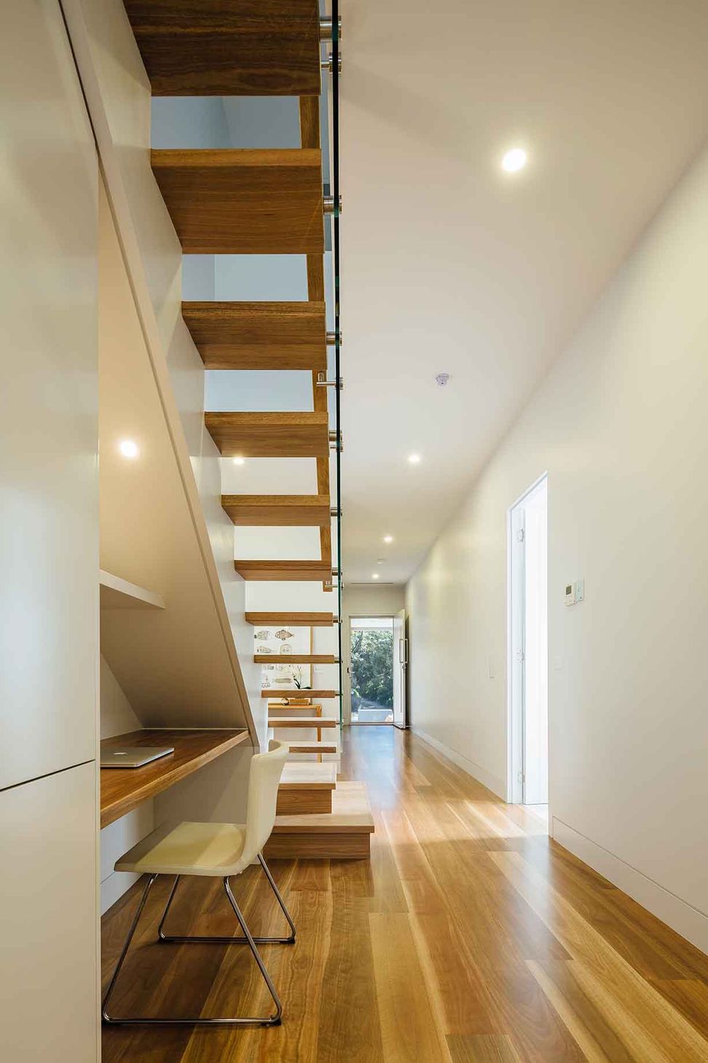
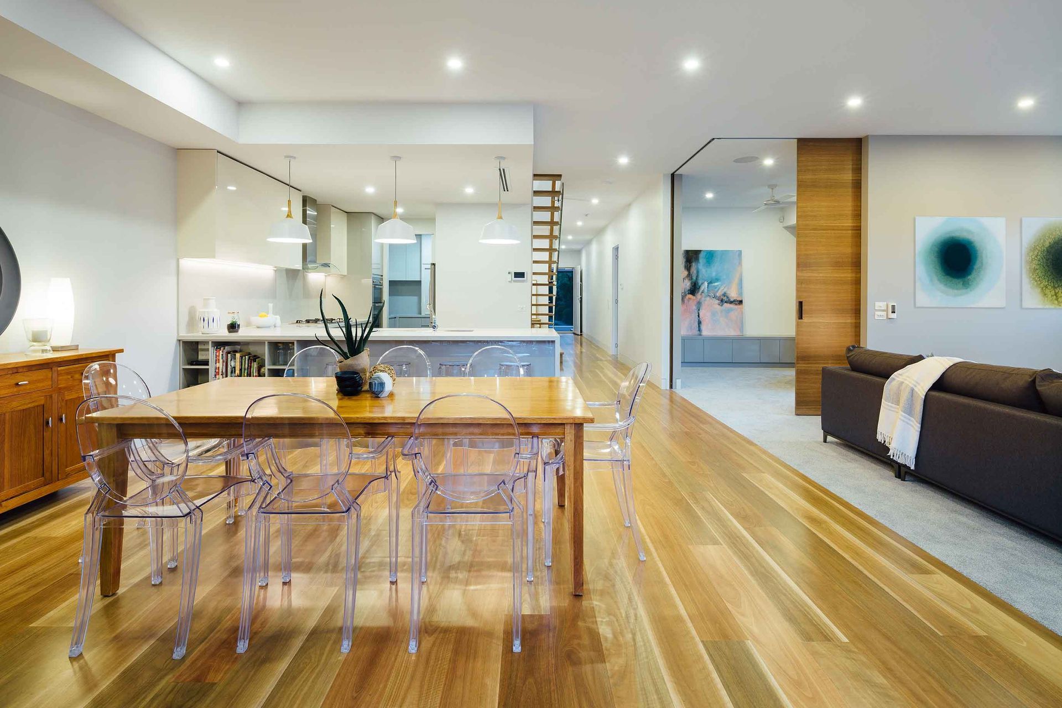
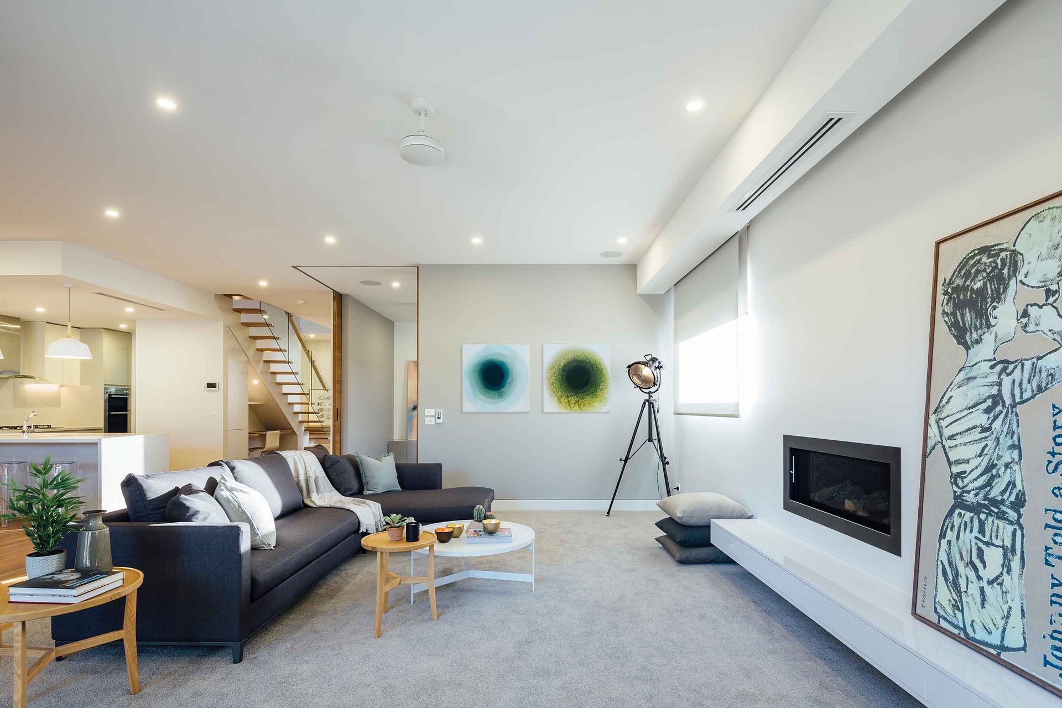
A thoughtfully designed dual occupancy home that preserves cherished trees, creating a harmonious blend of nature and architecture while maintaining the illusion of a single residence through innovative use of materials and land slope.
A dual occupancy home designed for a downsizing family, with consideration for the trees that offered shade, hiding spaces, and Autumn leaves for their children to play amongst, years ago.
We were able to save the trees – memories – by integrating them into our design.
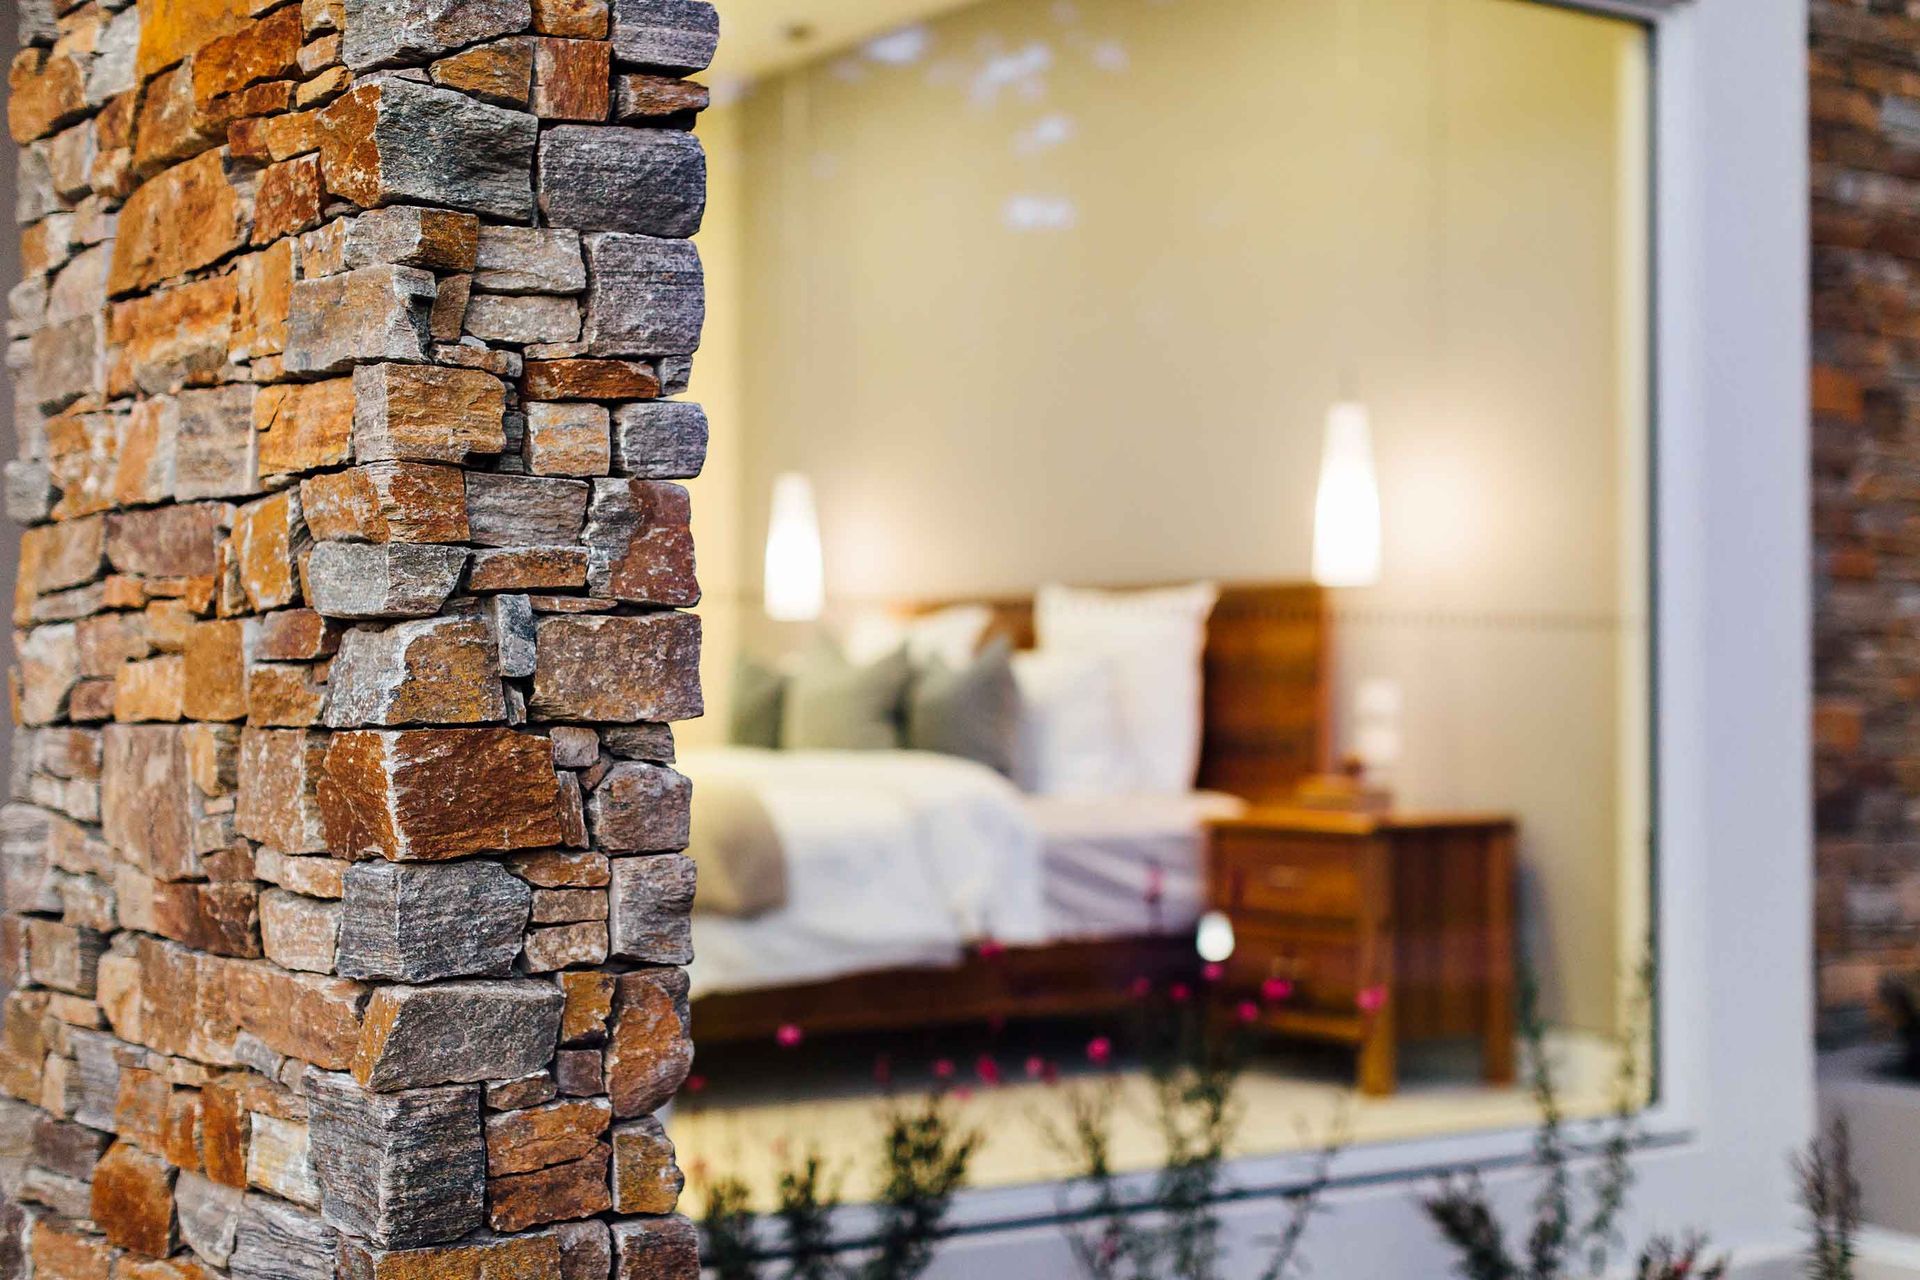
Though the building itself would become shared, we achieved the illusion of a single house by using the slope of the land to our advantage and introducing a variety of materials and heights to the façade.
Photography: Michael Kai

Like this Project?
Hire Evan Kamvissis Architecture
Professionals used in
this project
The practices and trades credited on this project.

More projects from
Evan Kamvissis Architecture
Other work by Evan Kamvissis Architecture, across every category they build in.


More in
Multi-unit Dwelling
Everything else in Multi-unit Dwelling, from every practice on ArchiPro.


Next Project
Keep scrolling