Tags
Project team
- Carpenter & CabinetmakerSelect Custom Joinery
A sustainable kitchen renovation in inner Canberra featuring recycled jarrah and plywood, designed for functionality and beauty, with ample storage and energy-efficient materials, complemented by a stylish home office space.
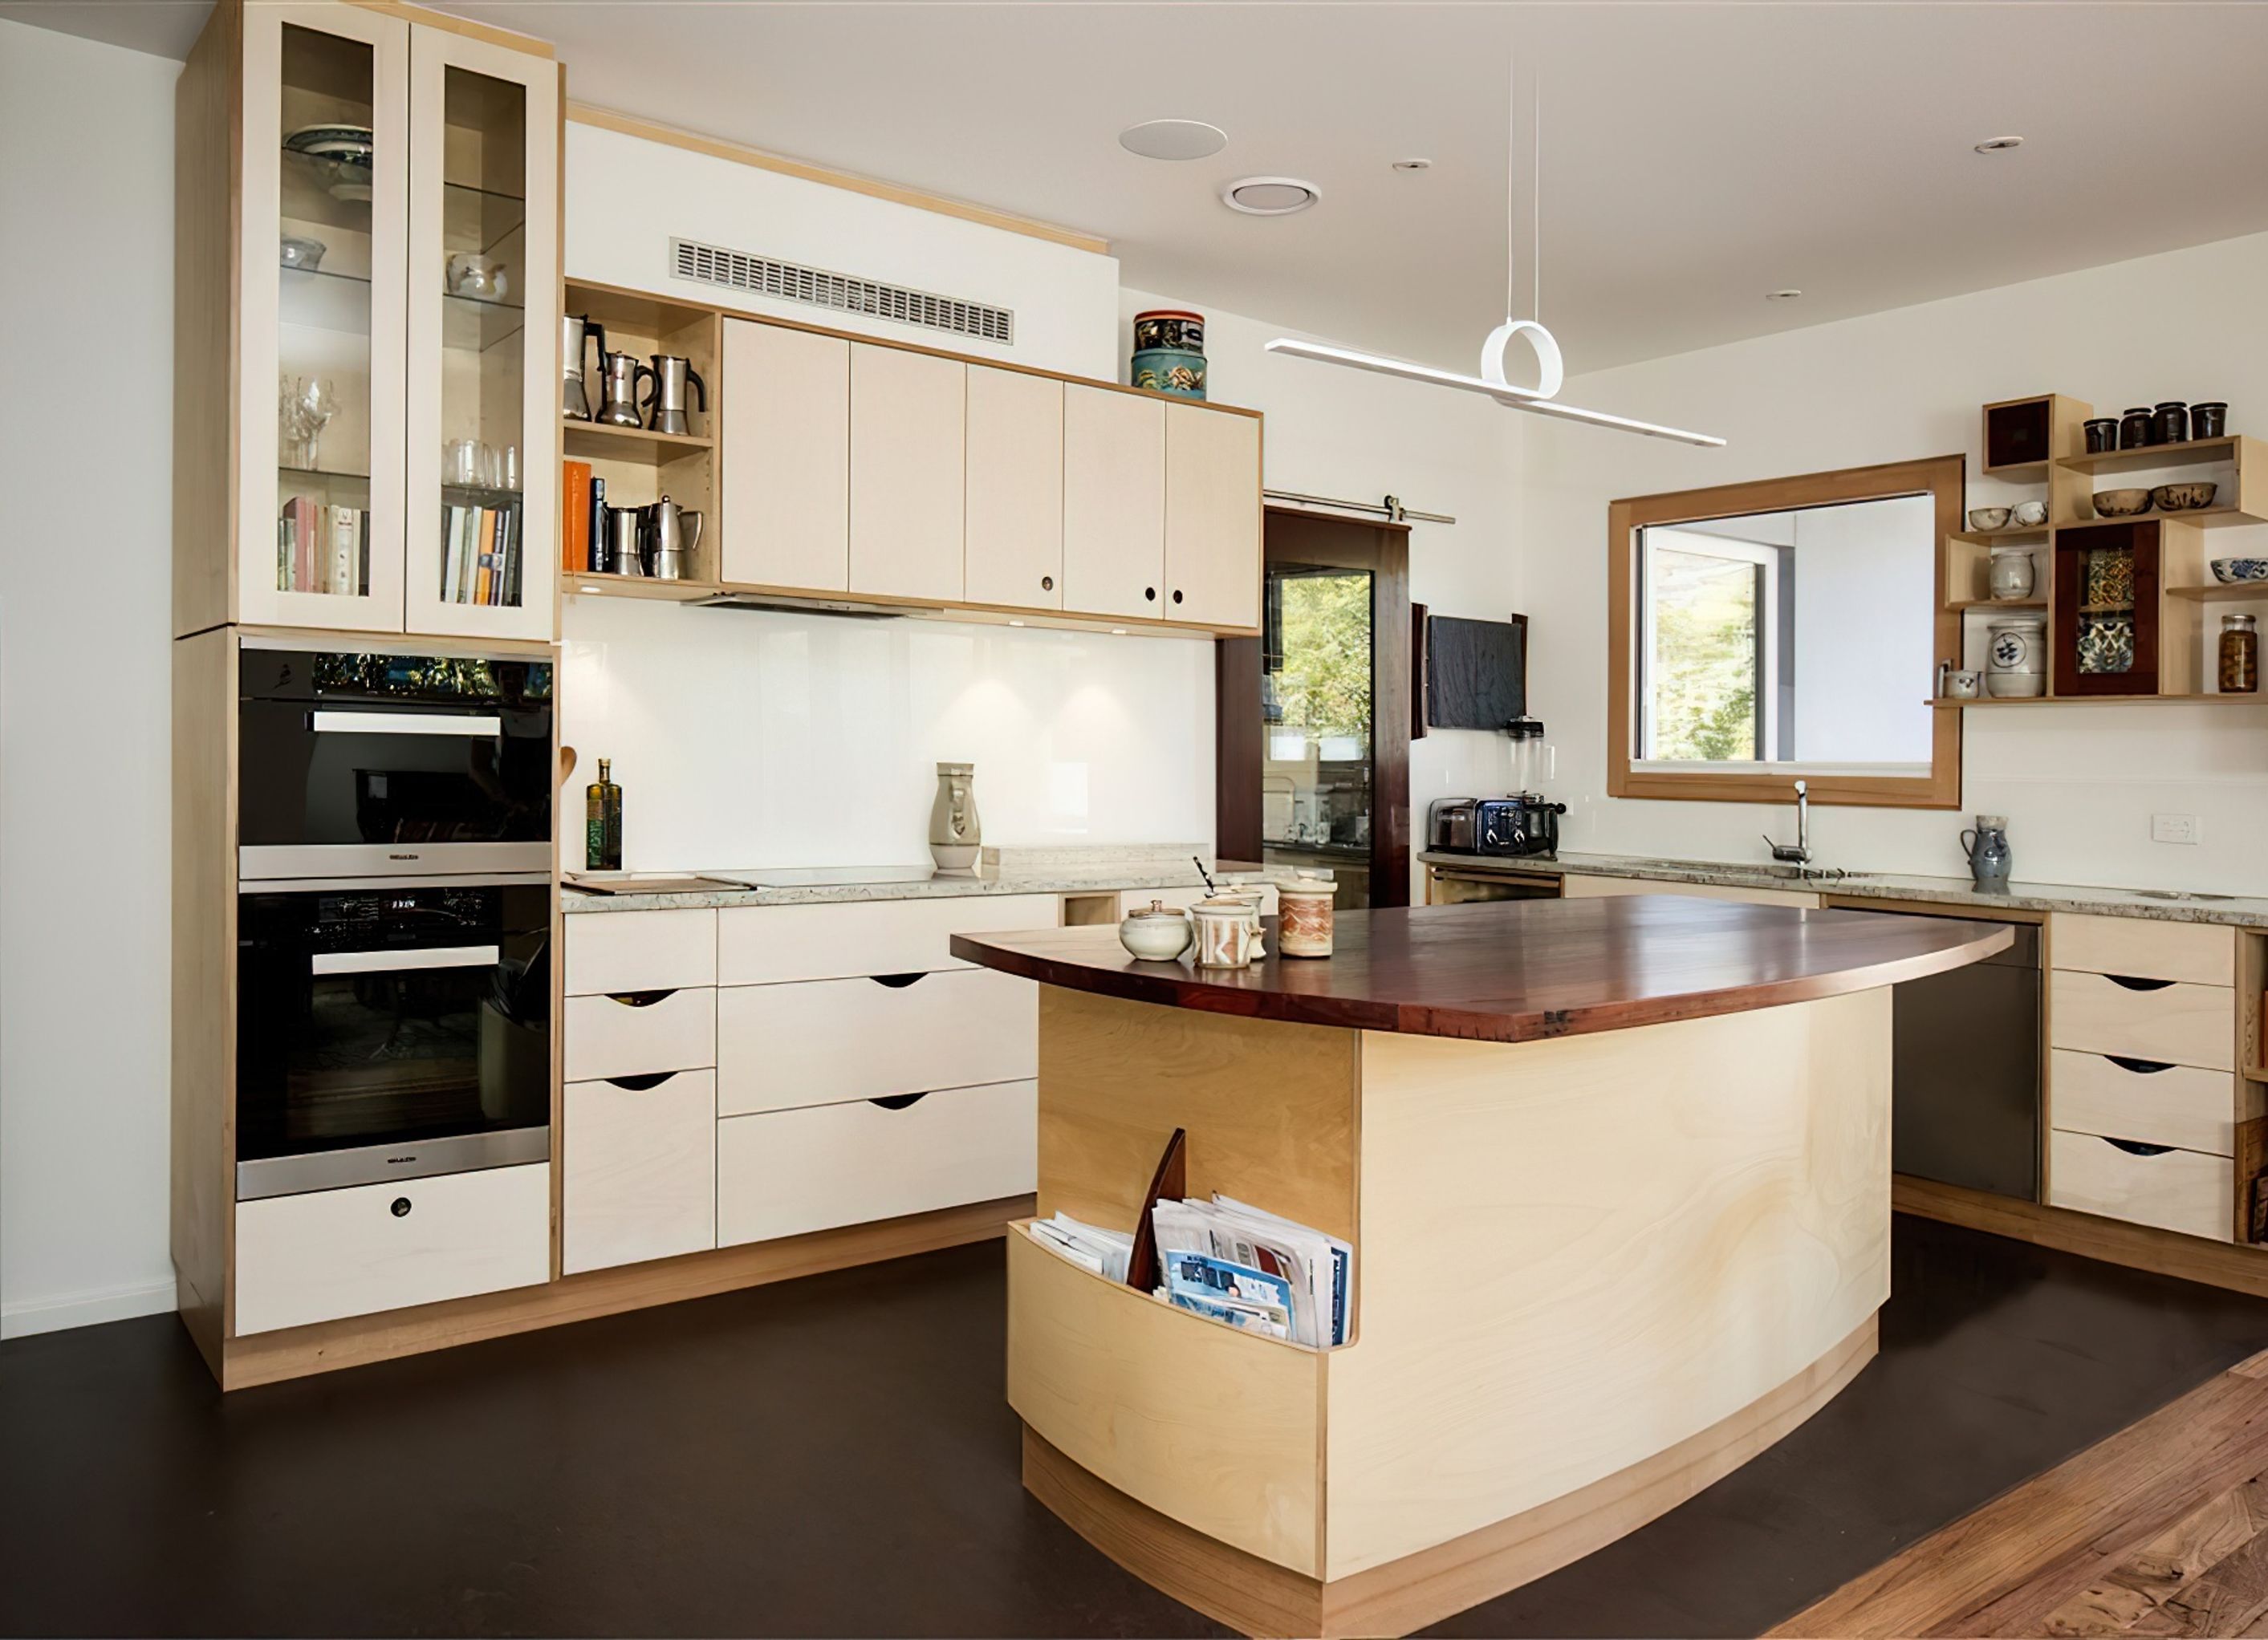
These clients came to us wanting a kitchen to fit in with the renovations and re-design of a house they had bought in inner Canberra. A large focus of their renovations included energy efficiency and sustainability and they wanted their kitchen to work with these values.
As a couple running their own business in the health industry; the use of low VOC, natural materials was important to them. And one partner being an avid and enthusiastic cook, wanted a kitchen that was easy to use, included a lot of storage space and was beautiful to look at.
The practical details included lots of storage and details such as a magazine rack and a tea towel rack.
The jewel in this kitchen is the gorgeous recycled jarrah; timber that almost got away. As part of the renovations, the old timber deck was pulled down and the timber stacked to one side. Gino took a small piece to dress and see if it was usable for the kitchen. The result speaks for itself as the jarrah turns a very simple, understated kitchen into a kitchen with a big ‘wow’ factor.
The island bench provides a beautiful clear work surface and also doubles as the breakfast bar. The working side of the island contains drawers and bin/recycling storage. And the magazine rack is easily accessible from the breakfast bar.
The lower kitchen storage is all drawers. Drawers provide easy access, practical storage and these drawers are capable of holding up to 40kg in each drawer. The finger-pull cut-outs in the drawers and doors provide easy access, with a clean look.
The overhead storage includes a combination of display cabinets and other cupboards. And the wall shelving and cabinetry on the right of the kitchen provides display room, whilst also being a lovely feature of the kitchen.
And as often happens, once the kitchen began to take shape, we were asked to take on their home office as well. The office features both jarrah and plywood to create a complementary space. The marmoleum bench top provides a practical, durable and kinesthetically pleasing work surface. And a combination of drawers and shelving create ample storage for the plethora of paperwork that makes up a busy office.
This kitchen received a Judges Commendation in the 2016 Master Builders & CBUS Awards.
Materials:
- Cabinetry: Plywood
- Island benchtop: Recycled jarrah
- Other benchtops: Kashmir granite
- Office benchtop: Marmoleum
- Finish: Osmo Polyx Oil in stain matte and white.


Professional Reviews
Professionals used in
this project
The practices and trades credited on this project.


More projects from
Select Custom Joinery
Other work by Select Custom Joinery, across every category they build in.


More in
Kitchen
Everything else in Kitchen, from every practice on ArchiPro.


Next Project
Keep scrolling