Project team
- Carpenter & CabinetmakerSelect Custom Joinery
Design a kitchen for a renovation to maximise the space, work around the W shaped angles and include bench seating and an office area. Use the preferred sustainable materials of plywood and Paperock and ensure good functionality for creative cooking.
End Result – a Gorgeous Kitchen That Turns the New Area Into an Asset
This kitchen incorporates 5 distinct areas:
- The main kitchen
- The eating area
- The pantry and
- The office nook and
- Outside.
The Kitchen
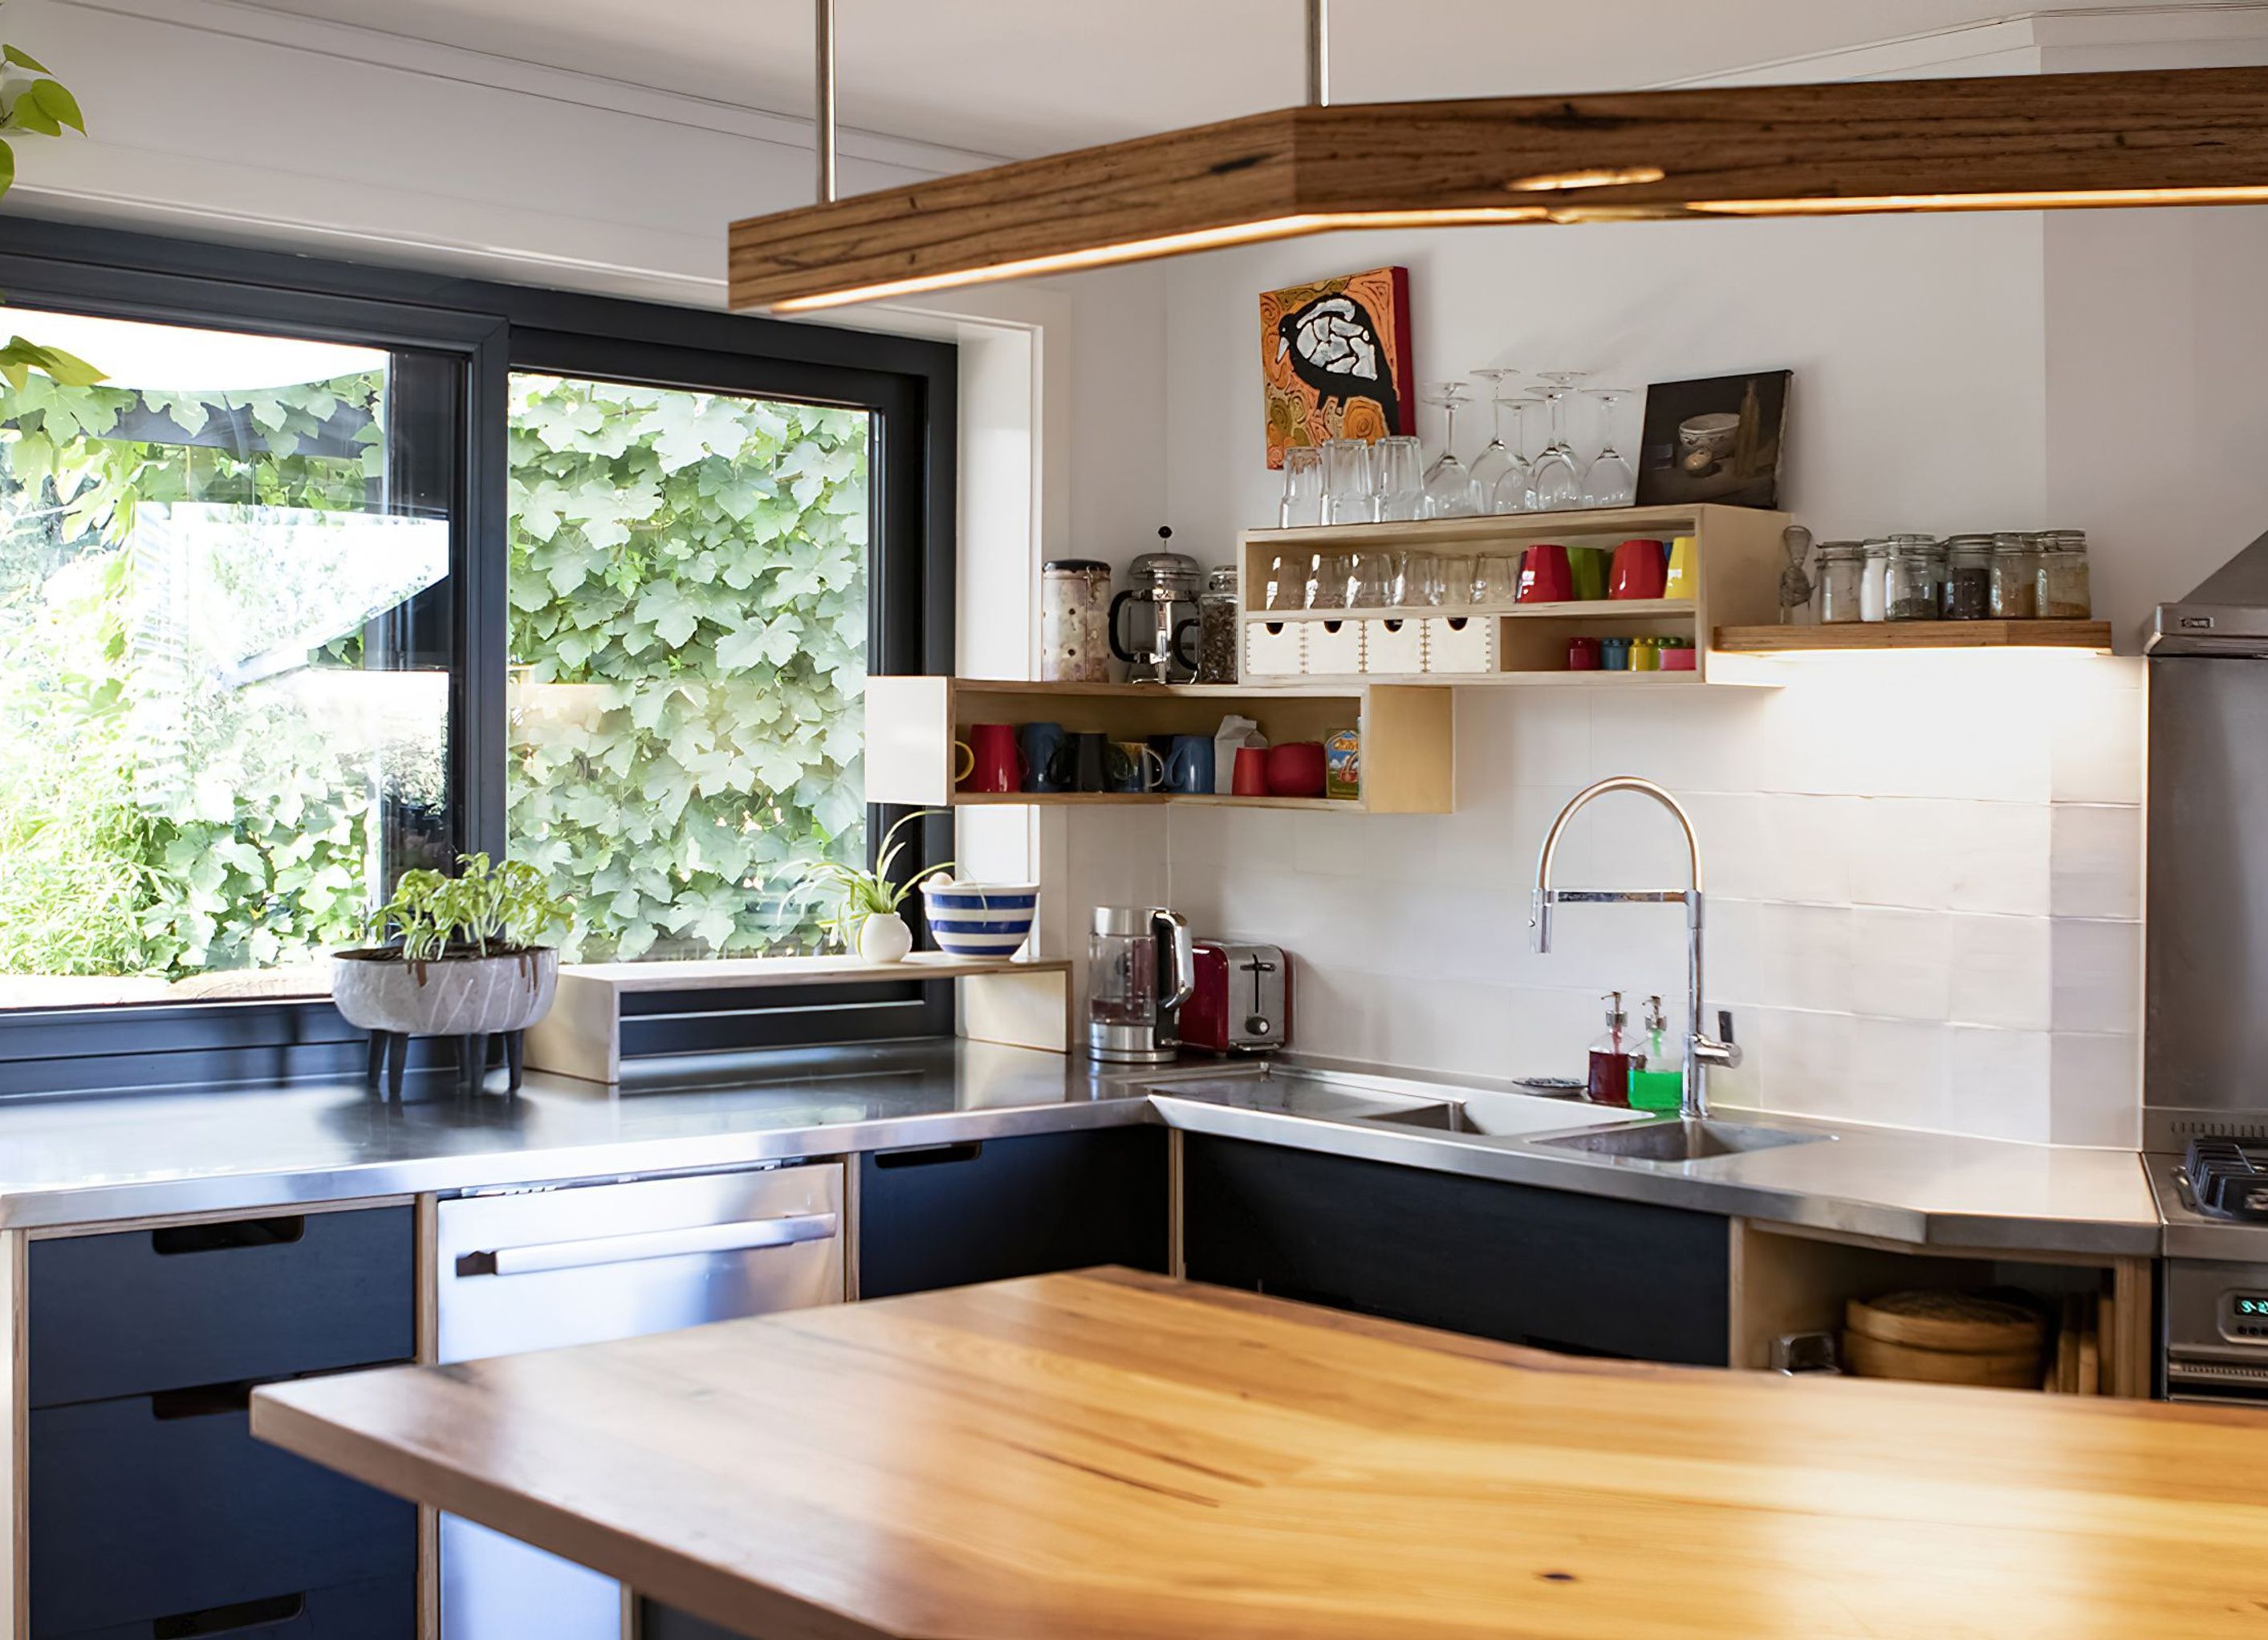
Designed for enthusiastic cooking and family living, this kitchen truly delivers. The island bench with recycled timber bench top is spacious enough for prepping on the kitchen side, whilst family and friends sit on the other side. The warmth of the recycled timber bench tops creates a feeling of being at home, whilst also being a lovely surface for meals as well as food preparation.
Cooking and family life can be a messy business, so the bench top with the cooktop in it is a custom made stainless steel bench top with integrated sink. By integrating the sink, it minimises joins and places for dirt to hide or moisture to penetrate. Stainless steel is by its nature, very hardy and easy to clean. In combination with recycled timber, plywood and Paperock, the stainless steel bench is elegant and practical.
The plywood cabinetry features exposed plywood edges. And the black Paperock doors and drawer fronts have rectangular finger-pulls instead of proprietary handles. The finger-pulls are popular because they are extremely practical and easy to use and they also streamline the kitchen.
Cuppa anyone? The kettle and toaster sit on the bench, where they are easily accessible. And the cups and glasses are just above, with space for tea and coffee supplies in a variety of flavours. Anyone wanting a cuppa is able to access everything they need, without entering the cooking zone.
Material use is minimised in this kitchen, because Pezzo kitchens are built in pieces, not cabinets. Find out more about Pezzo kitchens here.
Despite the W shape, this kitchen is remarkably practical and easy to use, even with more than one person cooking in it.
The Light
This gorgeous light is a custom Select Custom Joinery design and is shaped similarly to the benchtop.
The Benchseat
The plywood benchseat provides built-in seating and are hinged for storage. Cushions add additional comfort.
The Pantry
This walk-in pantry is designed for a lot of storage. A combination of wire baskets and drawers lower down means the items are really easy to access. A bench with carefully planned powerpoints allows appliance storage and use. And differing combinations of shallow shelves make easily accessible upper storage. The secret to pantry storage is to keep your shelves shallow. You’ll be able to find things that way!
The Office Nook
The office nook is a combination of a desk and shelving designed to maximise the space. The plywood shelving is sturdy and versatile.
Outside
This is where outside meets inside. Open up the kitchen window and easily serve drinks and snacks. This simple bench outside the kitchen window makes outside living so convenient.
Standard Design and Construction Items
- Drawers, drawers and more drawers
- Blum soft close drawer runners
- High quality, fit-for-purpose plywood
- High quality fixtures and fittings
Materials
- Mixed browns recycled timber bench top and shelves
- Custom stainless steel bench top
- Birch plywood cabinetry and bench seat
- Black Paperock doors and drawer fronts.
- Osmo Oil finish on all surfaces.
- Marmoleum
- Find out more about our sustainable materials here.


Professional Reviews
Professionals used in
this project
The practices and trades credited on this project.


More projects from
Select Custom Joinery
Other work by Select Custom Joinery, across every category they build in.


More in
Kitchen
Everything else in Kitchen, from every practice on ArchiPro.


Next Project
Keep scrolling