

A modern renovation of a 1968 home, featuring a warm, open-plan living space with a unique curved island, designed for family interaction and functionality.
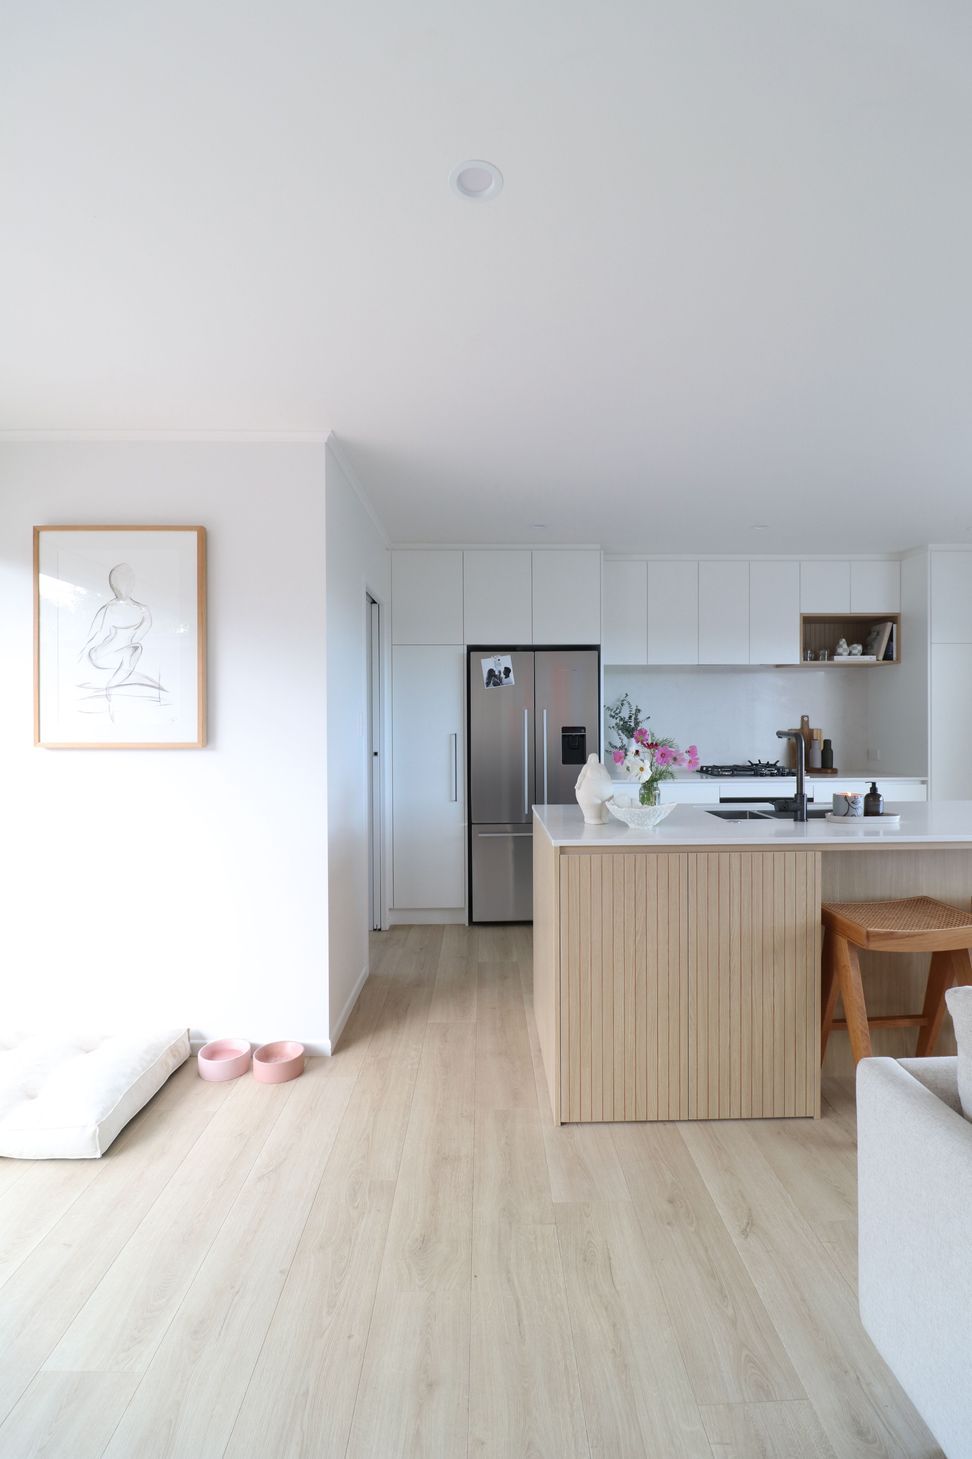
This young family embarked on a full renovation of their home. Originally built in 1968, our clients wanted to create an open-plan living, dining, and kitchen area that they could enjoy with friends and their two young boys.
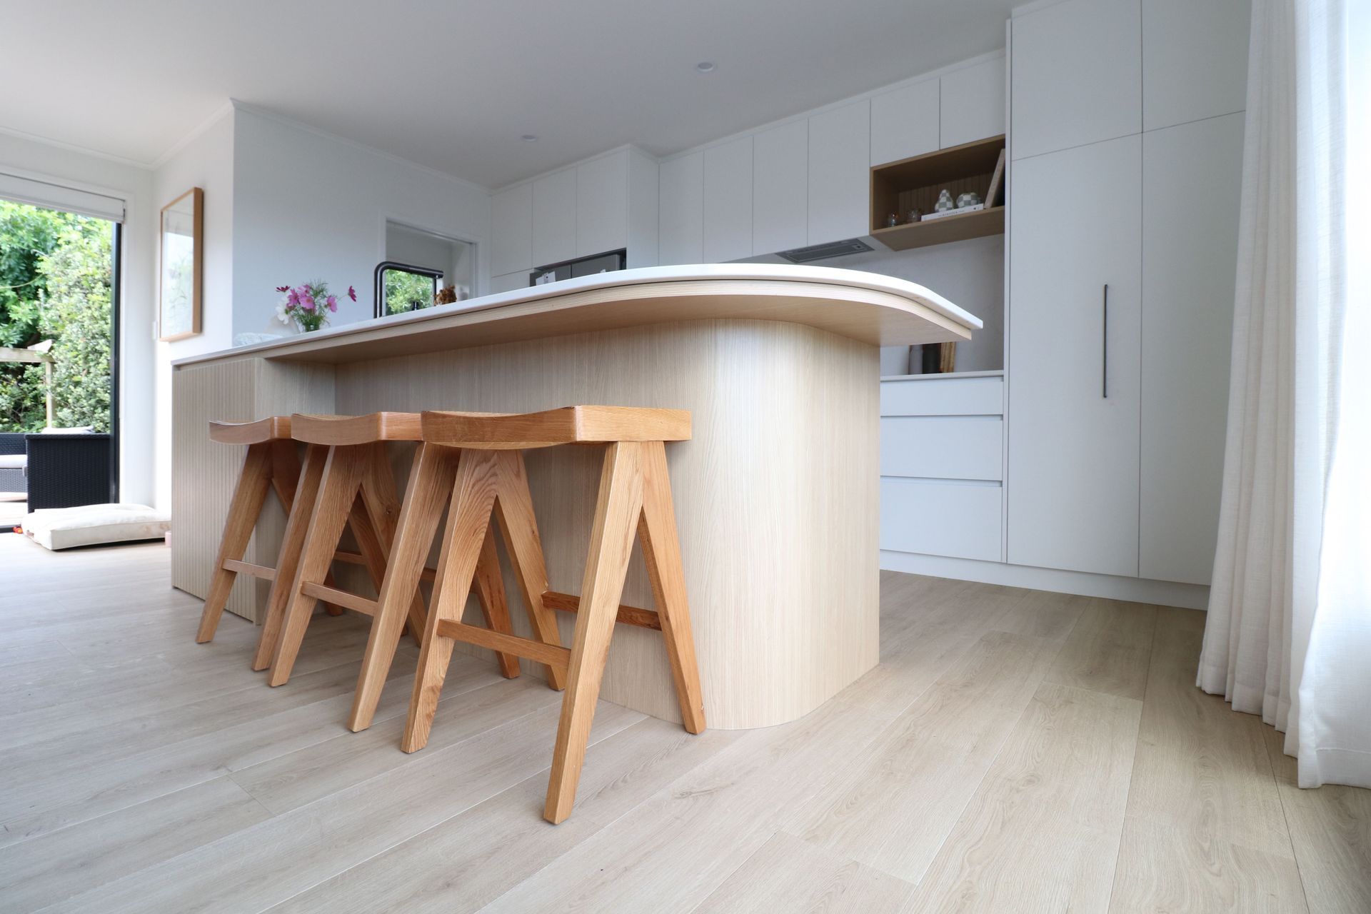
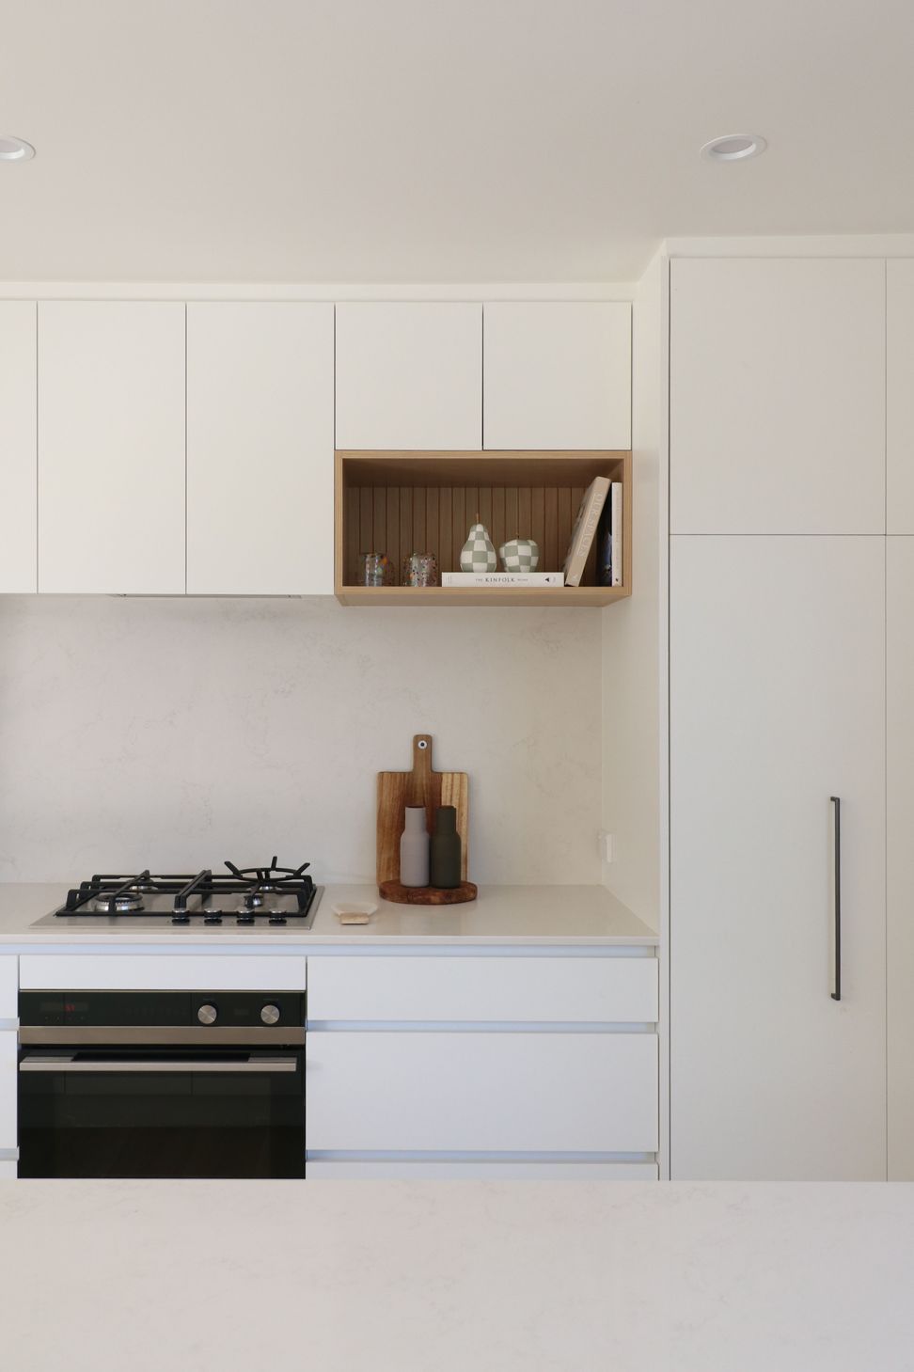
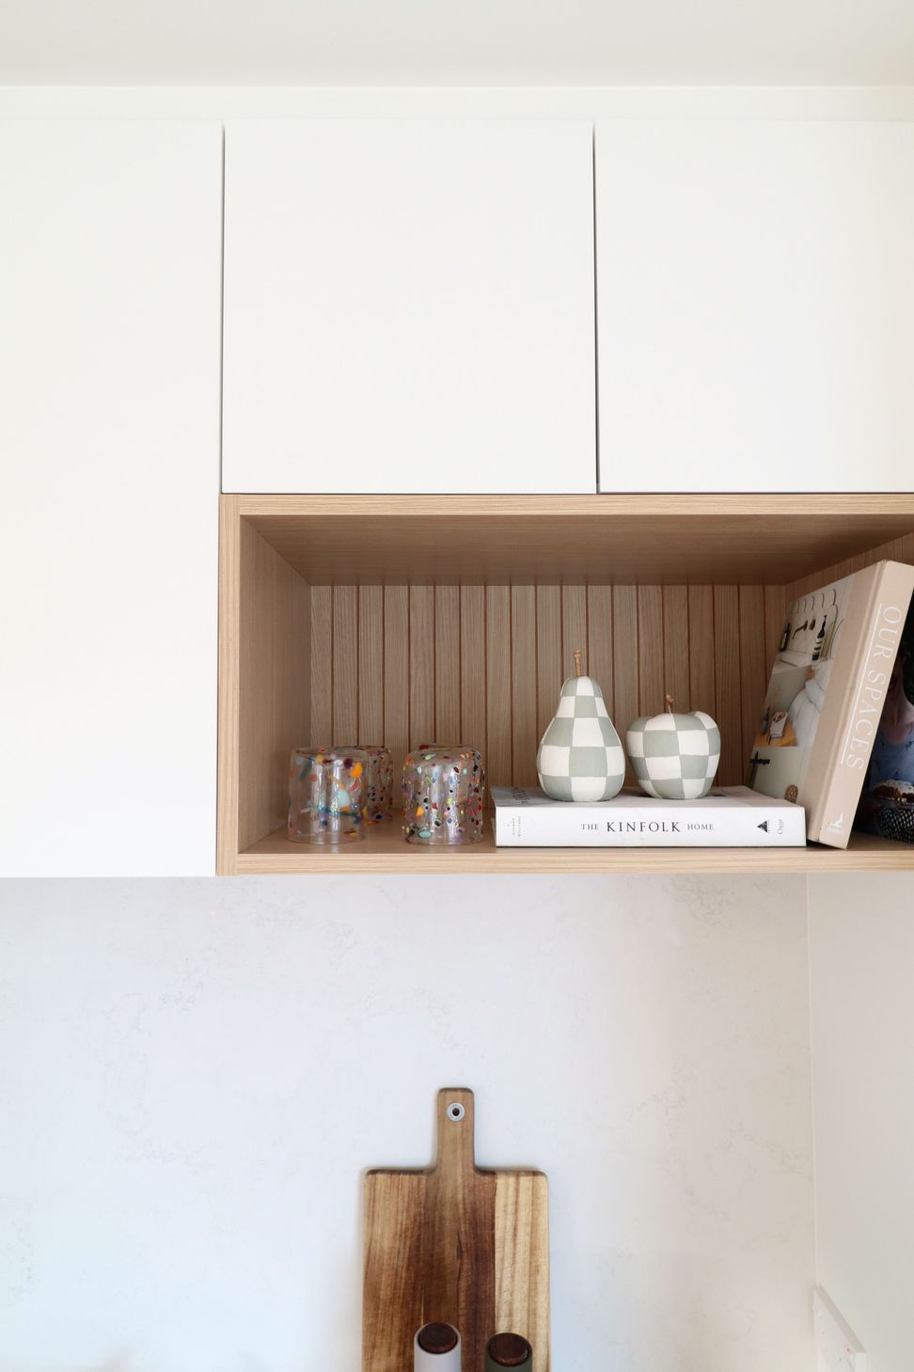
The brief was to create a warm, inviting space, soft and modern using natural tones, with a couple of added special features to make the kitchen a little bit different. This was achieved by cleverly curving and ‘V’ grooving Melteca, to give the look our clients wanted without a budget blowout. The kitchen space lets multiple people work at once, while the kids can be seated on the curved island, or still in view in the dining, living room, or outside. Tall bifold pantry space in the main kitchen accommodates the microwave and can be left open whilst cooking, and an extra storage unit to the left of the fridge gives ample storage space. Like the clients, the home is warm and welcoming, the homeowner’s favourite feature is the curved island seating area “this area works perfectly and is used daily for family breakfasts and dinners, we just love it”.
DESIGNER: Jo Lanham
PHOTOGRAPHY CREDIT: Jo Lanham Fluid Interiors
- Building style
- Modern

Like this Project?
Hire Fluid Interiors
Professional Reviews
Professionals used in
this project
The practices and trades credited on this project.

More projects from
Fluid Interiors
Other work by Fluid Interiors, across every category they build in.


More in
Kitchen
Everything else in Kitchen, from every practice on ArchiPro.


Next Project
Keep scrolling