
Project team
- Fluid Interiors
- Tony Gatman
Product Suppliers
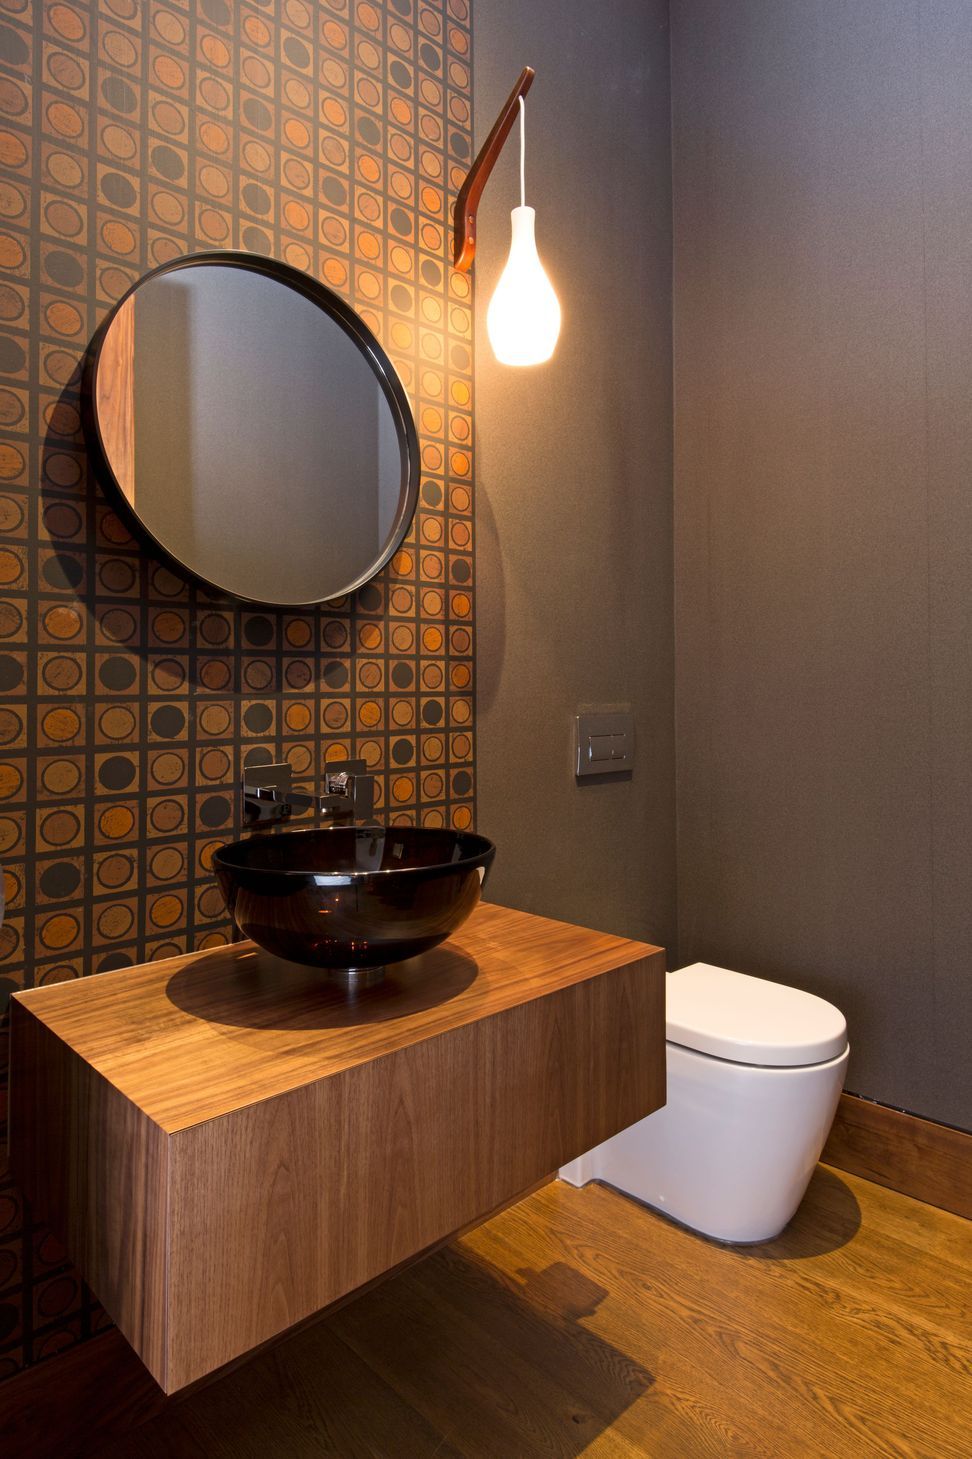
A stunning 37-story apartment in central Auckland featuring solid timber fins, a functional kitchen with a modern 70s aesthetic, and a custom walnut library with floating shelving and a movable ladder.
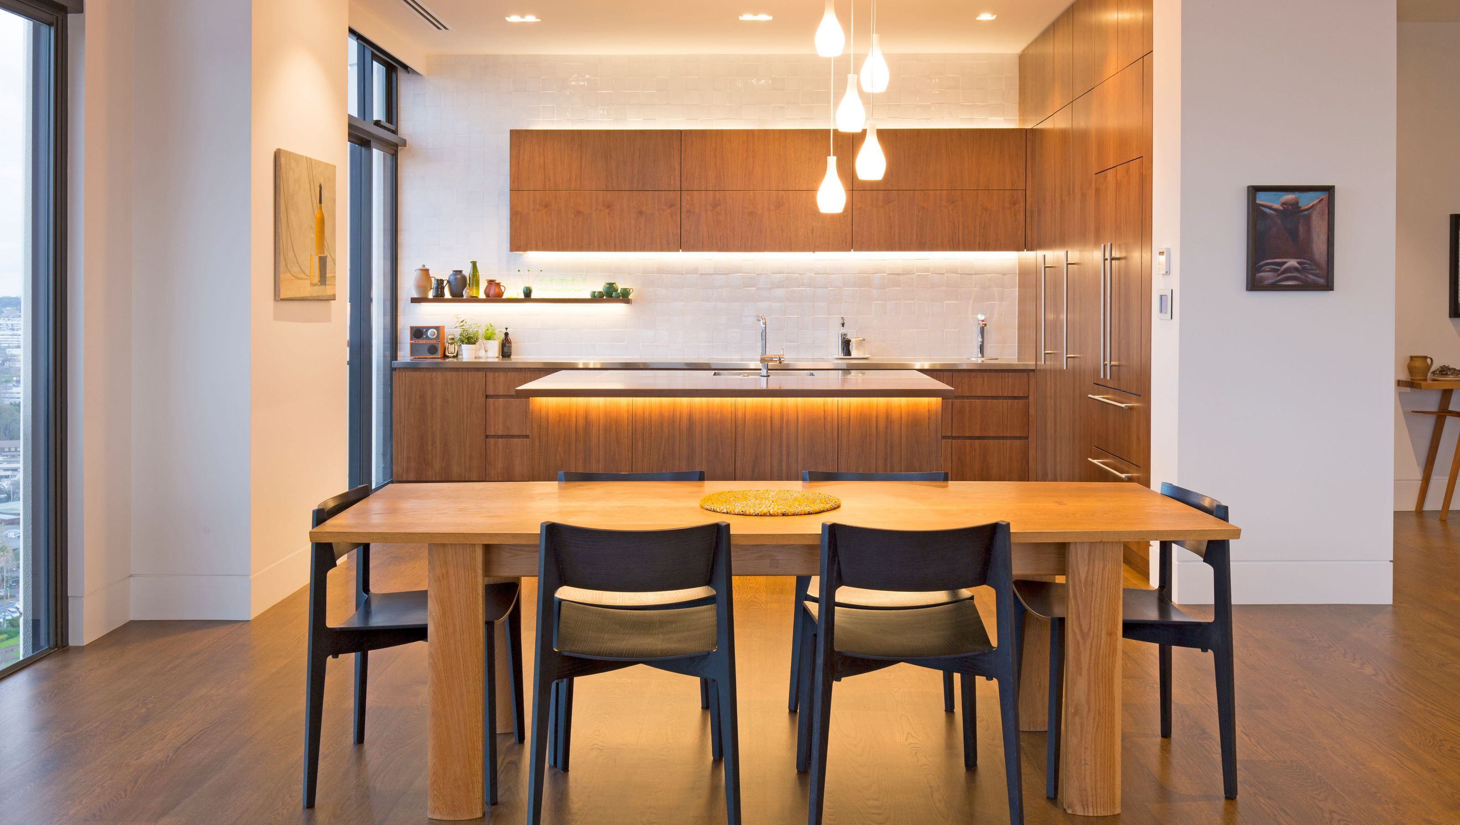
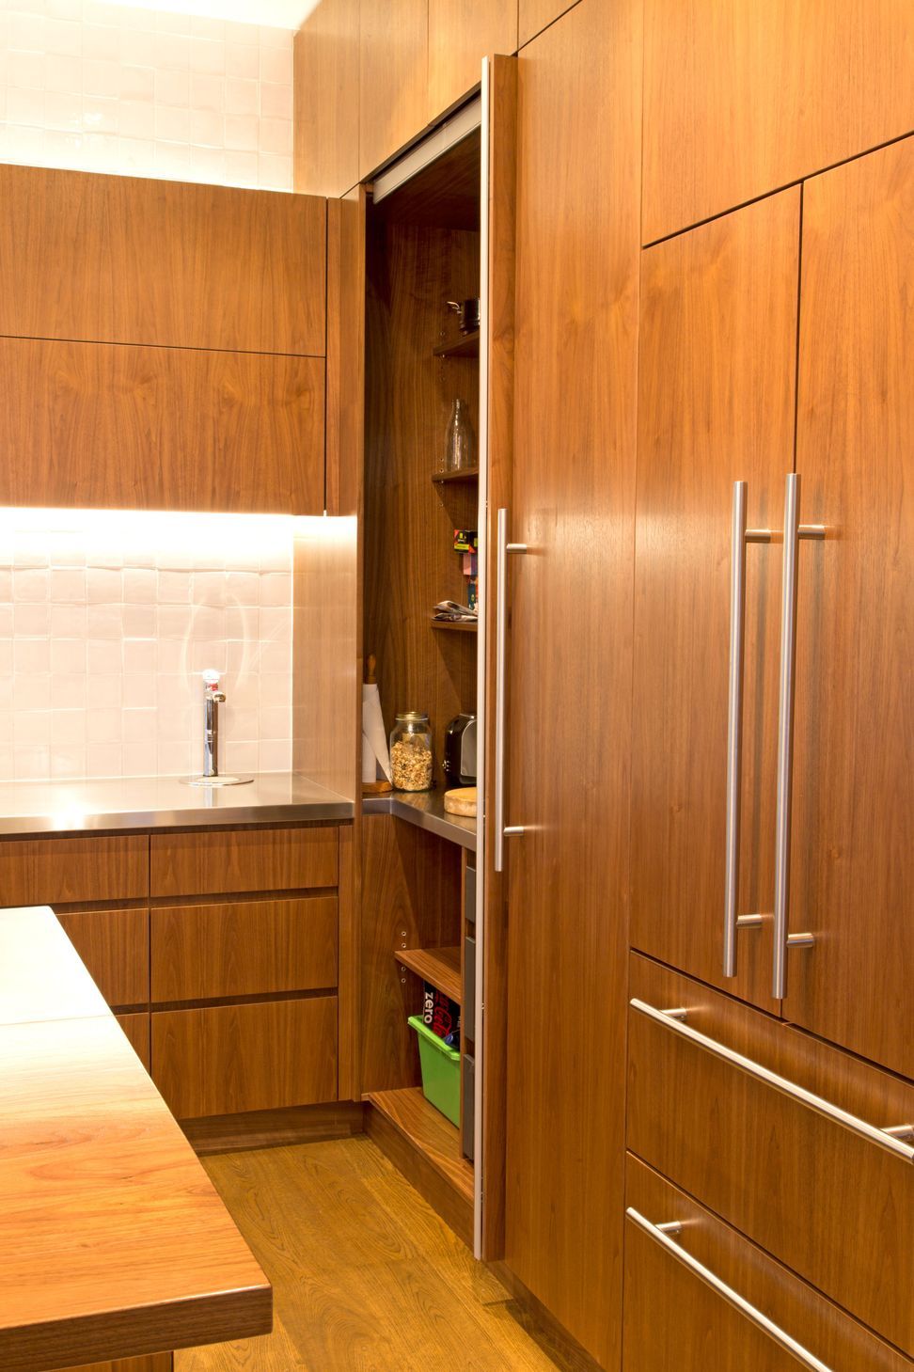
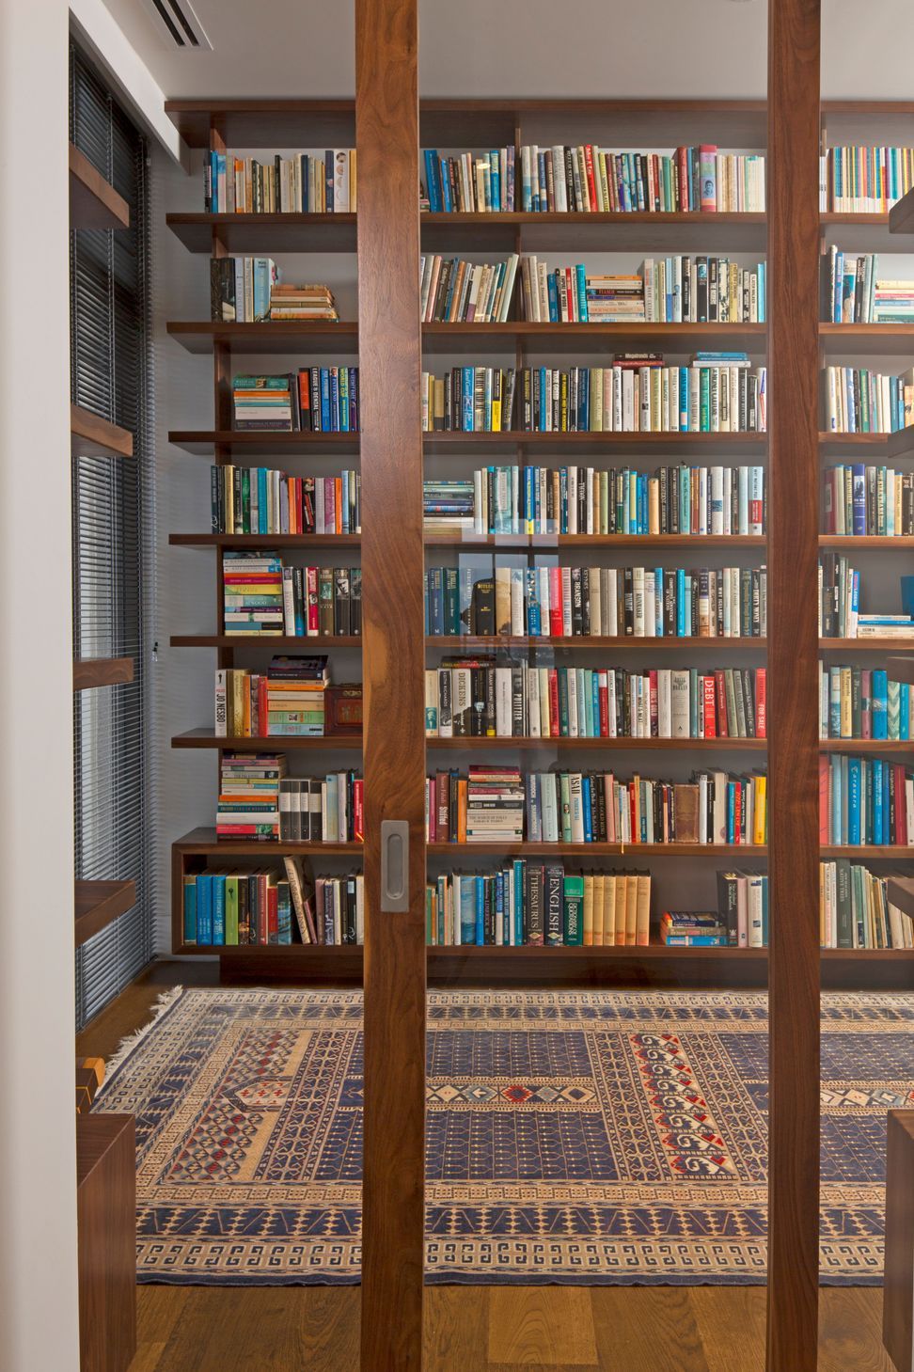
At 37 stories in the sky, you are drawn to the uninterrupted views over central Auckland. As you enter the apartment the solid timber fins define the open entry. The kitchen wanted to be functional and inviting, and to sit comfortably within the 3.6m stud open-plan living space. The client had a clear aesthetic in mind which accommodated the use of some treasured fittings saved from a childhood family home; the floating shelving provides an opportunity to display these special pieces and add some colour. The 100 x 100 full-height tiles complement the modern 70s aesthetic and add texture to the two-tone kitchen. Down the hallway you are drawn through a custom walnut door to the impressive library, with solid walnut floating shelving featuring a custom movable ladder to allow full access to the space.
DESIGNER: GEMMA MILLS
PHOTOGRAPHY CREDIT: Tony Gatman




Like this Project?
Hire Fluid Interiors
Professional Reviews
The products behind the project
Two products specified into this build from one supplier, a verified ArchiPro member. Tap through to specifications, suppliers and lead times.


Professionals used in
this project
The practices and trades credited on this project.



More projects from
Fluid Interiors
Other work by Fluid Interiors, across every category they build in.


More in
Bathroom
Everything else in Bathroom, from every practice on ArchiPro.


Next Project
Keep scrolling