

Project team
A harmonious blend of architecture, interiors, and landscape, Red Hill House features expansive living spaces, luxurious finishes, and award-winning design, seamlessly integrating with its serene garden setting.

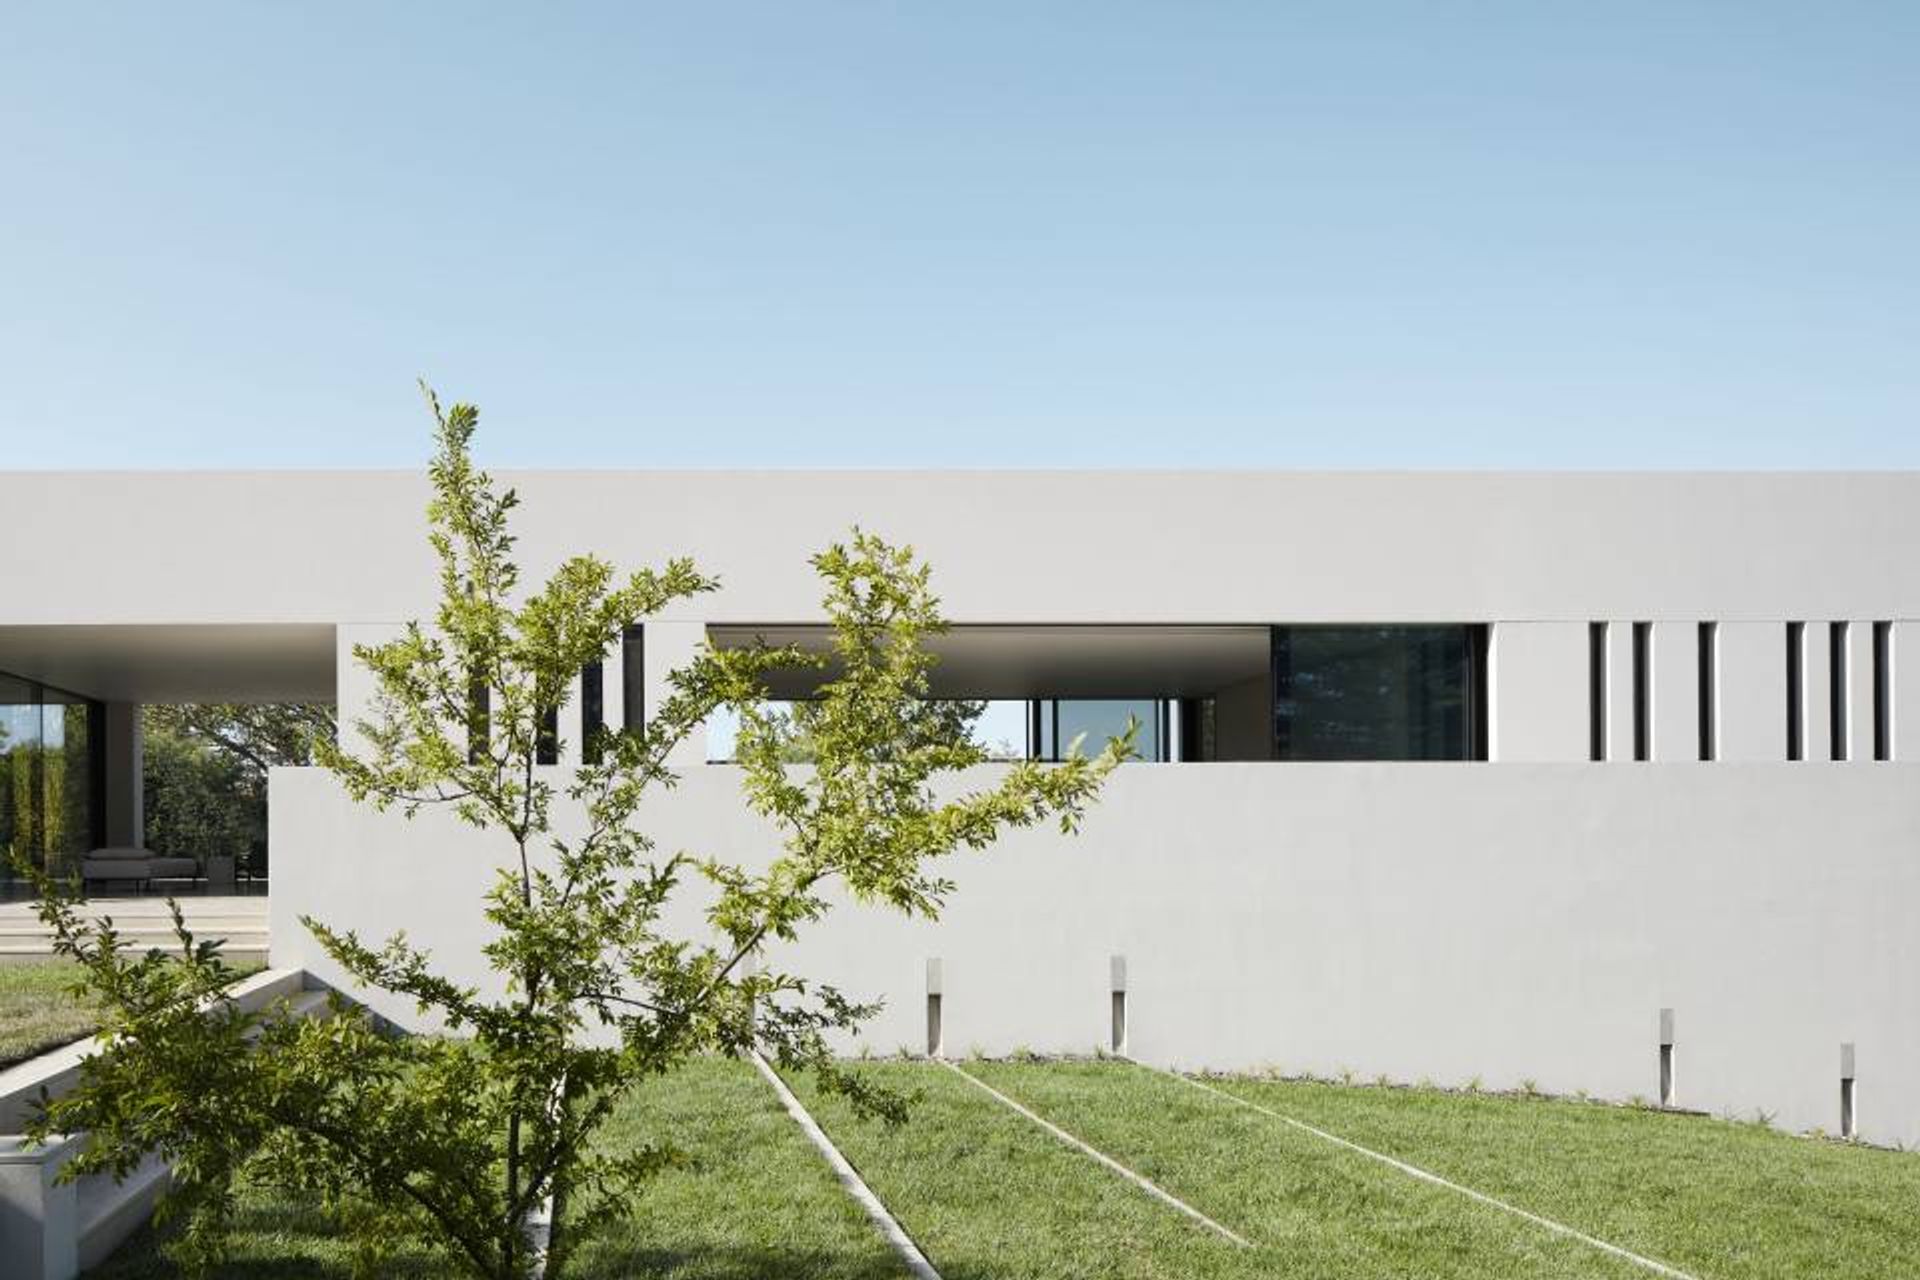
A graphically simple composition, Red Hill House has been designed with a singular approach to architecture, interiors and landscape.
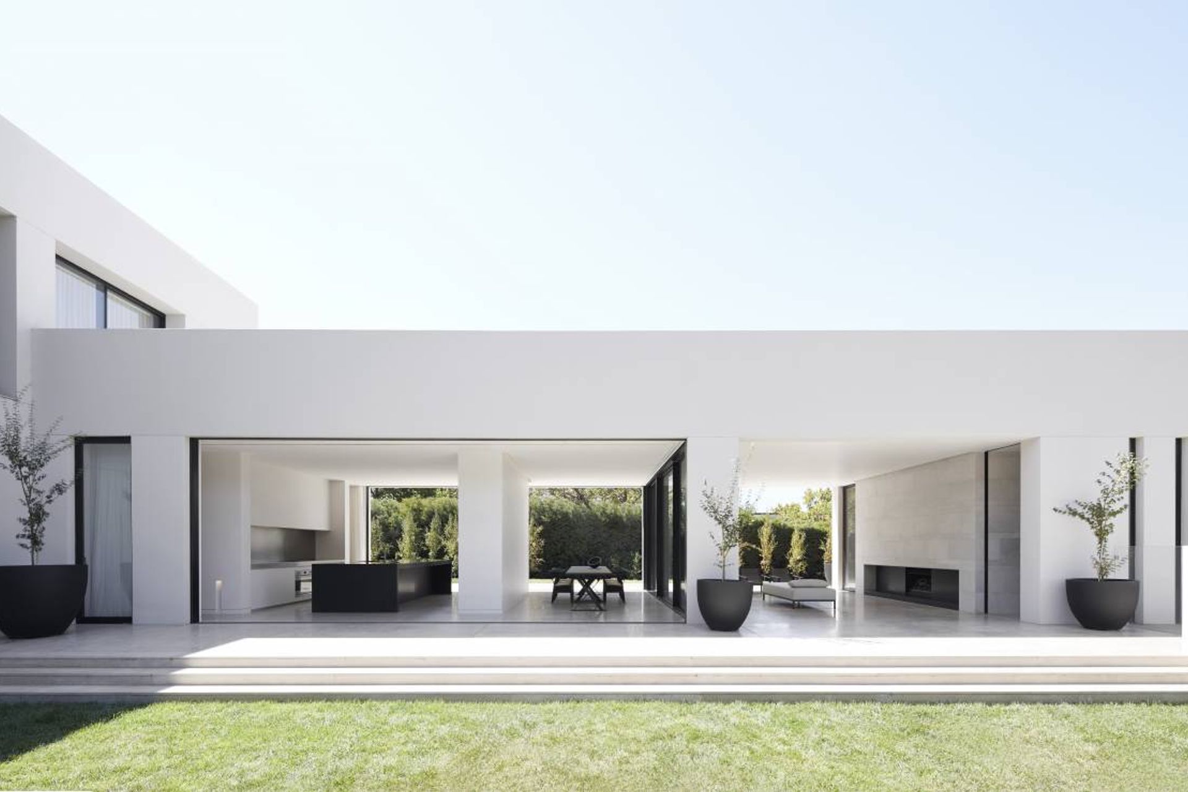
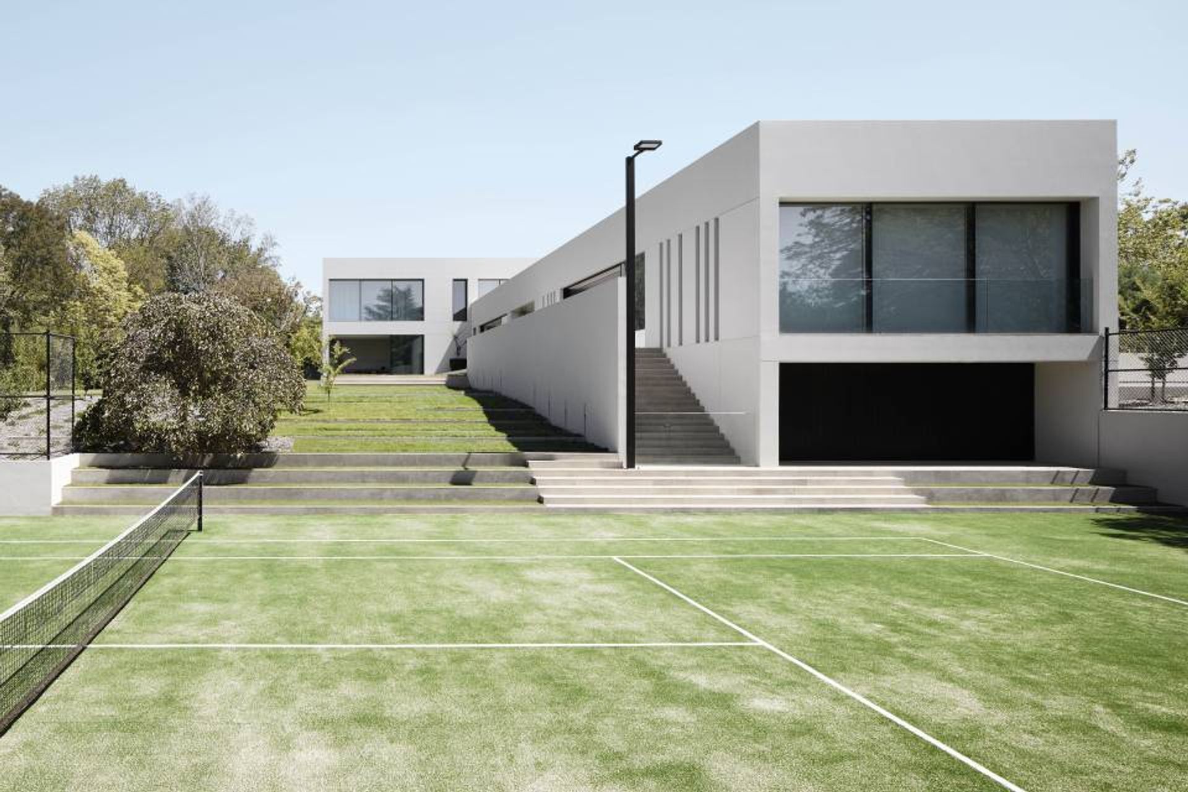
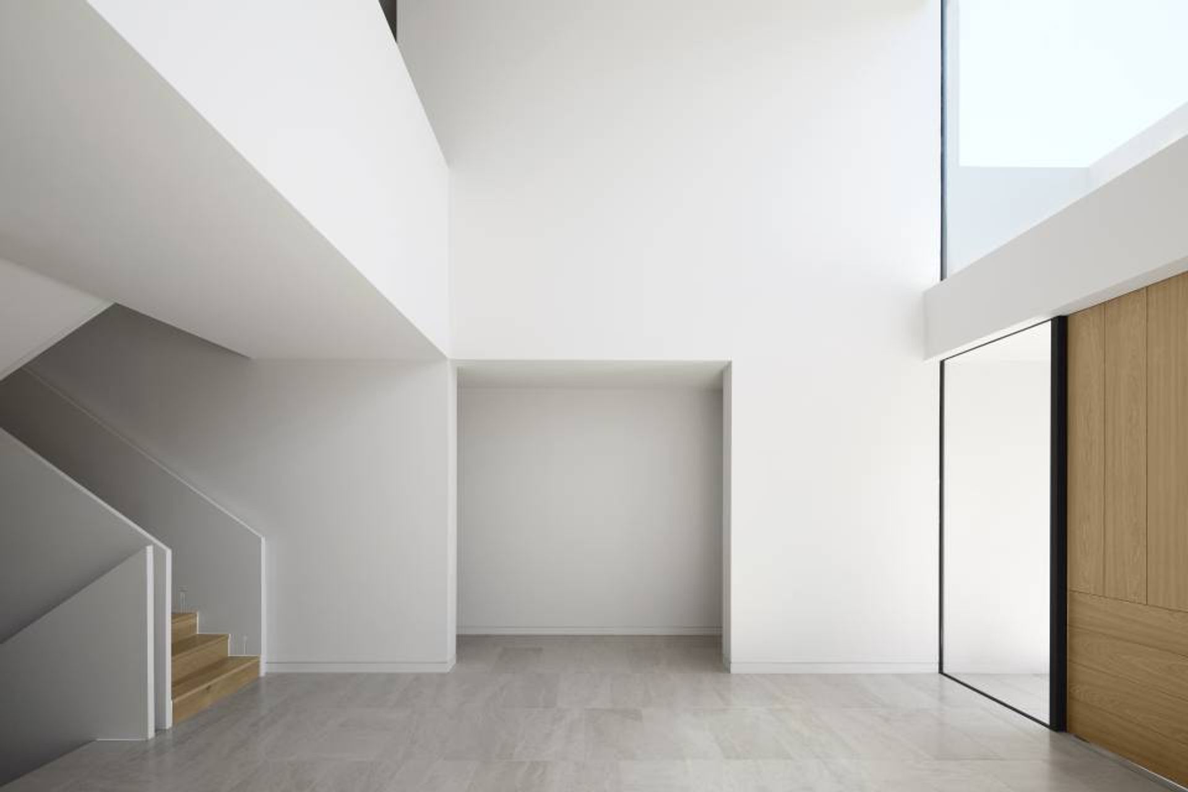
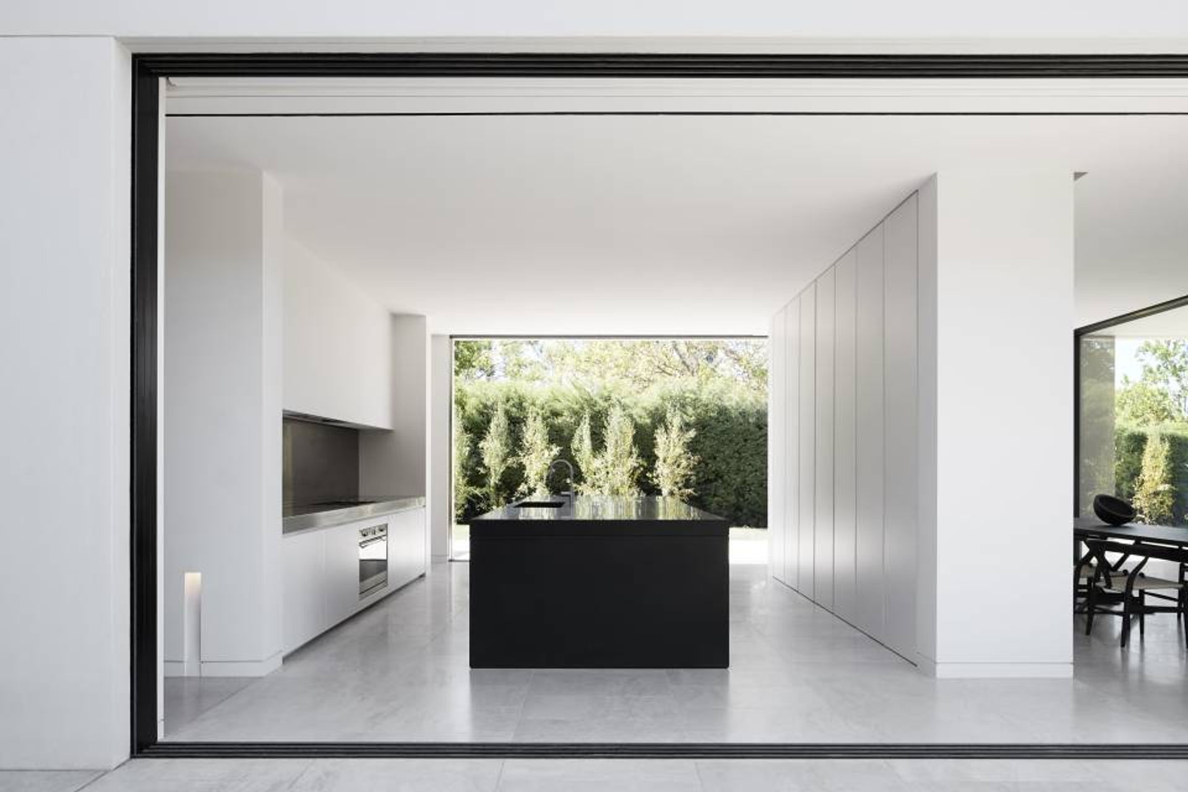
Concealed from the street by mature hedges the residence is entered from a forecourt. A double height entry foyer leads to formal living spaces that open onto a park like garden. An elongated single level pavilion accommodates garaging to the east, and family living spaces to the west. A loggia connects to a pool, steam room and gym. The upper level of the house accommodates 6 bedrooms each with bathrooms. A basement level accommodates additional parking and service areas.
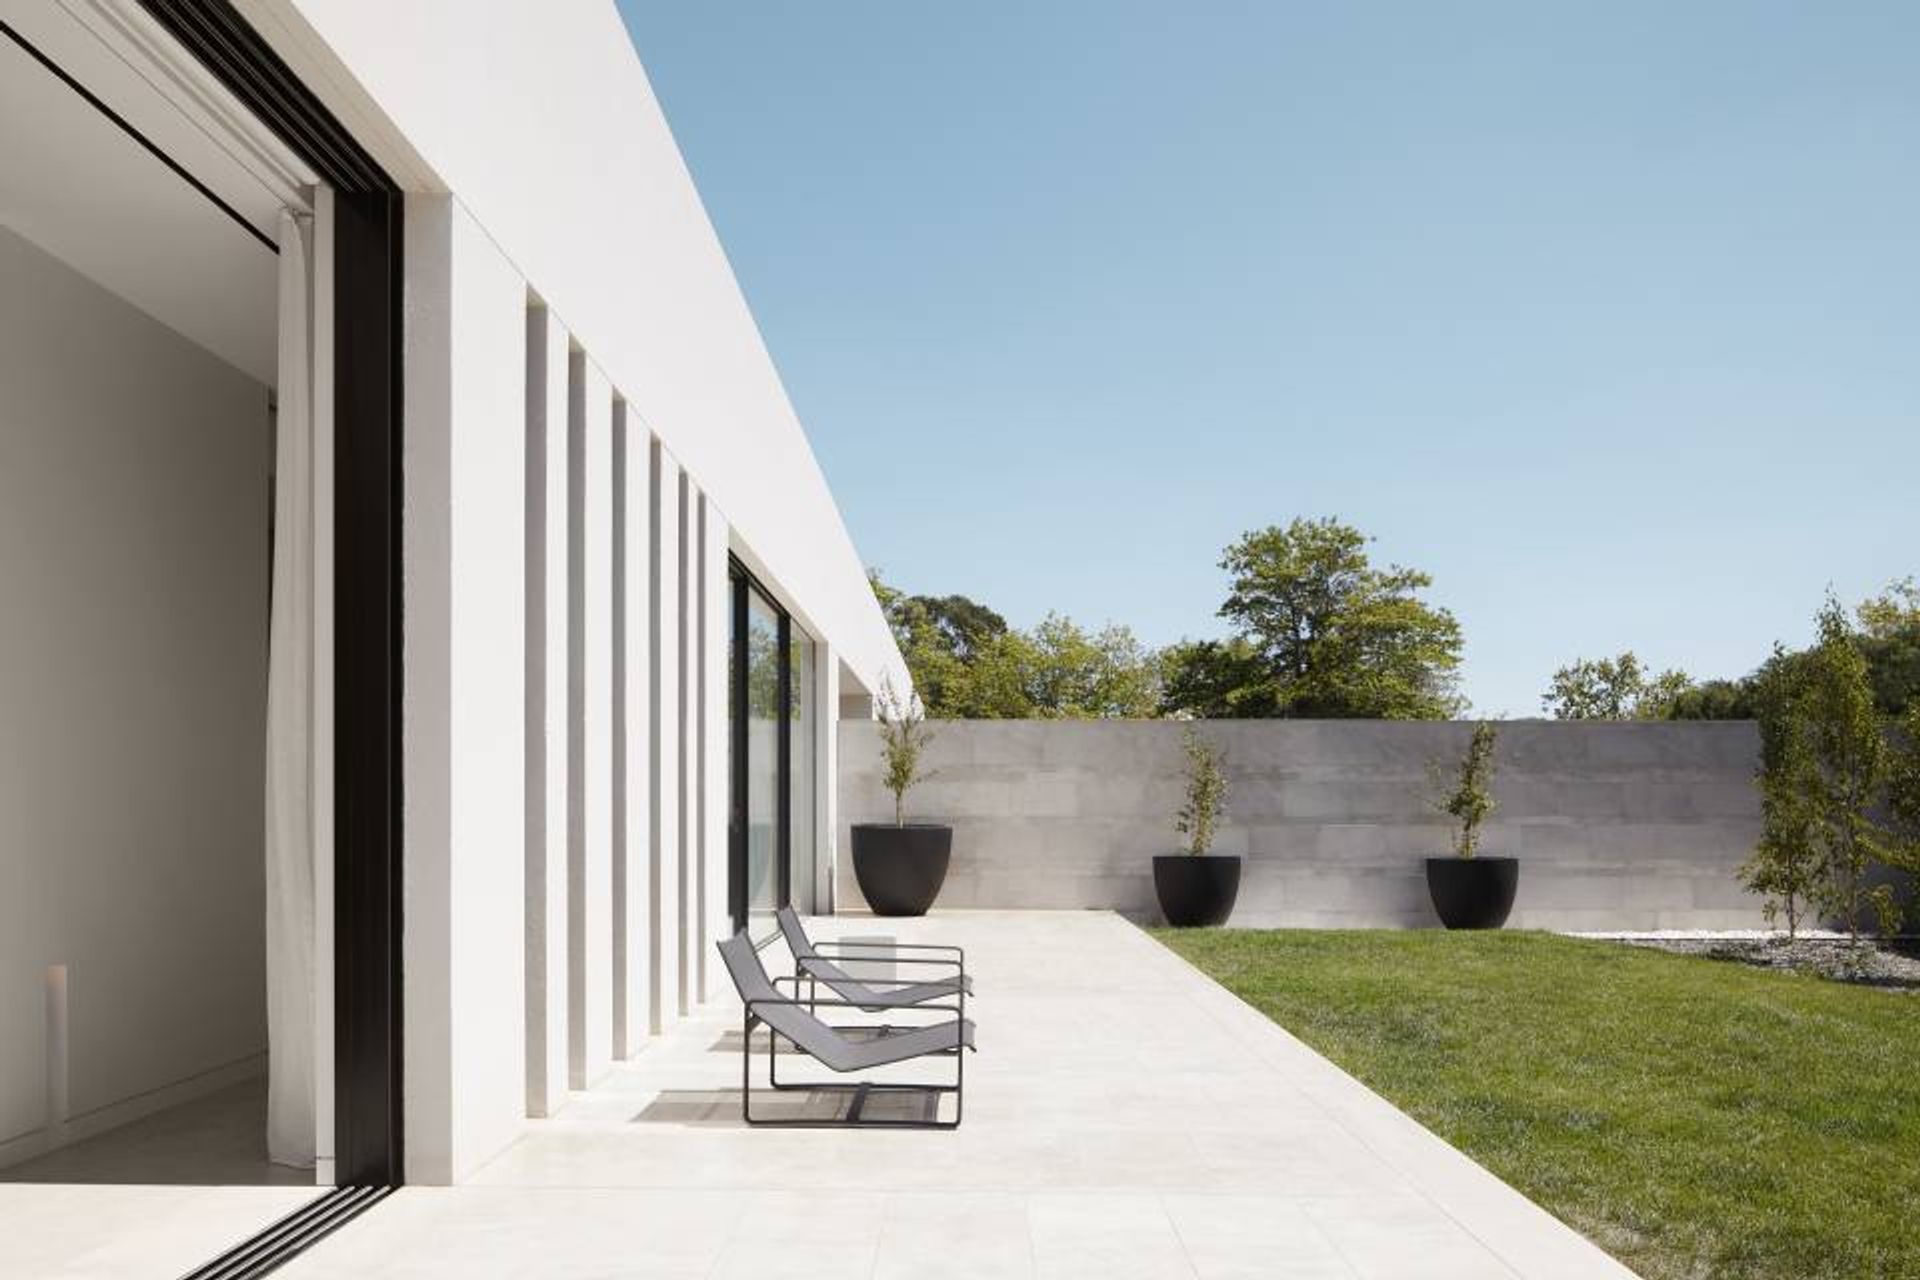
Living spaces open to the exterior through expansive glazed openings. Pale white walls and limestone flooring create a palette of calm restraint. An atmosphere of quiet luxury is further enhanced by accents of dark stained American oak and sandblasted stone walls.
Expansive terraced lawns and reflection ponds integrate the house into the garden.
Red Hill House was awarded at the Australian Institute of Architects ACT Awards 2019 in the category Residential Architecture – Houses (New), and was awarded The Robert Foster Award for Light.
Photography by Romello Pereira




Like this Project?
Hire Mathieson Architects
Professionals used in
this project
The practices and trades credited on this project.

More projects from
Mathieson Architects
Other work by Mathieson Architects, across every category they build in.


More in
Luxury Homes
Everything else in Luxury Homes, from every practice on ArchiPro.


Next Project
Keep scrolling