
Project team
Product Suppliers
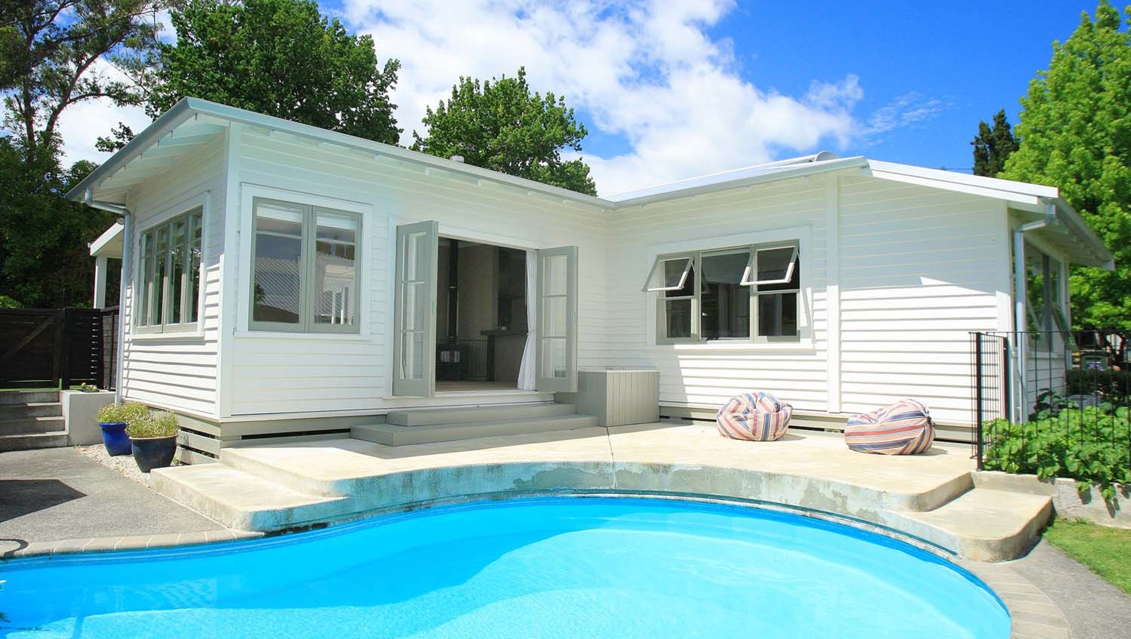
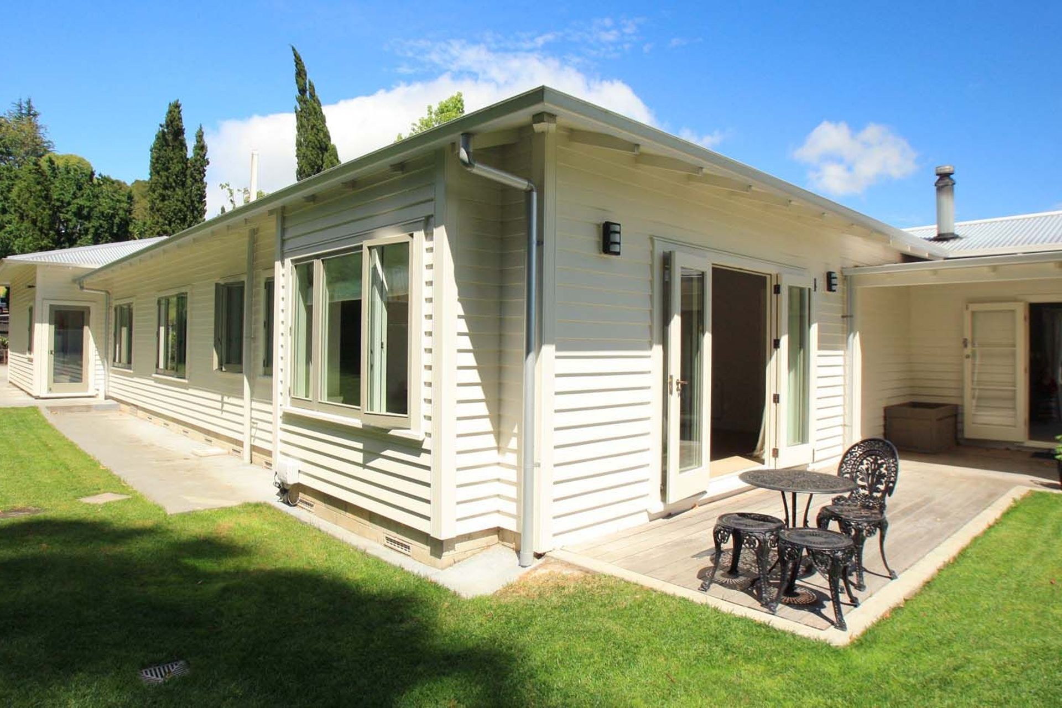
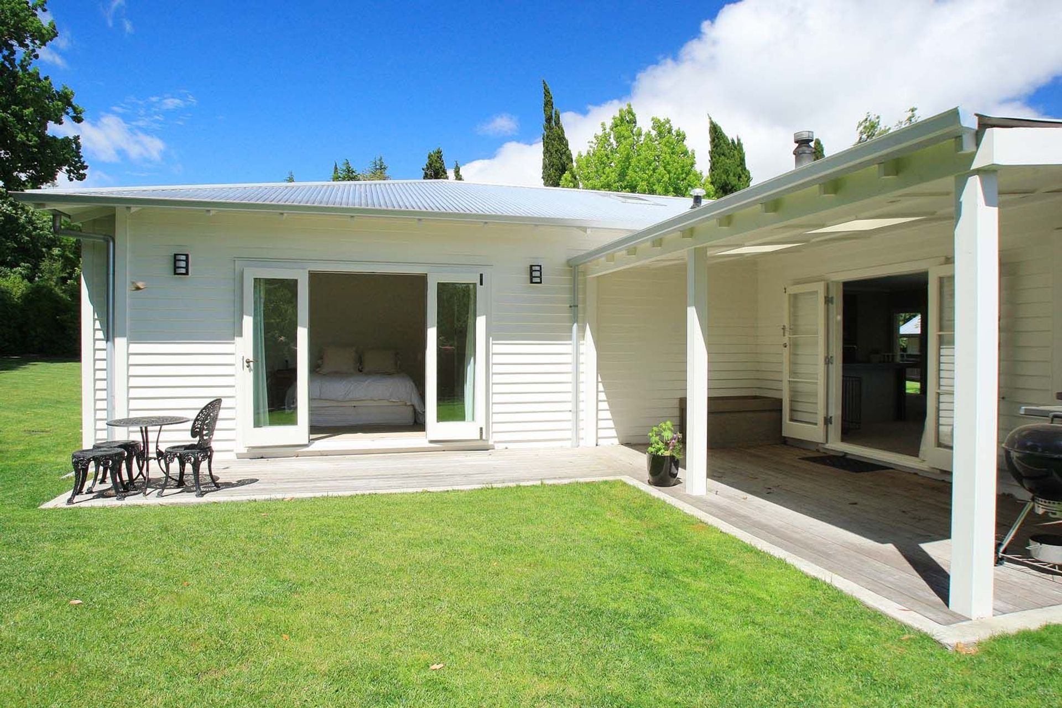
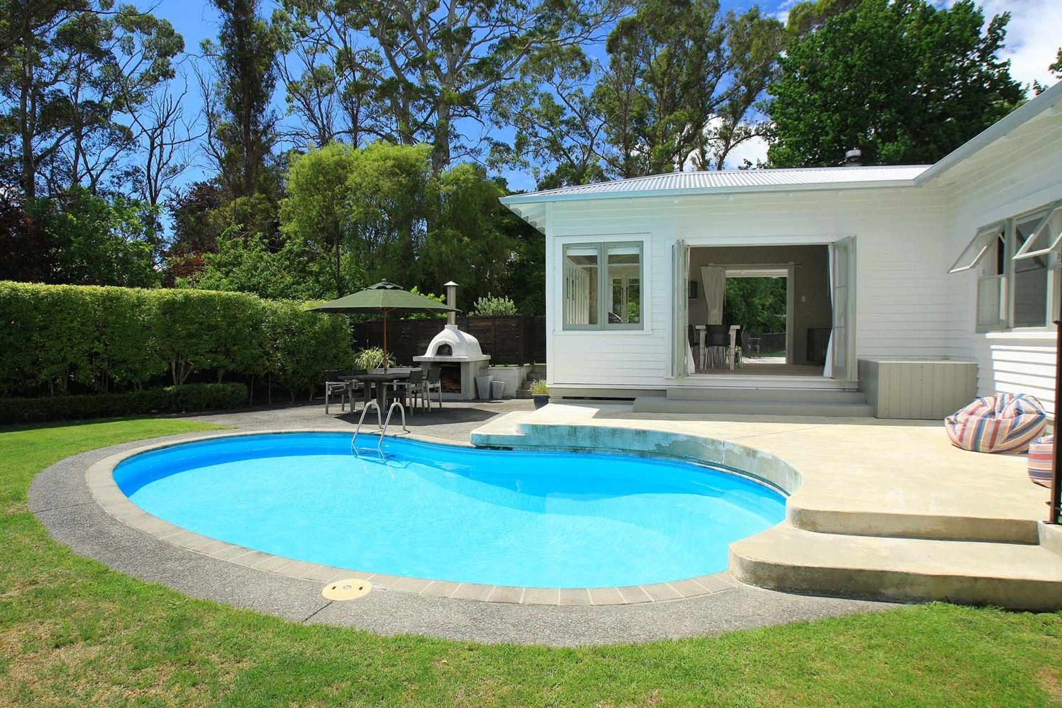
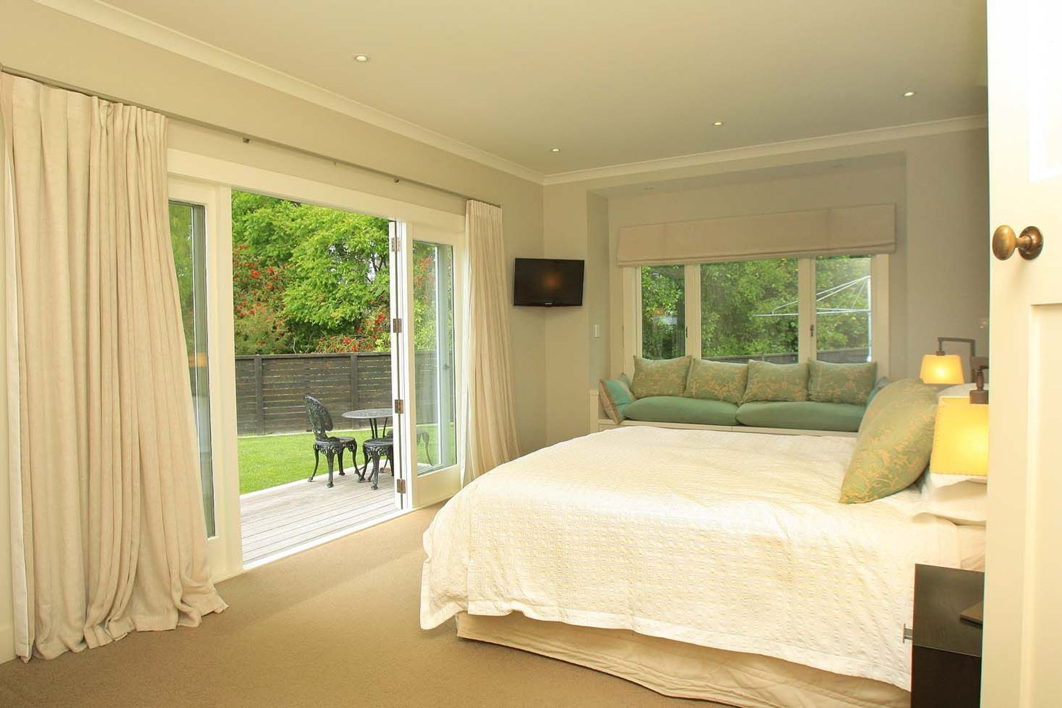
Major renovation of a 1946 bungalow, adding 190m2, seamlessly integrating old and new spaces while the family lived on-site, featuring a master suite, two new bedrooms, upgraded garage, and enhanced outdoor areas.
Stage 1
Removed walls between kitchen, dining and living areas, turned small bedroom into a scullery and storage room. Removed wall between the laundry and bathroom to create a large bathroom.
Stage 2
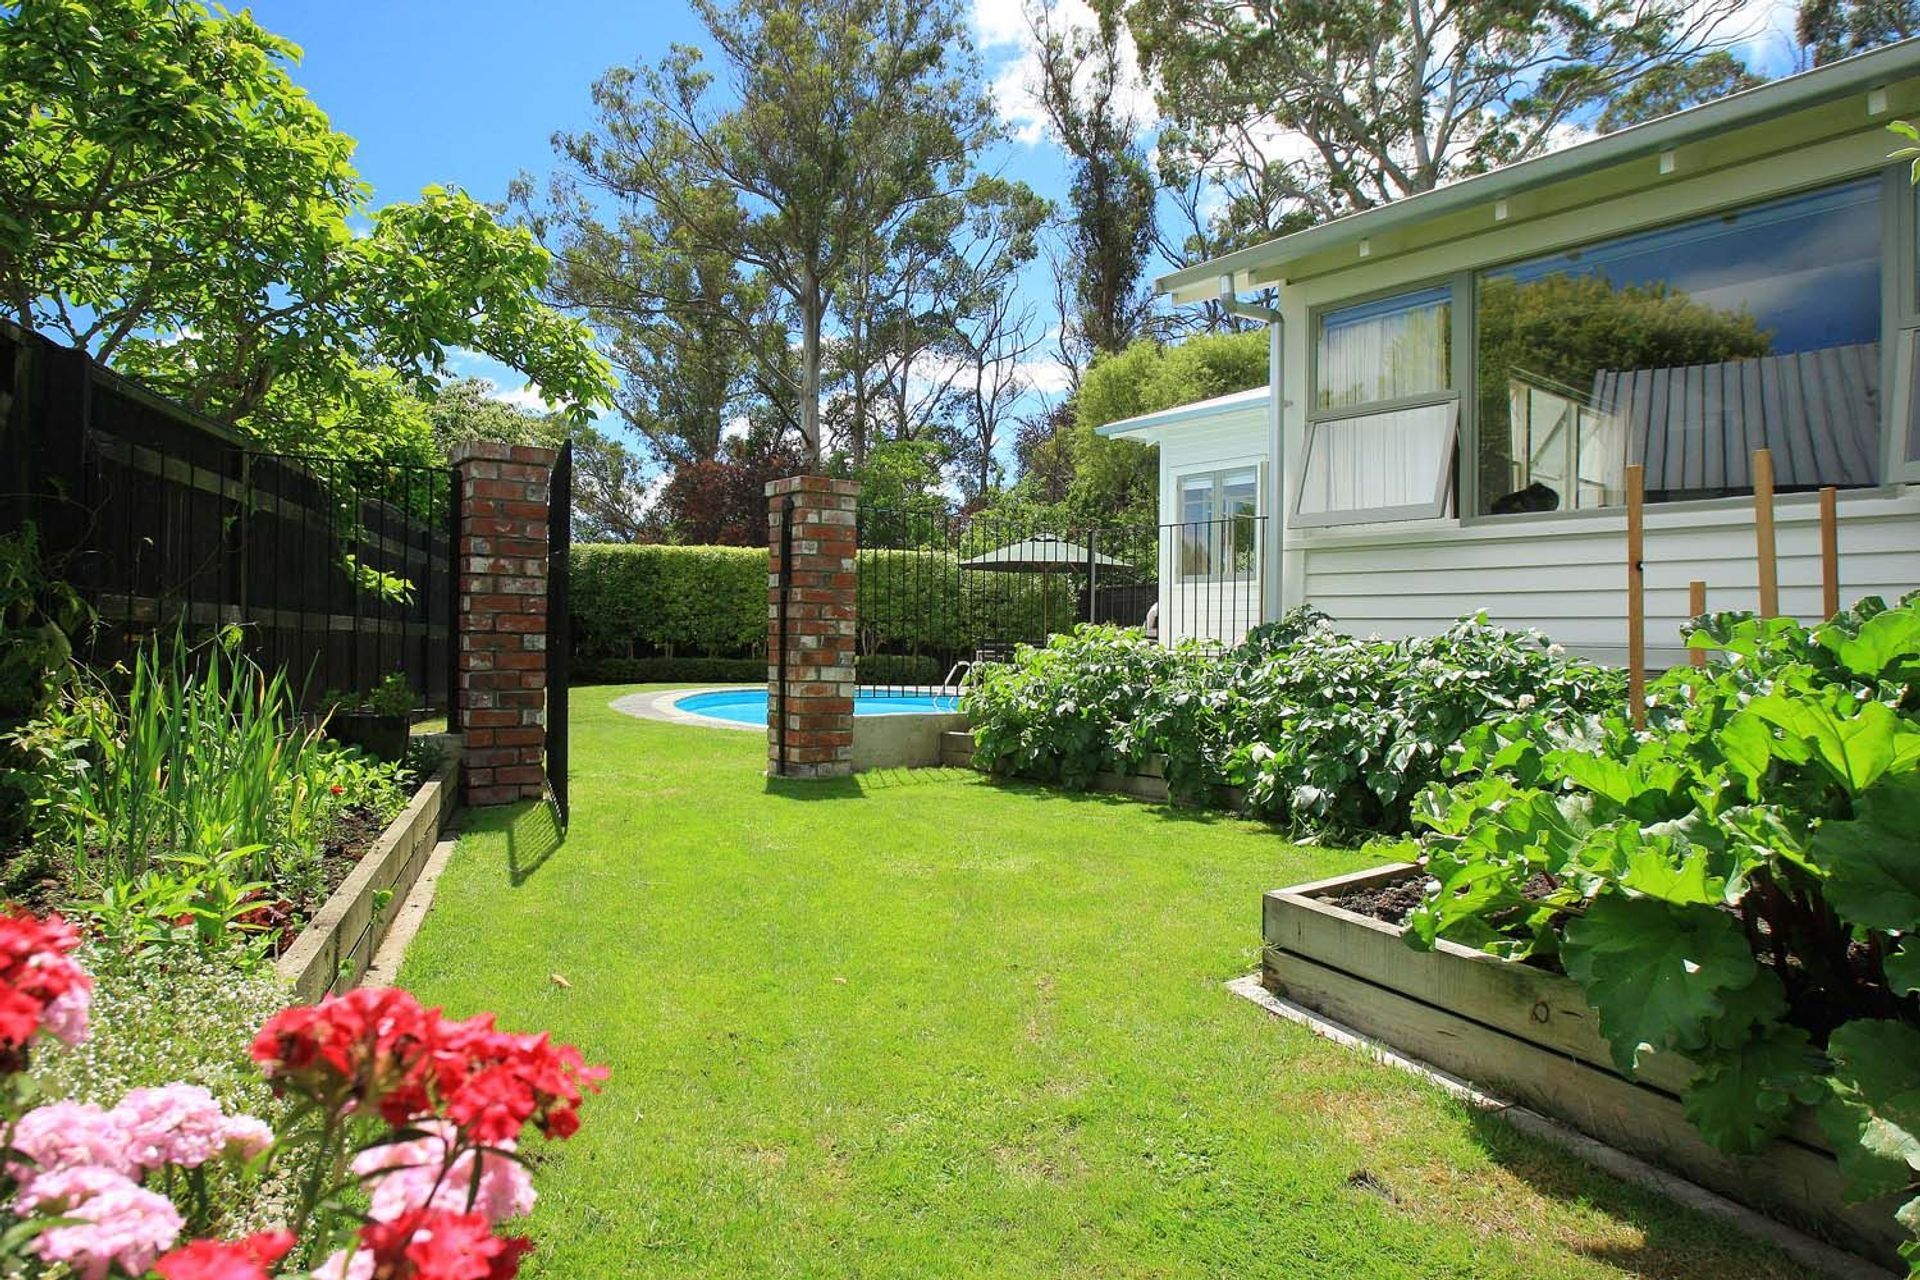
Demolish old garage to make space for new addition which has a master room including ensuite and walk in wardrobe 2 new double rooms, entry and hall, plus garage and laundry full upgrade including roof, driveway fencing / retaining, pool and landscaping. All this was achieved while owners and young family lived in the house.
- Major renovation to 1946 bungalow house – added 190m2
- Every room renovated
- Family continued to live in house
- Seamless between old and new
- Timber weatherboard and joinery
- Panelled doors and brass hardware





Like this Project?
Hire Redmond Builders
The products behind the project
Two products specified into this build from one supplier, a verified ArchiPro member. Tap through to specifications, suppliers and lead times.


Professionals used in
this project
The practices and trades credited on this project.



More projects from
Redmond Builders
Other work by Redmond Builders, across every category they build in.


More in
Residential
Everything else in Residential, from every practice on ArchiPro.


Next Project
Keep scrolling