
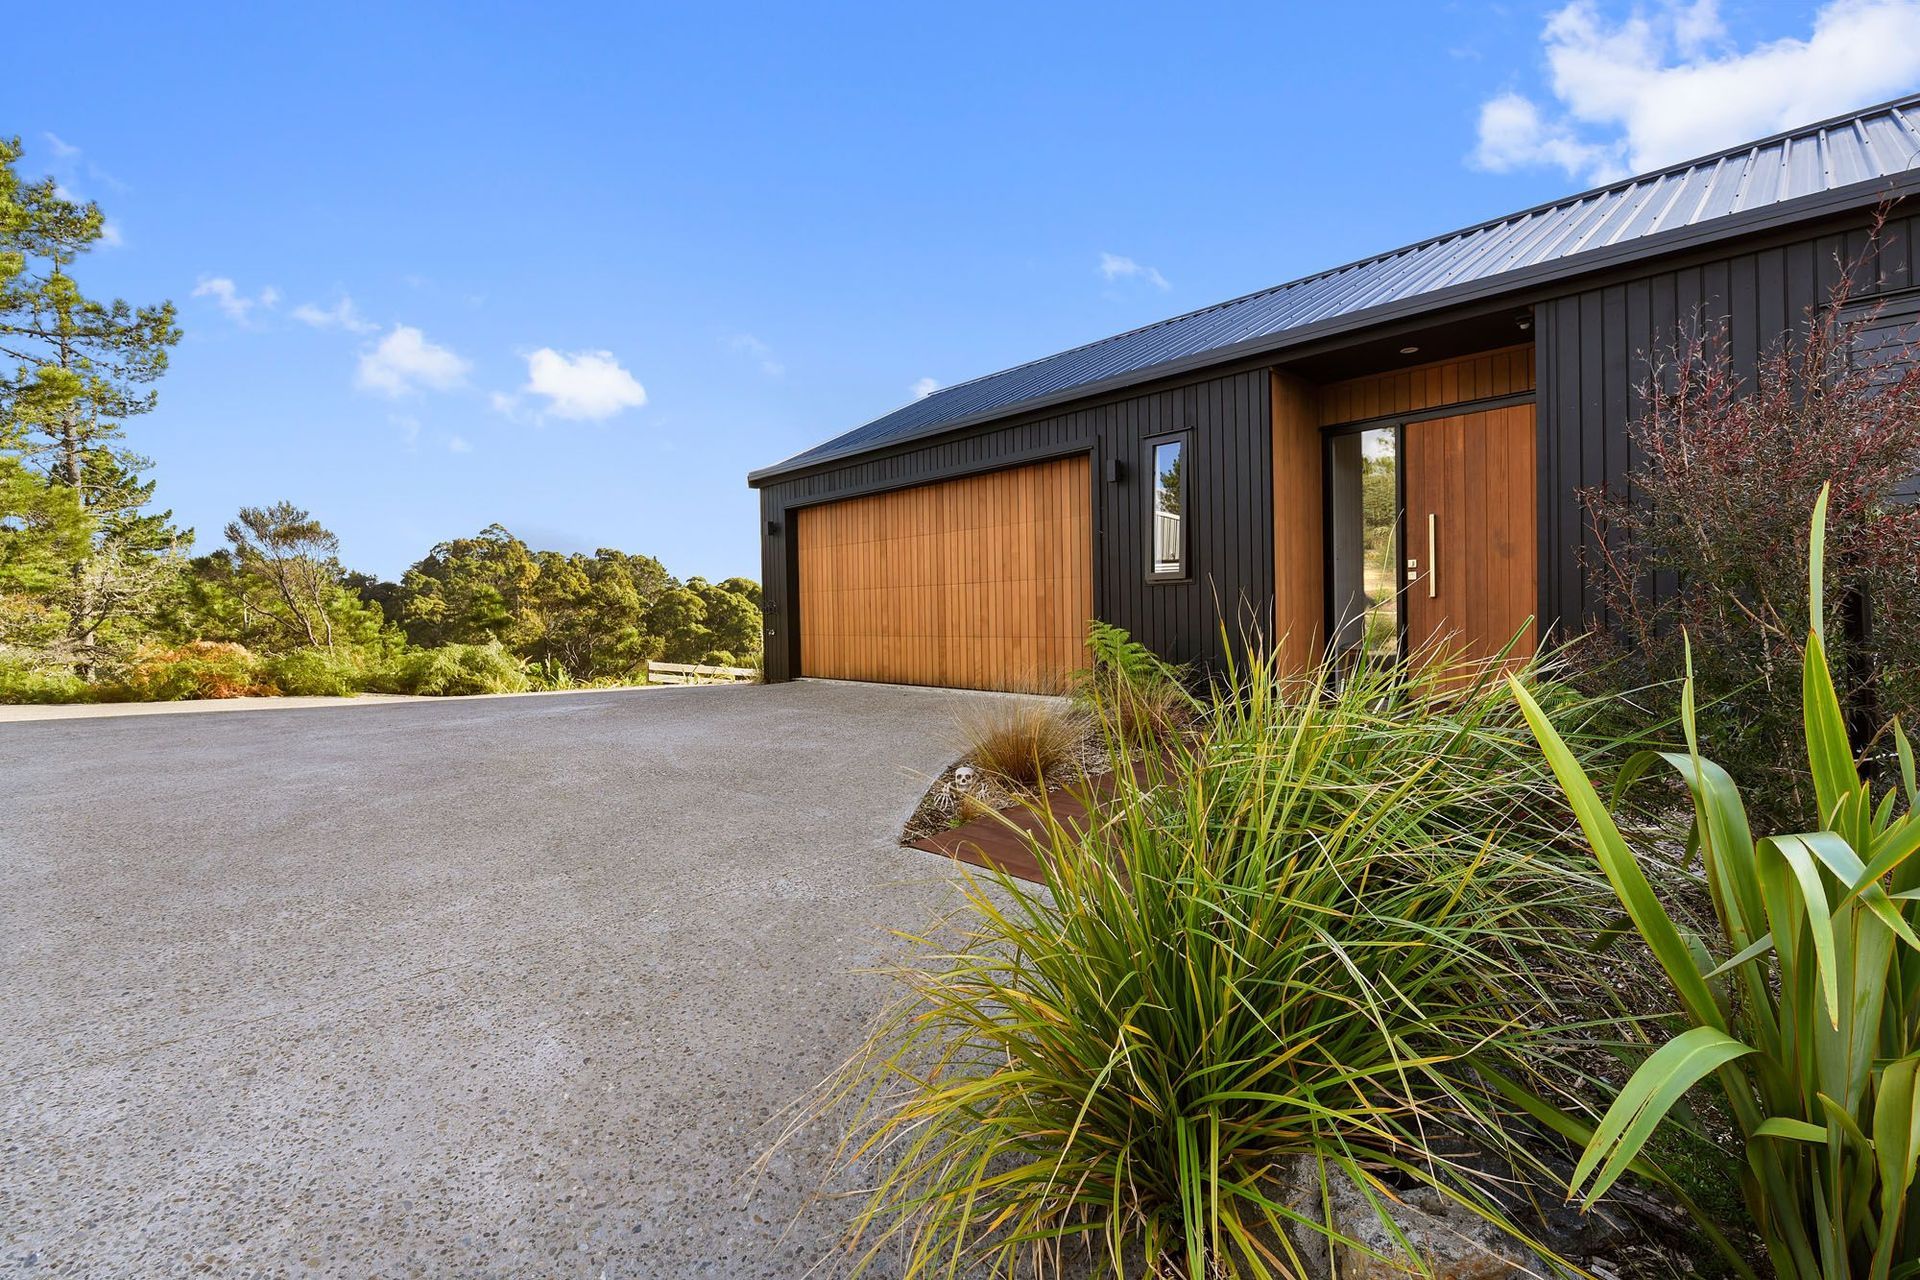
A thoughtfully designed family home that harmonizes with its bush-clad surroundings, featuring a low-profile 'H' plan for optimal sun exposure and wind protection, while maintaining budget-friendly simplicity in form and materials.
Designed for a young family, the priorities were creating a home that responded to context, functioned well, and came in within budget.
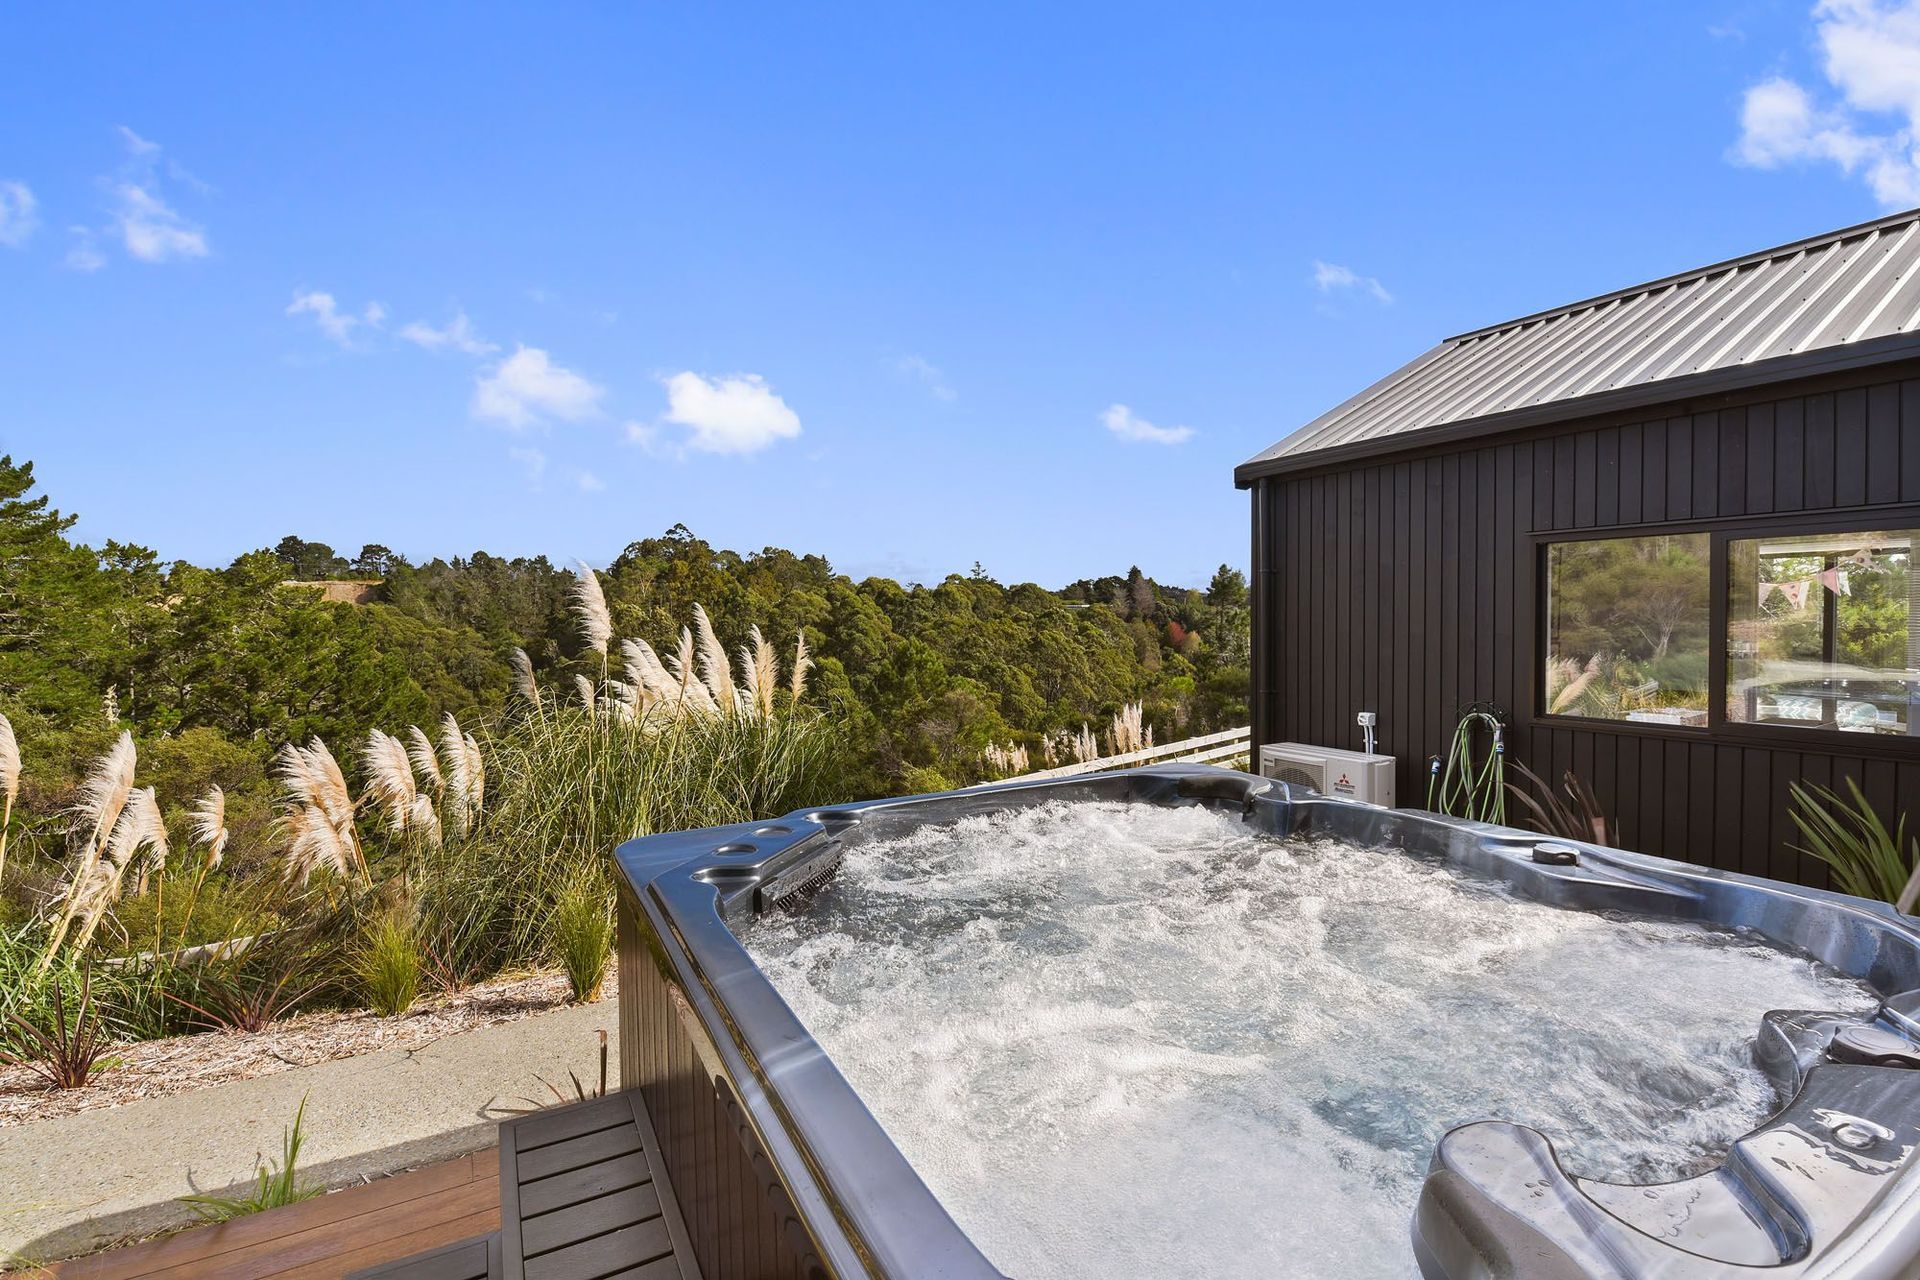
The topography of the bush clad site had a designated building platform - essentially a ridge spur. While the site had panoramic bush views it was also relatively exposed in most directions.
We decided early to stay low to minimise visual impact and 'spread the fingers' of the building to create an 'H' plan, providing enclosure and shelter regardless of wind direction, yet allow for a 'shallow' plan to maximise sun and outlook. Integration and physical connection to the landscape is maximised.
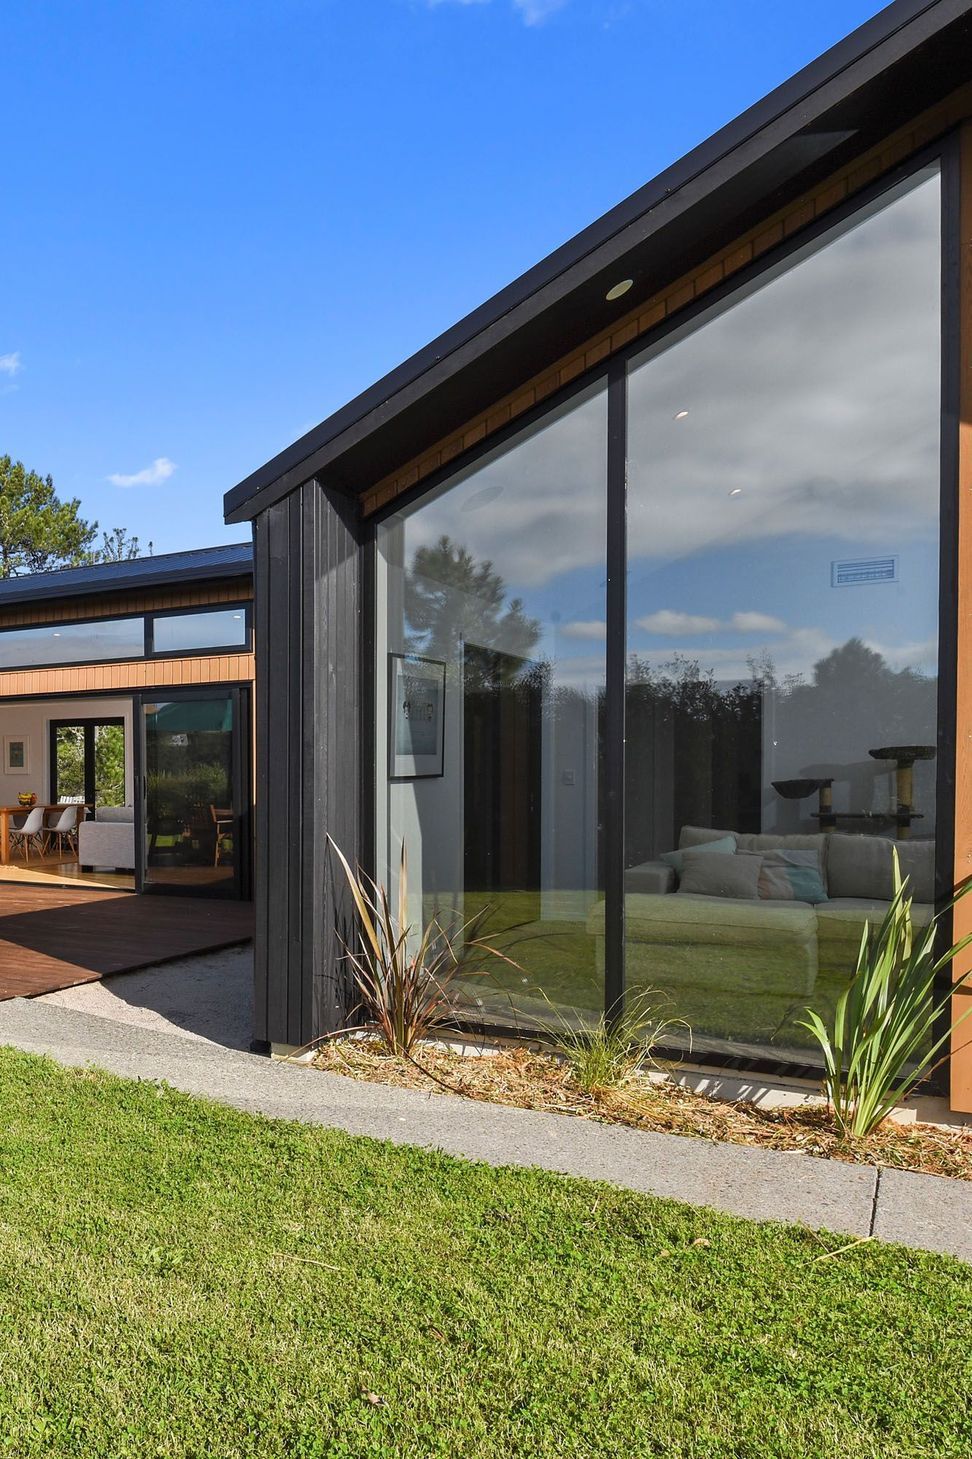
The main axis was skewed to a more northern orientation. A timber sun screen was designed to the northern edge of the main pavilion (yet to be constructed) to provide summer shading to the large joinery units, while maximising winter solar gain to the raft slab.
The form created functional wings as a requirement of the brief was good separation between the main bedroom and the kids sleeping spaces. A central living pavilion links the two bedroom wings. Internally the layout allows for an easily understood sequence of spaces with clear distinction between public and private.
Simplicity of form kept the budget in check. Gable forms speak to a rural typology. An exterior material palette of profiled metal roofing and vertical cedar cladding keeps the detailing simple. Colour variation only in the cedar helps define the form.




Like this Project?
Hire ARCreate
Professionals used in
this project
The practices and trades credited on this project.

More projects from
ARCreate
Other work by ARCreate, across every category they build in.


More in
Residential
Everything else in Residential, from every practice on ArchiPro.


Next Project
Keep scrolling