

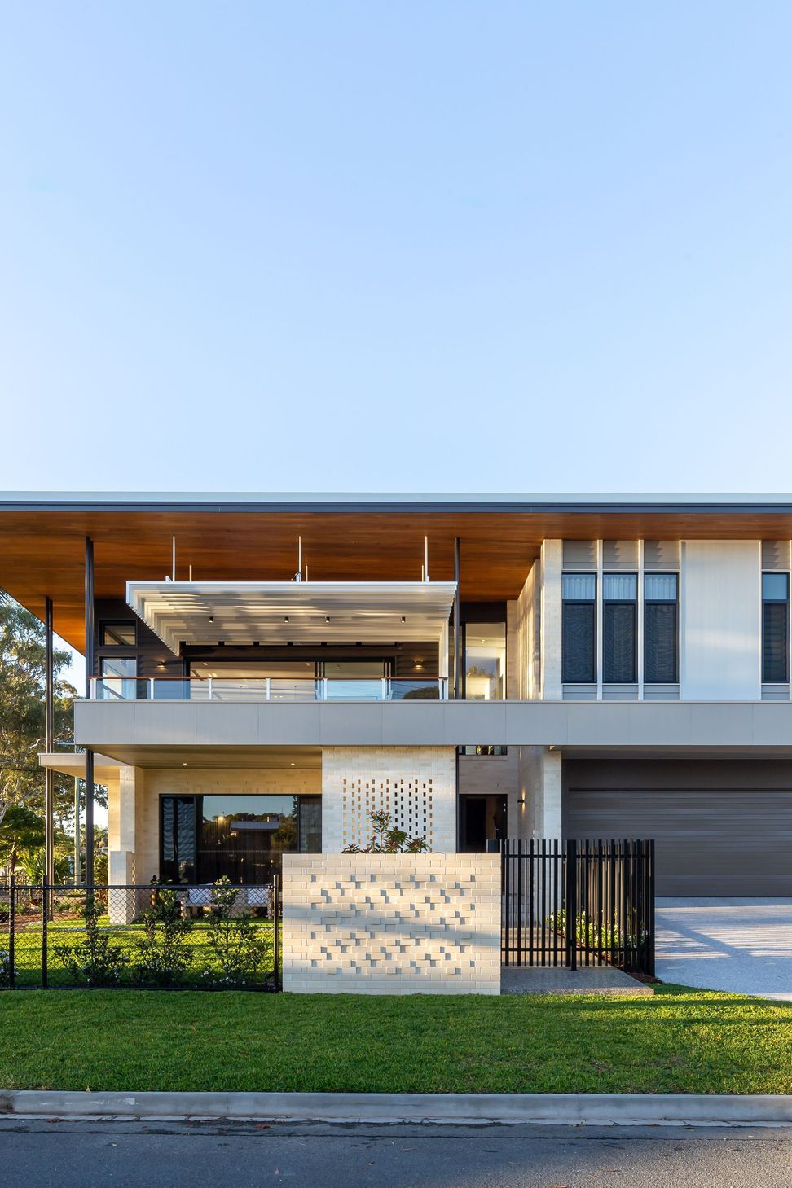
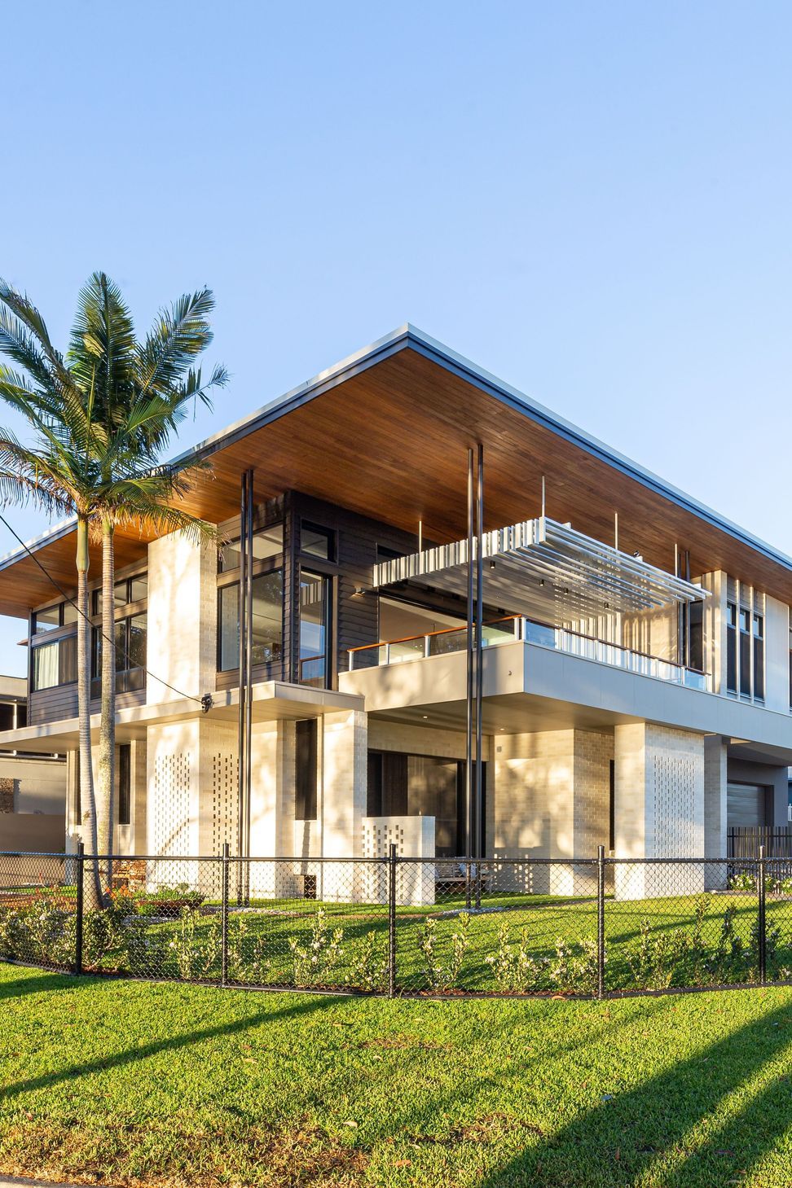
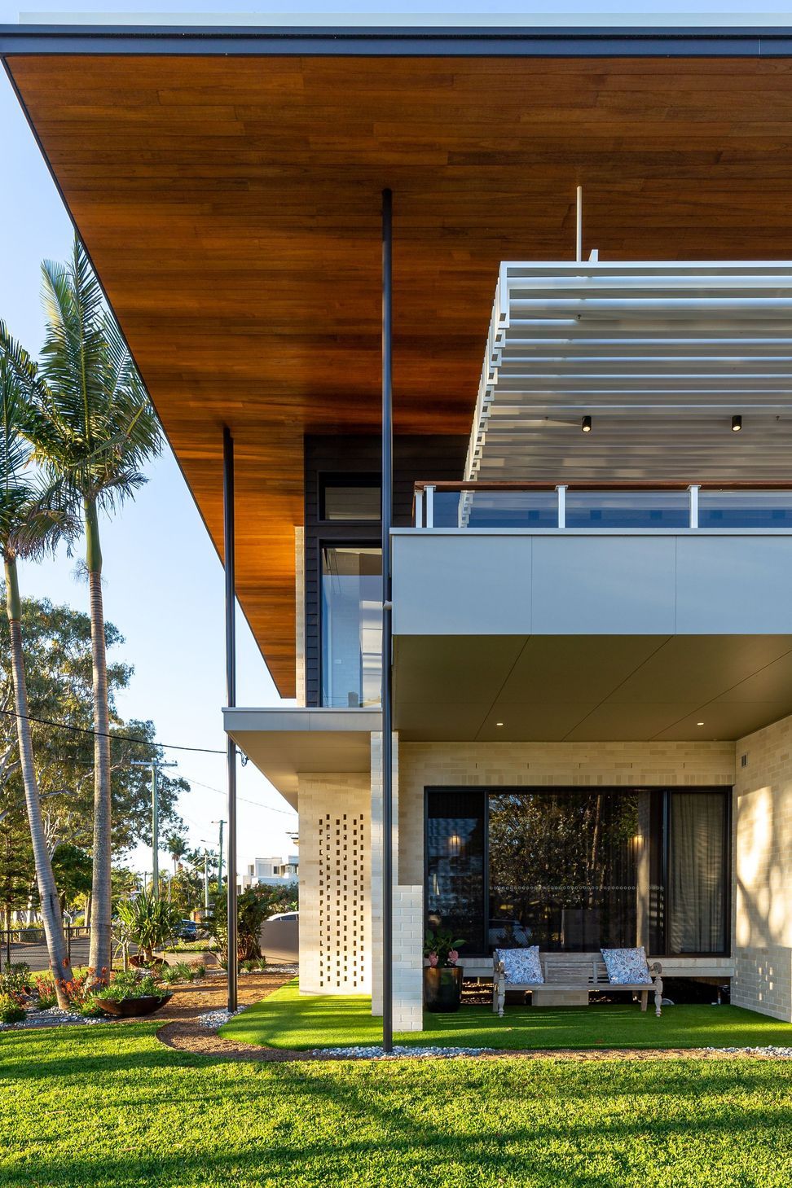
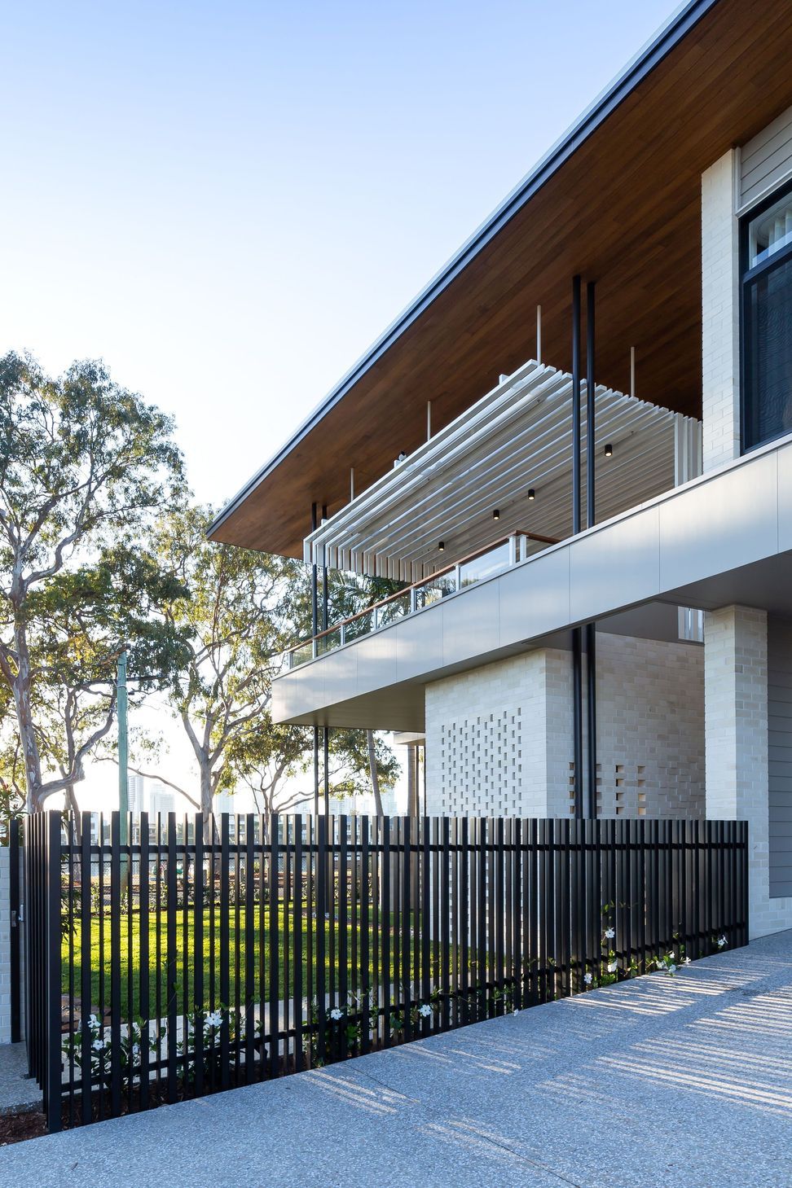
Two-storey residence featuring elevated living areas with stunning river and Surfers skyline views, a layered facade for privacy and sun shading, and open-plan spaces designed for entertaining family and friends.
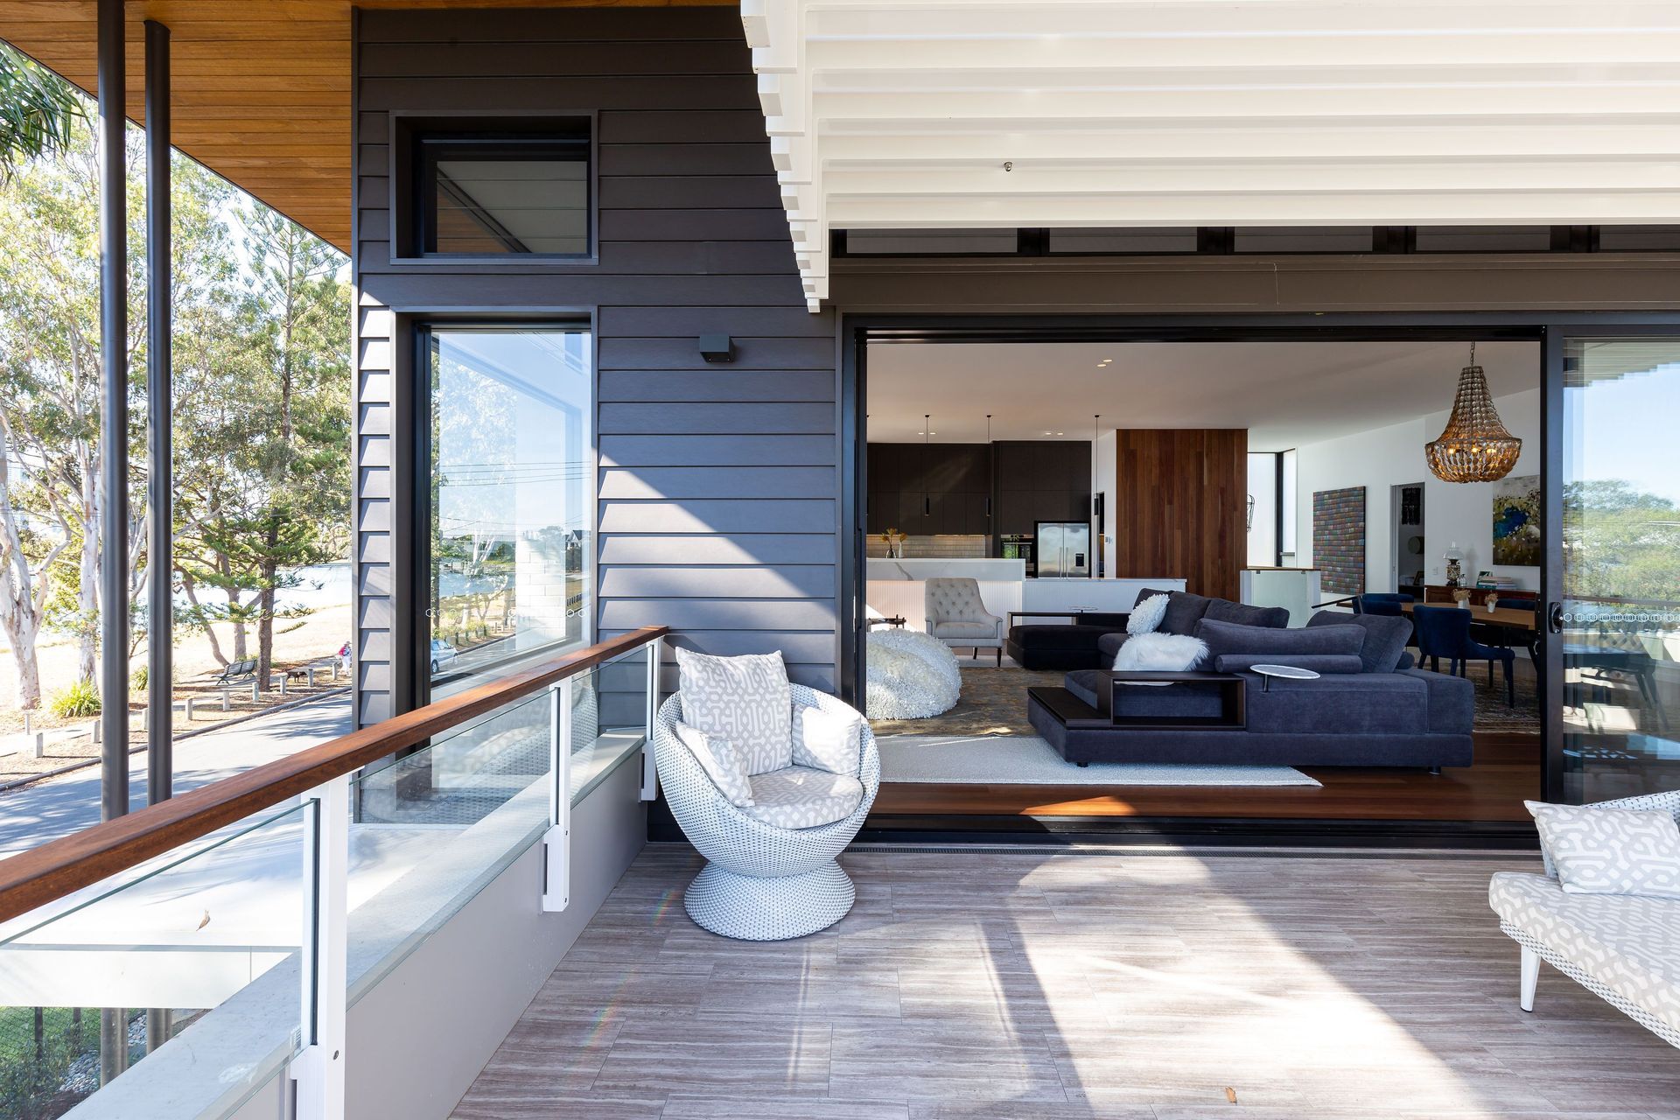
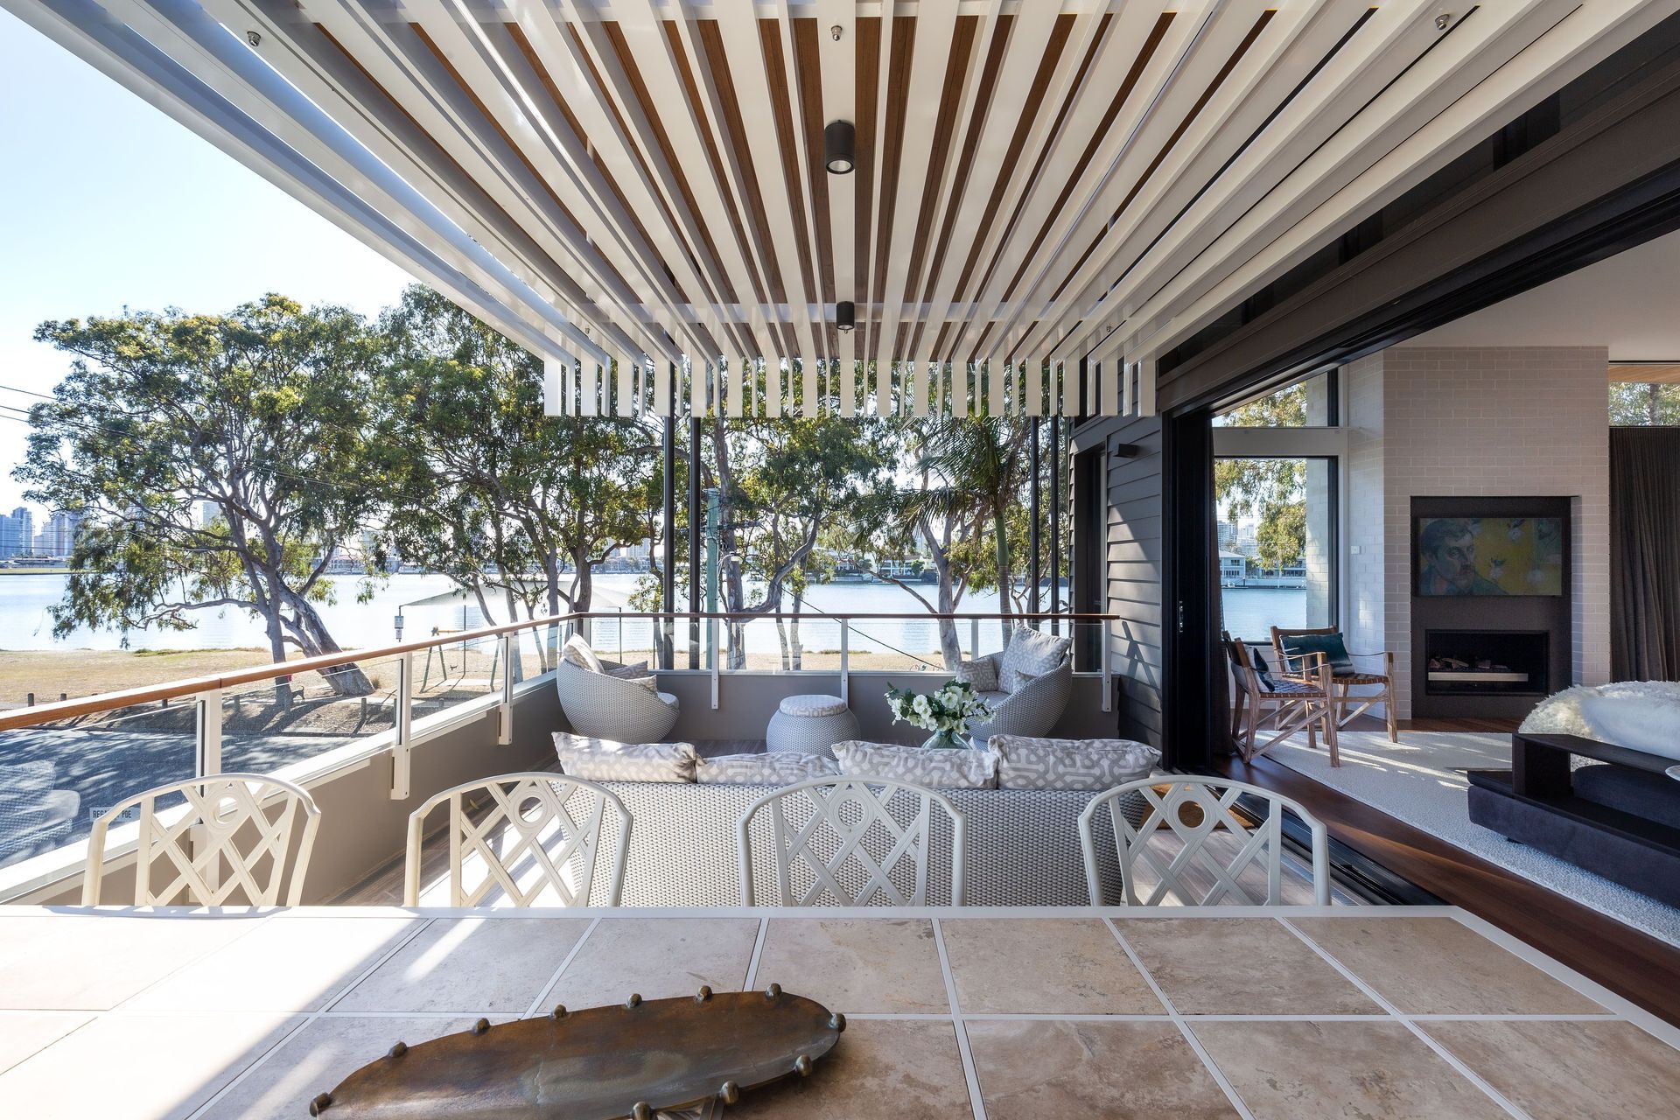
This two-storey residence has elevated living areas to take advantage of the extensive river and Surfers skyline views. The layered external facade provides privacy, sun shading as well as referencing the local building typology. As the building is located on a corner block, this layered façade also address both street frontages to create movement and interest for passers-by.
Internally, guest bedrooms and services have been situated on the ground floor for privacy, whilst upstairs the living and main bedrooms take full advantage of the outlook. Open plan, generous internal and external living areas have been created for the owners to enjoy entertaining with their friends and family.
Photographer: Tim Casagrande


Like this Project?
Hire Paul Uhlmann Architects
Professionals used in
this project
The practices and trades credited on this project.

More projects from
Paul Uhlmann Architects
Other work by Paul Uhlmann Architects, across every category they build in.


More in
Luxury Homes
Everything else in Luxury Homes, from every practice on ArchiPro.


Next Project
Keep scrolling