
Project team
- Paarhammer Windows and Doors
- Patrick Bonello (GenesisFX)
Having incorporated Paarhammer windows and doors in their previous home, the owners did not need to be convinced of the many benefits and energy efficiencies when brainstorming for their next project. The windows and doors would be Paarhammer – but the big question was - which range would be chosen for the latest build?
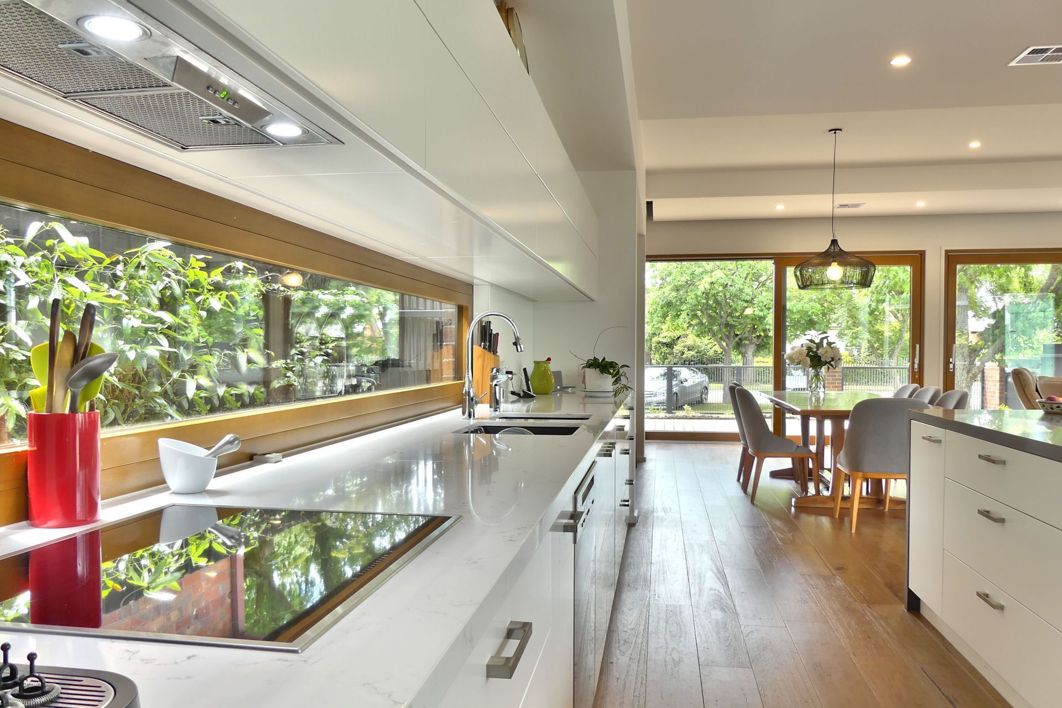
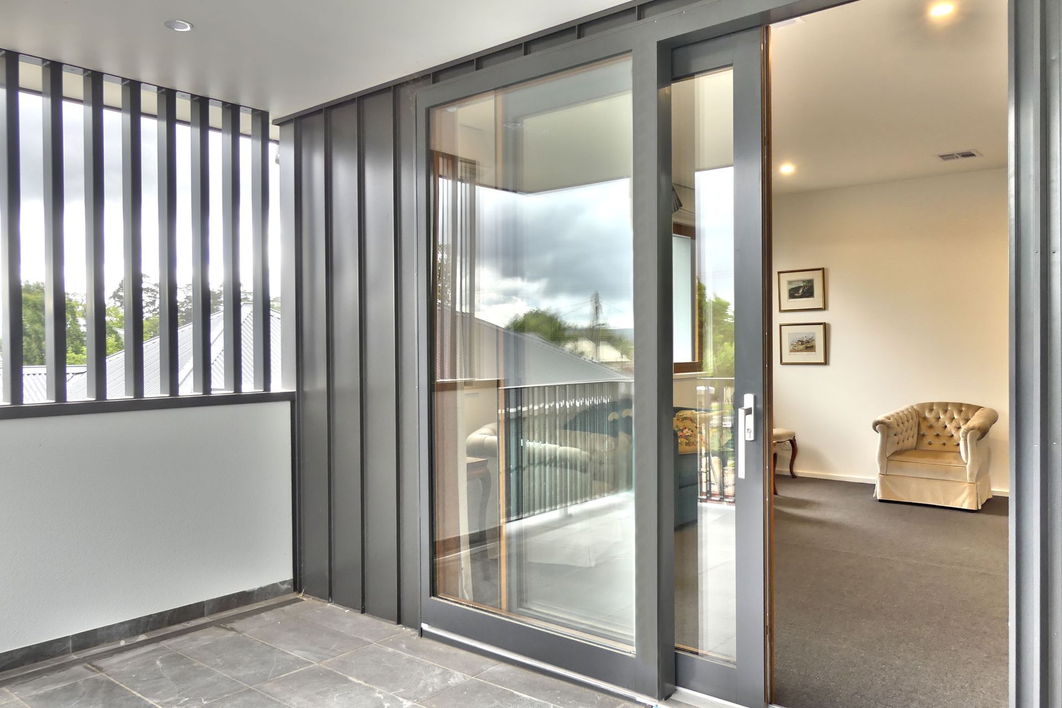
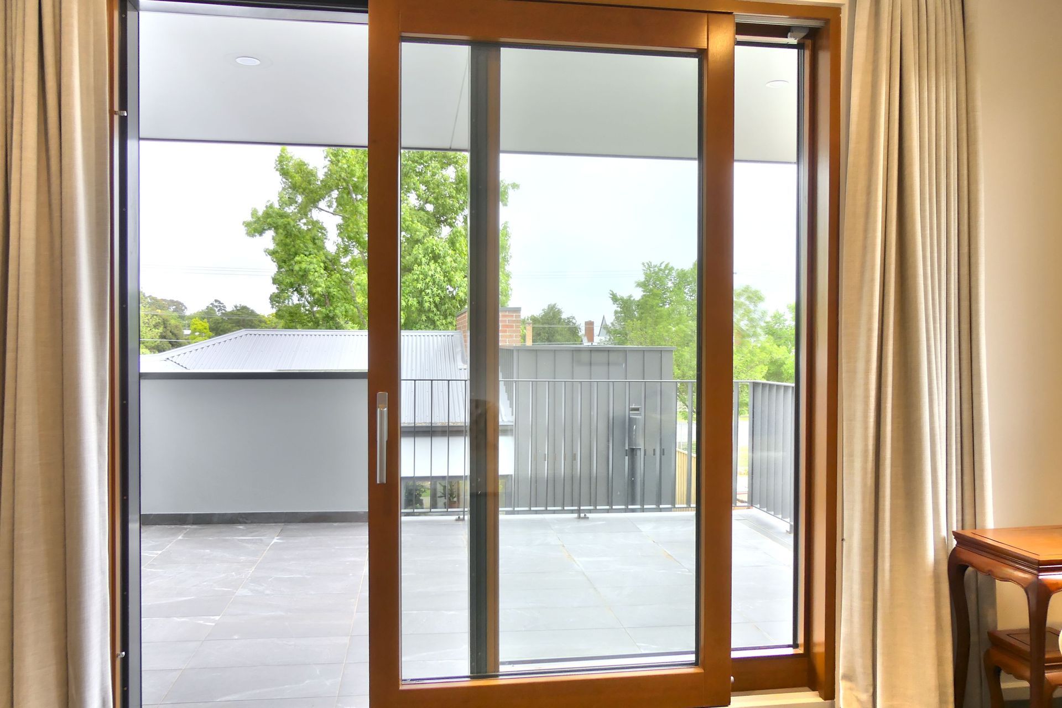
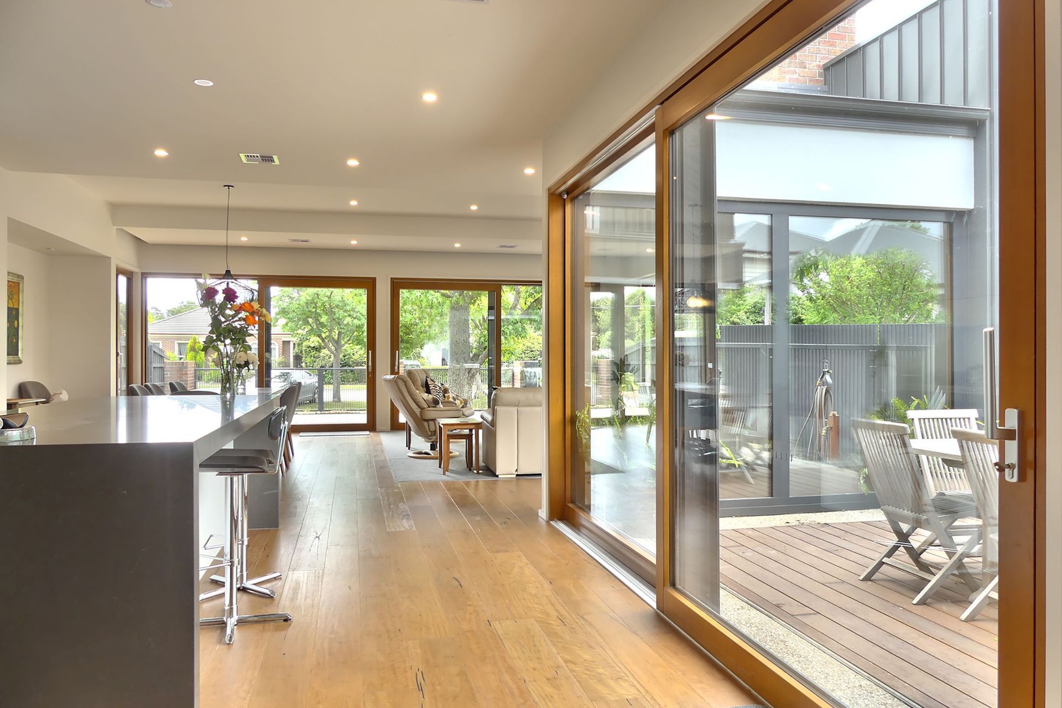
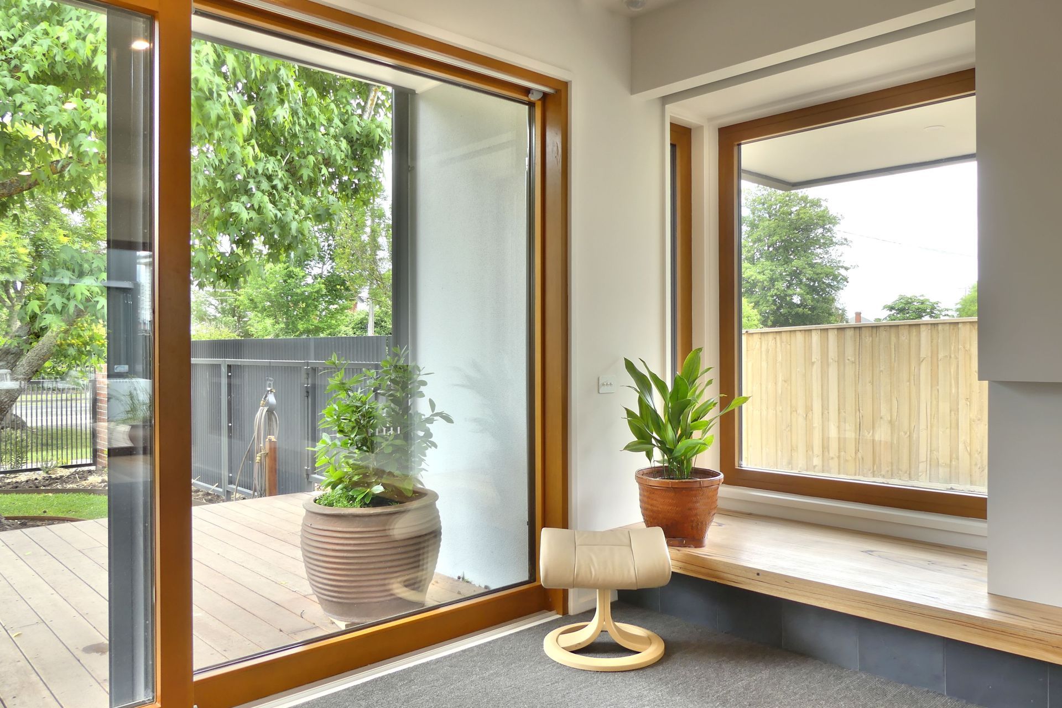
Since the previous project Paarhammer had expanded the products on offer to four ranges. So this time around the composite Wood-Alu range was chosen for the warmth of the internal timber, and the low maintenance aluminium exterior.
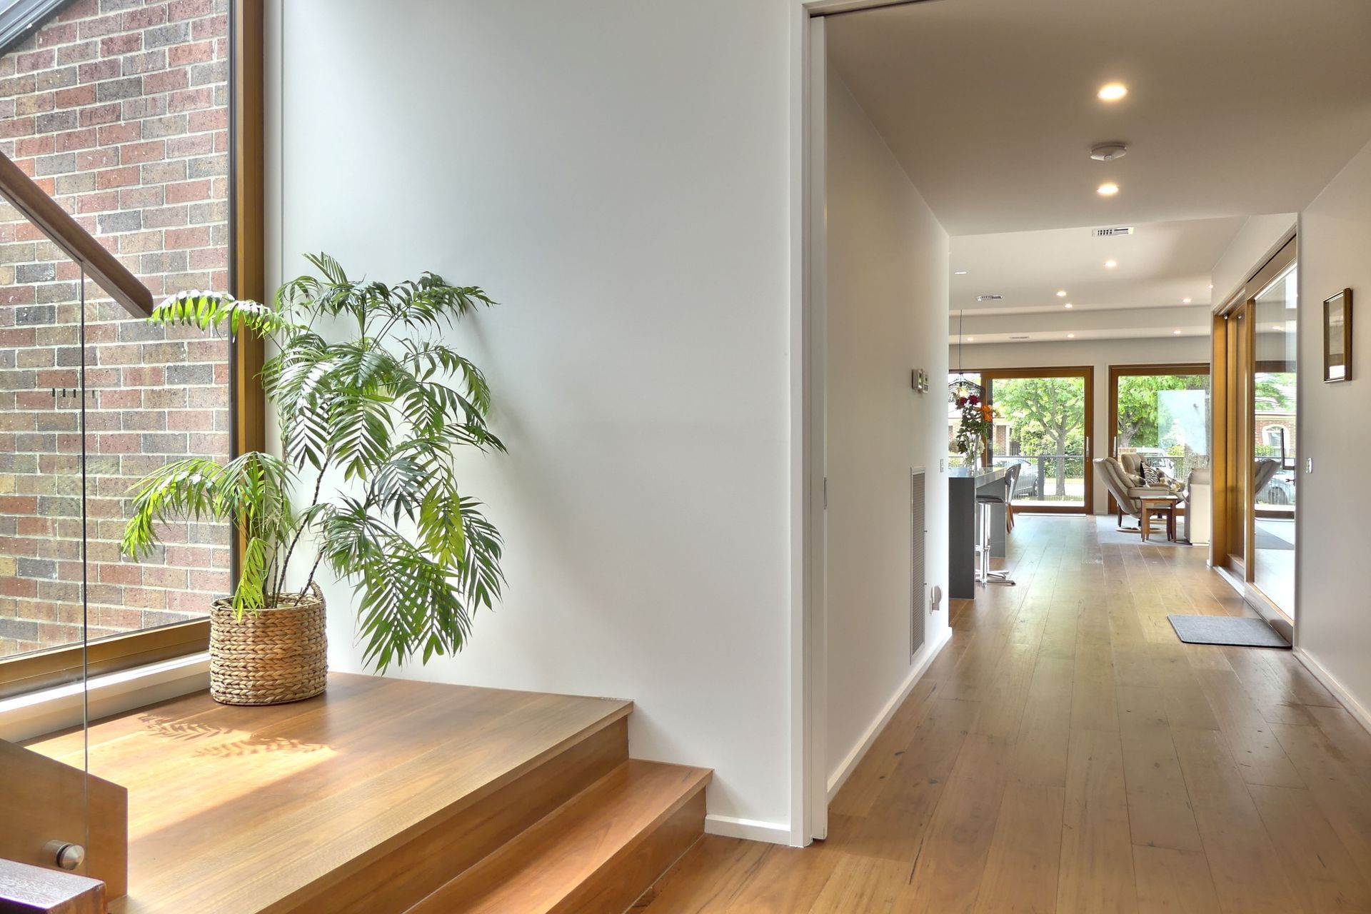
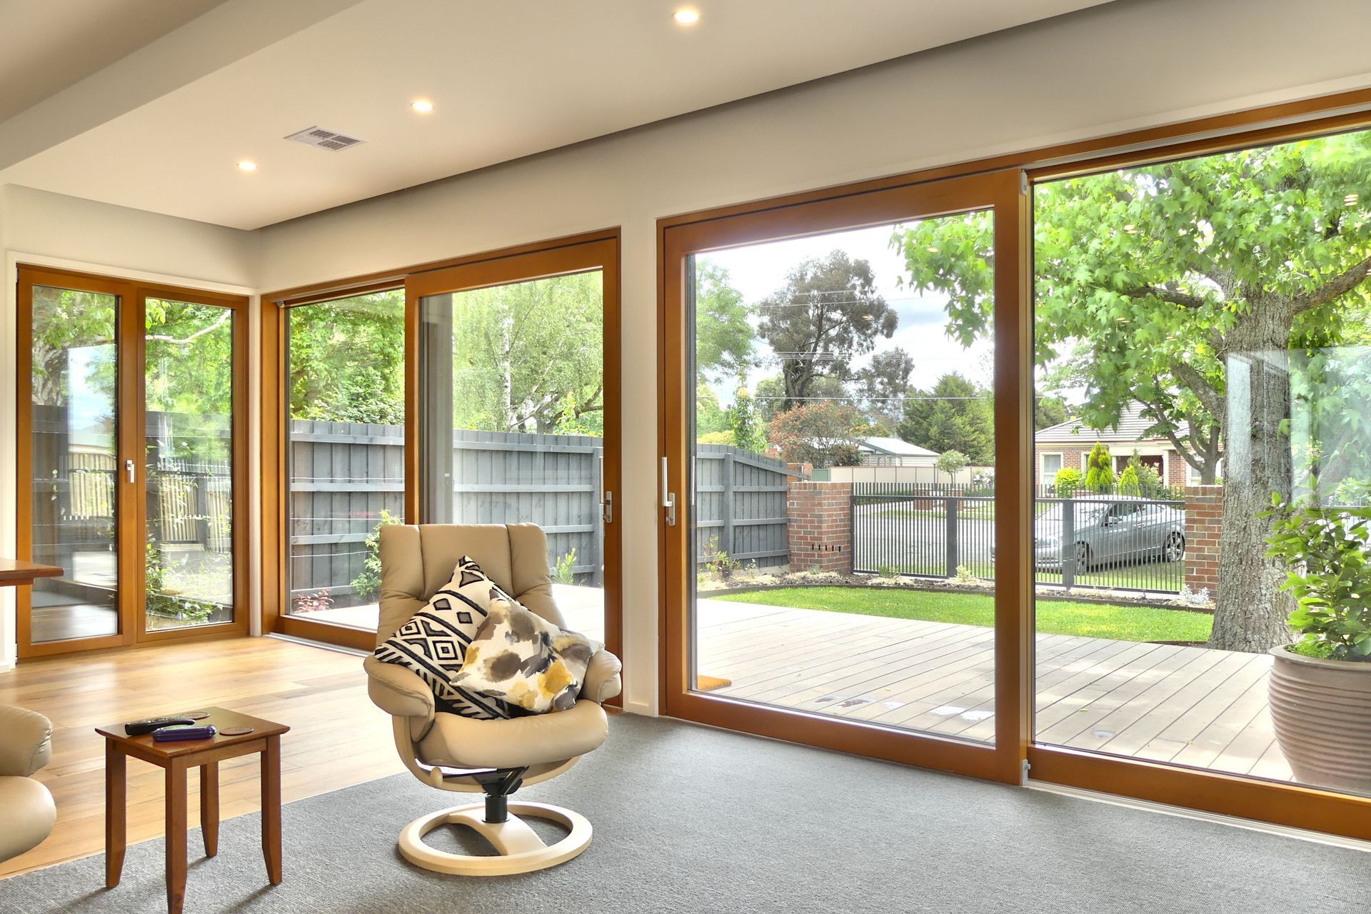
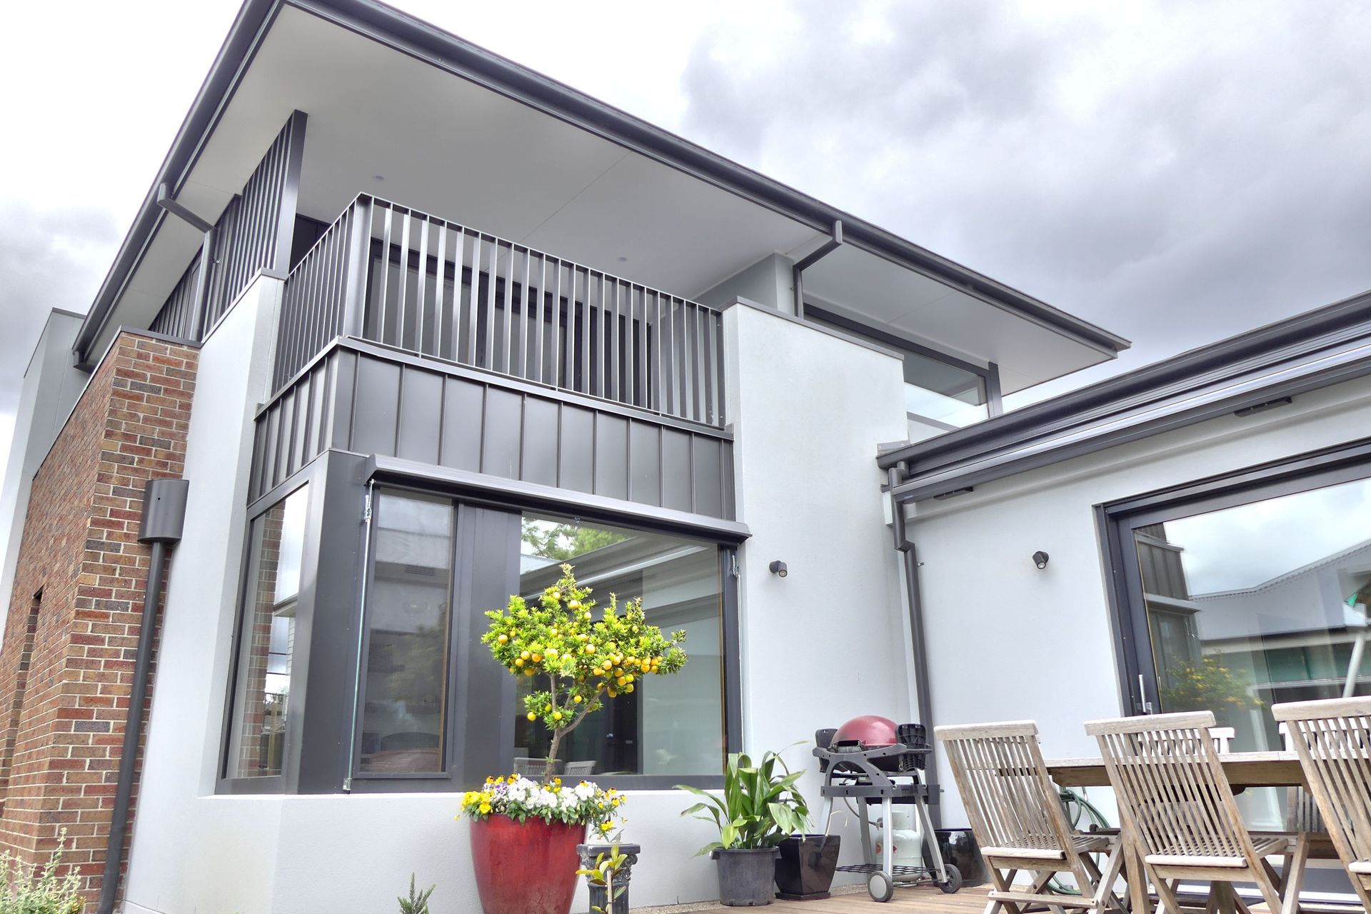
Stained to the clients’ requirements, the internal Victorian Ash timber gives an inviting feel, while the external aluminium cladding has been powder coated, presenting an overall stunning statement in the streetscape.
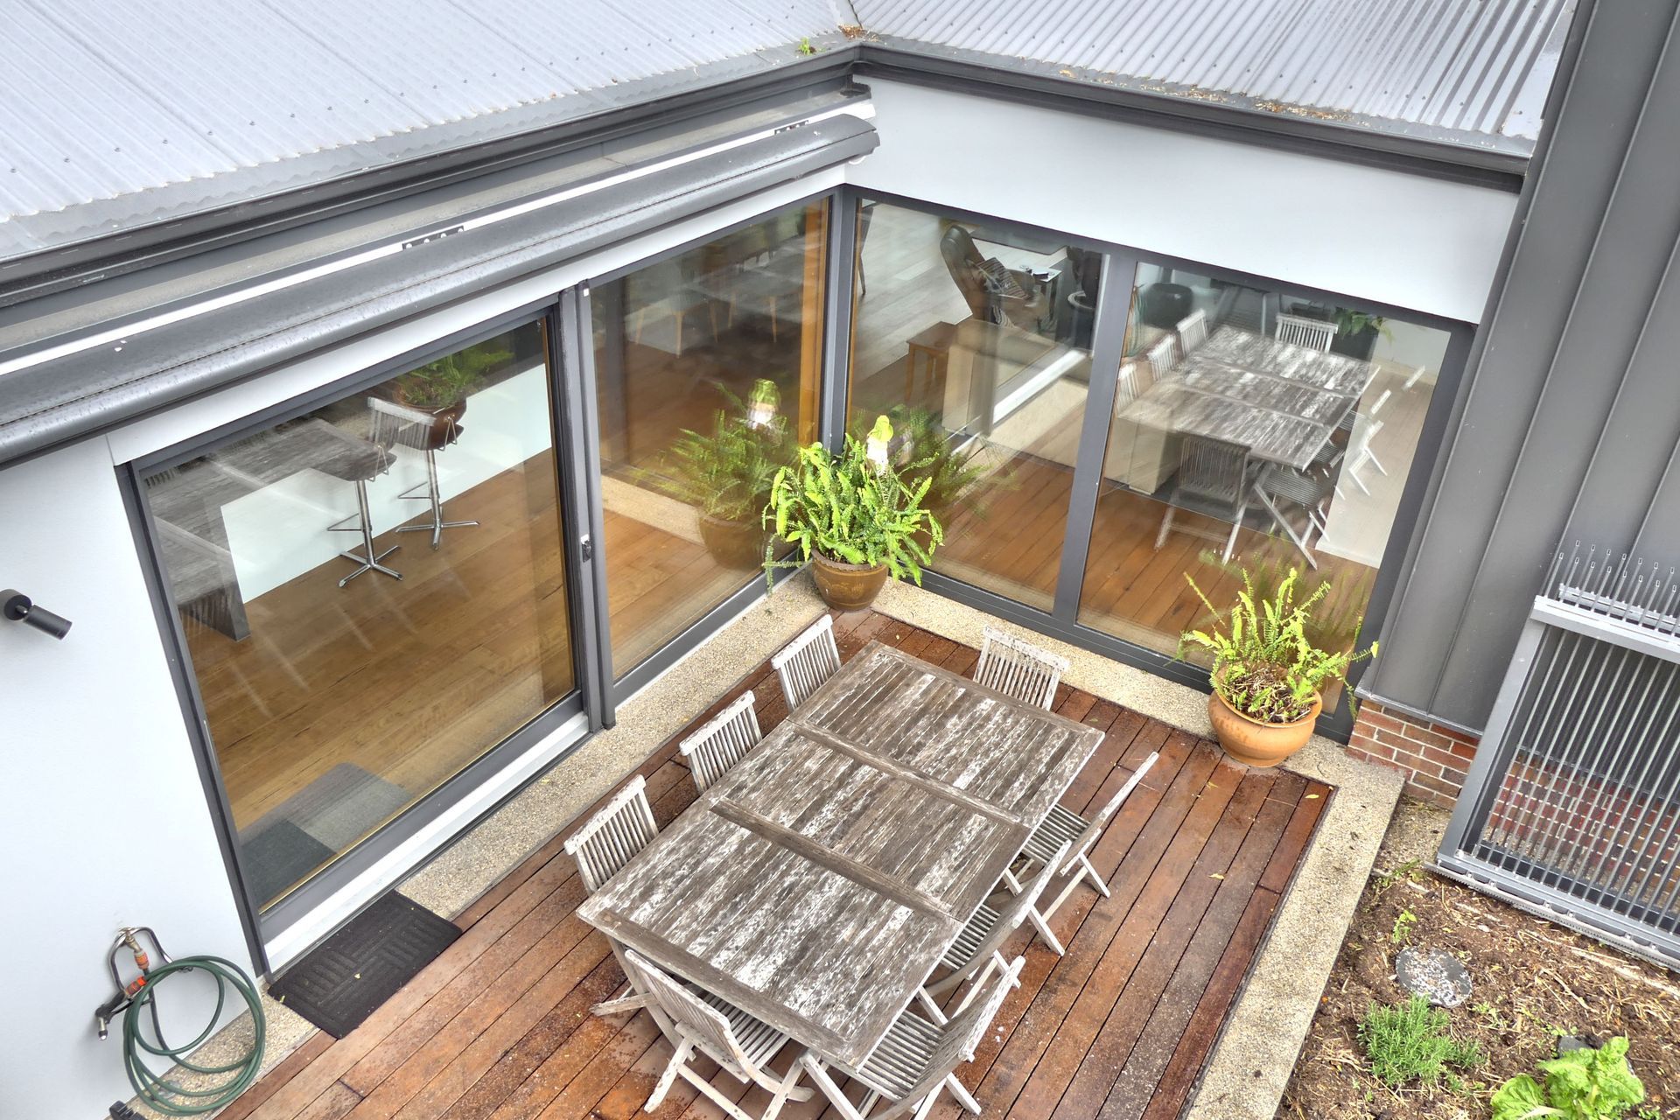
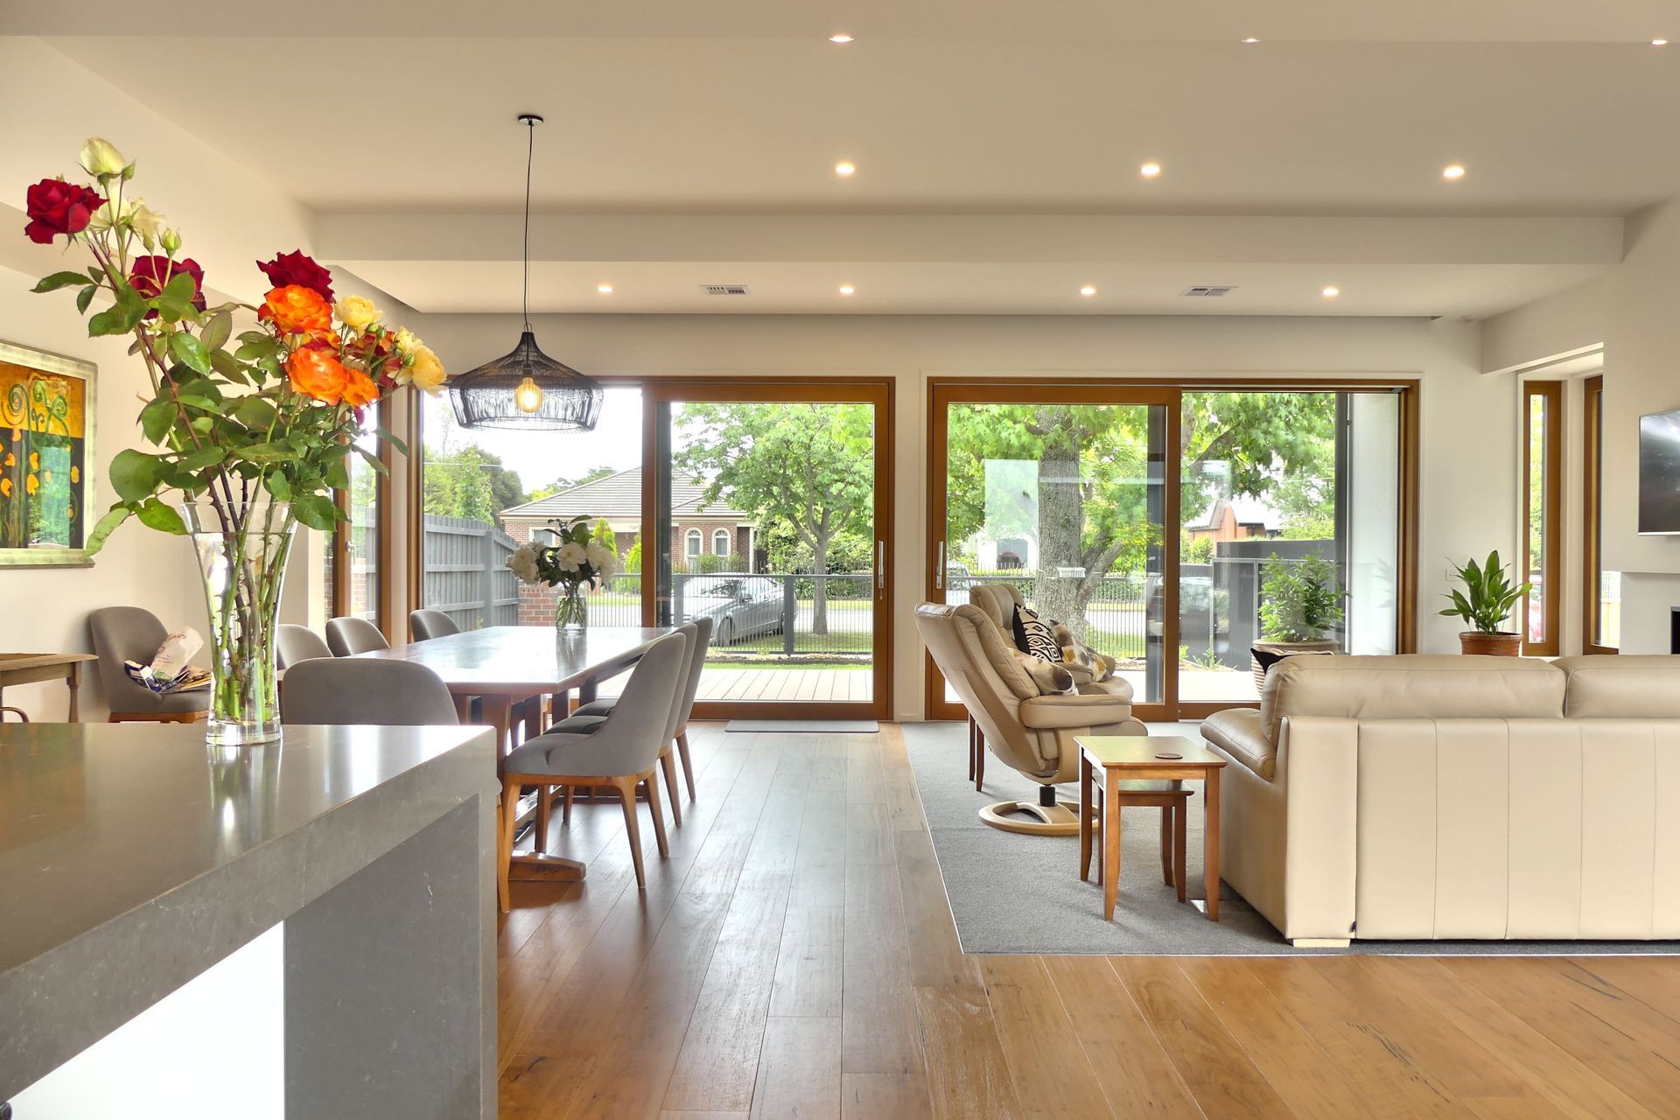
Large lift-slide doors, tilt and turn windows and fixed glass panes were all triple glazed to achieve the highest energy ratings and increase the thermal comfort of the build.
With living areas facing north and capturing the winter sun, summer shading is provided by an established deciduous tree. A courtyard off the kitchen is perfect for entertaining and accessed through large sliding doors which open to a generous walkway. There is a fantastic view from the upstairs north-facing balcony overlooking rooftops, and select windows catch a glimpse of a lake in the distance.
This is a home designed for lifestyle and built to last.
Architect: Peter Dunn, Morton Dunn Architects
Photography: Patrick Bonello, GenesisFX
- Building style
- Modern
Like this Project?
Hire Paarhammer Windows and Doors
Professionals used in
this project
The practices and trades credited on this project.

More projects from
Paarhammer Windows and Doors
Other work by Paarhammer Windows and Doors, across every category they build in.


More in
Single House
Everything else in Single House, from every practice on ArchiPro.


Next Project
Keep scrolling