
Project team
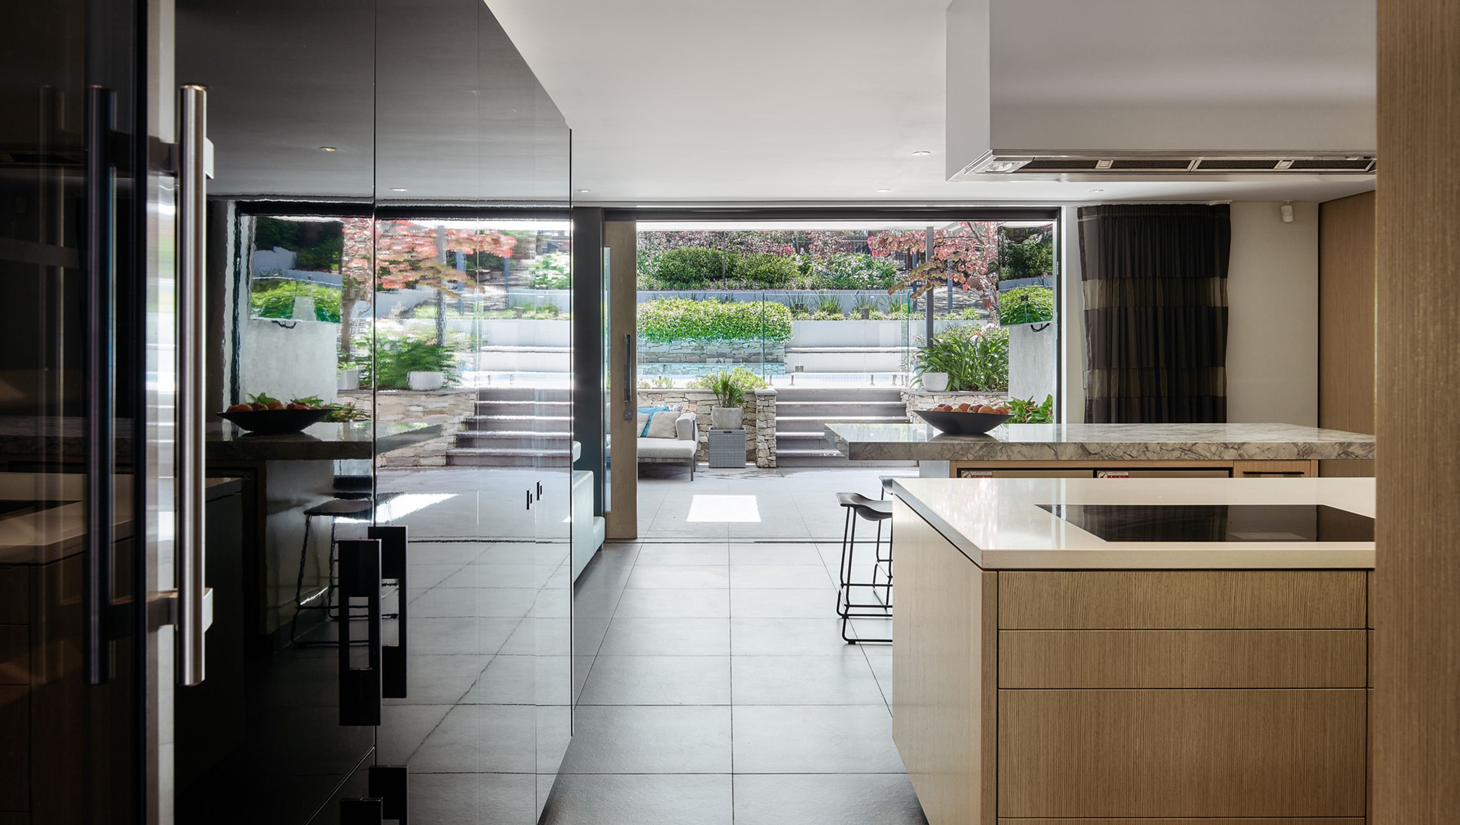
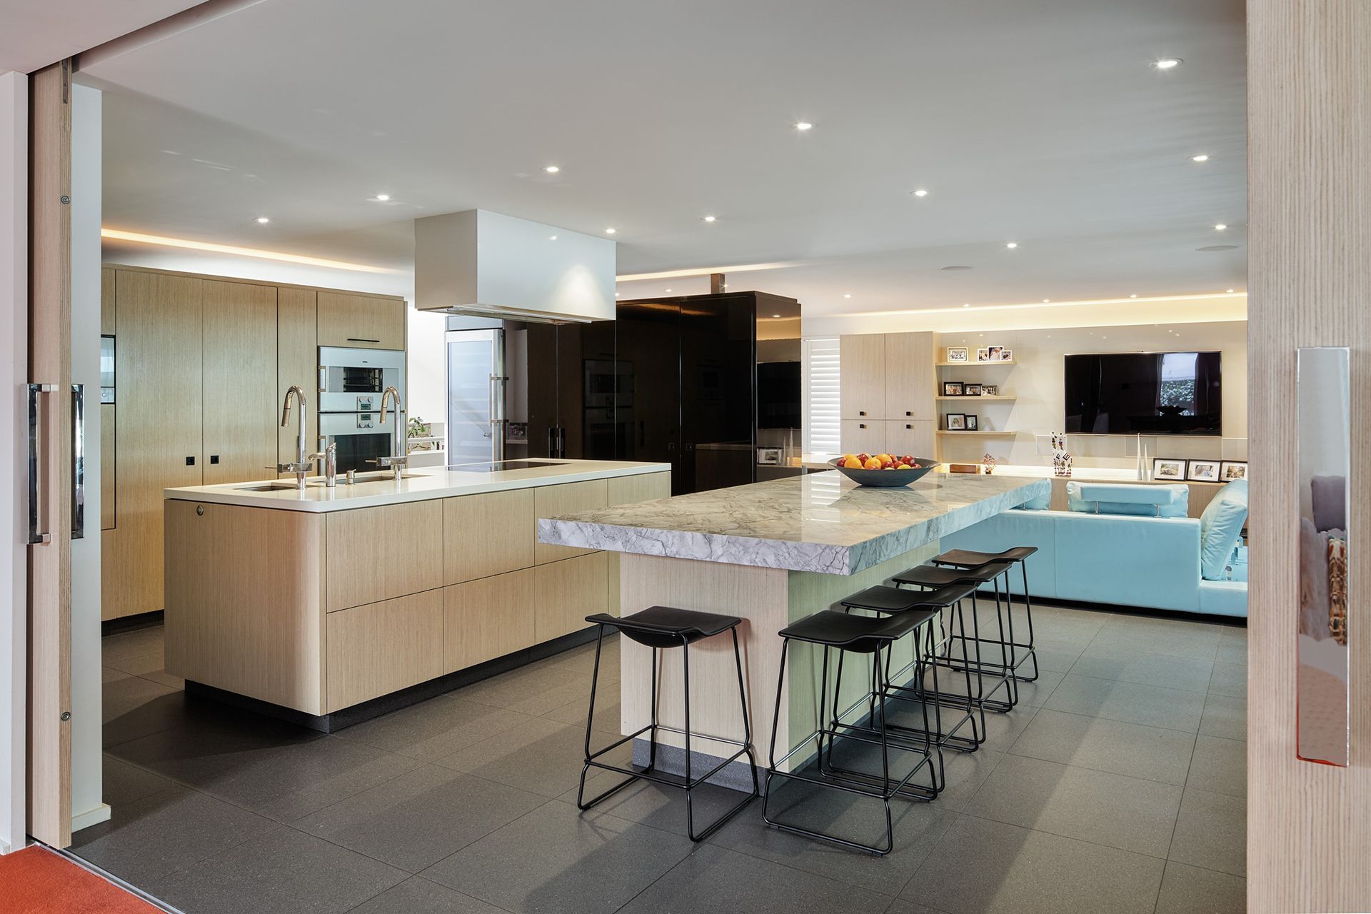
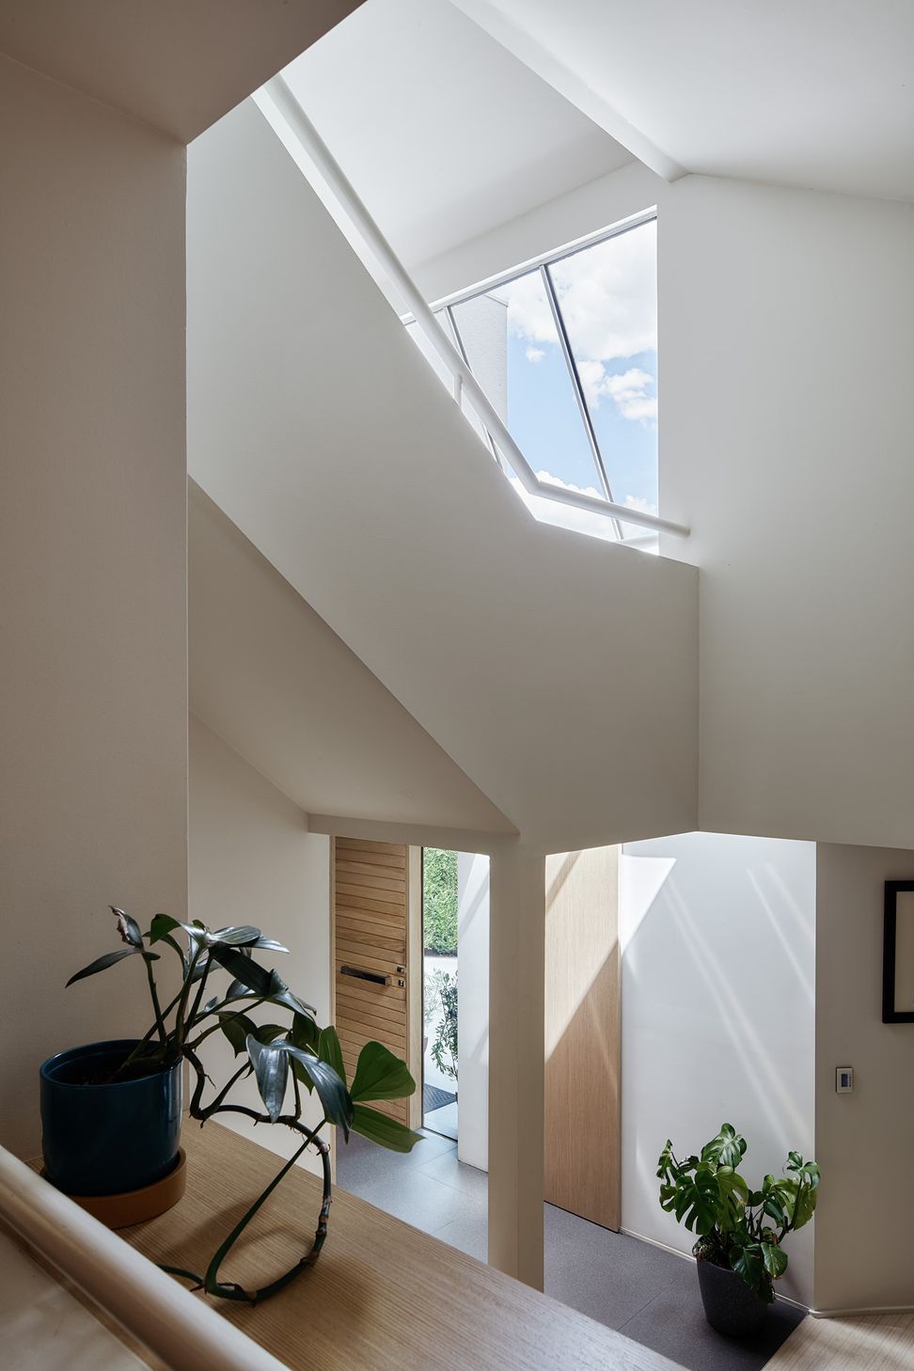
Extensive renovation featuring a harmonious blend of natural materials and vibrant accents, enhancing the connection between indoor and outdoor spaces in a private residence in Victoria, Australia.
A transformative extensive renovation, with piano black feature divider, a limited palette of natural soft oak, crisp clean whites, accents of sky blue and red undertones, charcoals and naturals create a sense of energy with softness that frames the gardenscape and outdoor space.
Client: Private Residence
Type: Residential
Location: Victoria, Australia
Built: JWBS
Completed: 2013
Photography: Jonathan Tabensky





Like this Project?
Hire SPACEOS
Professionals used in
this project
The practices and trades credited on this project.

More projects from
SPACEOS
Other work by SPACEOS, across every category they build in.


More in
Renovations
Everything else in Renovations, from every practice on ArchiPro.


Next Project
Keep scrolling