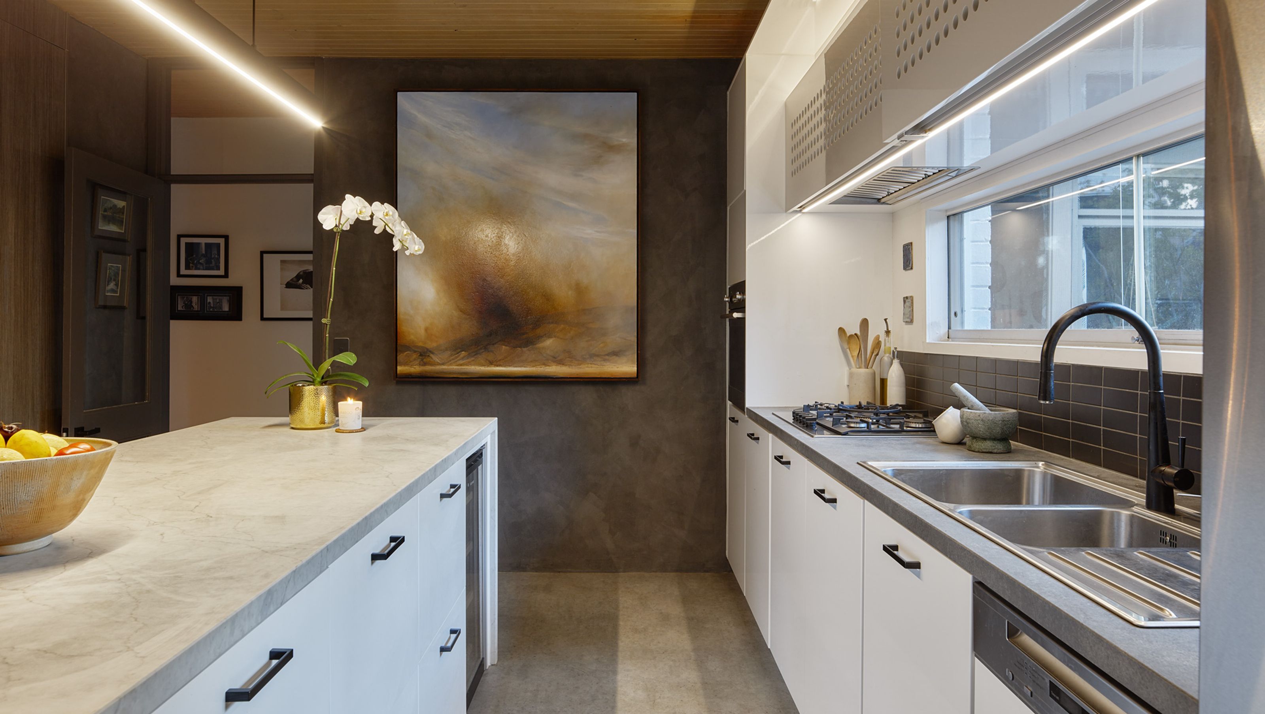

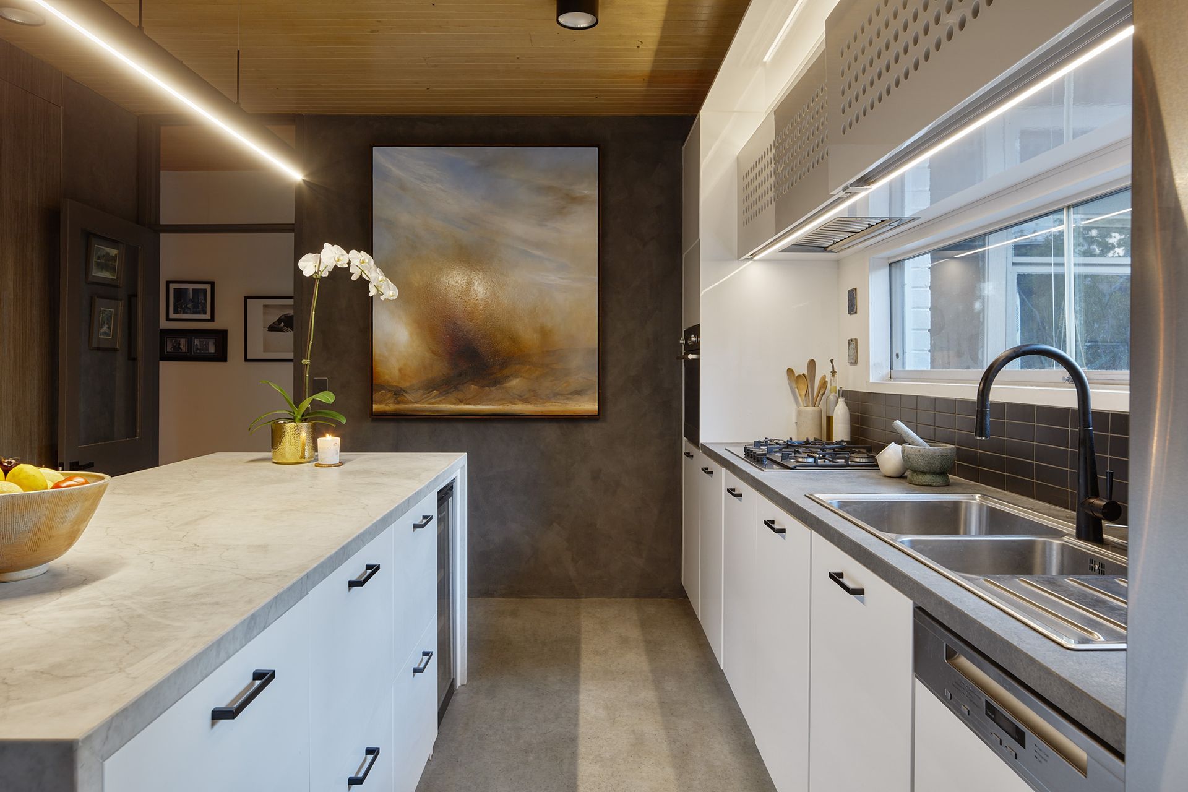
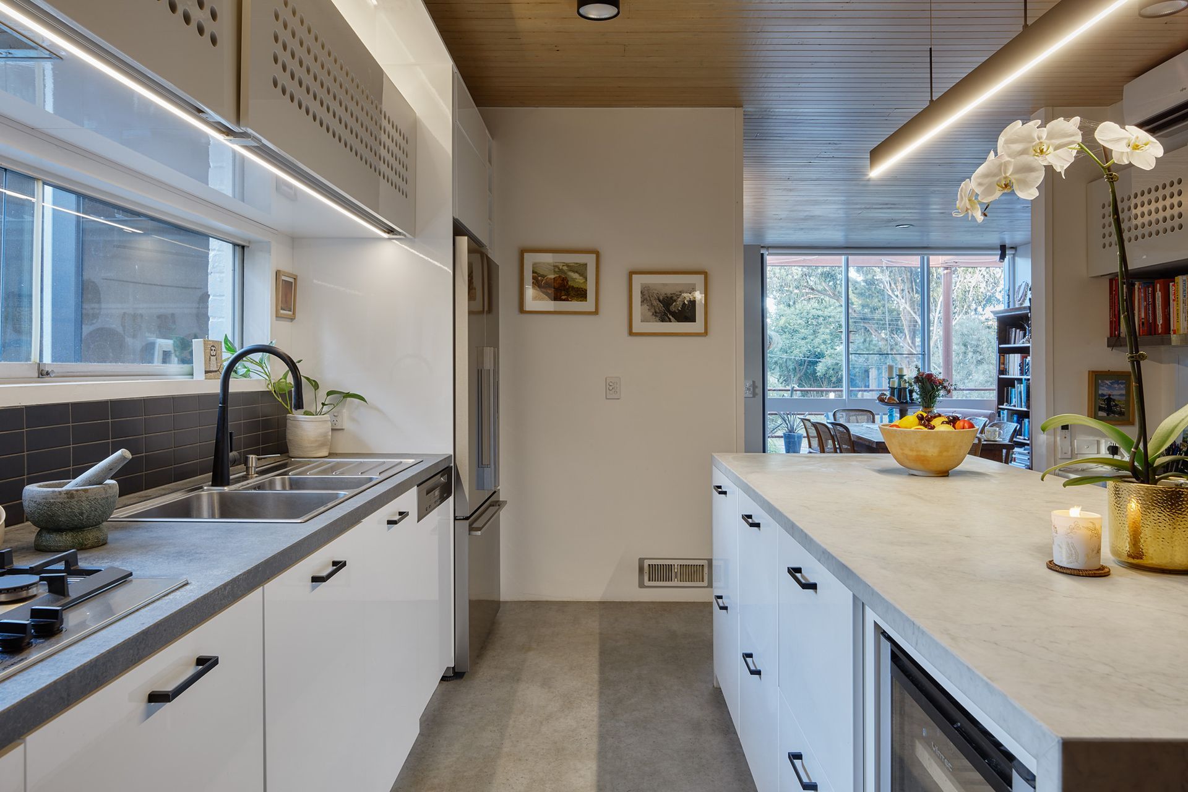
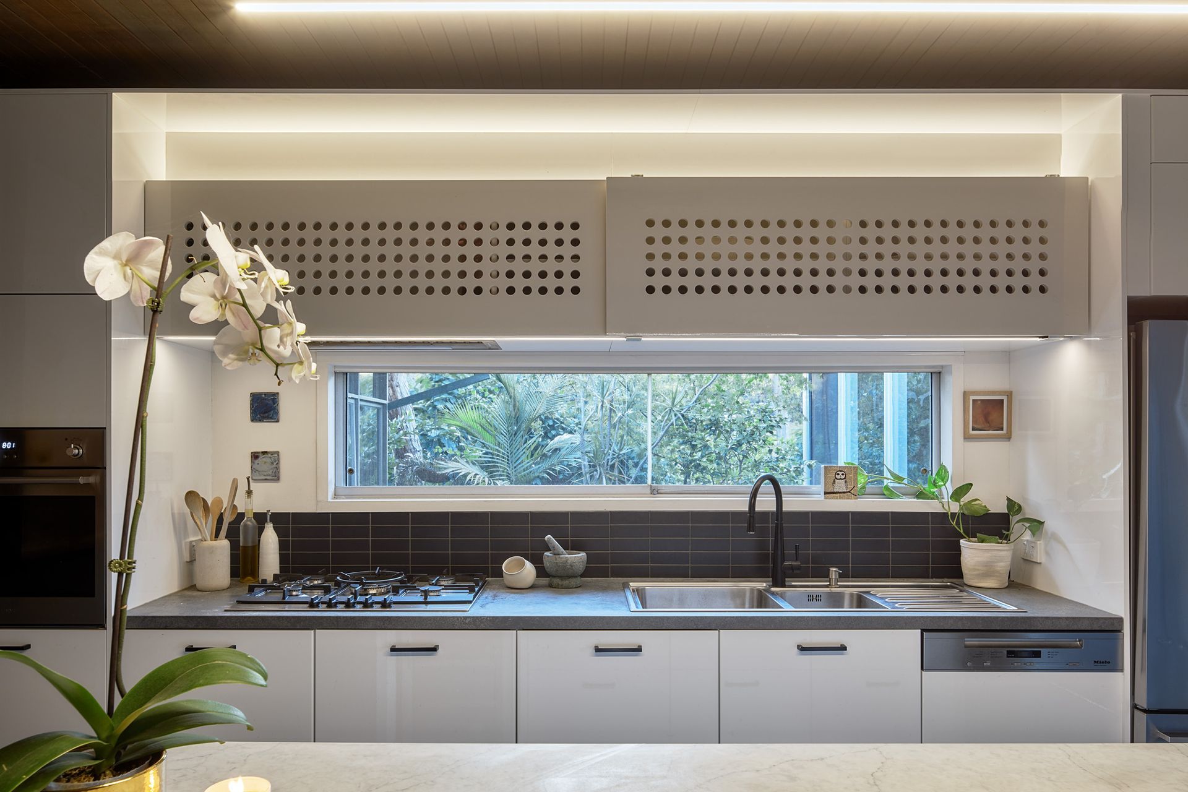
A thoughtfully refurbished mid-century home in Victoria, blending original features with a serene palette of natural materials and lighting, harmoniously integrating tribal artefacts and art within its tranquil garden setting.
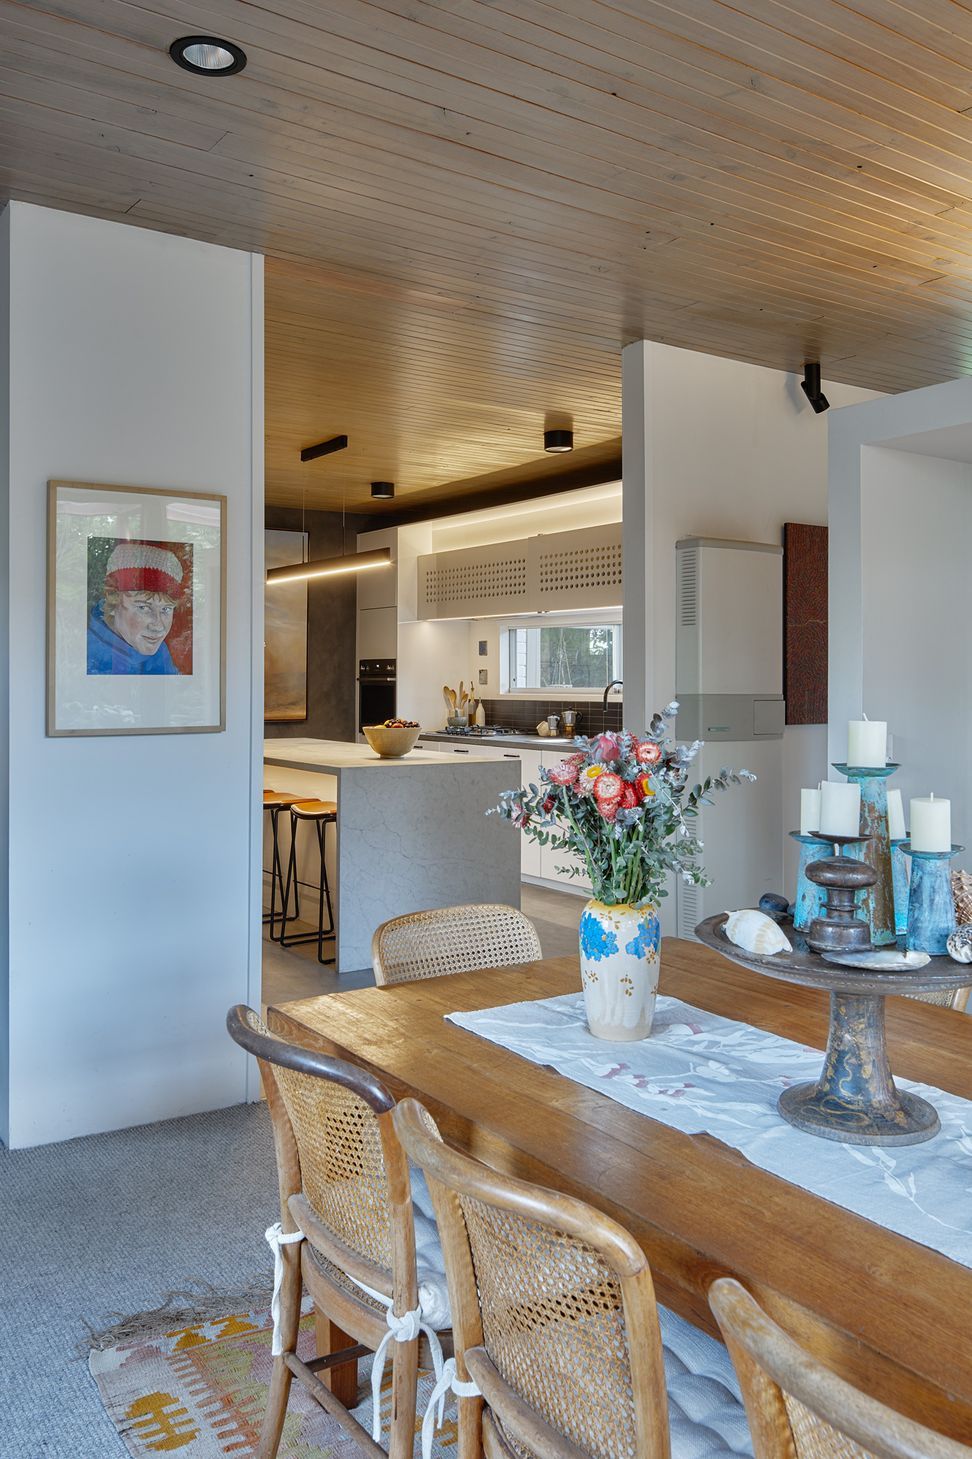
A mid-century home extended in the 1970's has been sensitively refurbished retaining the original timber lined ceilings, restored window-walls.
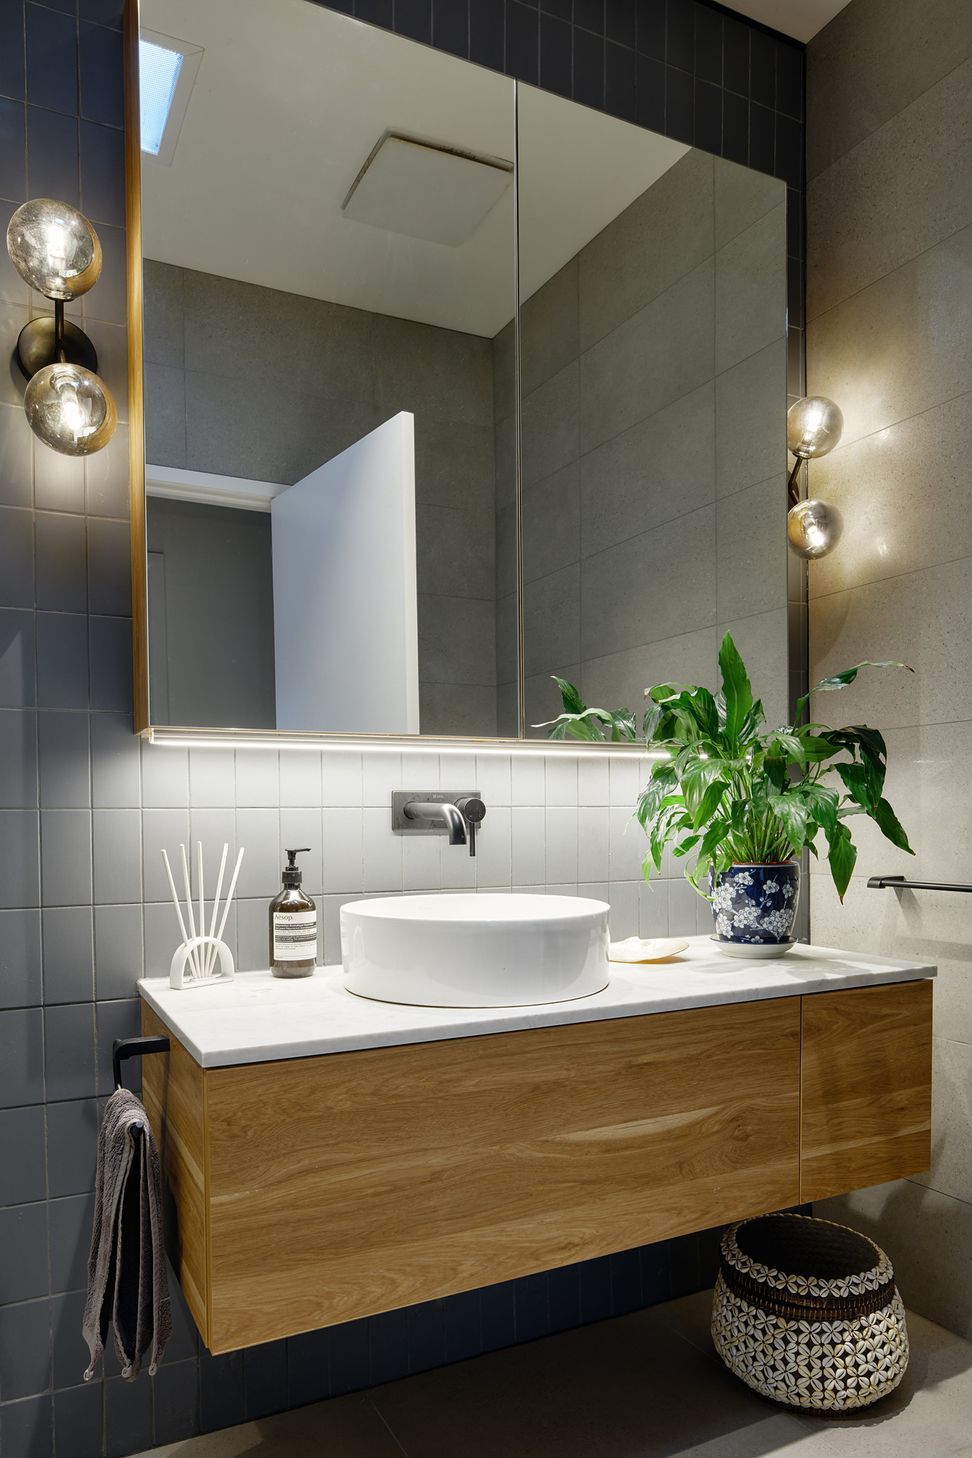
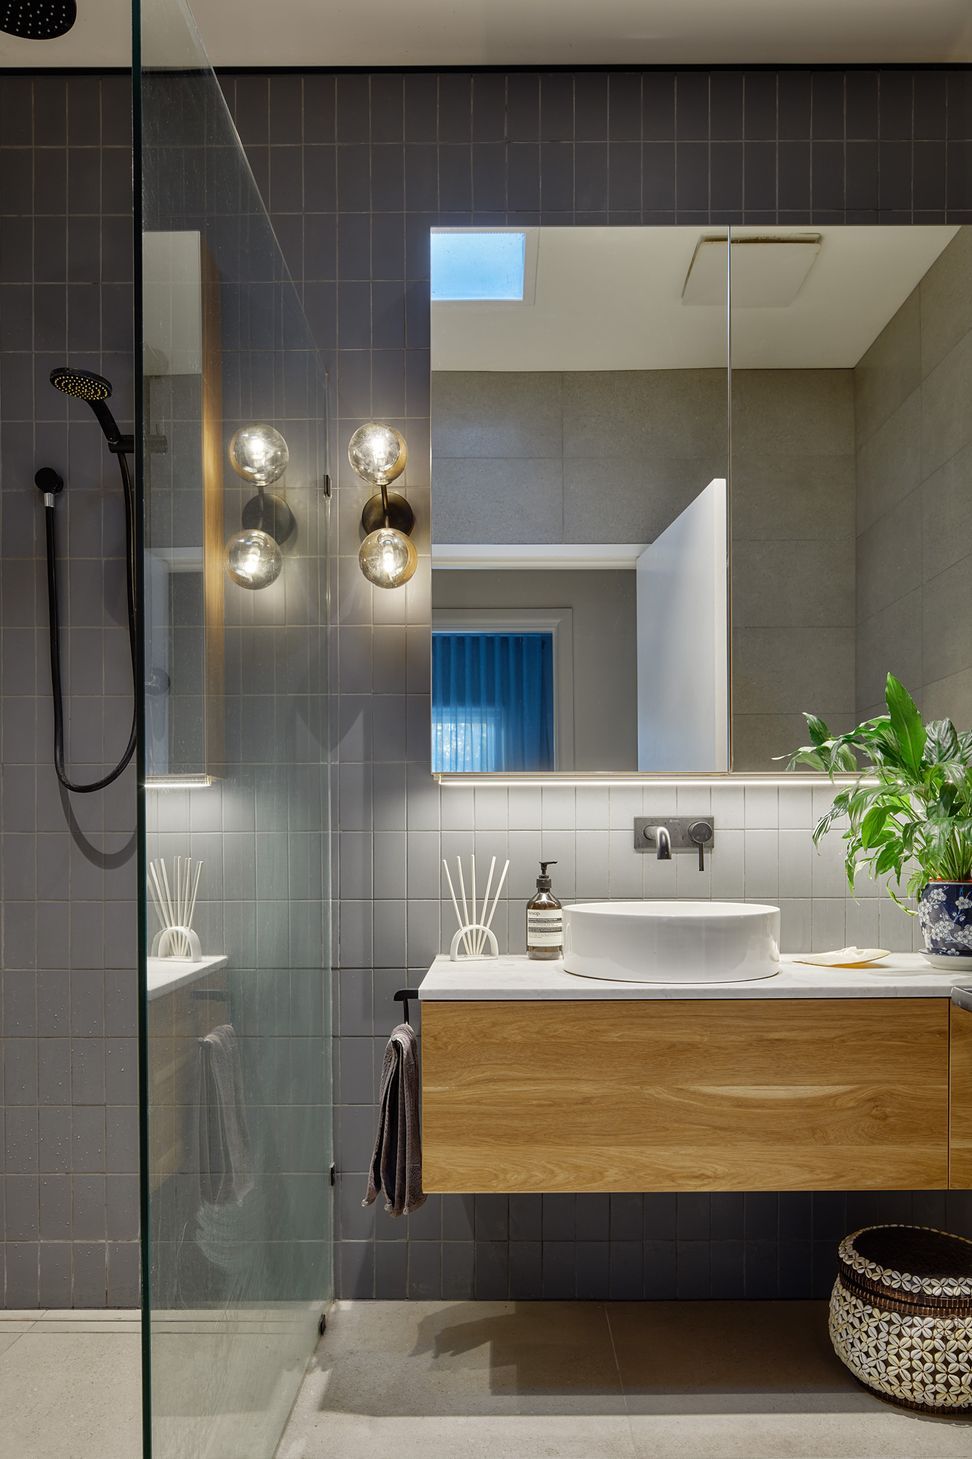
A restricted colour and materials palette, natural white tones, concrete, steel, timber, natural leather and new lighting makes for a sense of calm and tranquility amongst the tribal artefacts, original art work and the garden surrounds.
Completed: 2018
Project Manager: SPACEOS
Location: Victoria, Australia
Photographer: Jonathan Tabensky


Like this Project?
Hire SPACEOS
Professionals used in
this project
The practices and trades credited on this project.

More projects from
SPACEOS
Other work by SPACEOS, across every category they build in.


More in
Renovations
Everything else in Renovations, from every practice on ArchiPro.


Next Project
Keep scrolling