
About
Richmond High School.
ArchiPro Project Summary - Richmond High School: A contemporary multi-level educational facility completed in 2019, featuring integrated community amenities, including the adjacent Richmond 50m Public Pool, designed by Hayball Architects.
- Title:
- Richmond High School
- Manufacturer and Supplier:
- Luminaire Studio
- Category:
- Community/Educational
- Completed:
- 2019
- Price range:
- $0 - $0.25m
- Building style:
- Contemporary
- Client:
- Hayball Architects
- Photographers:
- Luminaire Studio
Project Gallery
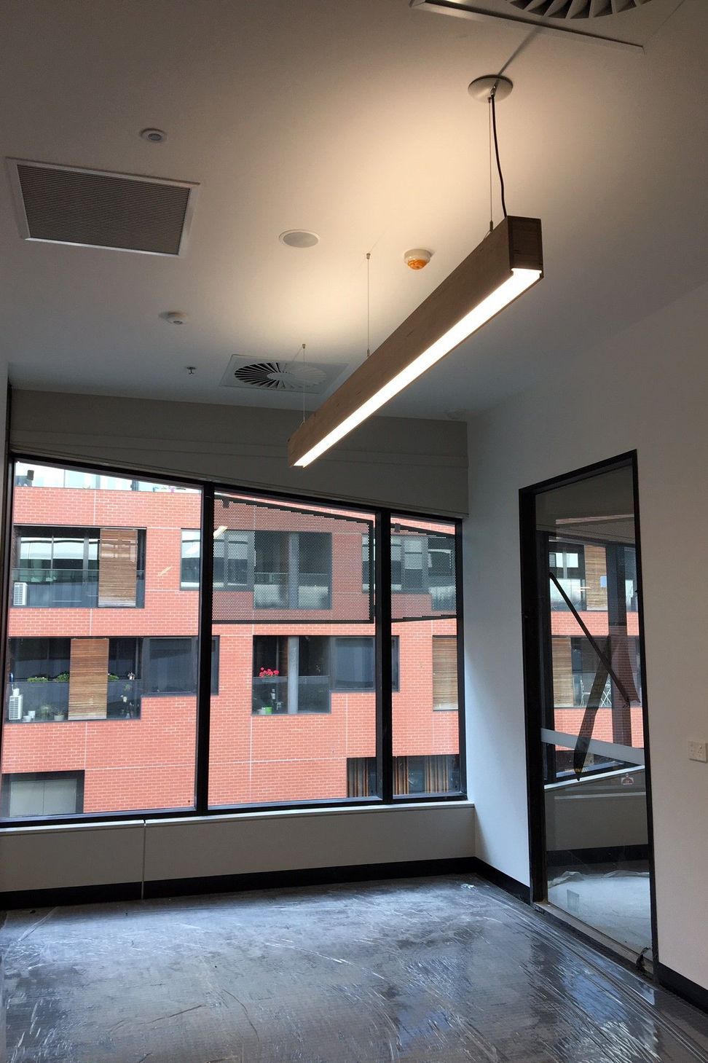
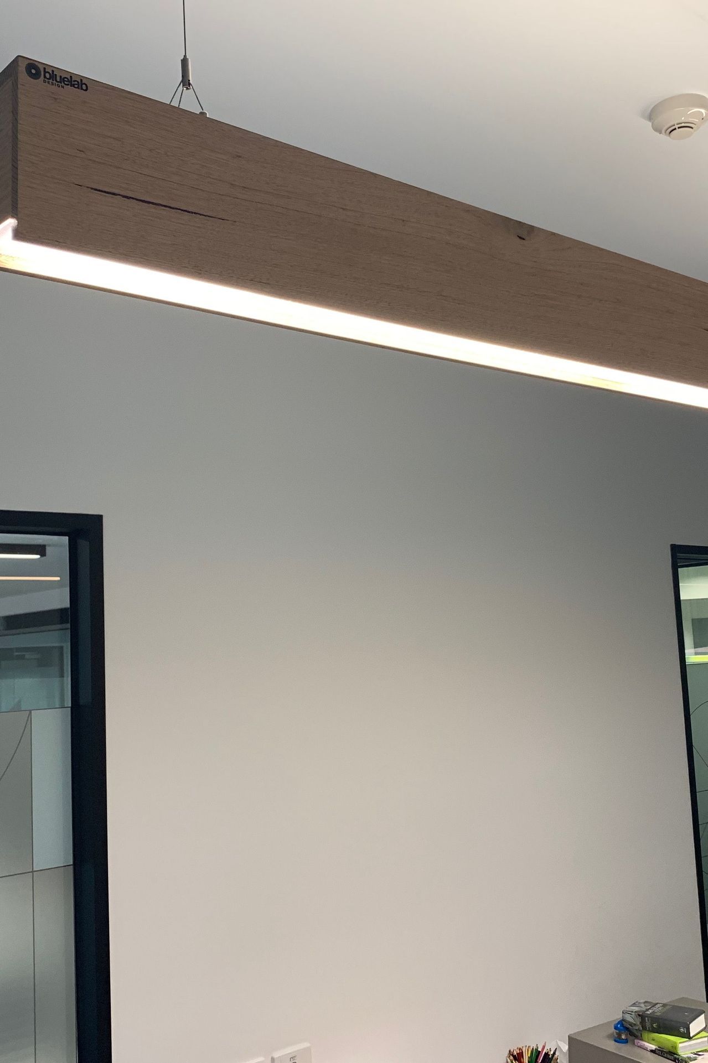

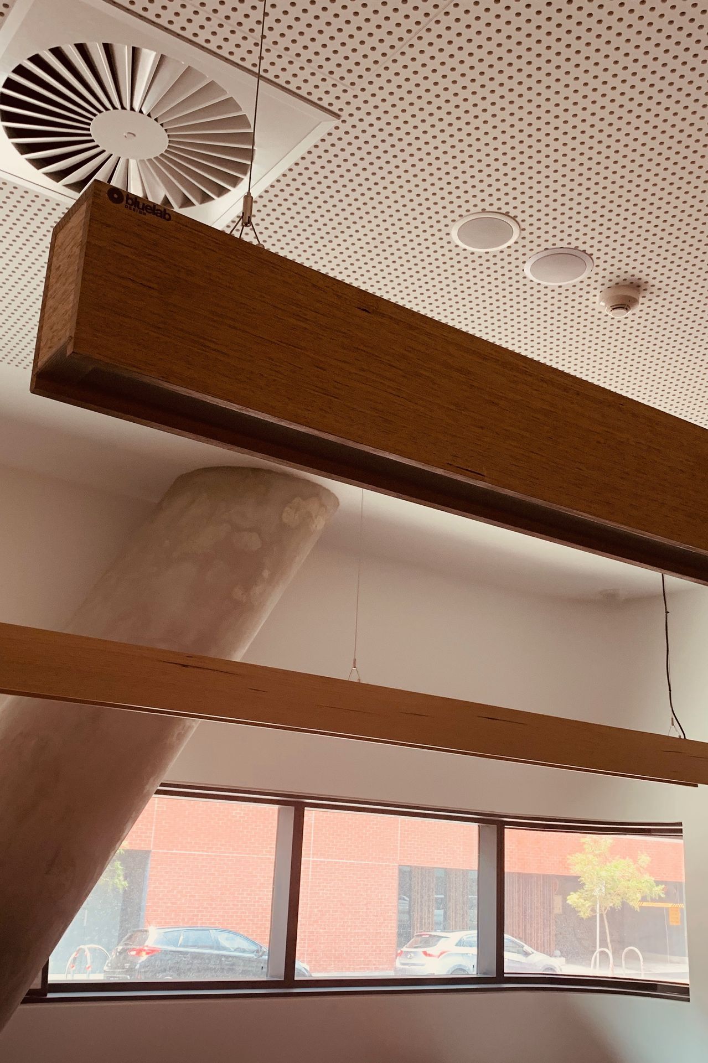
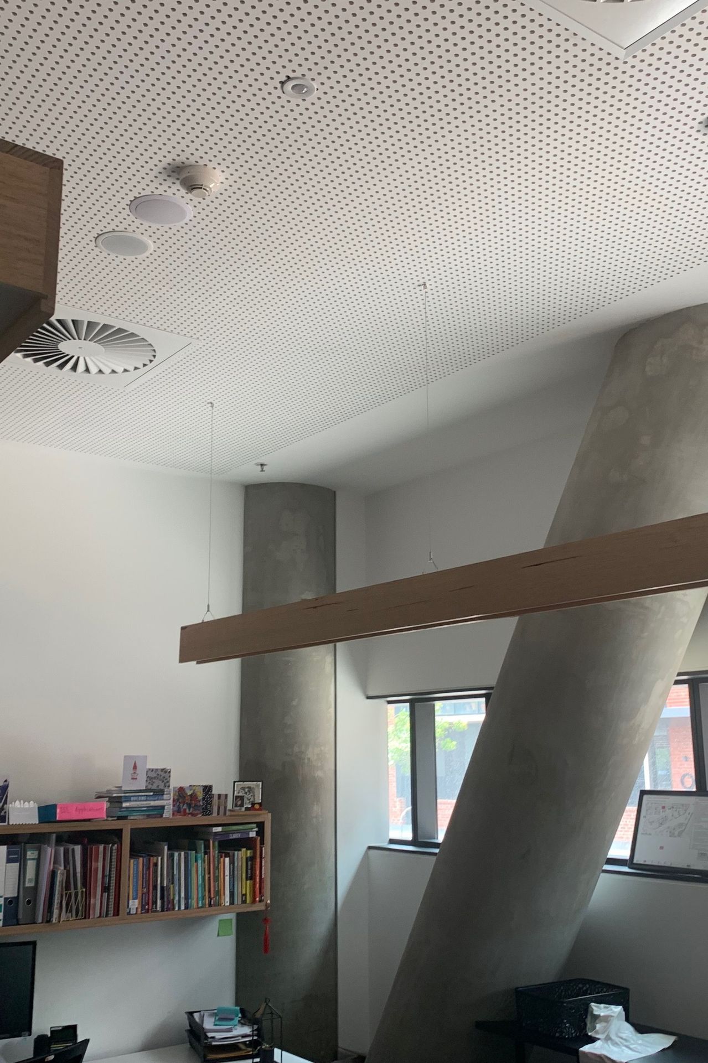
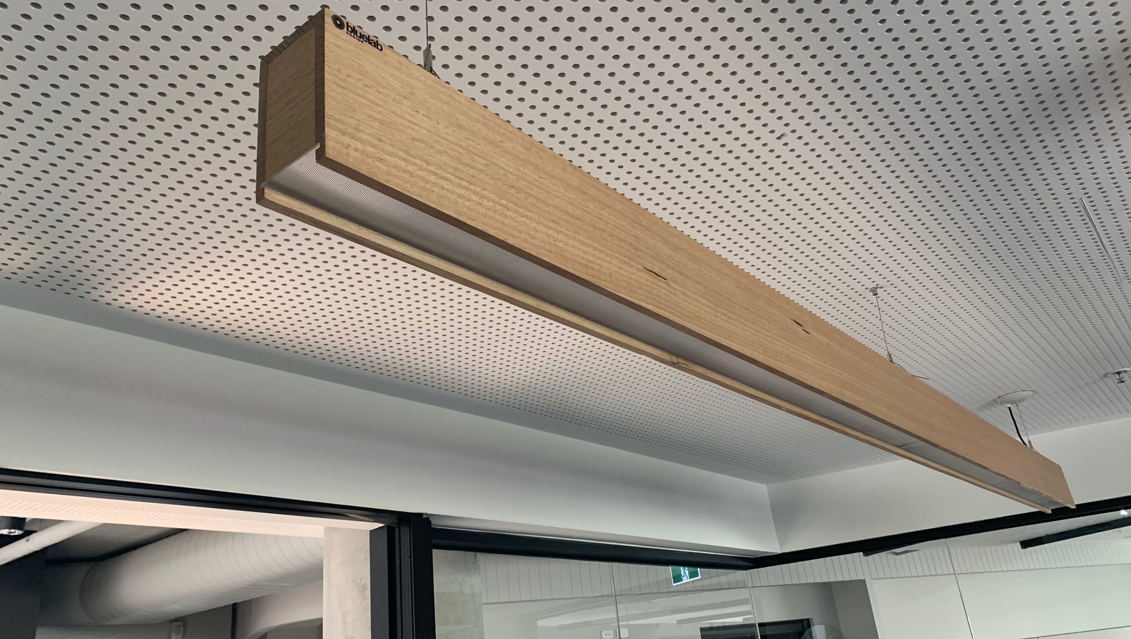
Richmond High School in Melbourne busy inner suburbs is a multi level modern learning facility designed by Hayball Architects. The BT159 (150x90) profile linear timber light was designed and produced for this project. Hayball's designers needed a larger profile for Richmond High School, Bluelab was able to provide samples of the new profile within a week. The BT159 installed at Richmond high school were lengths up to 2.8m with Direct and Indirect lighting, Osram PCB and Dali Dimmable Drivers suspended on wire suspensions.
Micro-prism LED diffusers ensure the lighting is comfortable and even.


Inspired by this project?Visit Luminaire Studio
Products used




Luminaire Studio. Luminaire Studio brings more than 60 years of lighting design and manufacturing experience toevery project. With strong scientific and technical knowledge of lighting, we solve complex challenges with elegant, practical solutions. As a family business, we take pride in the quality, care and attention to detail we bring to every project we design, manufacture and supply.
Our services include lighting design, lighting calculations, product design, prototyping, manufacturing and supply. We are proud to partner with award-winning ETAP Lighting NV, a leading manufacturer and supplier of sustainable lighting solutions across Europe and the UK.
Year Joined
2025
Established presence on ArchiPro.
Projects Listed
17
A portfolio of work to explore.

Luminaire Studio.
Profile
Projects
Contact
Project Portfolio


